Integrated Container House Labor Dormitory for Workforce Accommodation
Product Introduction




This integrated container house labor dormitory is a turnkey modular workforce housing solution designed for construction sites, mining camps, oil and gas projects, infrastructure works, and remote operations. Based on a recently completed project, the camp brings accommodation, dining, office, sanitary, and security functions into one organized, scalable compound.
To respect client privacy, project-specific details such as client name, exact location, and capacity have been omitted. The project images are for reference only. The final layout, size, materials, and equipment can be customized according to your site conditions and local requirements.
This modular labor camp is suitable for projects that need fast deployment, reliable site accommodation, and clear separation of living, working, dining, and security areas.
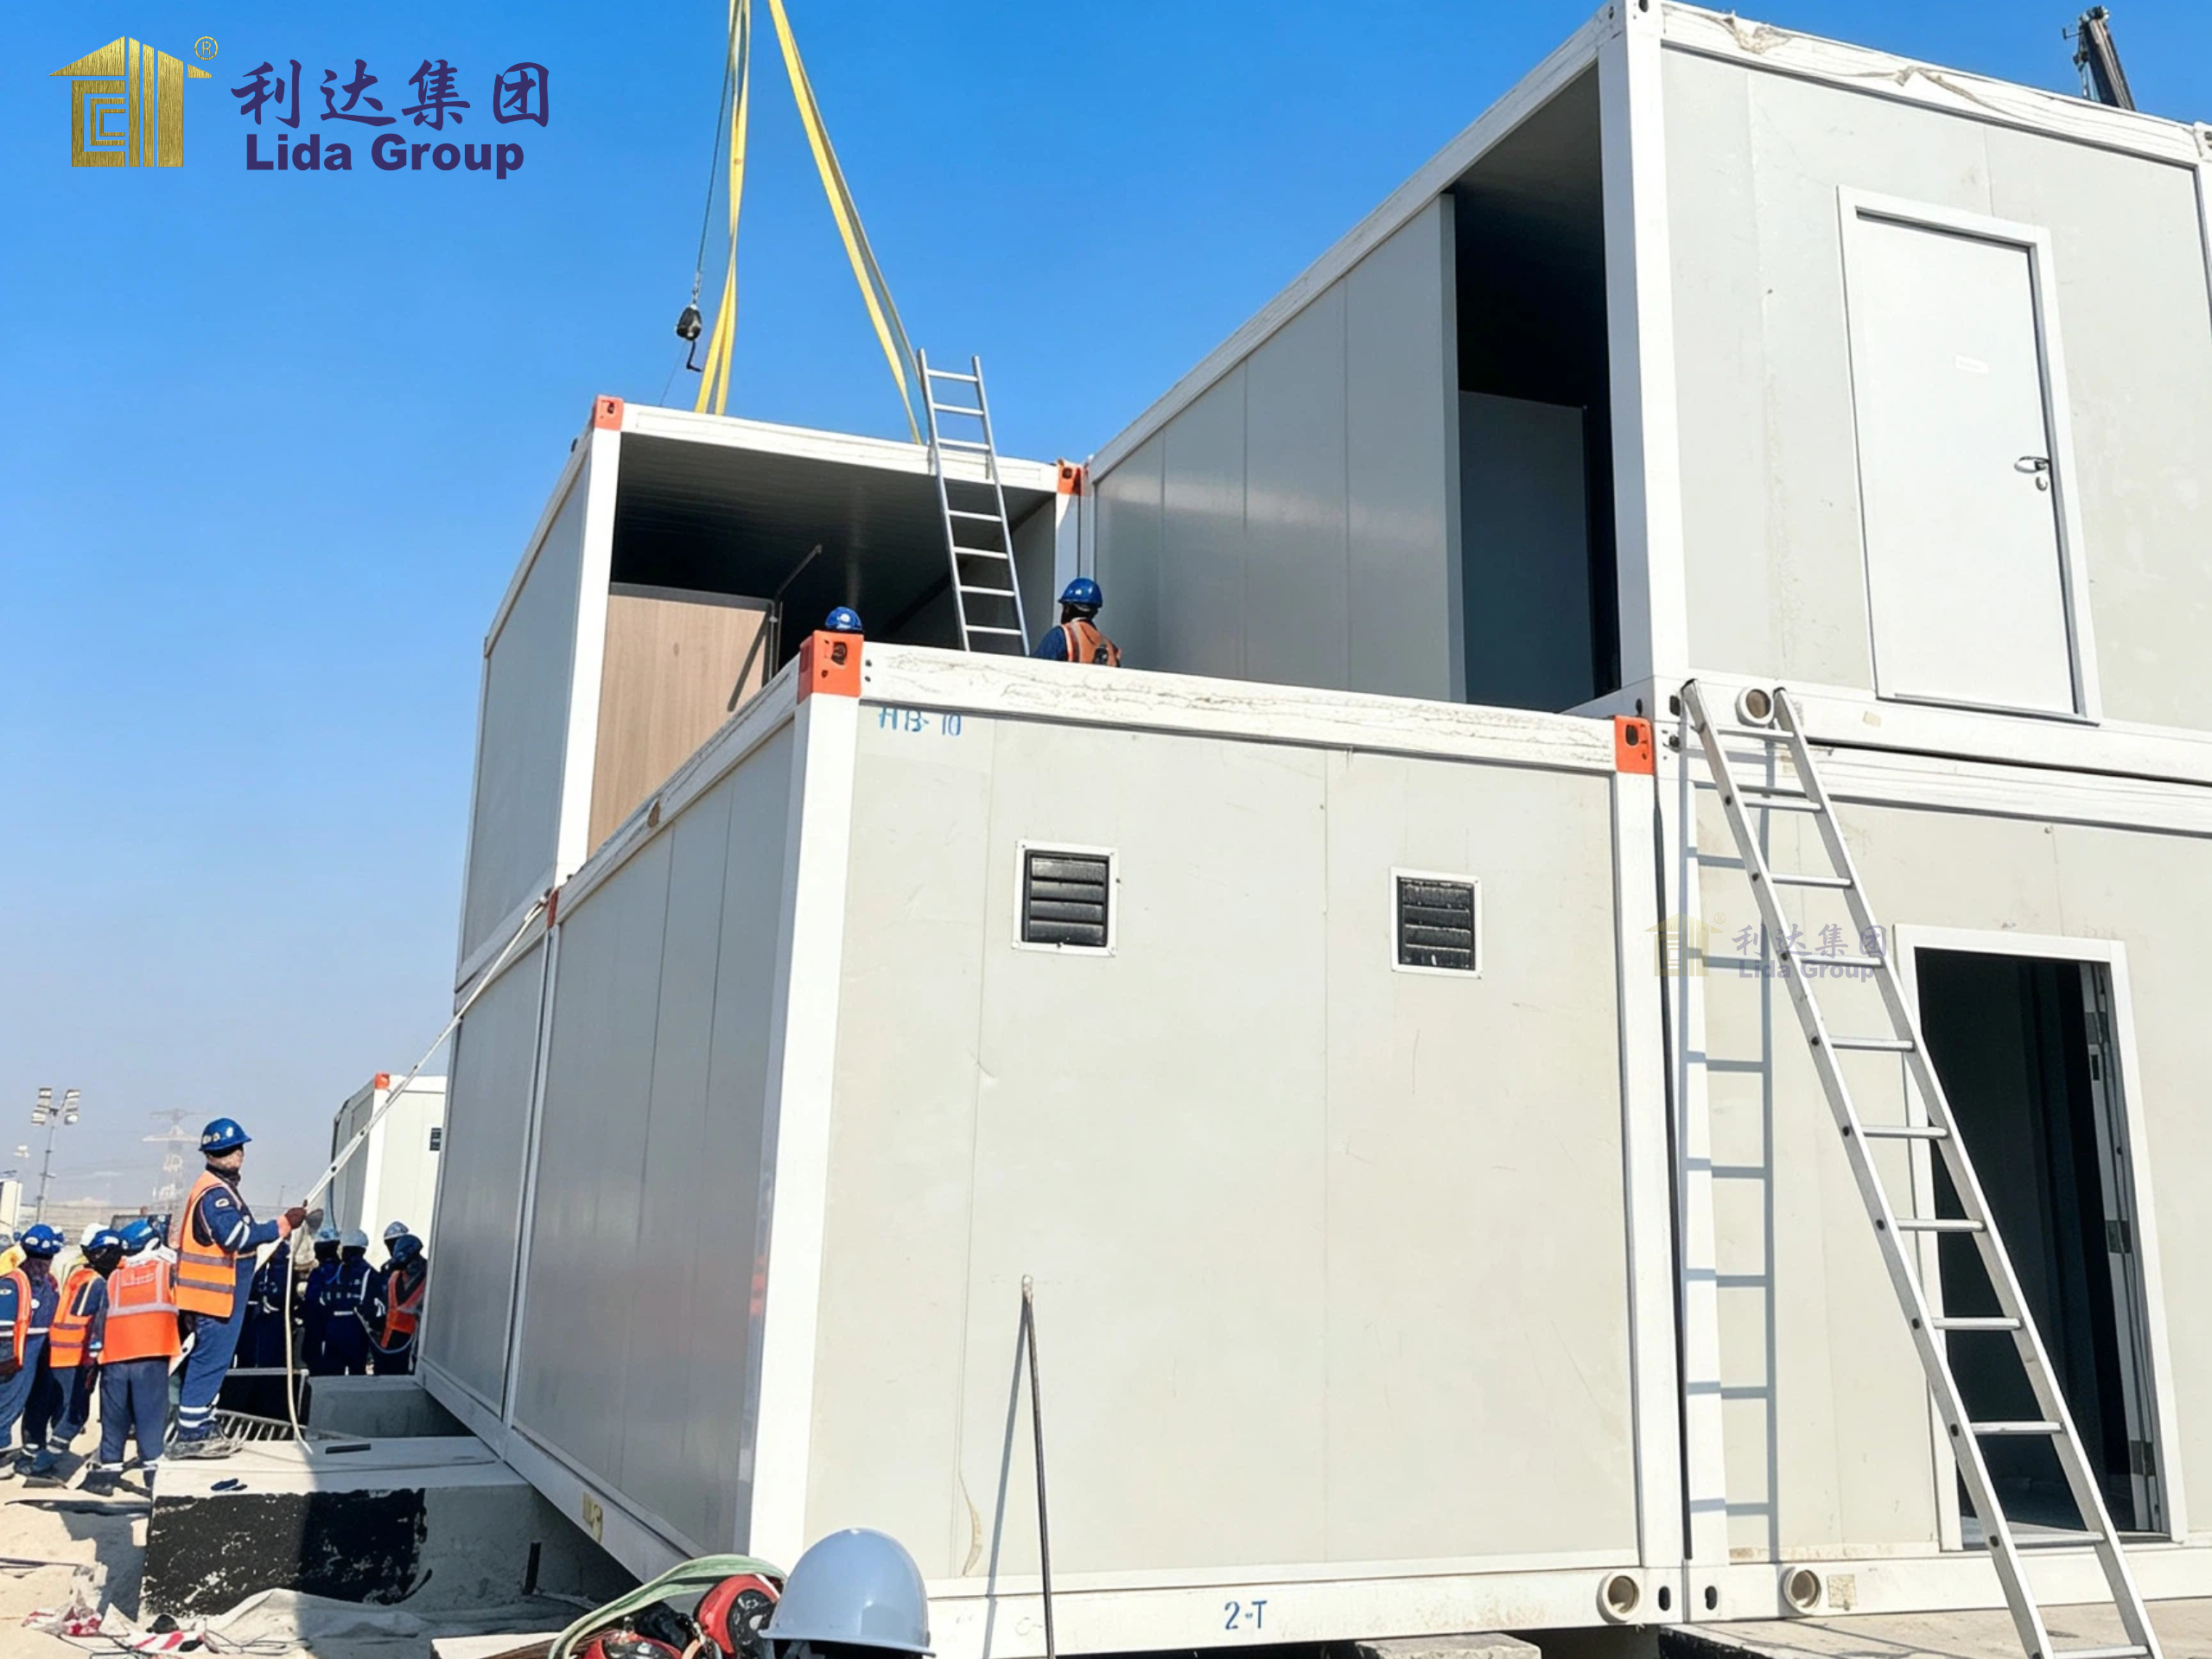
What This Integrated Labor Dormitory Includes
- **Accommodation Area**
Worker rooms, supervisor rooms, bunk beds or single beds, lockers, lighting, sockets, and ventilation options.
- **Dining & Kitchen Area**
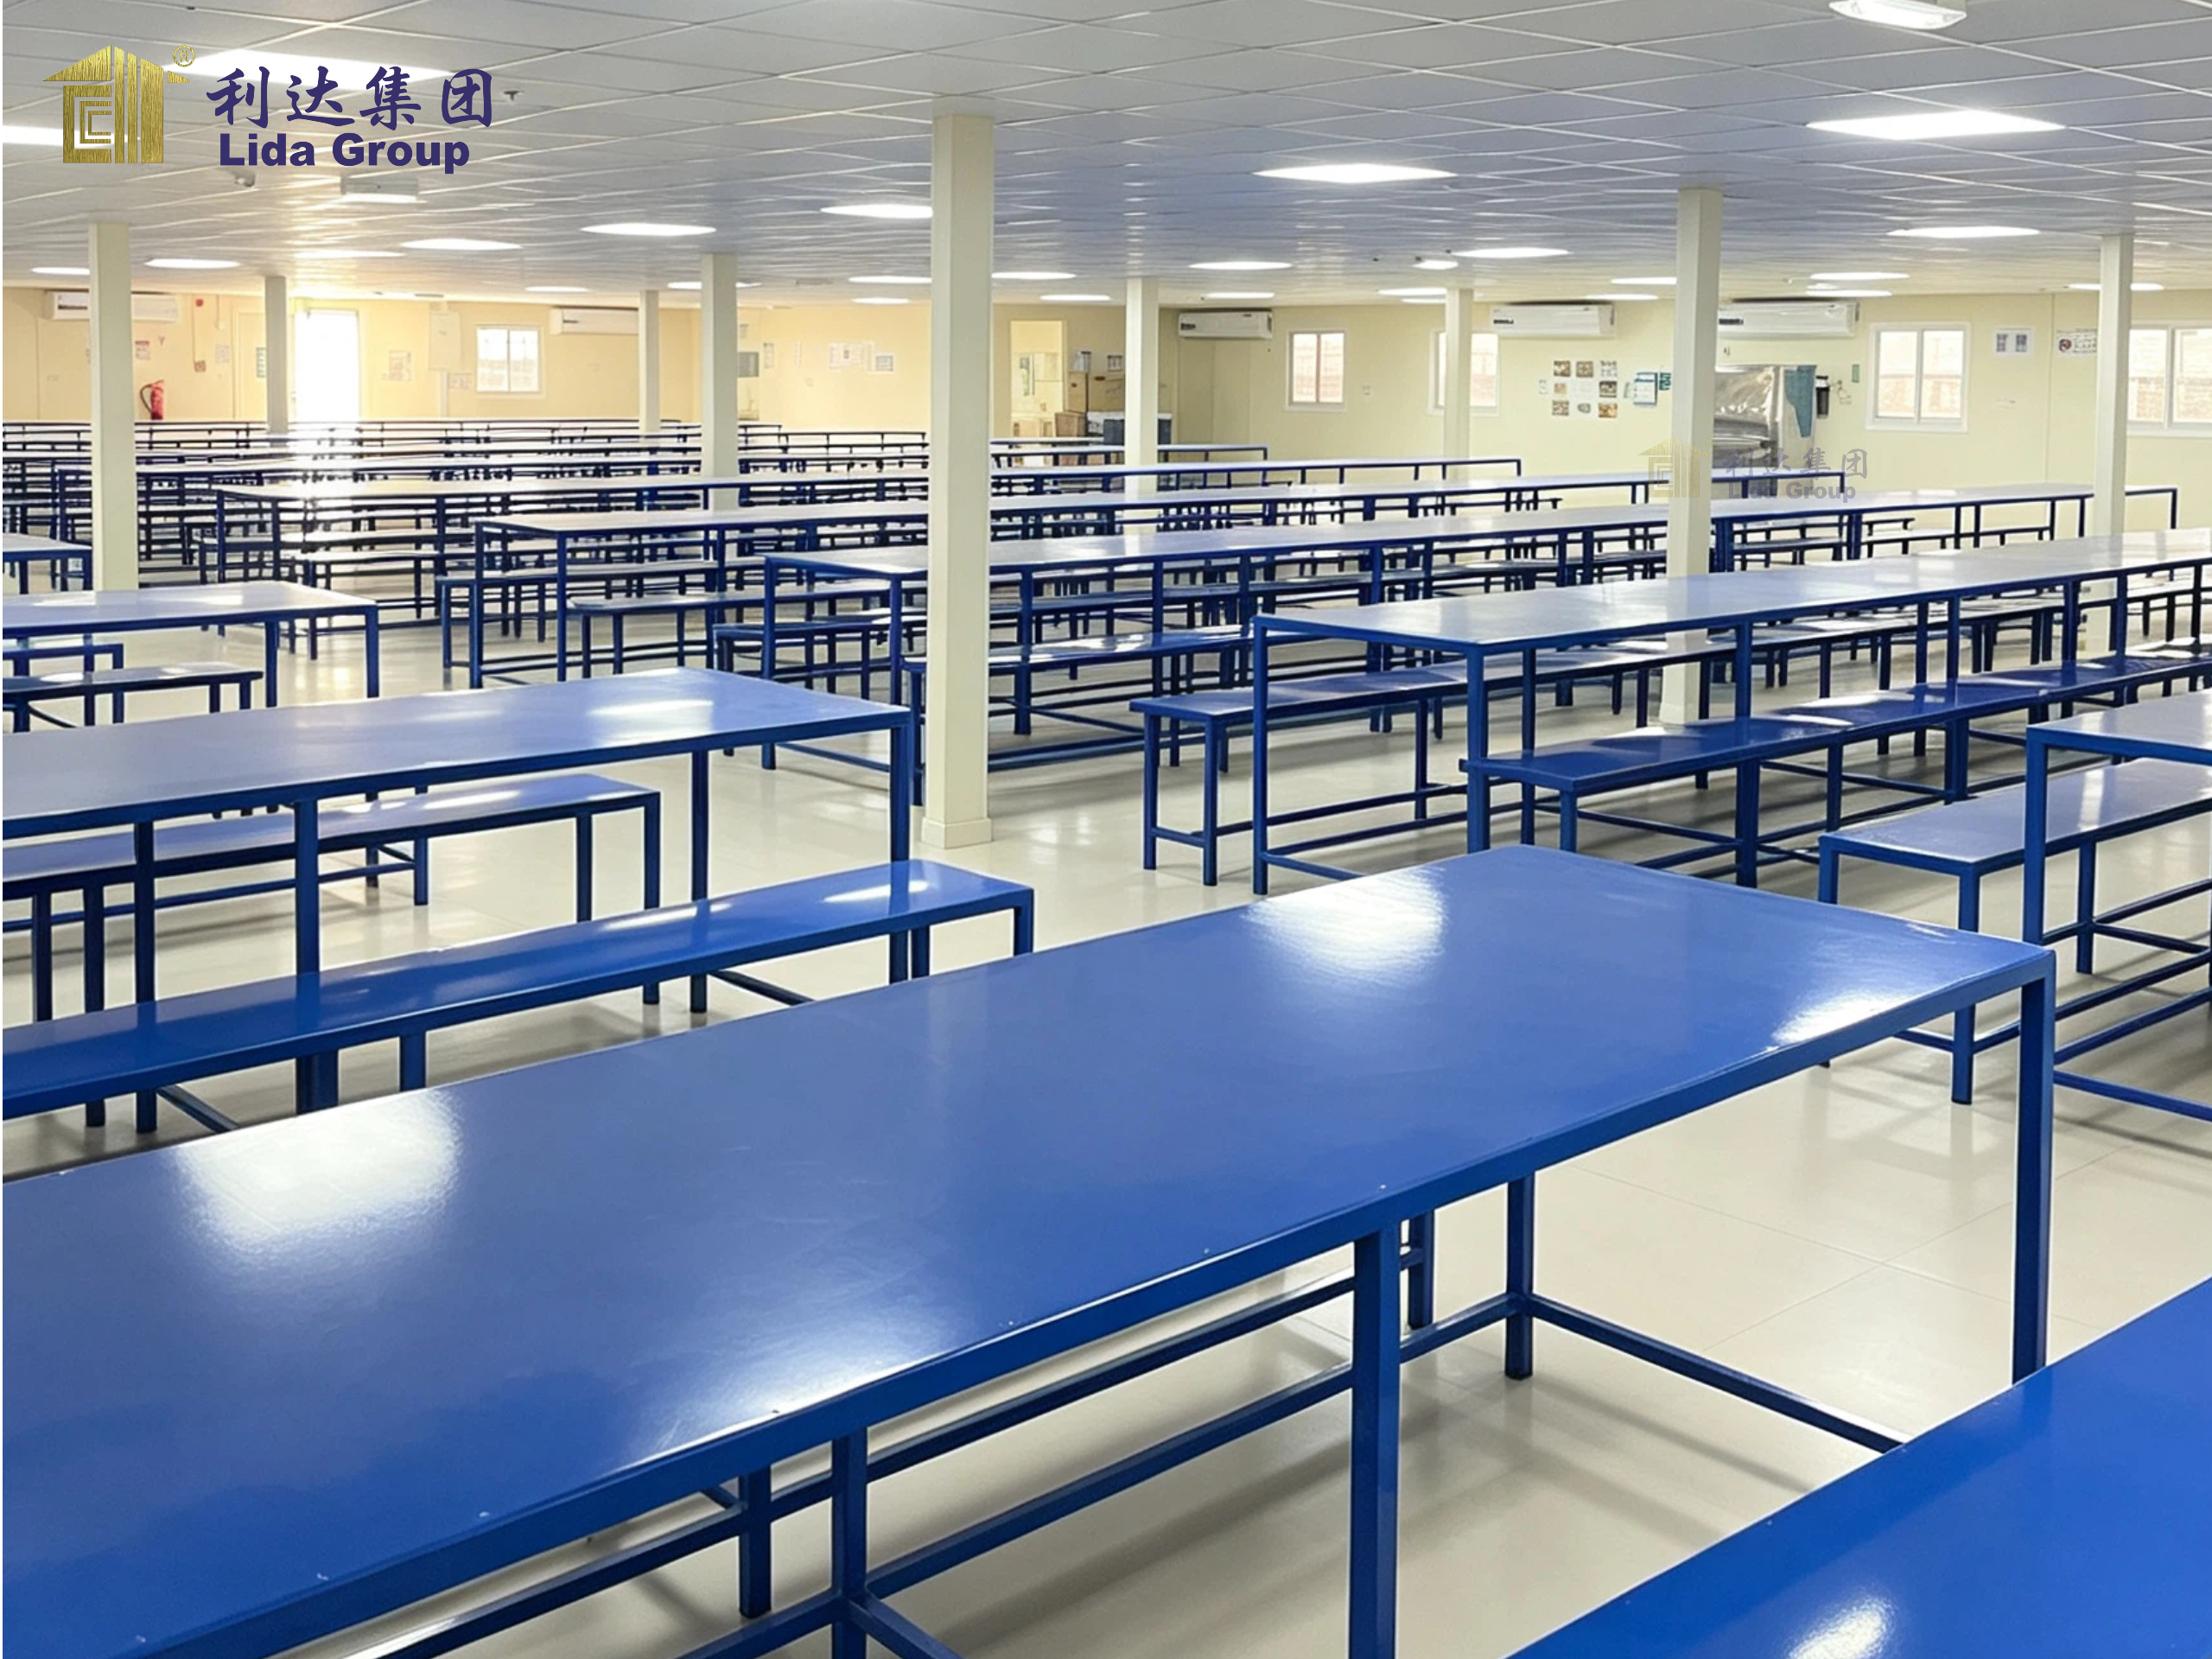
Central dining hall, commercial kitchen, food storage, washing area, and serving space.
- **Office & Administration Area**
Site office, meeting room, reception, supervisor office, and document storage.
- **Sanitary & Laundry Area**
Toilets, showers, washbasins, laundry room, water supply, and drainage systems.
- **Security & Site Control Area**
Guard room, monitoring room, access control point, and perimeter lighting.
- **Utility & Circulation Area**
Corridors, stairs, power distribution, water tanks, generator room, and maintenance access.
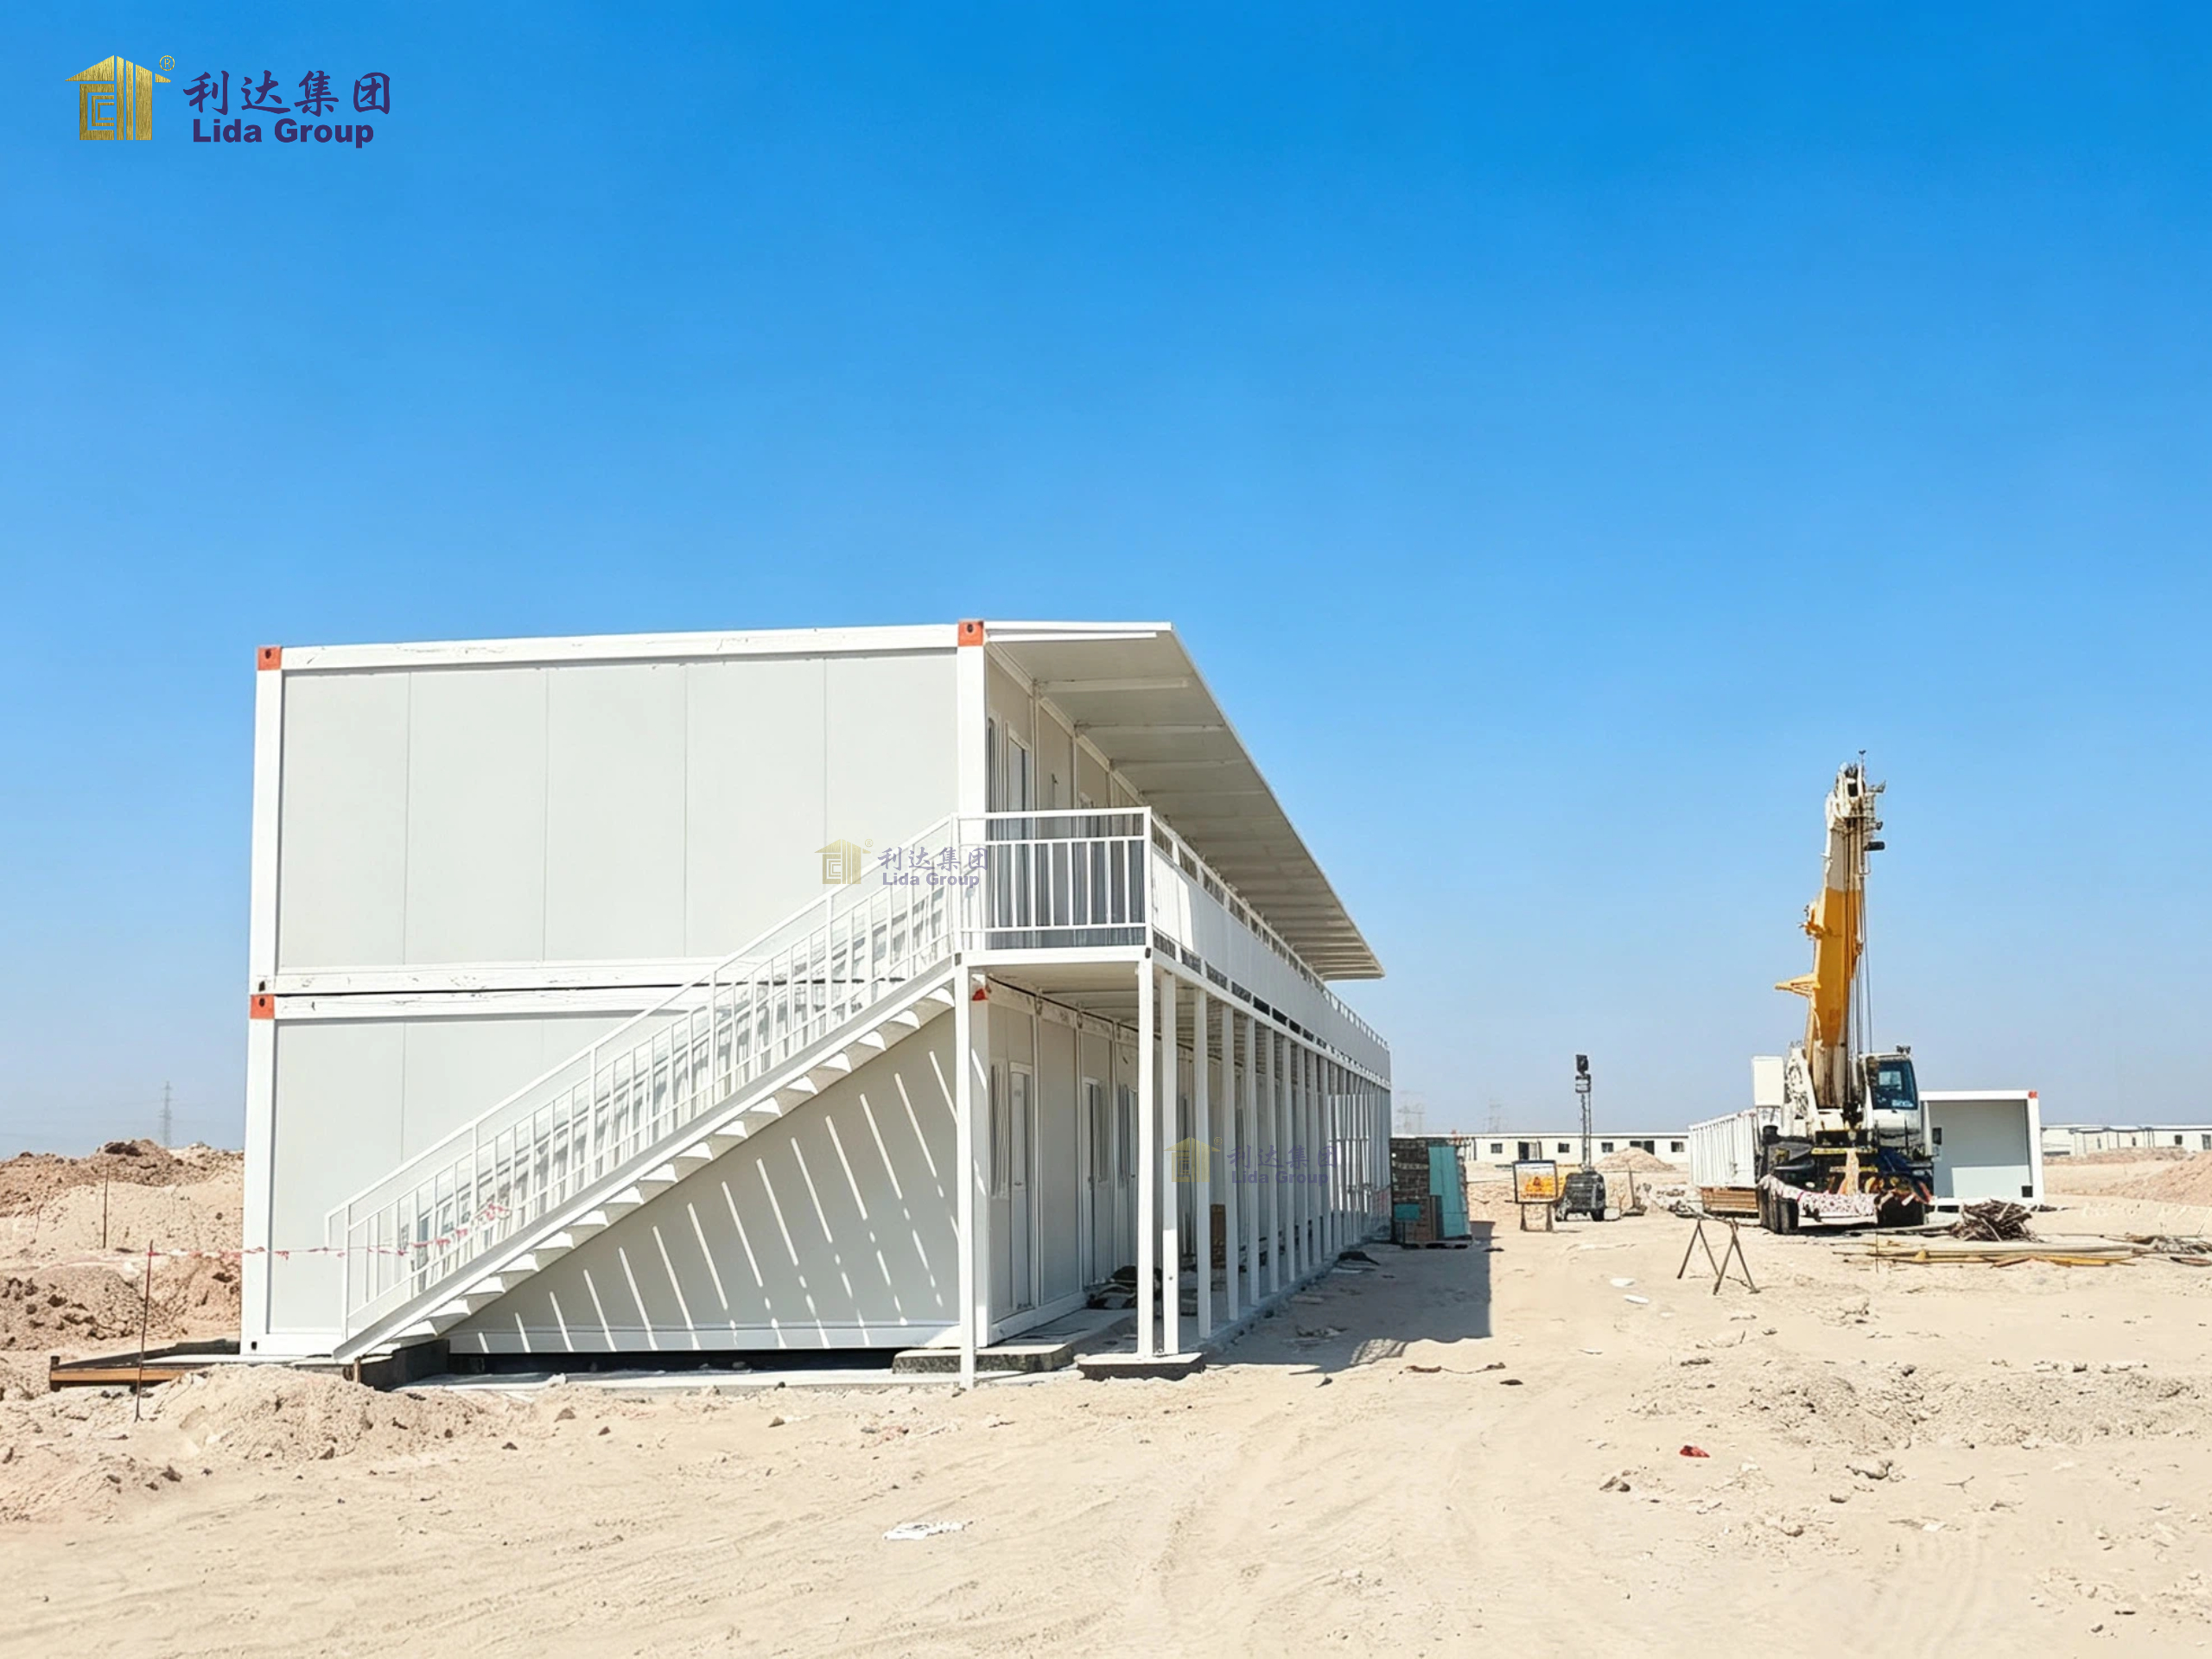
Key Features
- Integrated modular design for workforce camps
- Combines accommodation, dining, office, bathroom, and security functions
- Fast installation and short construction period
- Relocatable and expandable for different project stages
- Durable steel frame and sandwich panel structure
- Customizable room layout, insulation, HVAC, and sanitary configuration
- Suitable for remote areas and temporary or semi-permanent use
- Turnkey option available from design to installation support
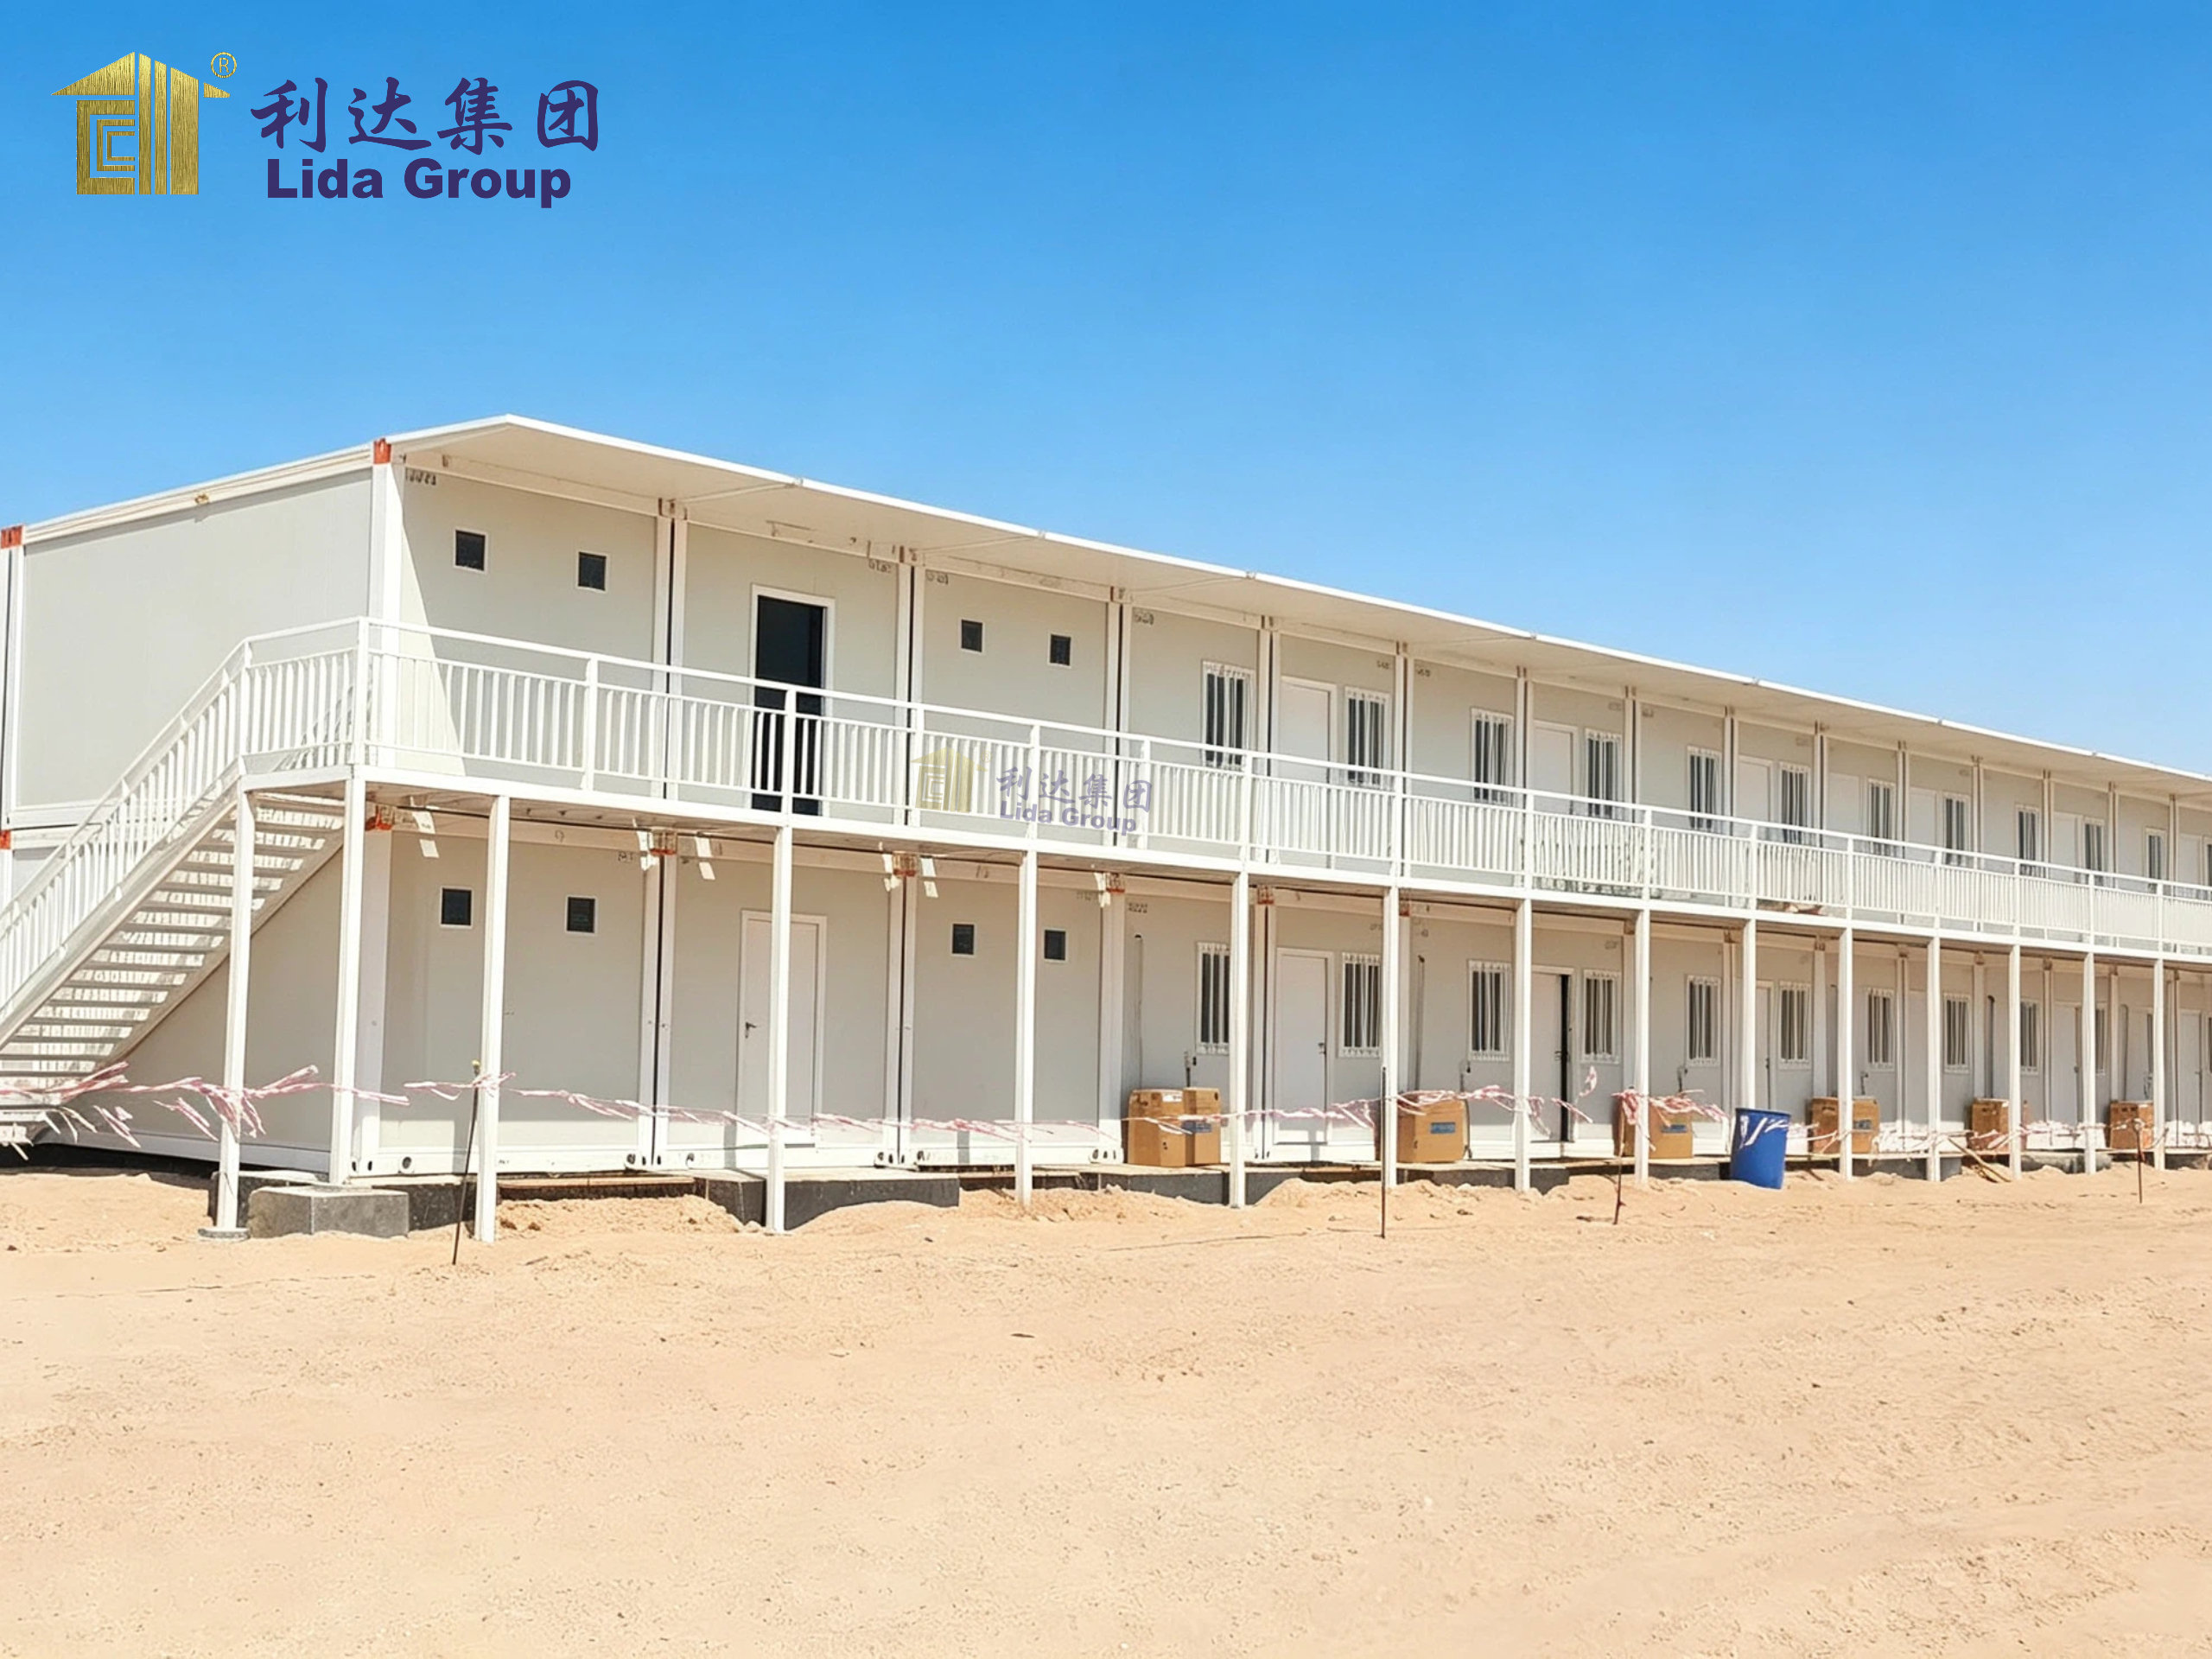
Applications
- Construction labor camps
- Mining workforce accommodation
- Oil and gas remote camps
- Infrastructure and road projects
- Power plant and energy projects
- Temporary worker housing
- Disaster relief and emergency accommodation
- Remote site offices and canteens
Customization Options
The integrated container labor dormitory can be customized based on:
- Number of workers and room types
- Bunk bed, single bed, or family room configuration
- Shared or private bathroom units
- Dining hall capacity and kitchen equipment
- Office partitions and meeting room layout
- Security room and access control system
- Insulation, air conditioning, heating, and ventilation
- Doors, windows, flooring, and wall finishes
- Electrical and plumbing standards for your country
- Branding colors and project signage
Reference Specifications
| Item | Options |
|—|—|
| Module Type | 20ft / 40ft / flat-pack / custom |
| Structure | Steel frame + sandwich panel / customized |
| Accommodation | Bunk beds, single rooms, supervisor rooms |
| Dining | Central dining hall, kitchen, storage, wash area |
| Office | Site office, meeting room, reception |
| Sanitary | Shared or private toilets, showers, laundry |
| Security | Guard room, monitoring room, access control |
| Electrical | Local standard / custom |
| Plumbing | Local standard / custom |
| HVAC | AC, heating, ventilation options |
| Installation | Modular assembly on prepared foundation |
| Lead Time | [To be confirmed] |
| MOQ | [To be confirmed] |
| Price | Request a quote |
*Final specifications depend on project design, local climate, and site conditions. Please contact us for a tailored solution.*
.jpg)
FAQ
**Q1: Can the container labor dormitory layout be customized?**
Yes. Accommodation, dining, office, bathroom, and security areas can be arranged according to your workforce size and site plan.
**Q2: Is this based on a real completed project?**
Yes. The images show a recently completed integrated container house labor dormitory project. Client details and exact project data are withheld to protect privacy.
**Q3: What information do you need for a quotation?**
Please provide worker number, room types, dining and office requirements, bathroom quantity, local climate, electrical and plumbing standards, destination port, and project schedule.
**Q4: Can the camp be relocated or expanded?**
Yes. The modular design allows the camp to be relocated, expanded, or reconfigured as the project changes.
**Q5: Do you provide installation support?**
We can provide installation drawings, remote guidance, or on-site installation support depending on the project location and requirements.
**Q6: Can you meet local building or safety standards?**
Please confirm your local requirements. We can design and produce according to your specified standards where applicable.
CTA
Looking for a modular workforce housing solution? Send us your worker count, site conditions, and required functions. We will provide a tailored layout and quotation for your integrated container labor dormitory project.
Contact us, please click here!