


Integrated Multi-Functional Steel Structure Building Solution
1. Product Overview
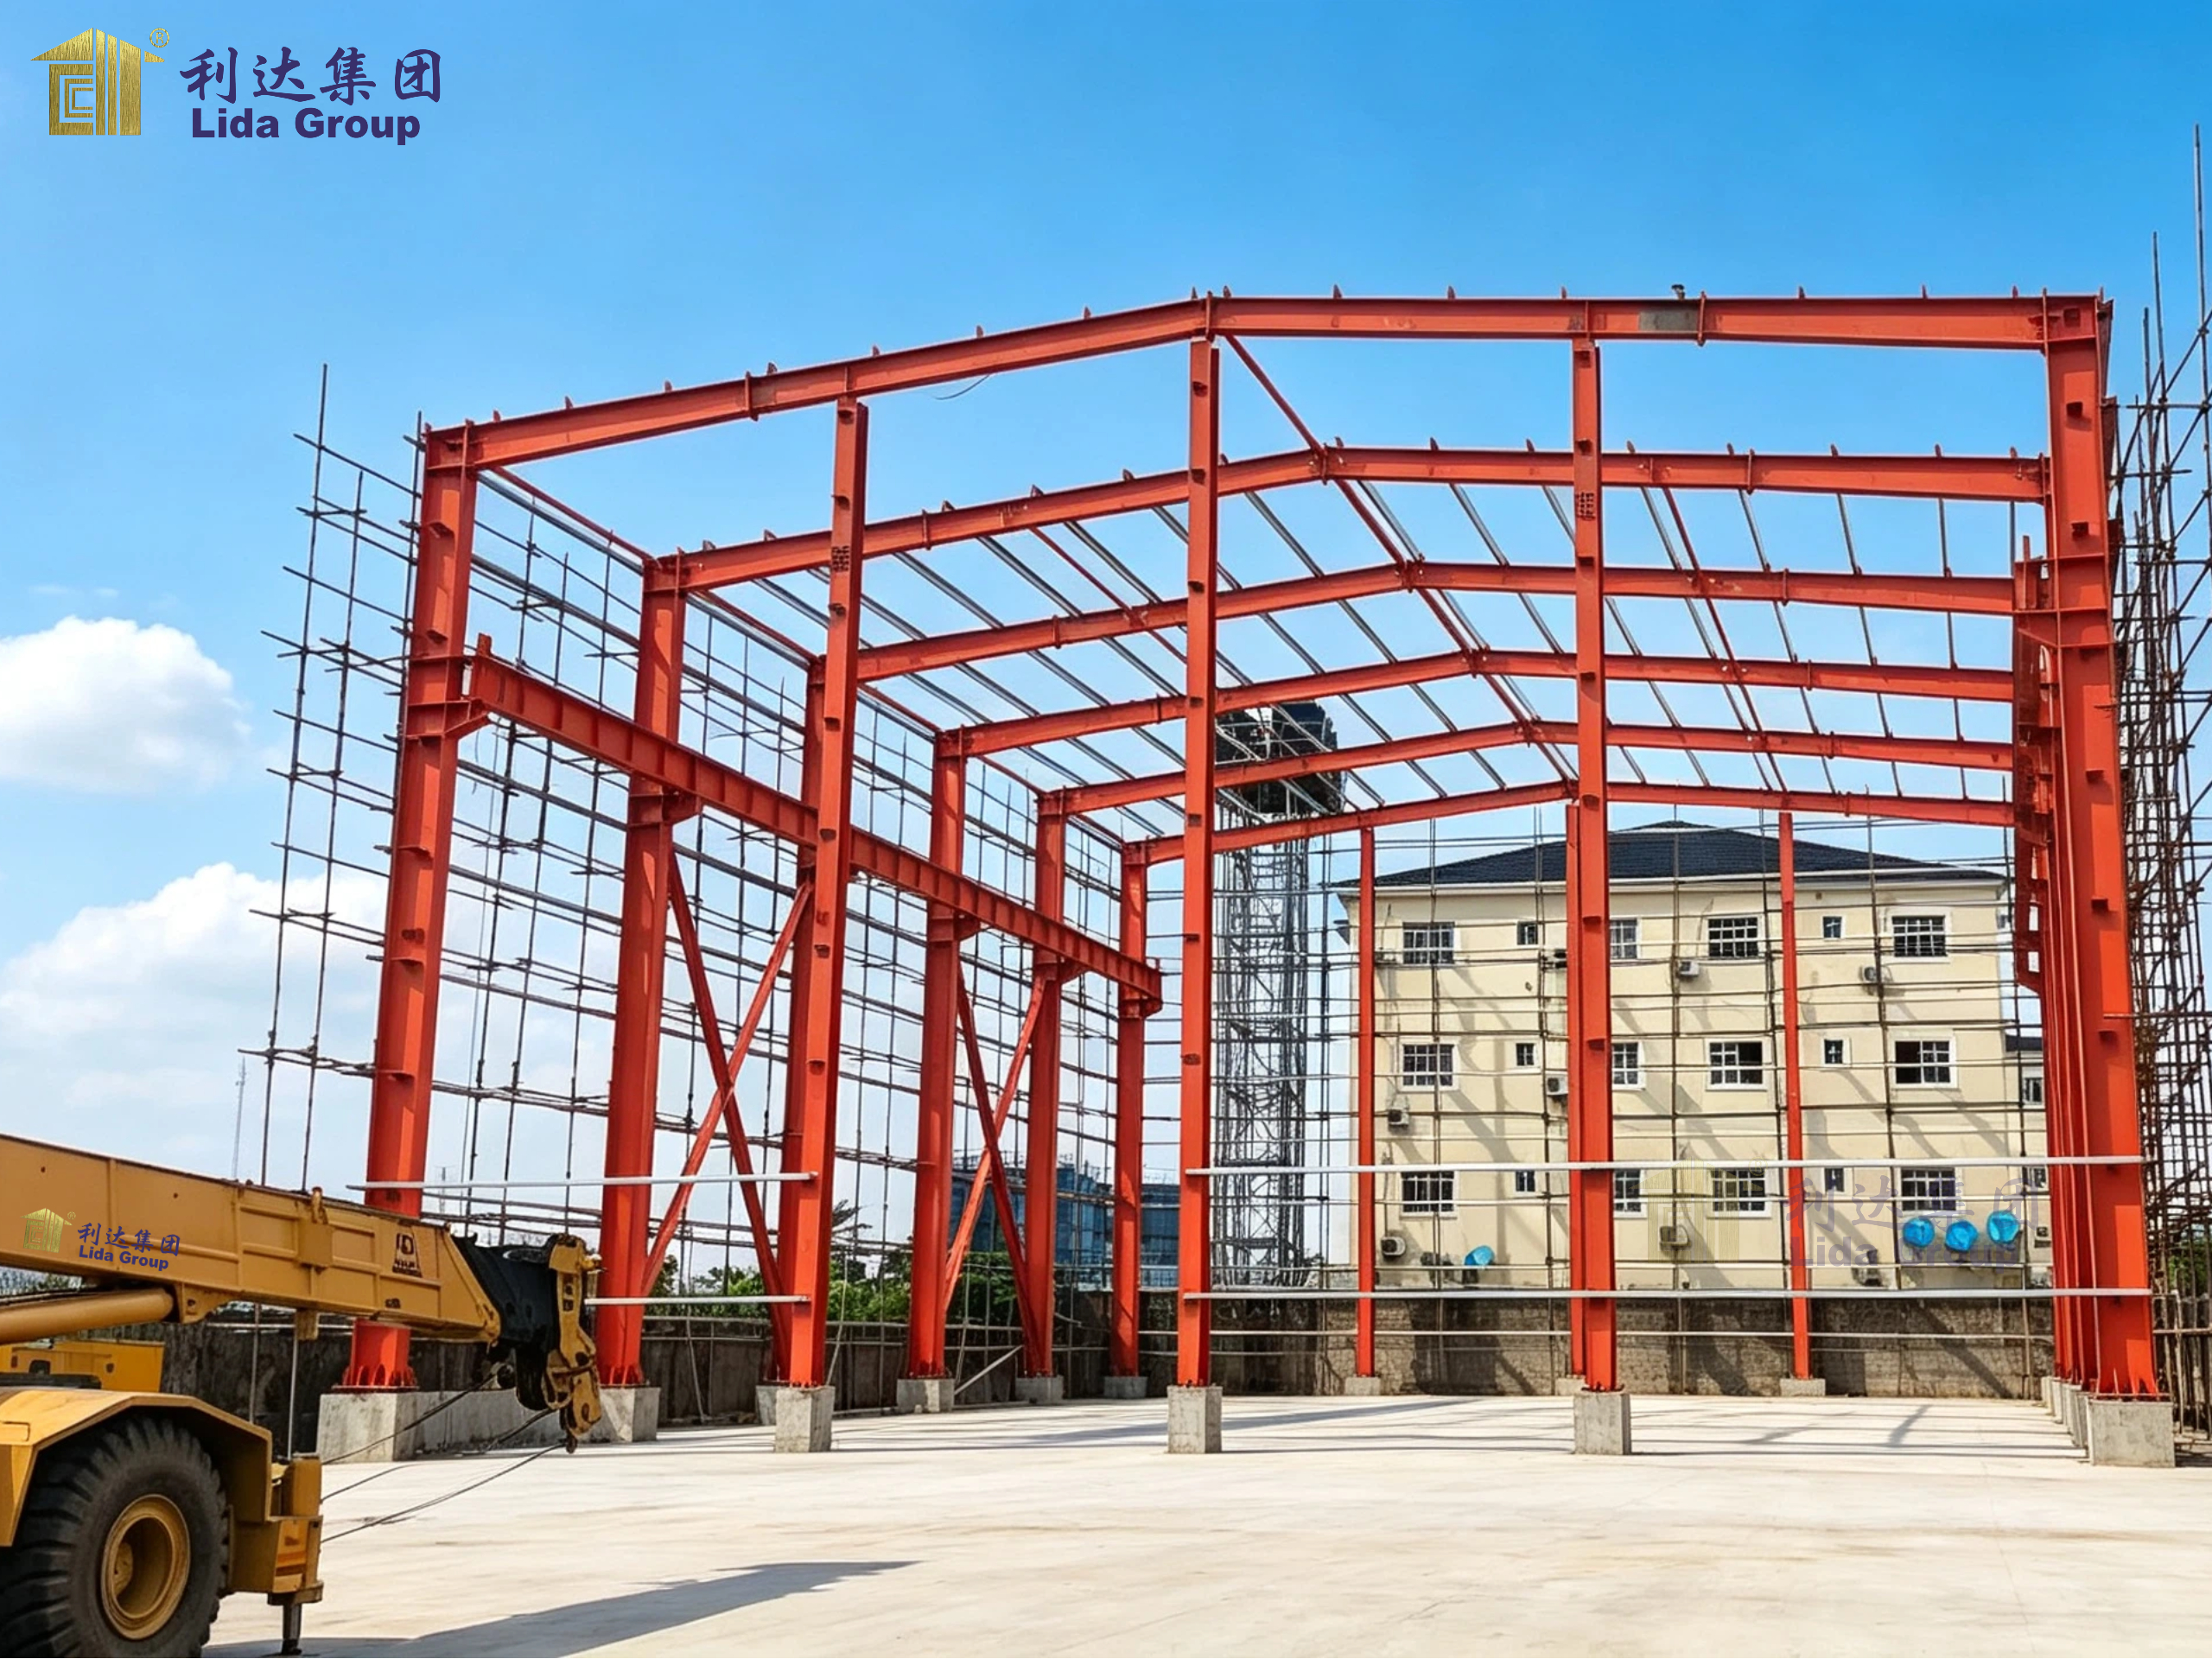
Our integrated multi-functional steel structure building solution is engineered to combine manufacturing workshops, corporate showrooms, executive offices, staff dormitories, and security hubs into a single, cohesive industrial complex. Designed for rapid construction, high durability, and maximum space efficiency, this modern prefabricated steel building offers an all-in-one infrastructure model for growing businesses.
Whether you need a full-scale industrial park or a customized corporate headquarters, our turnkey steel structure solutions deliver cost-effective performance, architectural versatility, and compliance with international building standards.
2. Key Functional Zones & Features
-
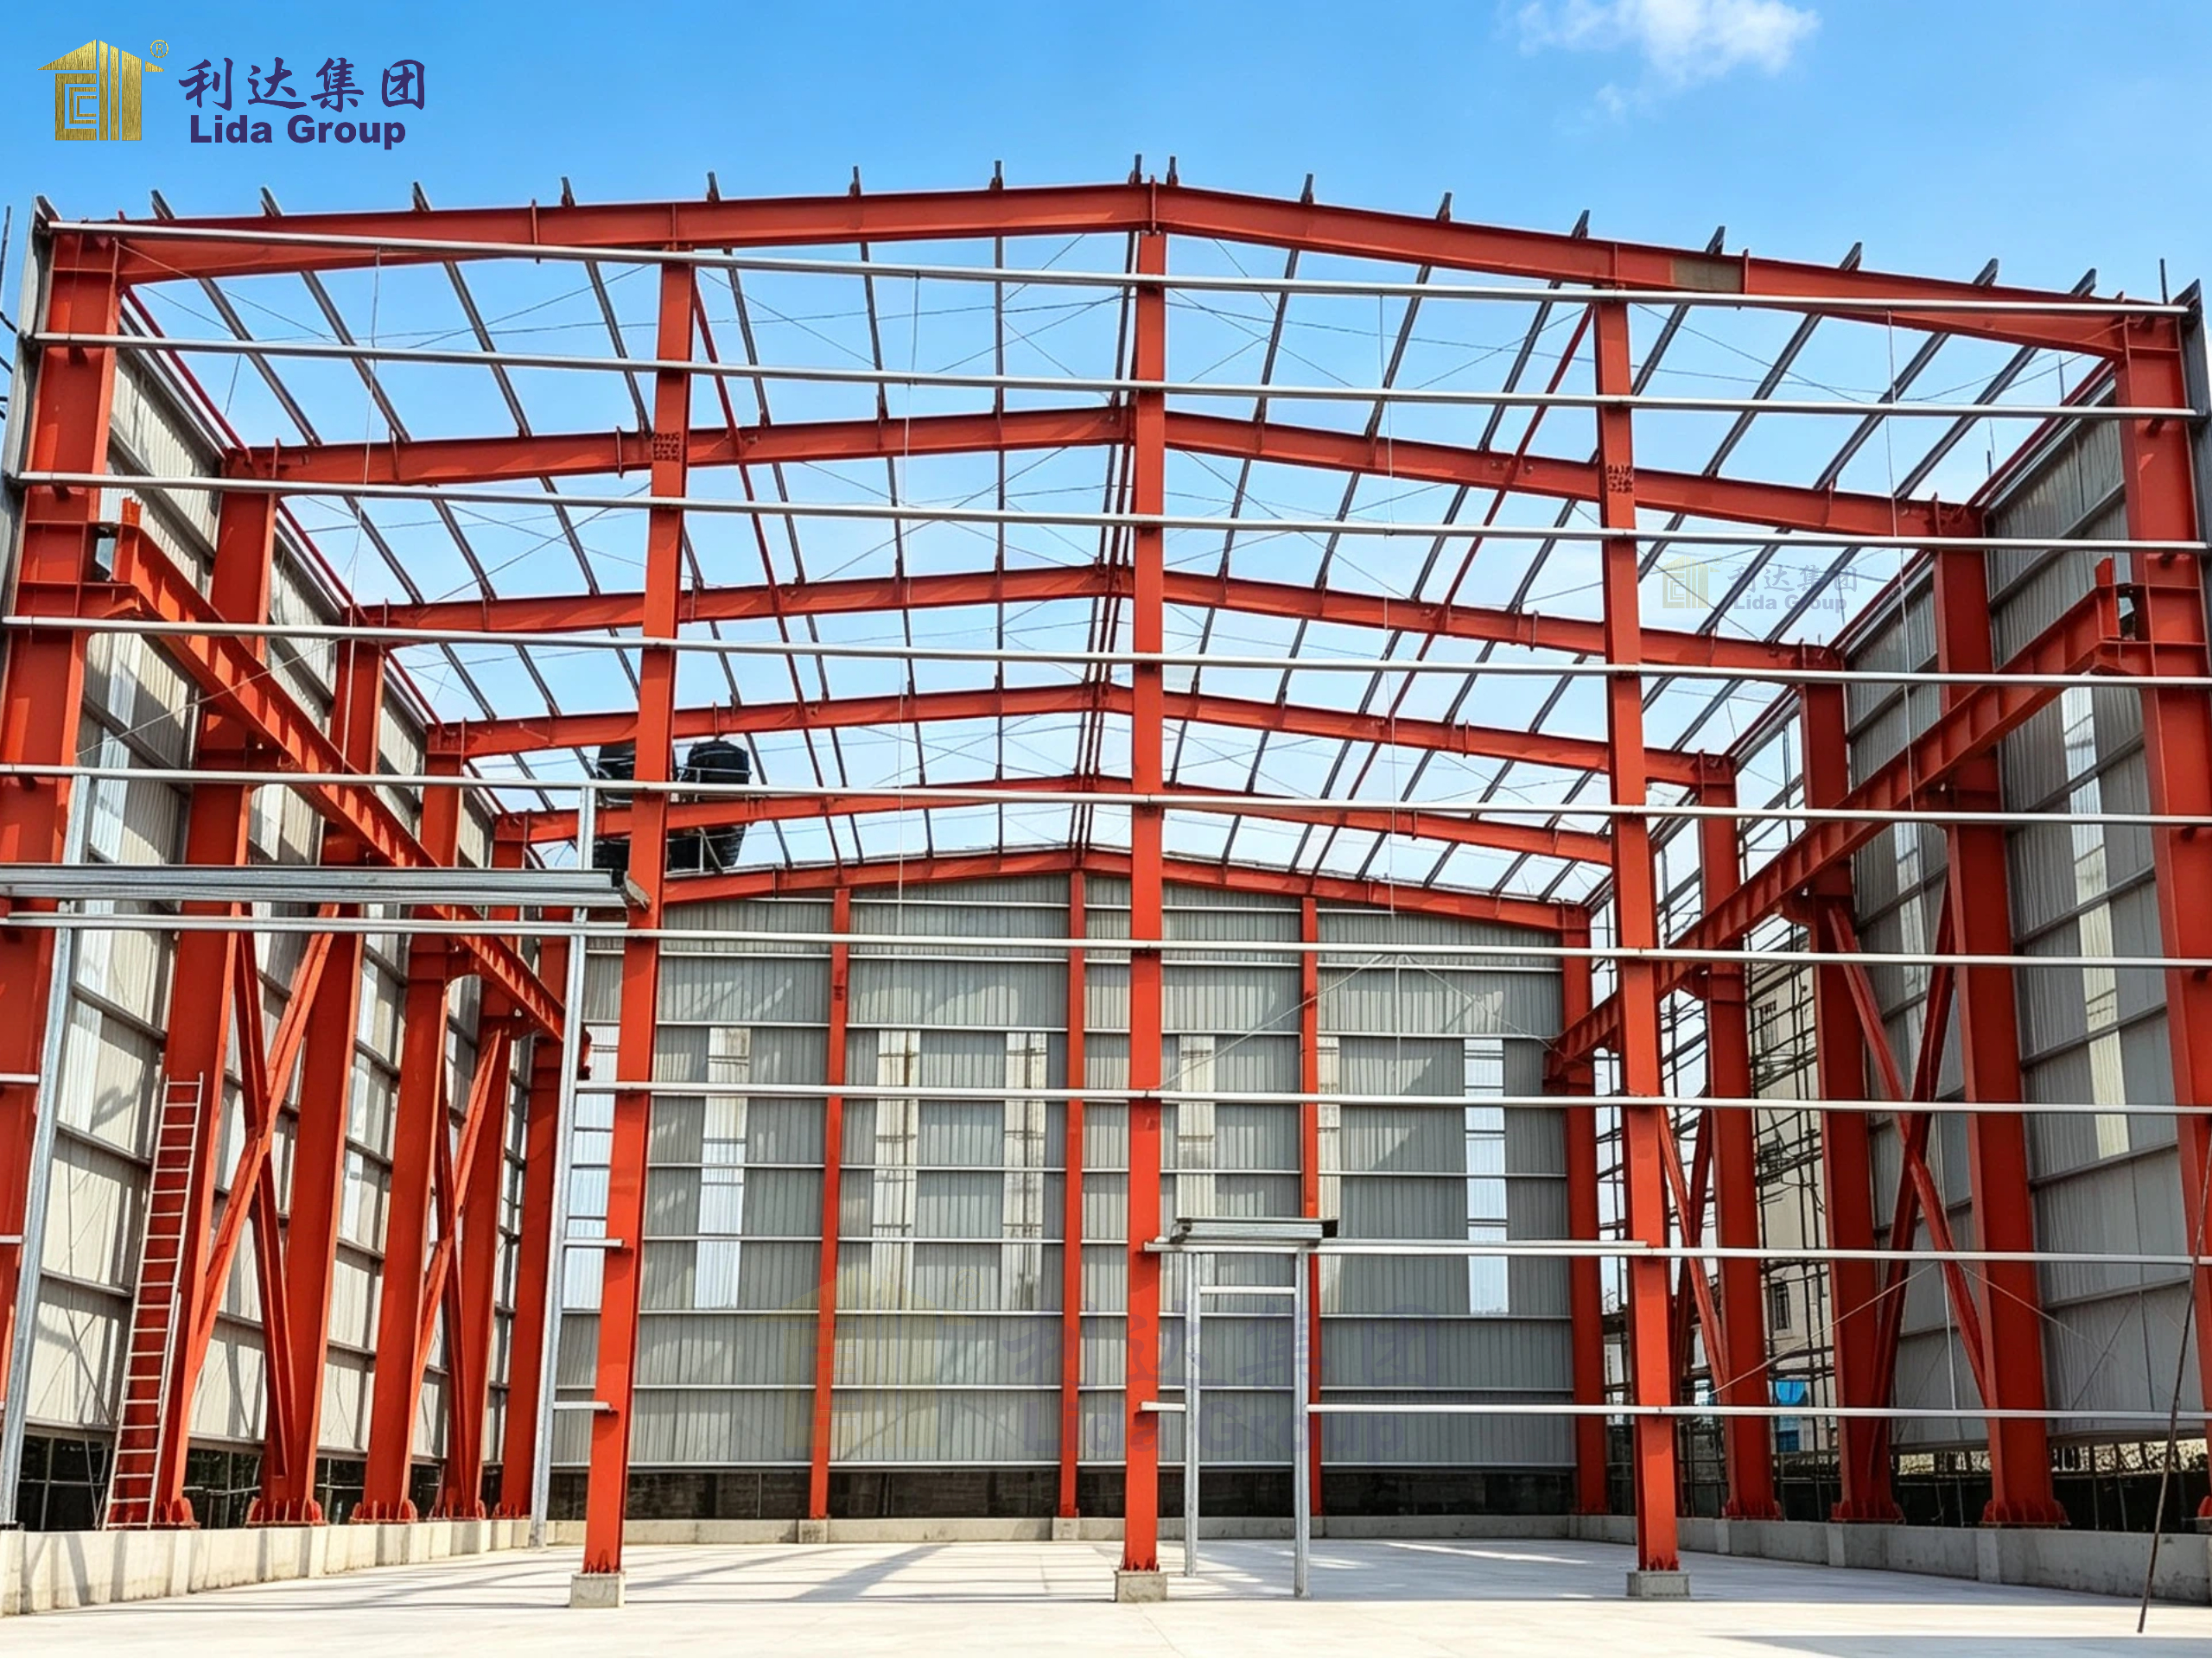
Manufacturing Workshop Zone: Large open spans with optimized load-bearing capacity, ideal for heavy machinery, automated assembly lines, and efficient workflow logistics.
-

Product Exhibition Hall: Sleek modern design featuring customizable curtain walls and spacious interiors to showcase your products and host client visits.
-
Corporate Office Suites: Sound-insulated, modern administrative layout offering a professional working environment for staff and management.
-

Living & Dormitory Quarters: Comfortable, functional residential accommodation designed for operational staff, complete with integrated utilities and insulation.
-
24/7 Security & Access Control: Dedicated security center at entry points to ensure personnel safety and asset protection.
3. Product Specifications & Customization Capability
(Note: Parameters can be customized to your specific site requirements and local building codes.)
| Specification Item | Standard / Customizable Options |

| Main Frame System | Q235B / Q355B Welded H-Beam & Column |
| Secondary Frame | C/Z Purlin, Tie Rod, Column/Roof Bracing |
| Roof & Wall Cladding | Sandwich Panels (EPS, Rockwool, PU) / Single Corrugated Steel Sheet |
| Clear Span | Single or Multiple Spans (Up to 36m+ without central columns) |
| Surface Treatment | Anti-Rust Painting or Hot-Dip Galvanized |
| Wind & Earthquake Resistance | Designed to withstand up to Grade 10-12 Wind & Grade 8 Earthquake |
| Service Life | 50+ Years |
4. Key Advantages of Our Multi-Functional Steel Complex
-
Space Optimization & High Efficiency: Consolidating factory, office, showroom, and living areas reduces footprint costs and streamlines operational workflows.
-
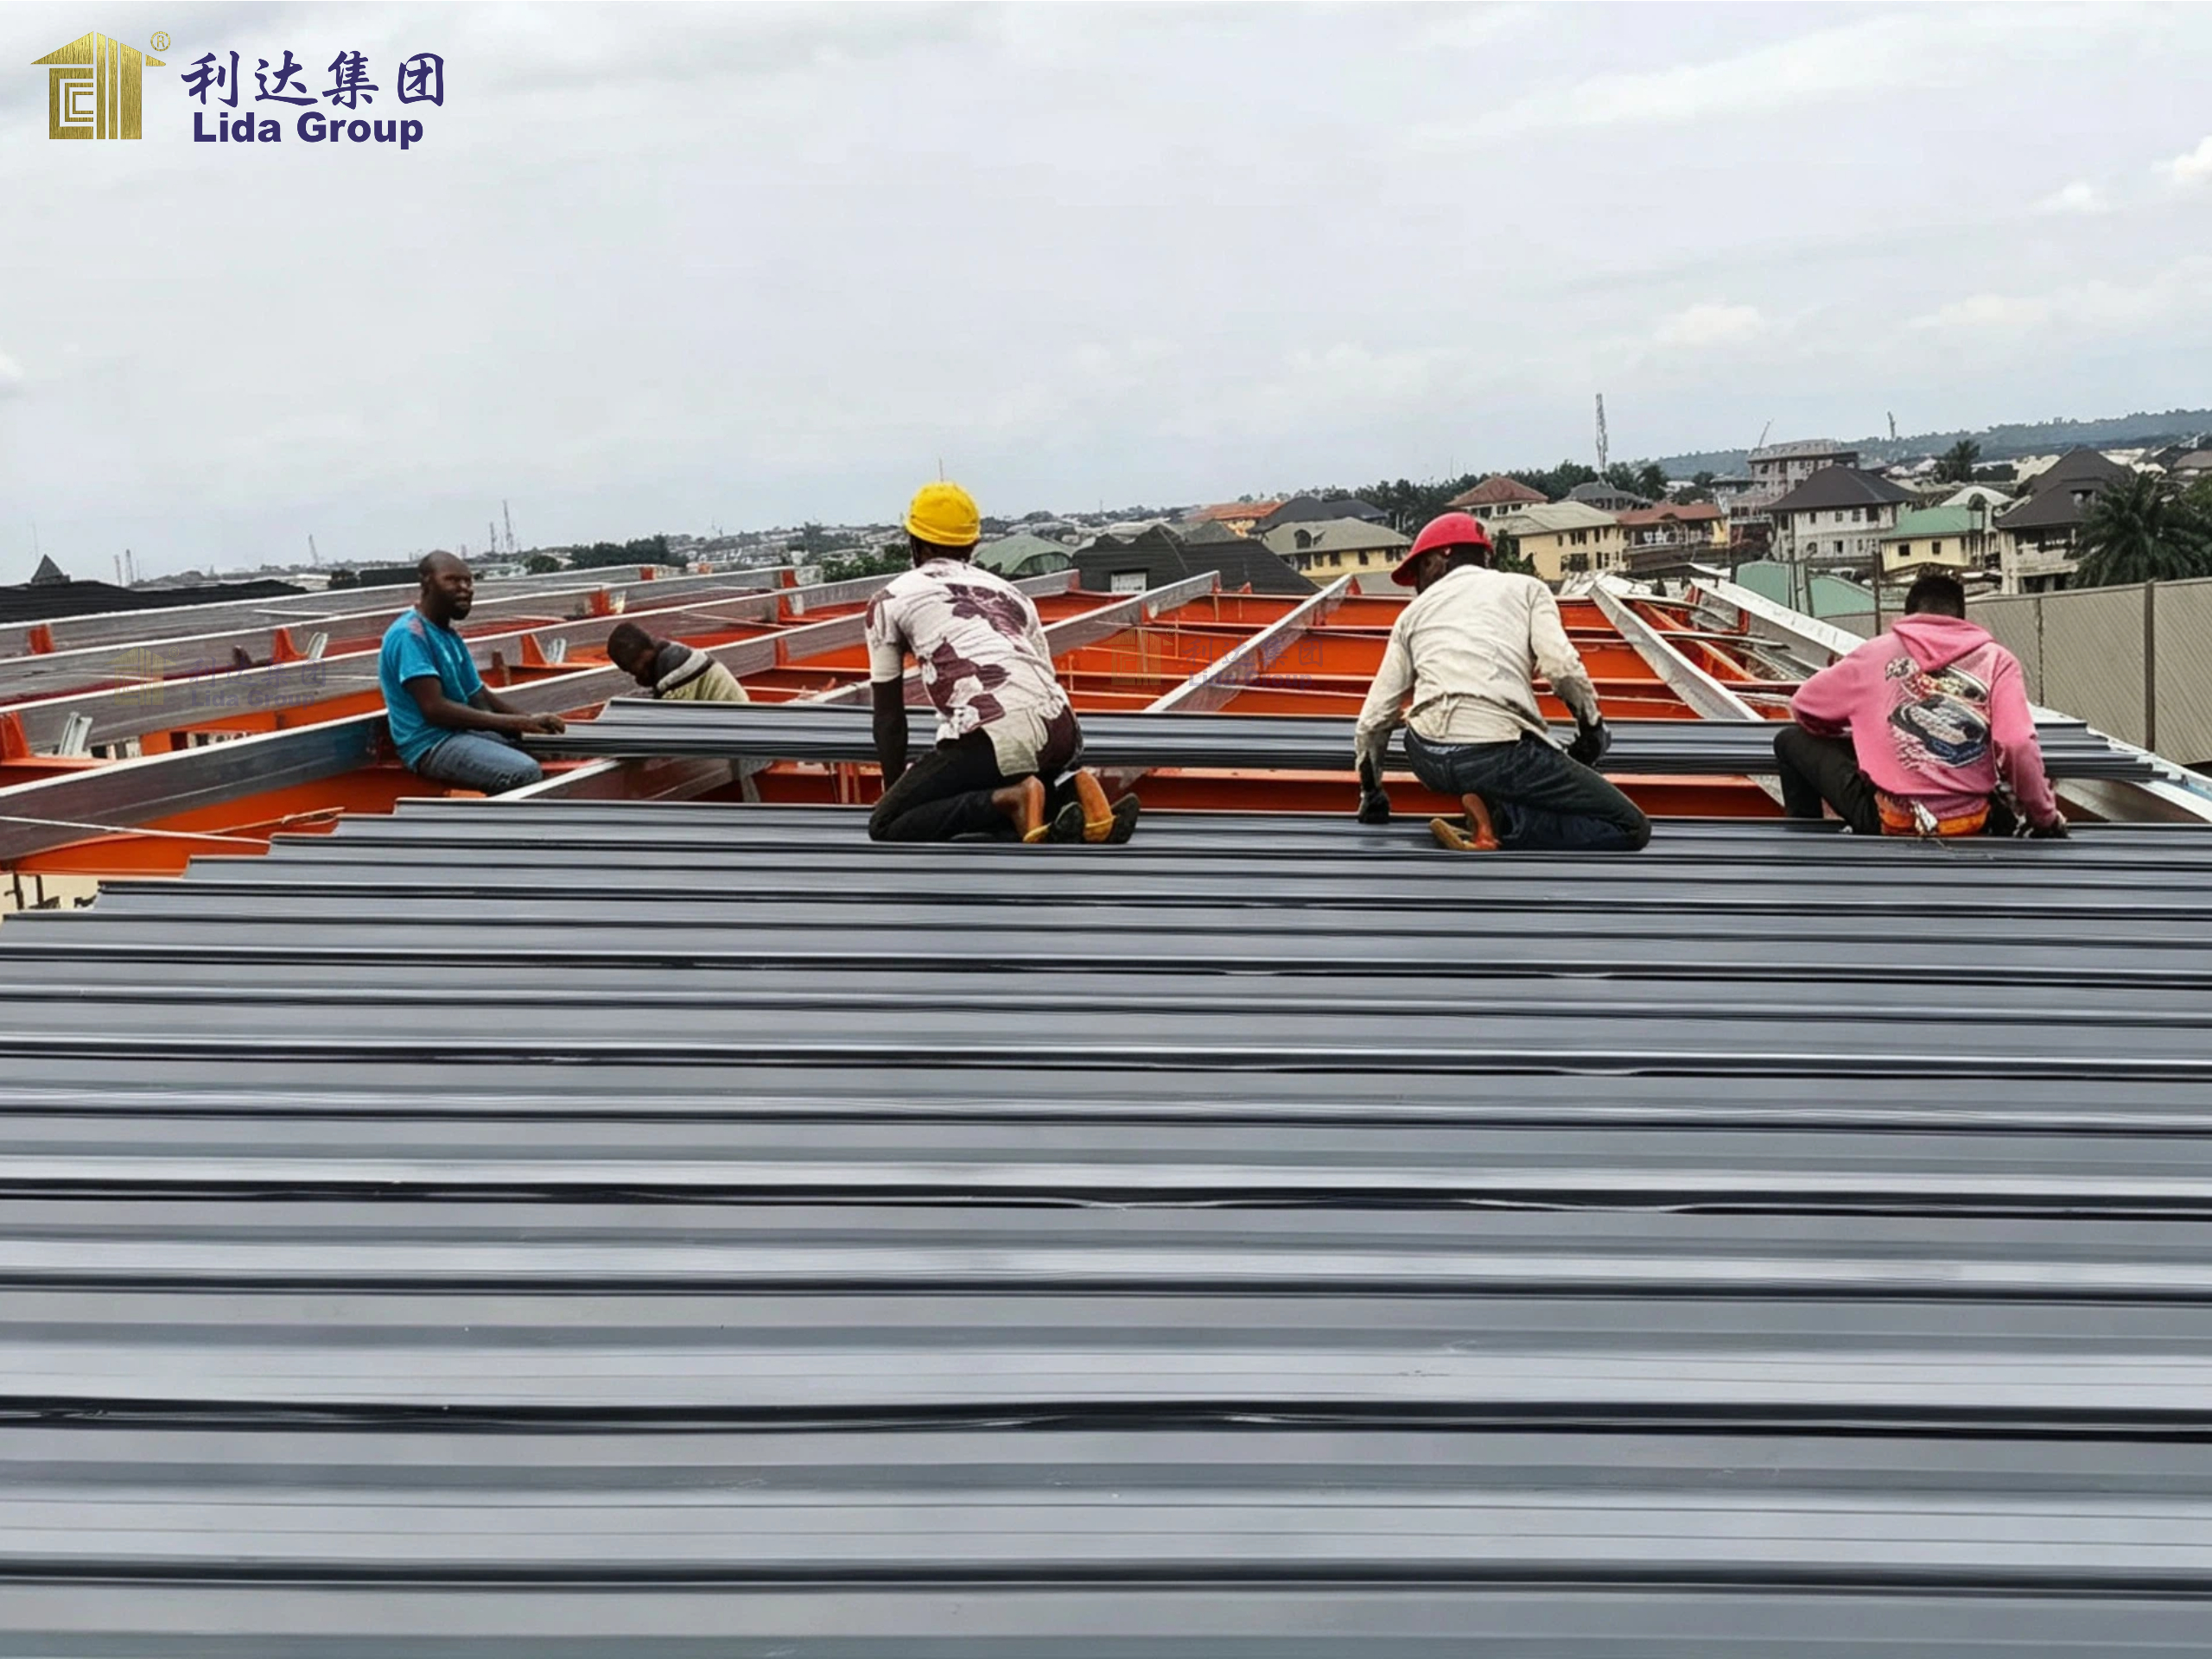
Fast On-Site Erection: Prefabricated components are pre-engineered in our factory, reducing on-site construction time by up to 50% compared to traditional concrete buildings.
-
Thermal & Acoustic Insulation: Customized wall and roof sandwich panels ensure comfortable living conditions and lower energy consumption in office areas.
-
Eco-Friendly & Sustainable: 100% recyclable materials with minimal construction waste on-site, supporting green building standards.
5. Application Scenarios
-
Industrial Manufacturing Parks
-
Logistics & Distribution Centers with On-Site Management Offices
-
Overseas Factory Expansion Projects
-
Integrated Commercial & Production Hubs
6. Get a Custom Quote & Design Proposal
Looking for a tailor-made steel structure solution for your next project? Our engineering team provides free preliminary architectural design, 3D rendering, and structural estimates.