
1. Introduction and Architectural Vision
The global architecture, engineering, and construction (AEC) industry is undergoing a profound paradigm shift. Driven by urban housing shortages, escalating labor costs, demanding carbon-neutral mandates, and the need for accelerated construction timelines, architectural practice is migrating from conventional on-site assembly toward offsite industrialization. Central to this evolution is the integration of modern automated manufacturing with advanced composite materials.
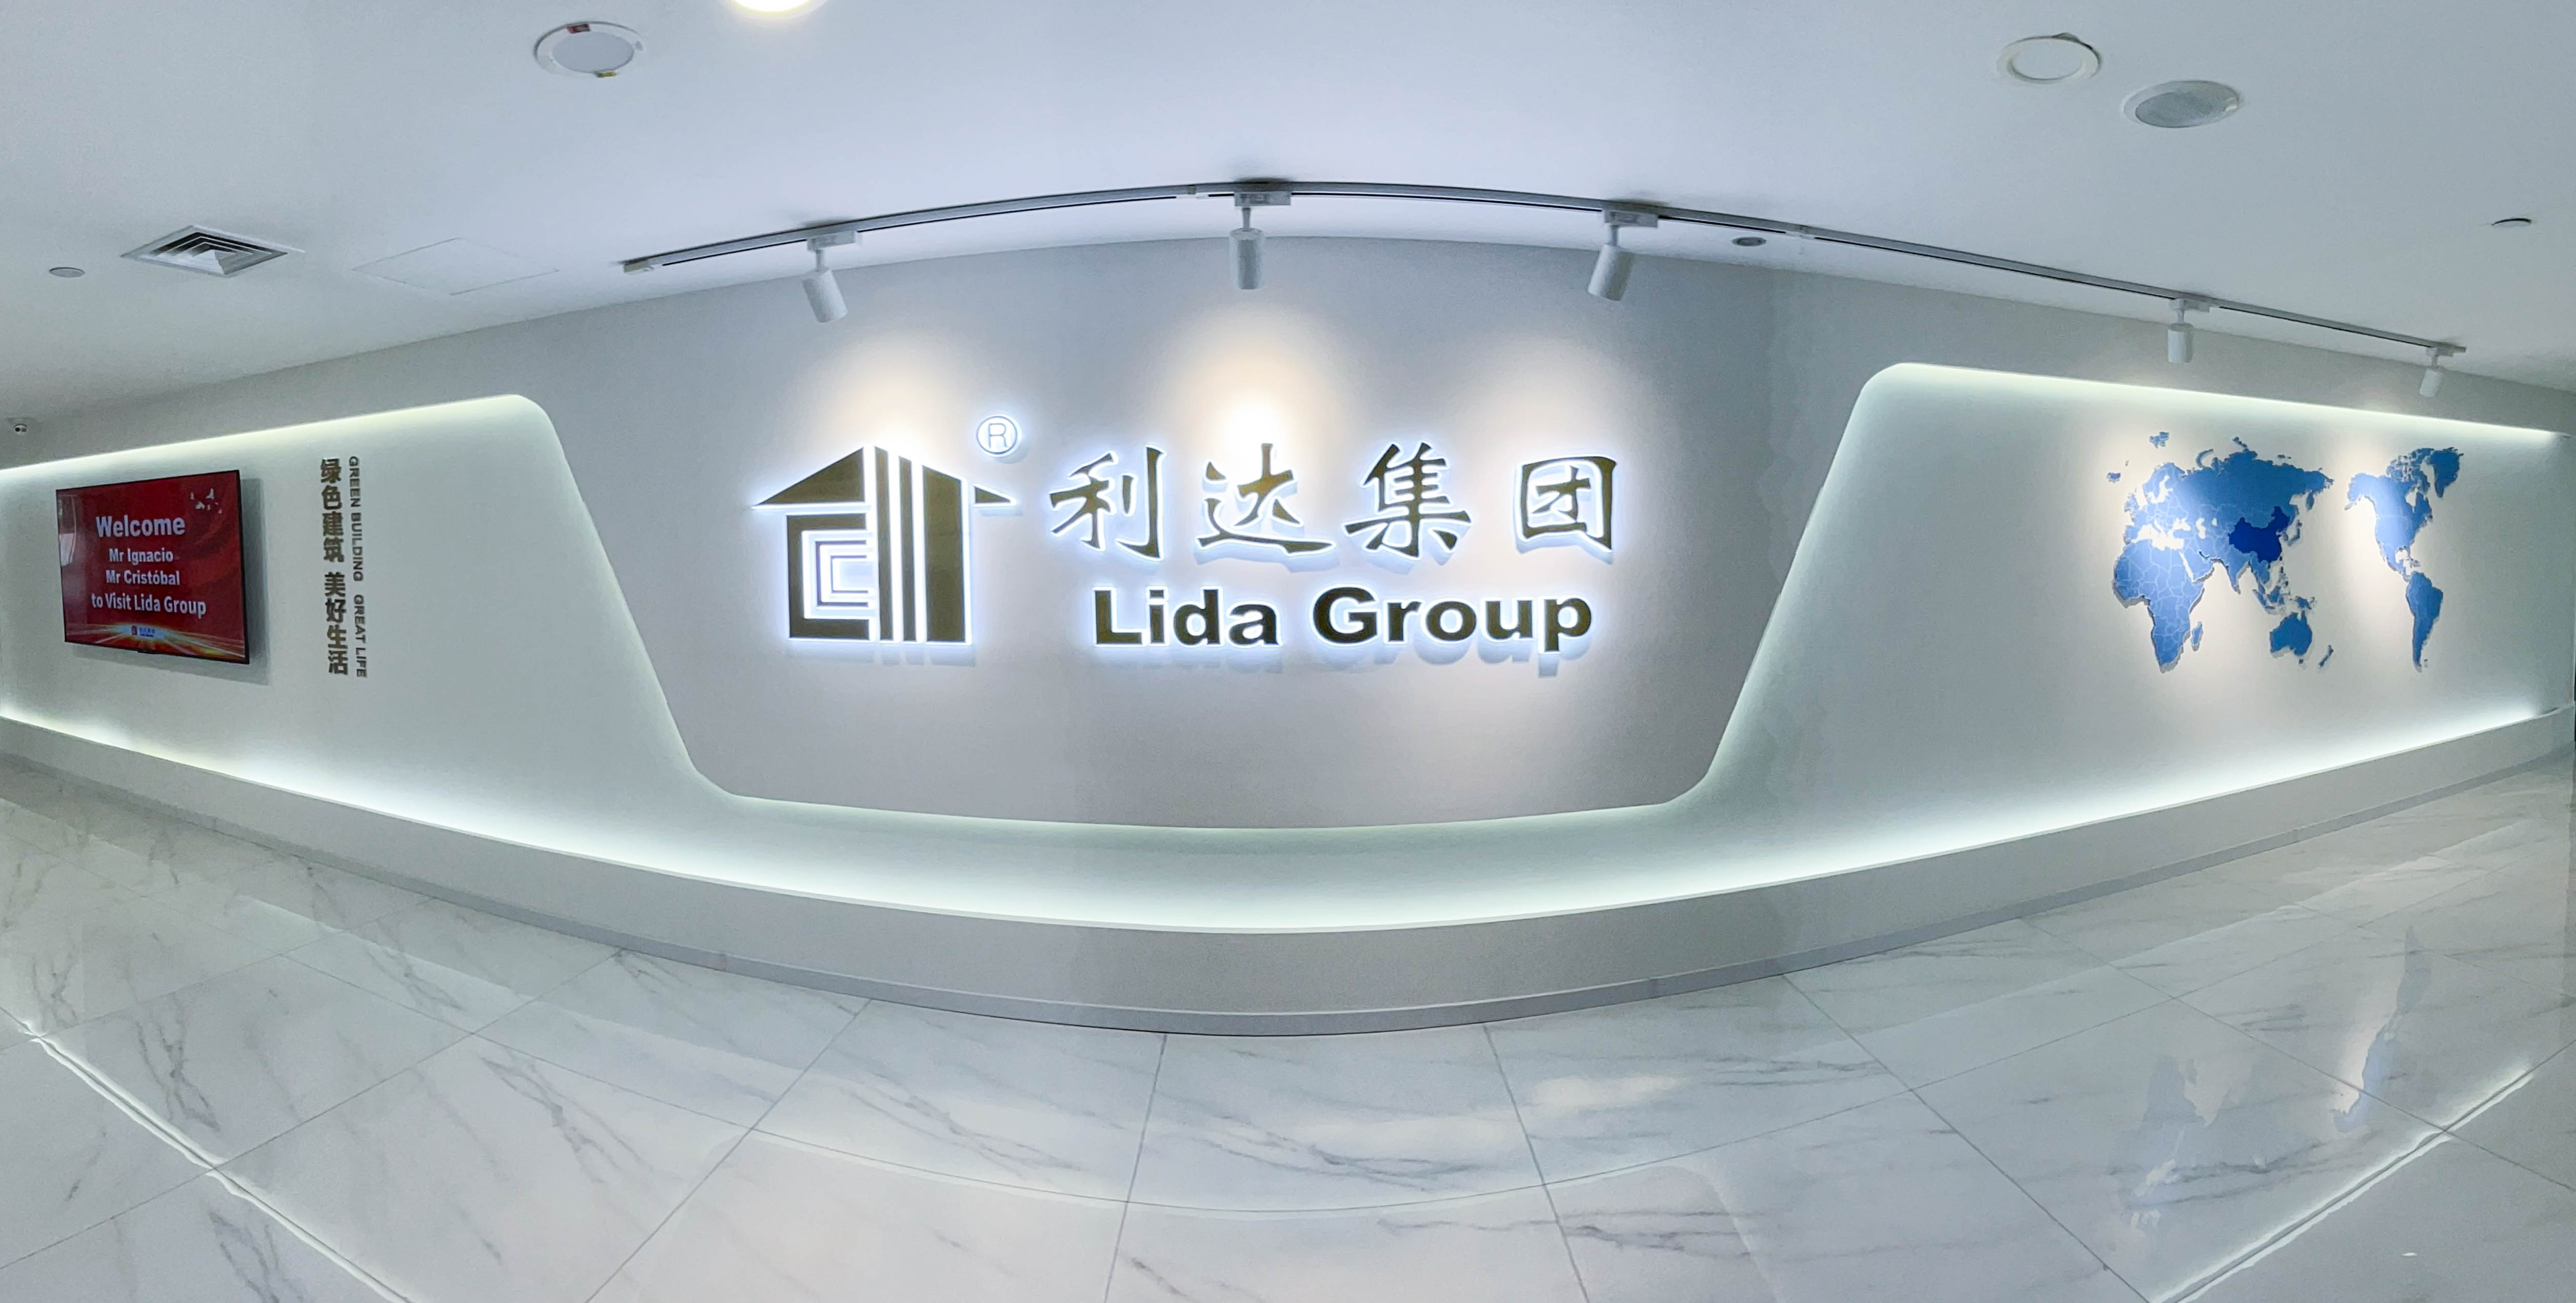
Recently, a delegation of international architects, structural engineers, and sustainable design specialists conducted an extensive site visit to the manufacturing campus of Lida Group. The objective was to perform a technical inspection of Lida Group’s newly deployed fully automated assembly line for modular panelized housing systems utilizing composite insulated wall panels (IWPs).
Modular panelized housing—often referred to as 2D modular or panelized prefabricated construction—occupies a strategic middle ground between traditional stick-built techniques and fully volumetric 3D module boxes. By pre-manufacturing precision-engineered wall, floor, and roof panels within a controlled factory environment, panelized construction achieves high spatial efficiency during transit, near-zero material waste, and rapid structural erection on site.
The visiting architects sought to evaluate three fundamental criteria:
-
Precision and Automation: How automated robotics and digital control systems maintain rigorous dimensional tolerances across complex panel configurations.
-
Structural and Thermal Performance: The material integrity, thermal resistance, and load-bearing dynamics of composite insulated wall panels.
-
Architectural Flexibility: The extent to which an automated panelized system can accommodate expressive, non-standard design layouts without sacrificing manufacturing speed or cost efficiency.
2. Factory Overview and the Automated Assembly Line
Upon entering the Lida Group manufacturing facility, the architectural delegation was introduced to a digital-twin manufacturing ecosystem. The production line operates on a unified computer-integrated manufacturing platform where Building Information Modeling (BIM) data feeds directly into Computer Numerical Control (CNC) machinery and robotic articulation units.
Digital Workflow: From BIM to Machine Code
The production pipeline begins at the digital interface. Architects author projects using standard BIM software, which is translated via customized plugins into parametric fabrication files. These digital files contain geometric details for framing profiles, cutouts for window and door fenestrations, utility conduit channels, structural tie-down locations, and fastener positions.
The Automated Assembly Line Workflow
The inspection followed the linear trajectory of the factory floor, which is organized into distinct manufacturing cells:
1. Frame Fabrication and Automated Jigging
Cold-formed steel (CFS) structural members are fed into automated roll-forming machines. Profiles are precision-cut, punched, dimpled, and labeled in a continuous sequence. Automated robotic arms position the steel studs and tracks into dynamic hydraulic jigs that automatically adjust their boundaries to match panel dimensions.
2. Composite Wall Panel Core Integration
Once the perimeter frame and internal stiffeners are assembled, the structural core—consisting of high-density insulation materials such as Expanded Polystyrene (EPS), Polyurethane (PU), or Polyisocyanurate (PIR)—is automatically cut and laid into place. Precision cutting routers shape the insulation around structural webs to ensure a continuous thermal barrier.
3. Adhesive Dispensing and Structural Facing Bonding
Structural facings, such as fiber cement boards, magnesium oxide (MgO) boards, or pre-painted steel sheets, are fed into the assembly line. Automated gantry-mounted spray heads deposit a multi-component polyurethane structural adhesive across the insulation core and metal subframe. The facing sheets are placed on top with millimeter accuracy.
4. Automated Vacuum Pressing and Curing
The assembled panel transitions into a continuous dynamic press or dynamic vacuum hydraulic station. Uniform pressure is applied across the entire surface area to cure the bond line, guaranteeing structural lamination without surface buckling or air entrapment.
5. Multi-Axis CNC Machining and Edge Profiling
The cured panel advances to a heavy-duty 5-axis CNC machining center. Here, cutouts for windows, doors, electrical outlet boxes, and HVAC duct runs are carved out. The perimeter edges are shaped with interlock joinery profiles—such as tongue-and-groove or double overlapping flanges—to promote airtight field connections.
6. In-line Automated Quality Control
Every completed panel passes through an automated scanning portal equipped with laser displacement sensors and high-resolution optical cameras. The system compares the physical dimensions of the manufactured panel against the original BIM geometry to verify tolerances within $\pm 0.5\text{ mm}$.
3. Structural and Material Engineering of Composite Insulated Wall Panels
Architects evaluated the performance of composite insulated wall panels (IWPs) produced on the line. Unlike traditional cavity wall construction, where structural framing and insulation act as separate layers, composite panels act as integrated structural sandwich components.
Structural Mechanics: The Sandwich Principle
Composite IWPs function on the structural sandwich principle, analogous to an I-beam:
-
The Facings (Flanges): Thin, strong exterior and interior facings (such as fiber cement or high-strength steel) carry high axial compressive and tensile loads induced by wind, seismic forces, and gravity.
-
The Insulation Core (Web): The thick, lightweight core absorbs shear stresses and keeps the facings continuously braced against local buckling.
$$\text{Flexural Rigidity } (D) \approx E_f \cdot \frac{t_f \cdot d^2}{2}$$
(Where $E_f$ is the elastic modulus of the facing, $t_f$ is facing thickness, and $d$ is the distance between facing centroids.)
This composite action produces a light structural assembly capable of spanning high floor-to-ceiling heights while maintaining resistance to wind uplift and lateral shear forces.
Thermal Efficiency and Moisture Management
One of the key technical takeaways for the visiting architects was the elimination of thermal bridging. In standard light-gauge steel framing, steel studs act as thermal highways, conducting heat across the envelope and reducing thermal performance.
Lida Group’s composite panels address this through two mechanisms:
-
Continuous Thermal Core: Insulation wraps continuously through and around the core structure.
-
Airtight Joint Engineering: Interlocking panel edges feature continuous elastomeric gaskets combined with engineered air cavities, achieving low air infiltration rates suitable for Passive House standards.
4. On-Site Erection, Logistics, and Architectural Benefits
During the facility tour, Lida Group demonstrated the transport and assembly process for these panelized elements.
Logistics Efficiency: Flat-Pack Packaging
A recurring challenge with 3D volumetric modular construction is transporting empty interior space, which inflates shipping costs and logistics footprints. Panelized construction bypasses this limitation.
-
Composite wall, floor, and roof panels are stacked horizontally on flat-rack containers or low-boy trailers.
-
A single standard shipping container can carry up to $250\text{ m}^2$ to $300\text{ m}^2$ of finished floor space in panelized form, compared to approximately $40\text{ m}^2$ to $50\text{ m}^2$ for 3D volumetric modules.
-
Reduced transit volume translates directly into lower transportation costs and reduced carbon emissions across international freight routes.
Fast-Track On-Site Assembly
At the factory’s physical mock-up staging yard, the visiting delegation observed a live assembly demonstration:
-
Foundation Connection: Base tracks are anchored and leveled on a standard slab-on-grade foundation.
-
Panel Erection: A lightweight mobile crane lifts each composite panel into place.
-
Interlocking Joinery: Technicians align the tongue-and-groove joint profile, locking adjacent panels together using high-strength mechanical fasteners and dynamic sealant beads.
-
Immediate Enclosure: A typical single-family home shell can be erected and made weather-tight within 24 to 48 hours, significantly reducing on-site labor requirements and weather delays.
Architectural Design Versatility
Historically, industrial prefabrication was associated with standardized design limitations. However, automated manufacturing allows for customized production without economic penalties.
Because the automated production line reads parametric BIM data in real time, panel lengths, heights, window locations, and finish options can be varied from panel to panel without stopping the line. This allows architects to incorporate:
-
Non-repetitive architectural facades and varied window rhythms.
-
Open floor plans enabled by clear-span composite floor and roof decks.
-
Integrated exterior finishes, ranging from modern architectural rain-screens to traditional stucco textures applied directly at the factory.
5. Architectural Evaluation and Design Synthesis
Following the line inspection and mock-up demonstration, the visiting architects participated in a round-table technical symposium with Lida Group’s engineering leadership. The discussion focused on practical design implementation, structural performance, and building code integration.
Structural and Dynamic Performance
Engineers within the delegation highlighted the performance advantages of high strength-to-weight ratios in seismic zones. Because lightweight composite panels distribute structural loads across a continuous skin, buildings constructed with panelized IWPs exhibit lower total mass, reducing base shear forces during earthquakes.
Building Envelope Physics
Architects evaluated moisture migration and condensation risks within the composite sandwich. Lida Group utilizes a vapor-permeable membrane system integrated directly into the exterior facing skin. This arrangement allows internal moisture vapor to escape while blocking exterior liquid water intrusion, ensuring indoor air quality and long-term envelope durability.
Digital Workflow Integration
The ability to incorporate mechanical, electrical, and plumbing (MEP) pathways into panels during factory production was recognized as a major operational benefit. Service chase ways created during CNC machining eliminate the need for on-site wall chasing, reducing field errors and trades friction.
6. Conclusion
The inspection of Lida Group’s automated modular panelized assembly line demonstrated how modern manufacturing can transform offsite housing production. By uniting parametric BIM software, robotics, dynamic vacuum pressing, and 5-axis CNC machining, Lida Group has established a manufacturing framework that reconciles industrial speed with architectural adaptability.
For architects, structural engineers, and developers, composite insulated wall panels offer a compelling alternative to both traditional stick-built construction and heavy 3D volumetric modules. The high thermal resistance, tight manufacturing tolerances, structural integrity, and optimized logistics density make this system particularly suited for scalable residential, commercial, and emergency housing projects globally.
As the built environment faces increasing pressure to deliver high-quality, energy-efficient, and cost-effective structures, automated panelized systems represent a mature, market-ready pathway. The convergence of computational design, advanced material science, and modern factory automation provides a practical template for the future of sustainable architecture and industrial construction.
Post time: Sep-29-2026