
Introduction: Creating Comfortable Spaces in Remote Work Environments
Construction sites, mining operations, energy projects, and infrastructure developments are often located far from established cities and residential areas. In these remote environments, workers may spend weeks or months away from home, facing demanding schedules, harsh weather, and limited access to everyday facilities. Providing suitable accommodation and comfortable rest areas is therefore essential to supporting workforce well-being and maintaining efficient project operations.
Traditional construction methods can be time-consuming and difficult to organize in isolated locations. Transportation constraints, limited labor availability, and challenging site conditions may further complicate the development of essential facilities. Prefabricated buildings offer a practical alternative by allowing major building components to be manufactured in advance and assembled at the project site.
Lida Group provides prefabricated building solutions designed for a wide range of temporary and semi-permanent applications. Its prefabricated worker dormitories and field rest lounges can help project owners establish functional spaces for sleeping, relaxing, and taking breaks during demanding working schedules.
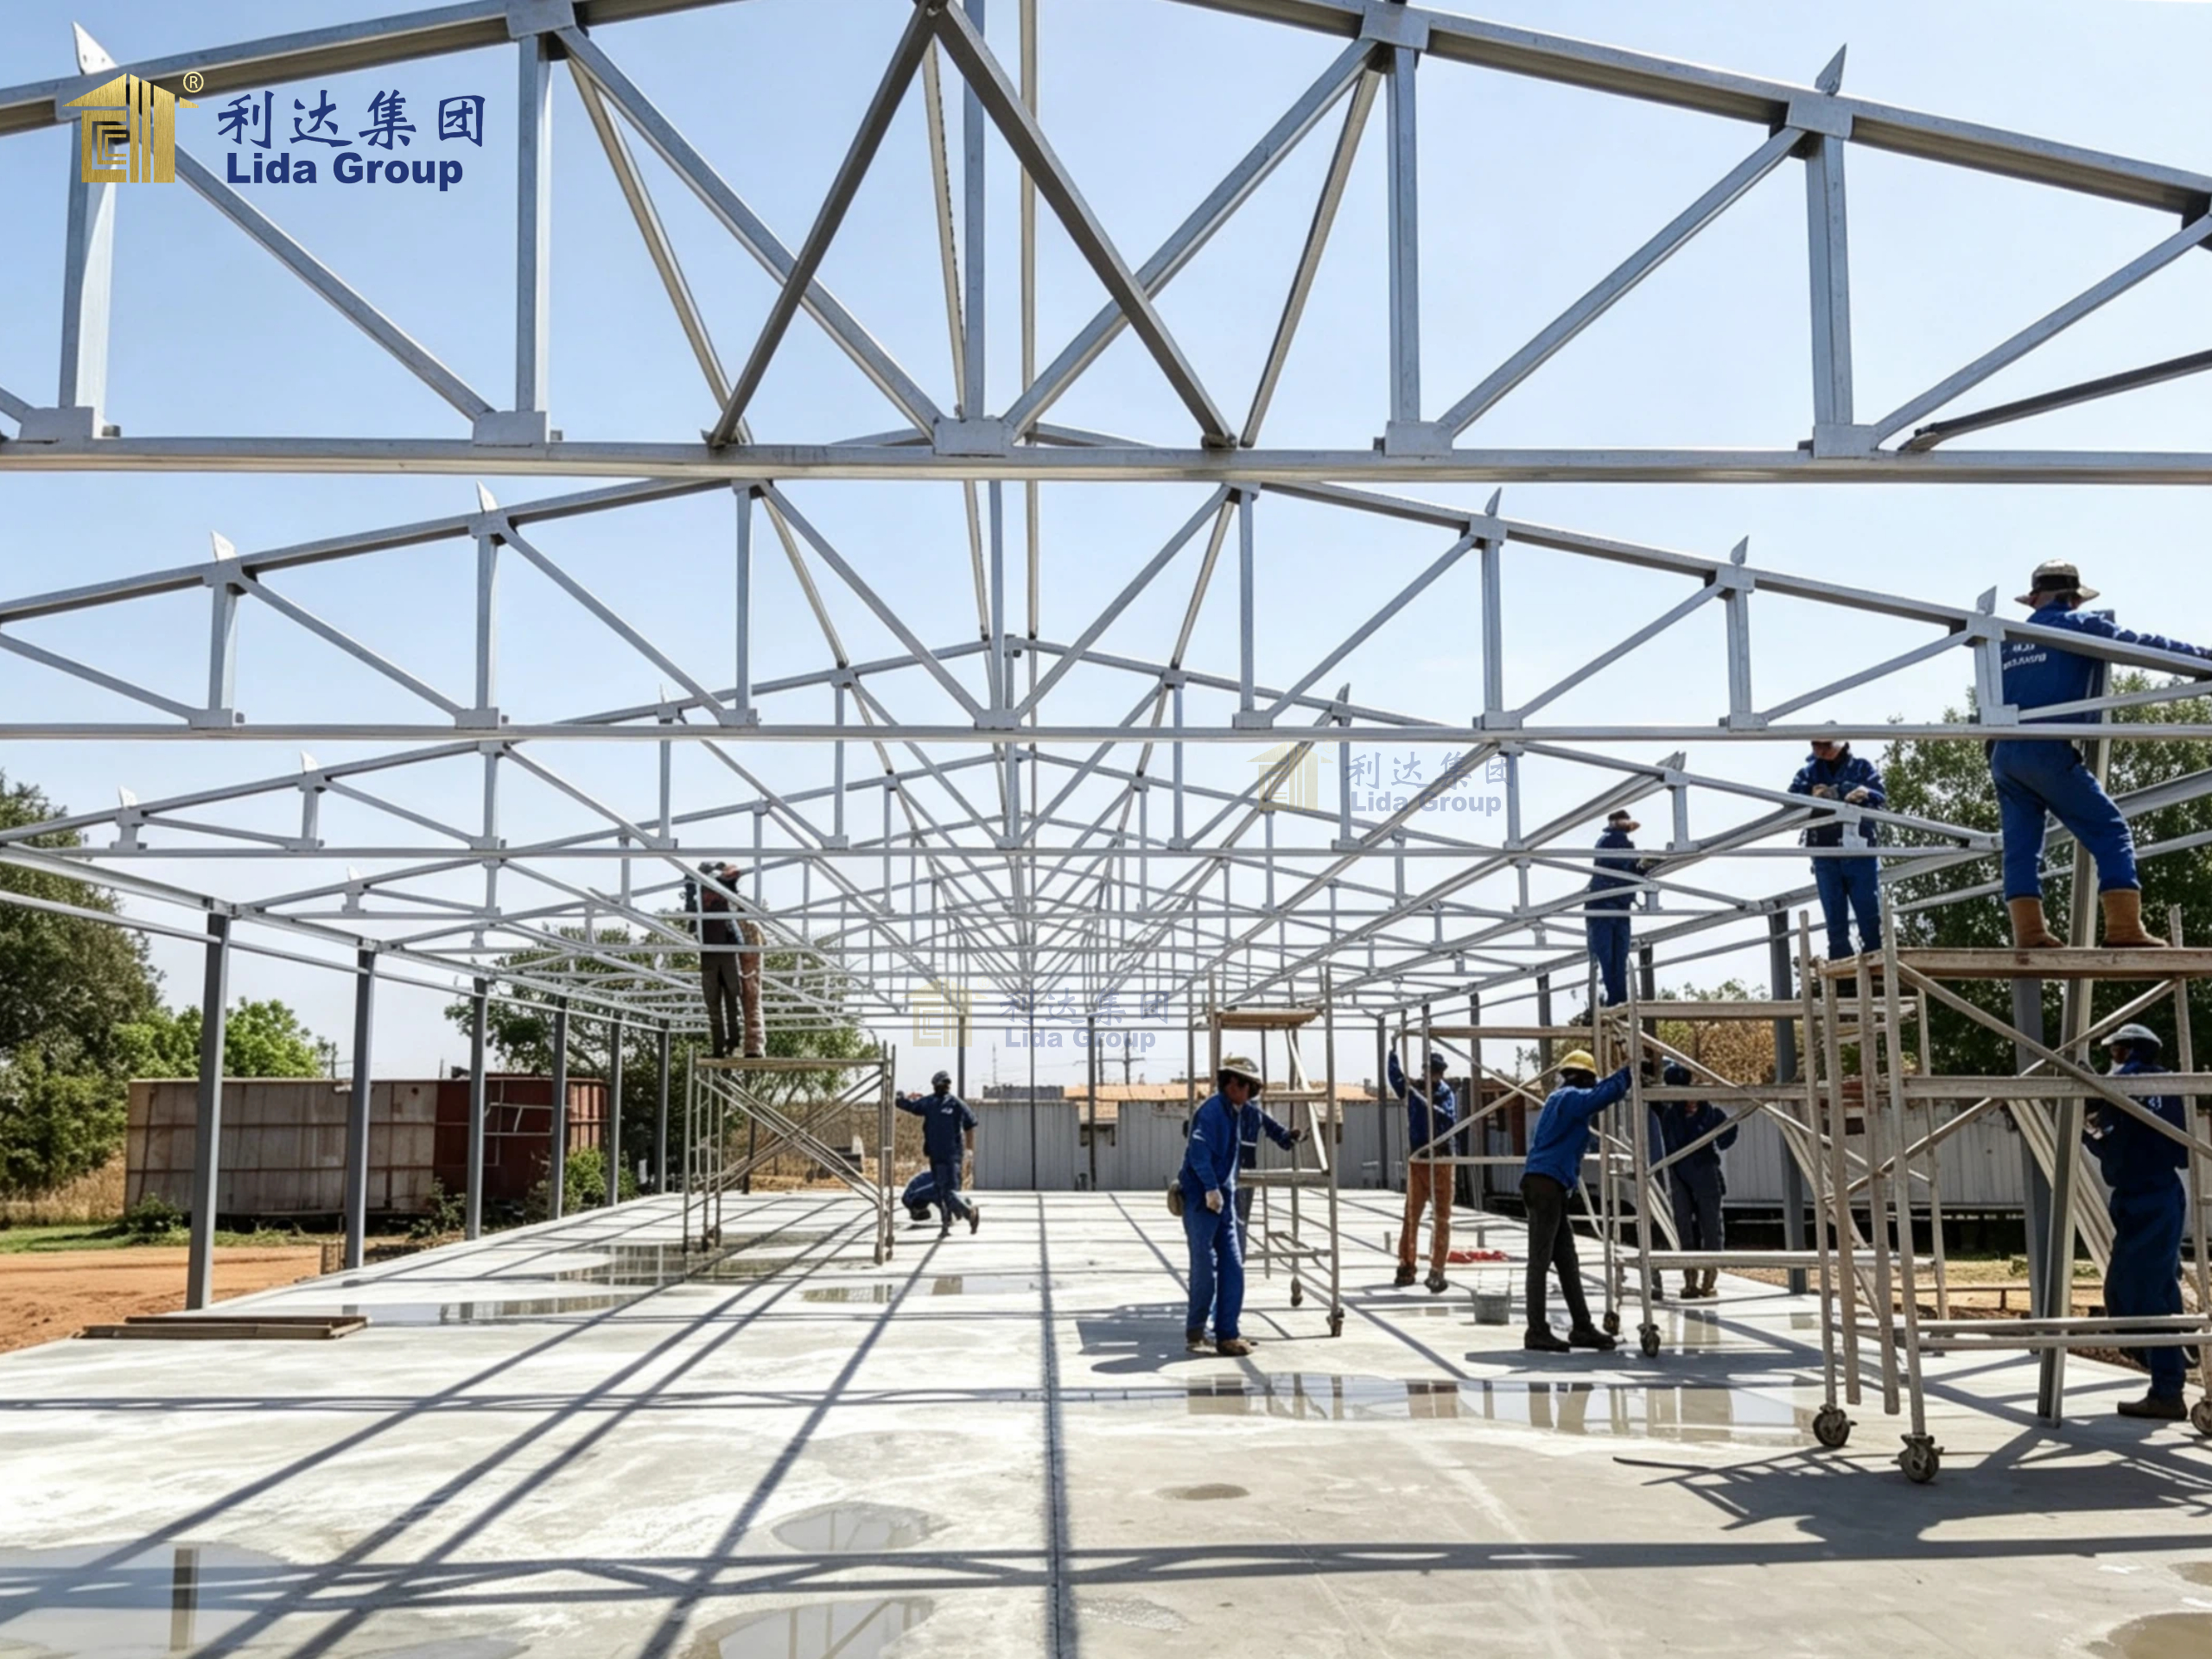
From remote mining camps to large-scale construction projects, these facilities can be configured according to workforce needs, available space, and local environmental conditions. By combining practical layouts, adaptable building systems, and efficient installation methods, Lida Group helps clients create more comfortable working environments, even in locations where conventional building infrastructure is limited.
1. The Importance of Worker Accommodation and Rest Facilities
In remote industrial environments, accommodation is more than a place to sleep. It is an essential part of the infrastructure that supports daily operations. Workers need a clean, safe, and comfortable place to recover after physically demanding shifts, while supervisors and project managers need facilities that help maintain an organized workforce.
When accommodation is poorly planned, workers may experience unnecessary discomfort, inadequate privacy, or difficulties accessing essential services. Over time, these problems can affect morale, concentration, and overall satisfaction with working conditions.
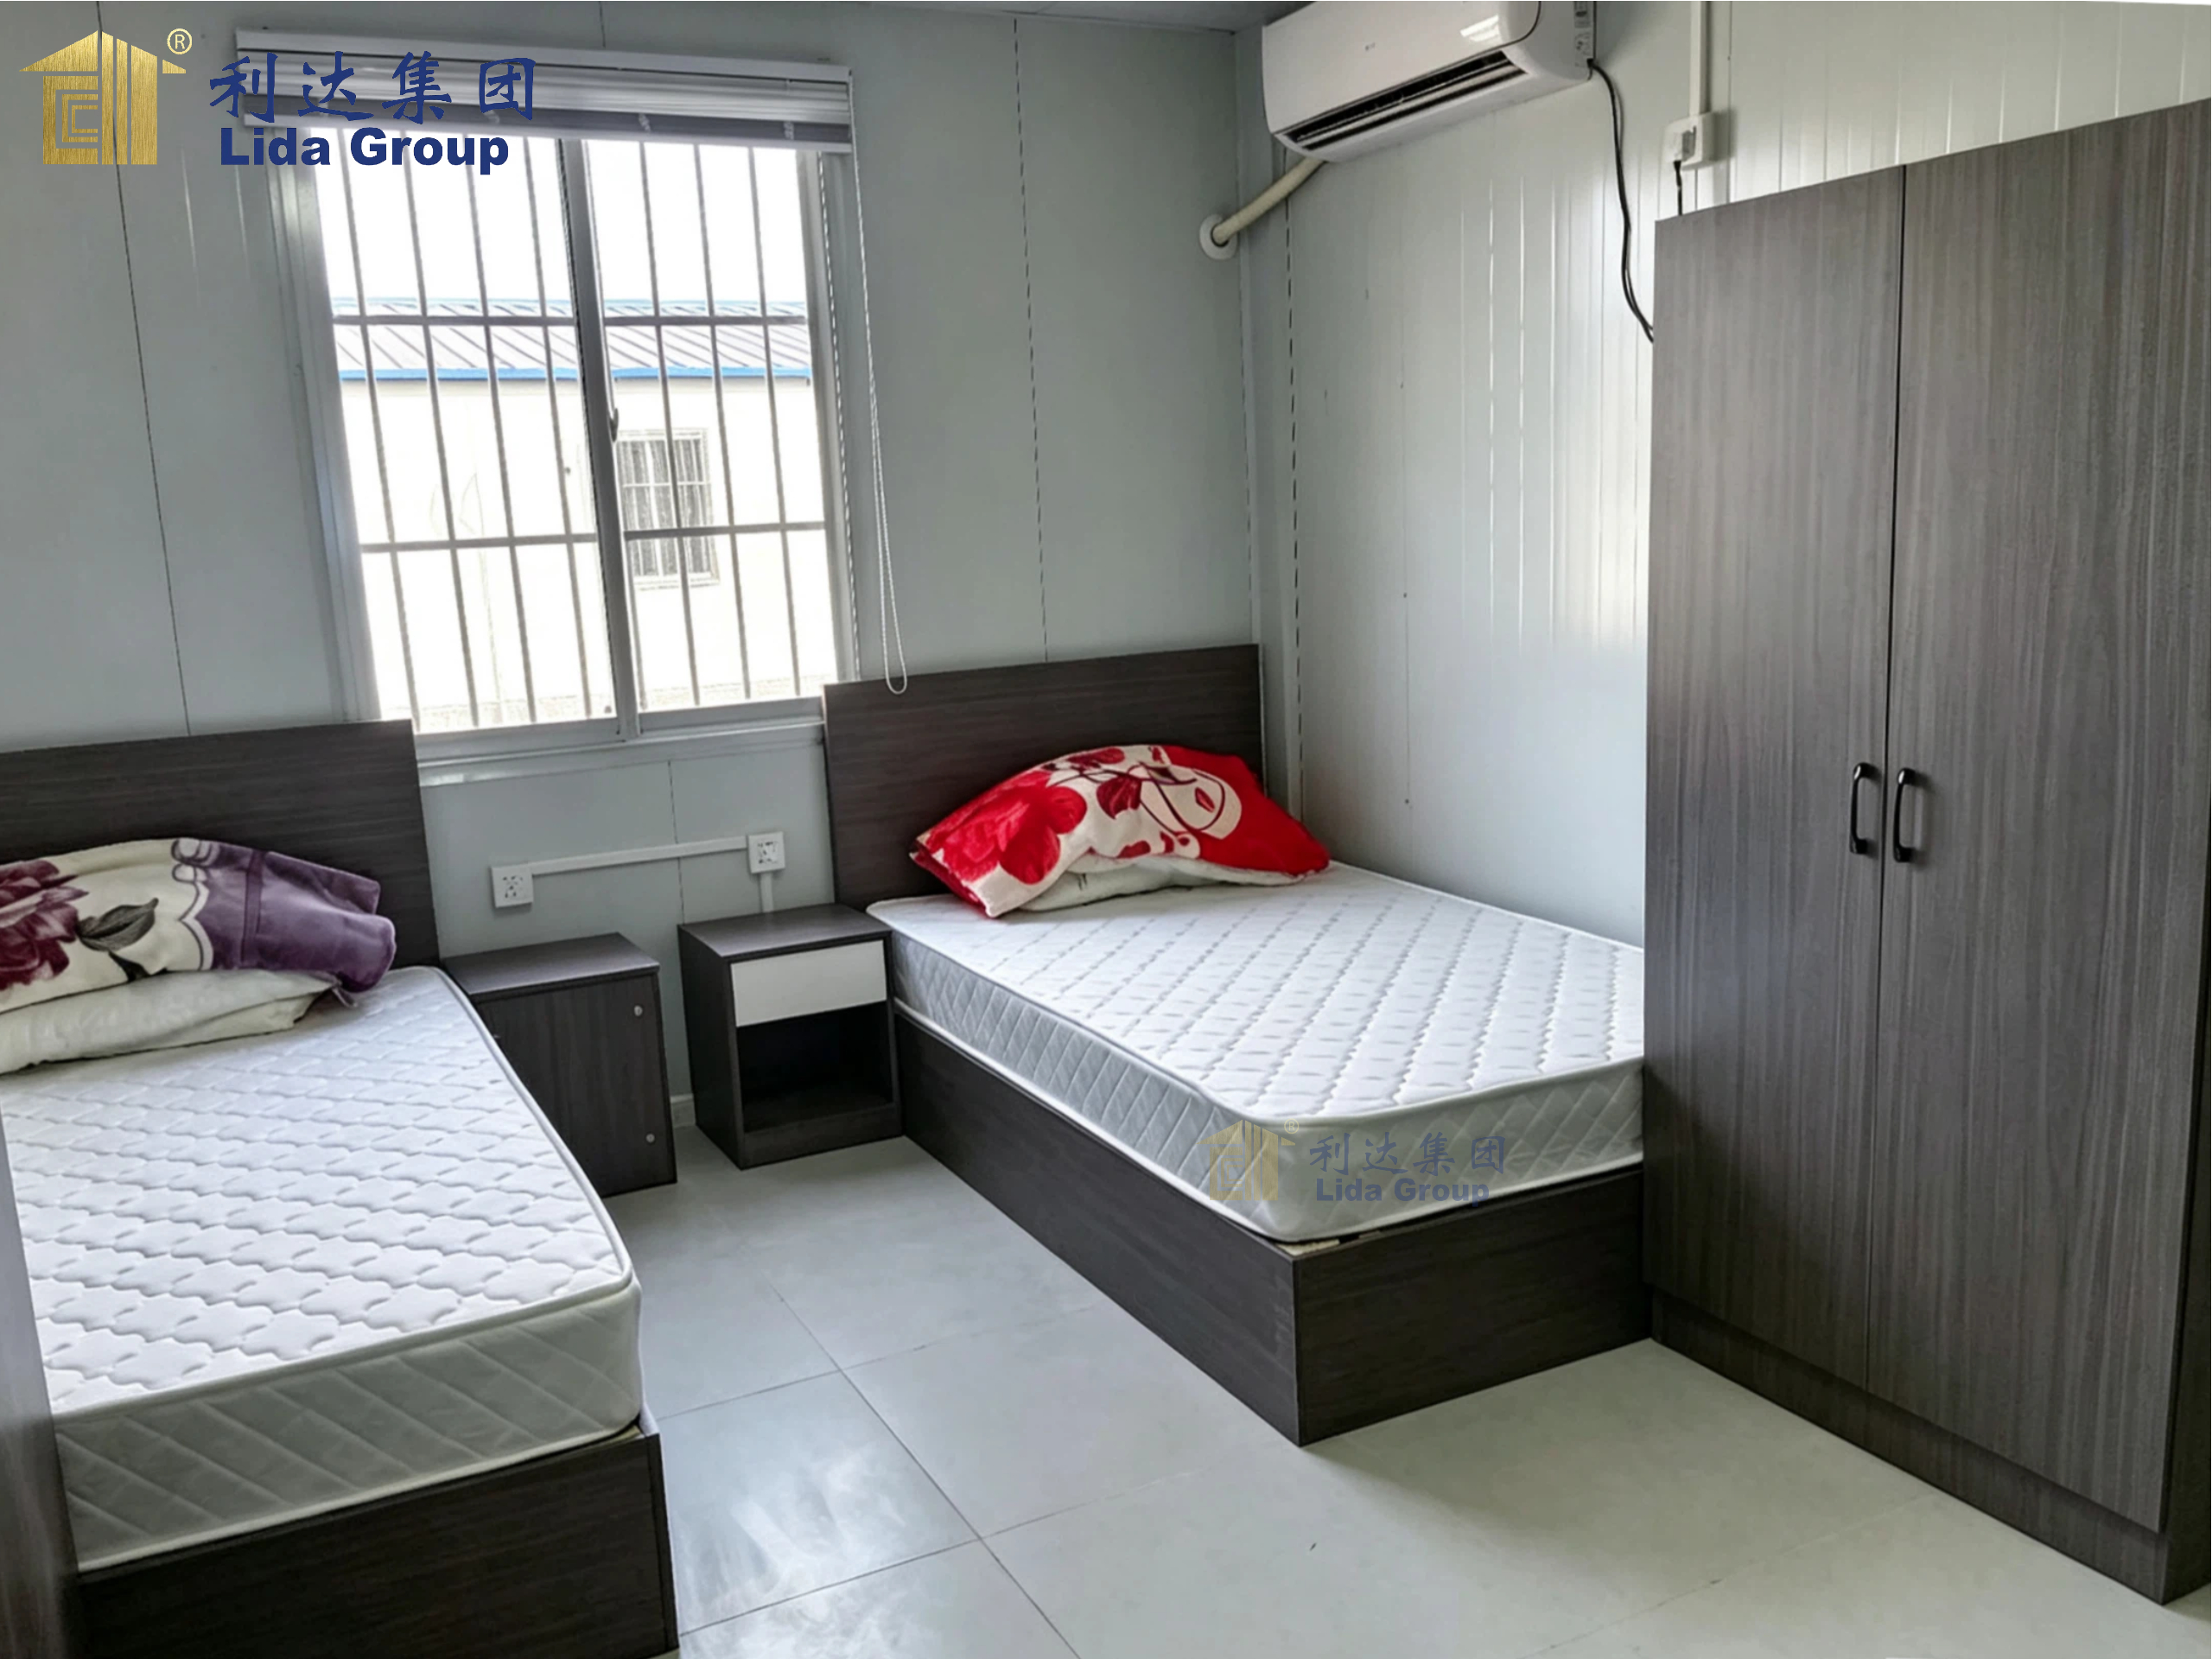
Well-designed worker dormitories help address these challenges by providing dedicated sleeping areas, suitable ventilation, adequate lighting, and practical arrangements for personal belongings. Depending on the project, additional facilities such as washrooms, changing areas, laundry rooms, and common spaces can also be incorporated into the accommodation plan.
Field rest lounges serve a different but equally important purpose. During scheduled breaks, workers need a convenient place to sit, relax, hydrate, or enjoy a meal away from active work areas. In environments exposed to intense sunlight, dust, wind, or low temperatures, a sheltered rest space can make a meaningful difference to daily working conditions.
Dormitories and rest lounges should therefore be considered complementary facilities. Dormitories support recovery between shifts, while rest lounges provide convenient spaces for shorter breaks throughout the working day. Together, they contribute to a more comprehensive approach to workforce accommodation and site welfare.
2. Lida Prefabricated Worker Dormitories: Practical Accommodation for Remote Projects
Prefabricated worker dormitories are particularly suitable for projects where accommodation must be established within a limited timeframe. By manufacturing building components in advance, project teams can reduce the amount of construction work required at the site and coordinate installation with other project activities.
2.1 Flexible Layouts for Different Workforce Requirements
Every project has different accommodation needs. A small construction team may require a compact dormitory with shared sleeping areas, while a large mining operation may need multiple accommodation buildings to serve hundreds of workers across different shifts.
Prefabricated dormitories can be arranged in various configurations to suit these requirements. Depending on the selected building system, layouts may include shared rooms, individual bedrooms, washrooms, storage areas, and common spaces.
The internal arrangement can be planned around the number of occupants, room dimensions, circulation routes, ventilation requirements, and applicable safety regulations. Separating sleeping areas from noisy operational zones can also help improve rest quality.
For larger projects, multiple dormitory buildings can be positioned within a coordinated camp layout. Access roads, pedestrian routes, dining facilities, sanitation systems, and emergency access should be considered during the planning stage to support convenient movement and safe daily operation.
This flexibility allows project owners to develop accommodation facilities that reflect actual workforce requirements rather than relying on a single standard layout.
2.2 Comfortable Indoor Environments
Indoor comfort depends on several factors, including thermal insulation, ventilation, lighting, noise control, and the quality of doors and windows. These considerations become particularly important when workers occupy accommodation for extended periods.
In hot climates, suitable wall and roof insulation can reduce heat transfer from the outdoor environment. Appropriate shading, ventilation, and properly selected windows can further improve indoor conditions. Where air conditioning is required, an effective building envelope can help reduce cooling demand.
In colder regions, insulated panels, carefully sealed joints, and suitable heating arrangements help maintain comfortable indoor temperatures. Moisture control is also important because condensation can develop when warm indoor air comes into contact with cold surfaces.
Natural and mechanical ventilation should be planned according to occupancy levels, local climate, and the building’s intended use. Adequate lighting and practical furniture arrangements further contribute to a functional living environment.
The specific insulation materials, thicknesses, and building systems should be selected according to local climate conditions, fire safety requirements, and applicable building standards. With appropriate planning, prefabricated dormitories can provide a comfortable and practical accommodation solution across a wide range of environments.
2.3 Durable Construction for Demanding Sites
Remote construction sites can expose buildings to dust, strong winds, intense sunlight, heavy rainfall, or significant temperature fluctuations. The selected building system must therefore be appropriate for the local environment and expected service period.
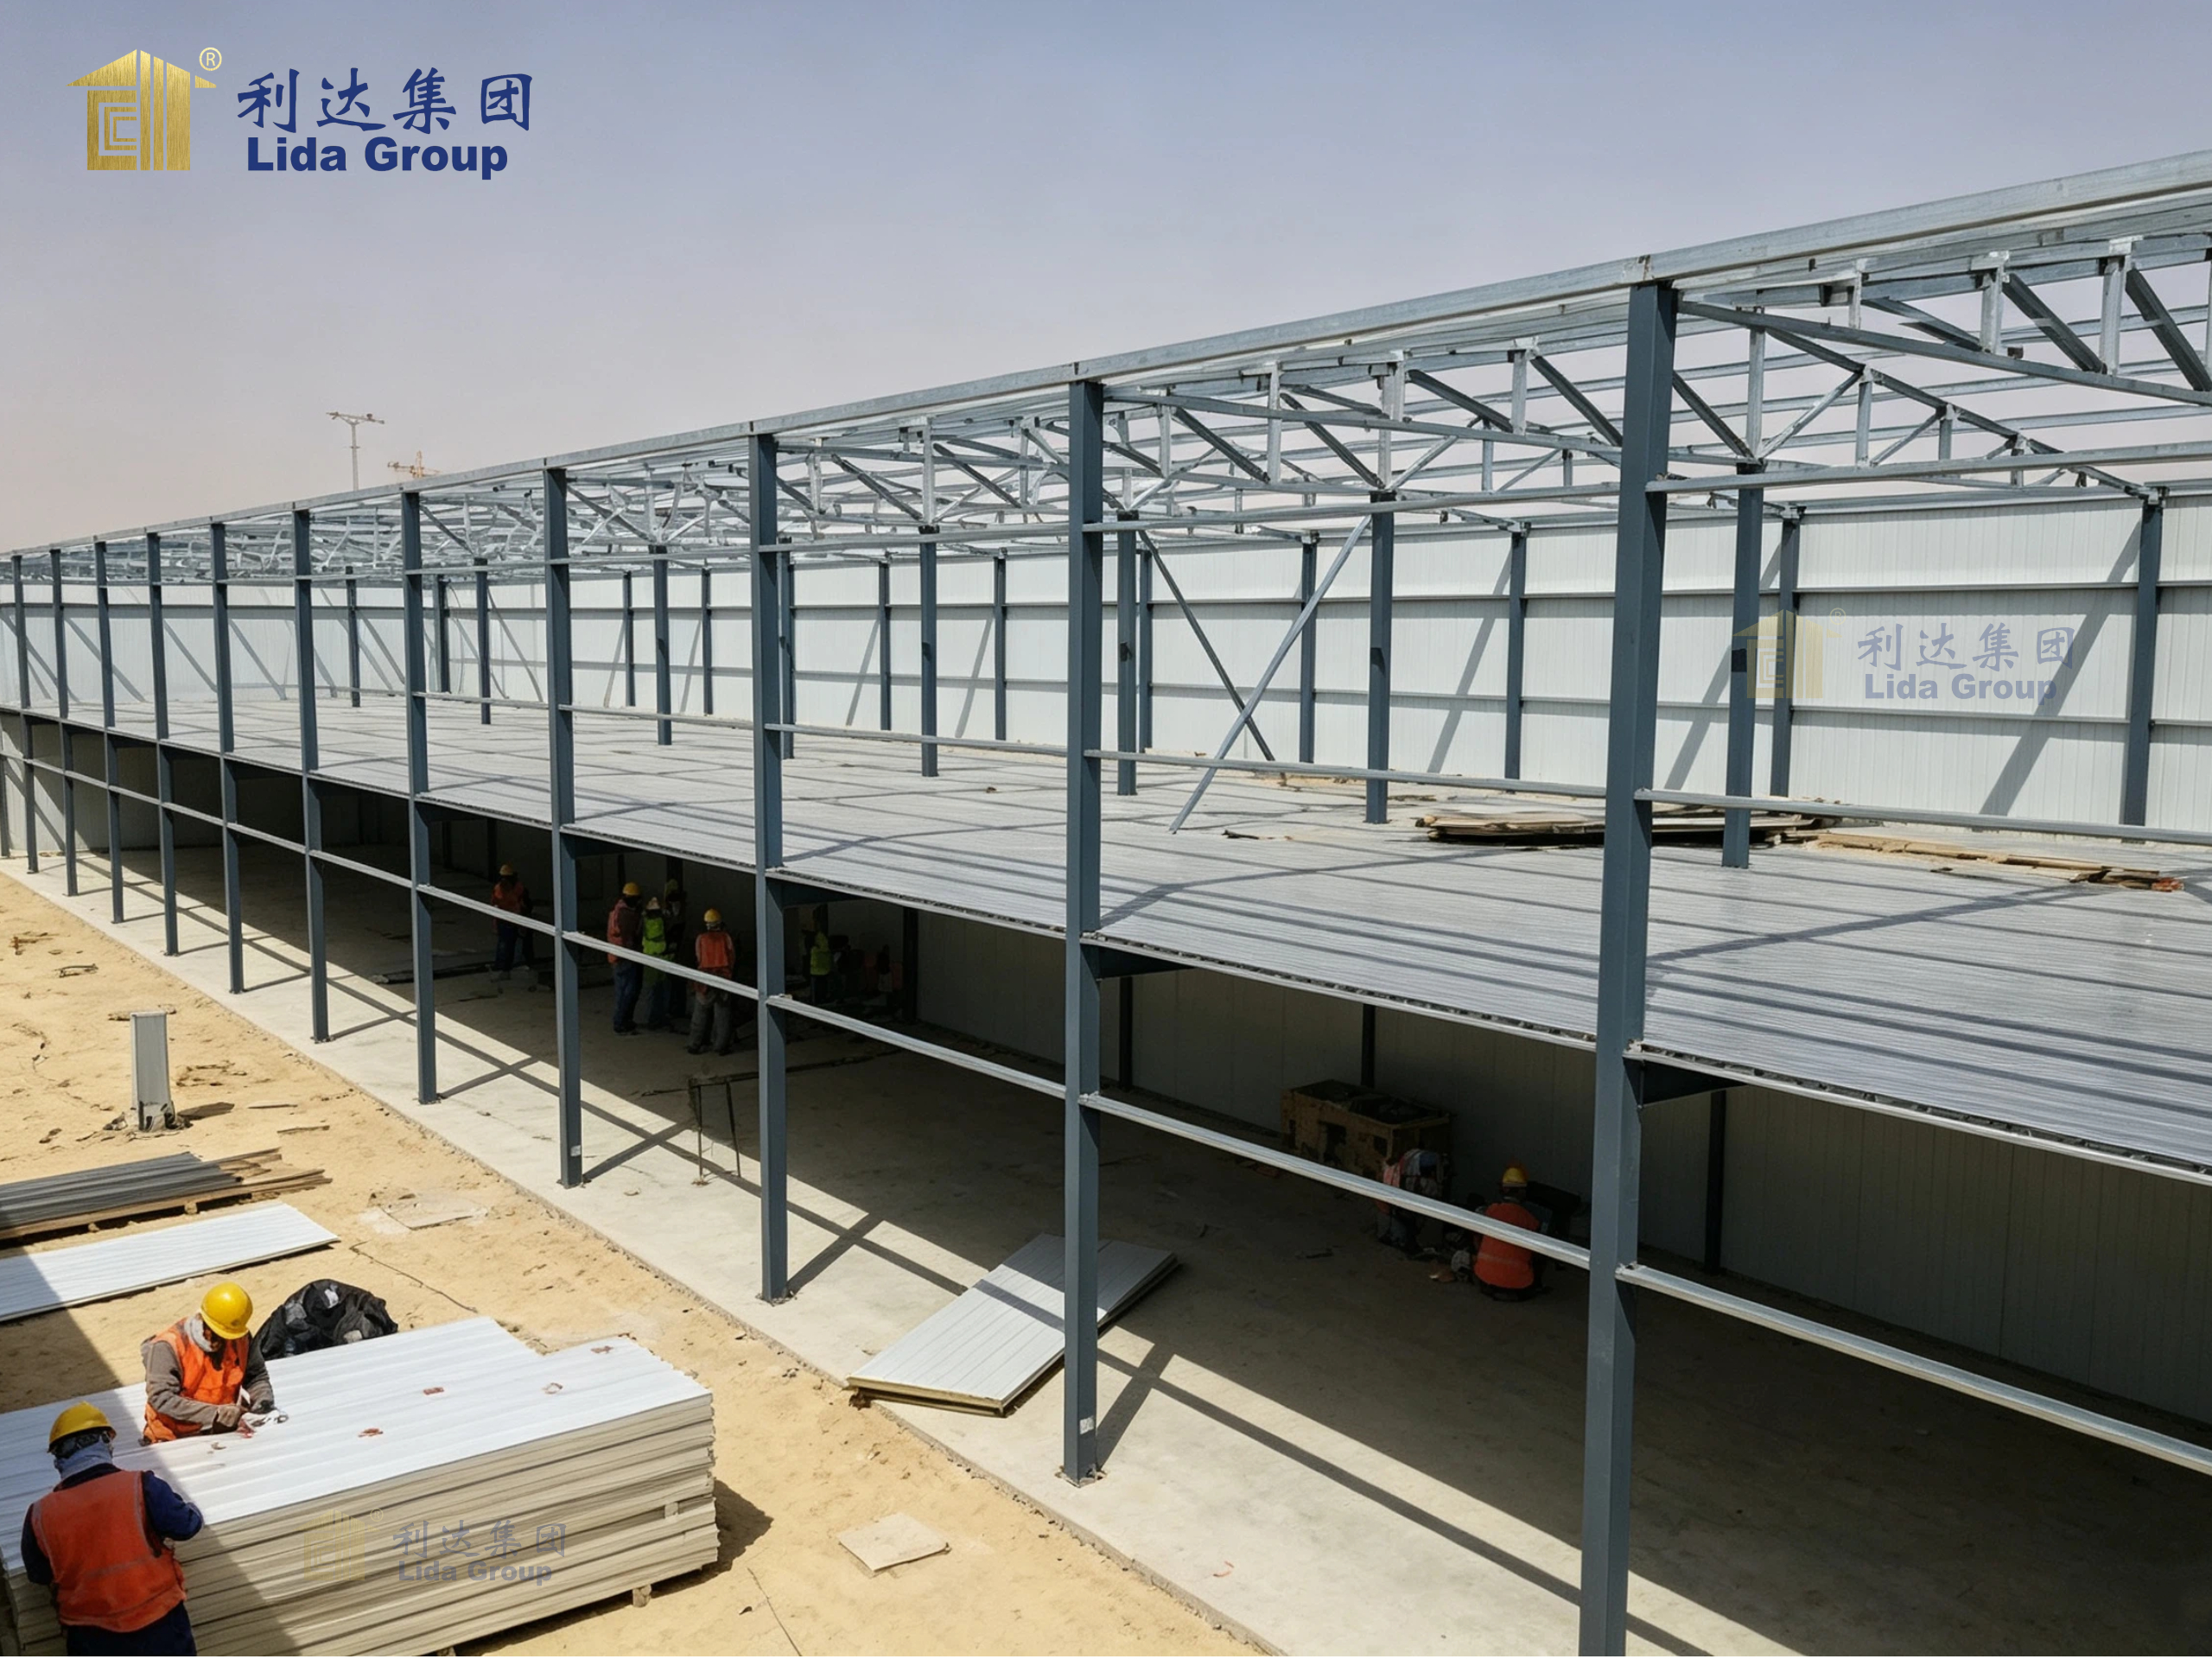
Depending on the application, Lida prefabricated accommodation solutions may use steel framing, sandwich panels, or other suitable prefabricated components. Each system should be specified according to the intended use, structural requirements, and environmental conditions.
Structural design must account for relevant wind loads, snow loads, foundation conditions, and other site-specific factors. Protective coatings, suitable drainage details, and proper installation can also help maintain building performance over time.
Durability does not depend on materials alone. Regular inspection, routine maintenance, and prompt attention to damaged components are important for keeping accommodation facilities in good condition throughout their intended service life.
By considering these factors before installation, project owners can establish worker housing that supports both daily comfort and dependable operation.
3. Field Rest Lounges: Essential Spaces for Daily Recovery
While dormitories provide a place for overnight accommodation, field rest lounges are designed to support workers during breaks and between tasks. These facilities are especially useful at construction sites, industrial plants, mining areas, and other workplaces where workers spend long periods outdoors or near active operations.
3.1 A Sheltered Space Away from the Work Area
Working outdoors can expose personnel to intense heat, direct sunlight, wind, dust, rain, or cold weather. A designated rest lounge provides a protected environment where workers can temporarily step away from these conditions.
Depending on the project, a rest lounge may include seating, tables, lighting, ventilation, air conditioning, or heating. Drinking water facilities and convenient access to washrooms may also be incorporated into the wider site arrangement.
The location of the lounge is important. It should be accessible to workers without requiring excessive travel during short breaks, while remaining safely separated from hazardous equipment, vehicle routes, and active construction operations.
For projects with large work areas, several smaller rest lounges may be more practical than one central facility. Their placement can be determined by workforce distribution, site access, and the distance between workstations.
A well-positioned rest area helps make breaks more convenient and provides a designated space for workers to relax without interfering with operational activities.
3.2 Adaptable Designs for Different Industries
Field rest lounges are not limited to one type of project. On highway construction sites, they can provide sheltered break areas for road crews working along extended sections of infrastructure. At mining operations, they may serve workers near maintenance areas or designated work zones. At energy and industrial facilities, they can provide convenient spaces for personnel during scheduled breaks.
The design should reflect the conditions of the specific workplace. A lounge in a hot, dusty environment may require effective shading, insulation, and cooling, while a facility in a cold region may need stronger thermal protection and appropriate heating.
Interior arrangements can also vary according to workforce size and the duration of each break. Compact units may be sufficient for smaller teams, whereas larger facilities may require multiple seating areas and more extensive ventilation provisions.
Because prefabricated buildings can be manufactured in different sizes and configurations, project owners can select a solution that fits their available space and operational needs.
3.3 Supporting Workplace Welfare
A comfortable rest lounge is one part of a broader workplace welfare strategy. Its effectiveness depends on more than the building itself. Adequate break times, access to drinking water, suitable sanitation, and clear site safety procedures remain essential.
In hot environments, shaded rest areas and hydration facilities can support heat-risk management. In cold conditions, sheltered spaces allow workers to take breaks away from wind and low temperatures. However, rest lounges should complement, rather than replace, appropriate work-rest schedules, personal protective equipment, and occupational safety measures.
By providing designated spaces for recovery, project owners can help create a more organized and worker-focused environment. This approach can contribute to workforce satisfaction while supporting responsible site management.
4. Prefabrication: Faster Installation and Better Project Coordination
One of the main advantages of prefabricated buildings is that a significant portion of the manufacturing process can take place before the site is ready for installation. This approach is especially valuable for remote projects, where construction resources may be limited and weather conditions can interrupt outdoor work.
4.1 Reduced On-Site Construction Work
Conventional construction often requires extensive on-site material handling, assembly, and finishing. In remote areas, these activities may be complicated by limited storage space, difficult transportation routes, and a shortage of skilled labor.
Prefabricated systems move many manufacturing activities into a controlled factory environment. Components can be prepared, inspected, packaged, and organized before shipment, allowing site teams to focus on foundations, assembly, connections, and the installation of supporting services.
The actual time required depends on building size, design complexity, transportation arrangements, foundation readiness, and local conditions. Nevertheless, advance manufacturing and coordinated installation planning can help reduce on-site work and make project schedules more manageable.
4.2 Quality Control Before Delivery
Factory-based production provides opportunities to establish consistent manufacturing procedures and inspect components before they reach the construction site.
Depending on the project specifications, quality checks may cover structural dimensions, panel thickness, surface finishes, connection details, and the condition of doors and windows. Components should also be labeled and packaged appropriately to facilitate transportation and installation.
Clear technical drawings and installation instructions help site teams assemble the building according to the approved design. Coordination between manufacturing, logistics, and installation personnel is particularly important when several dormitories or rest lounges must be delivered within a limited period.
Although factory production can improve consistency, the final result still depends on correct installation, suitable foundations, properly connected utilities, and appropriate on-site inspection.
4.3 Practical Logistics for Remote Locations
Remote construction sites frequently face transportation challenges. Long-distance shipping, limited road access, border procedures, and restrictions on vehicle dimensions can all affect delivery planning.
Building dimensions, packaging methods, loading arrangements, and unloading equipment should therefore be considered before manufacturing begins. For modular units, the transportation plan must also account for the size and weight of individual modules.
Site preparation is equally important. Foundations, access routes, lifting areas, drainage, and utility connections should be coordinated with the delivery schedule to prevent avoidable delays.
When these factors are addressed early, prefabricated dormitories and rest lounges can be integrated more smoothly into the wider construction program.
5. Integrated Camp Planning: Connecting Accommodation with Daily Operations
Worker dormitories and field rest lounges are most effective when they form part of a coordinated site plan. For large industrial and infrastructure projects, accommodation may need to operate alongside offices, dining facilities, kitchens, washrooms, laundries, warehouses, and security buildings.
An integrated approach helps project owners consider how these facilities interact rather than planning each building independently.
For example, dormitories should be located with convenient access to essential amenities while maintaining suitable separation from noisy or hazardous operations. Dining areas should be accessible to workers without creating unnecessary congestion. Rest lounges should be positioned according to work patterns, while access roads and emergency routes must remain clear.
Utilities also require careful coordination. Electricity, water supply, wastewater treatment, drainage, ventilation, and fire protection should be planned according to the site’s capacity and applicable regulations.
Lida Group’s prefabricated building solutions can be considered alongside other facility types to create a coordinated arrangement suited to the project’s size and operational needs. The precise scope may include individual accommodation buildings, rest lounges, offices, and other supporting facilities, depending on the agreed project requirements.
This integrated planning approach can help improve site organization, reduce unnecessary movement, and provide a more practical environment for both workers and management teams.
6. Long-Term Value and Efficient Resource Use
Although prefabricated dormitories and rest lounges are often associated with temporary projects, their value should be assessed over the entire period of use.
Initial costs are important, but transportation, installation, energy consumption, maintenance, and potential reuse can also influence the overall investment. A building that is inexpensive to purchase may become less economical if it requires frequent repairs or provides inadequate thermal performance.
Effective insulation can help reduce heating and cooling demand, while durable finishes and appropriate maintenance can support longer service life. Standardized components may also simplify certain repairs and replacement work.
For projects that move between locations, some prefabricated systems can be dismantled, transported, or reused when their design and condition permit. However, relocation feasibility depends on the building system, connection details, foundation arrangements, transportation costs, and requirements at the new site.
Careful evaluation of these factors helps project owners select facilities that provide practical value throughout their intended service period.
7. Why Choose Lida Group for Prefabricated Worker Facilities?
Selecting a supplier for remote workforce accommodation requires consideration of building quality, functional design, manufacturing capabilities, and project coordination. Different industries and locations have different priorities, so the most suitable solution should be based on actual operating conditions rather than a one-size-fits-all approach.
Lida Group provides prefabricated building solutions for a range of industrial, commercial, and infrastructure applications. Its worker dormitories and related facility options can be planned according to accommodation requirements, available site space, local environmental conditions, and the intended project schedule.
The design process should begin with a clear understanding of the number of occupants, building functions, required indoor conditions, utility availability, and applicable safety standards. These details help determine the appropriate structural system, wall and roof configuration, room layout, and supporting facilities.
For international projects, transportation and installation requirements should be considered at an early stage. Coordinating technical specifications, manufacturing arrangements, packaging, and site preparation helps establish a clearer path from initial planning to completed facilities.
Whether the requirement involves a compact rest lounge for a small construction team or a larger accommodation arrangement for a remote industrial workforce, Lida Group can help clients explore suitable prefabricated building options within the agreed technical and project scope.
The goal is to provide functional, adaptable facilities that address the practical needs of workers while supporting the broader objectives of the project.
Conclusion: Bringing Comfort to the Most Remote Workplaces
Remote construction and industrial projects depend on more than machinery, materials, and engineering expertise. Workers also need comfortable accommodation and convenient spaces to rest during demanding schedules. Providing these facilities is an important part of building a well-organized and supportive work environment.
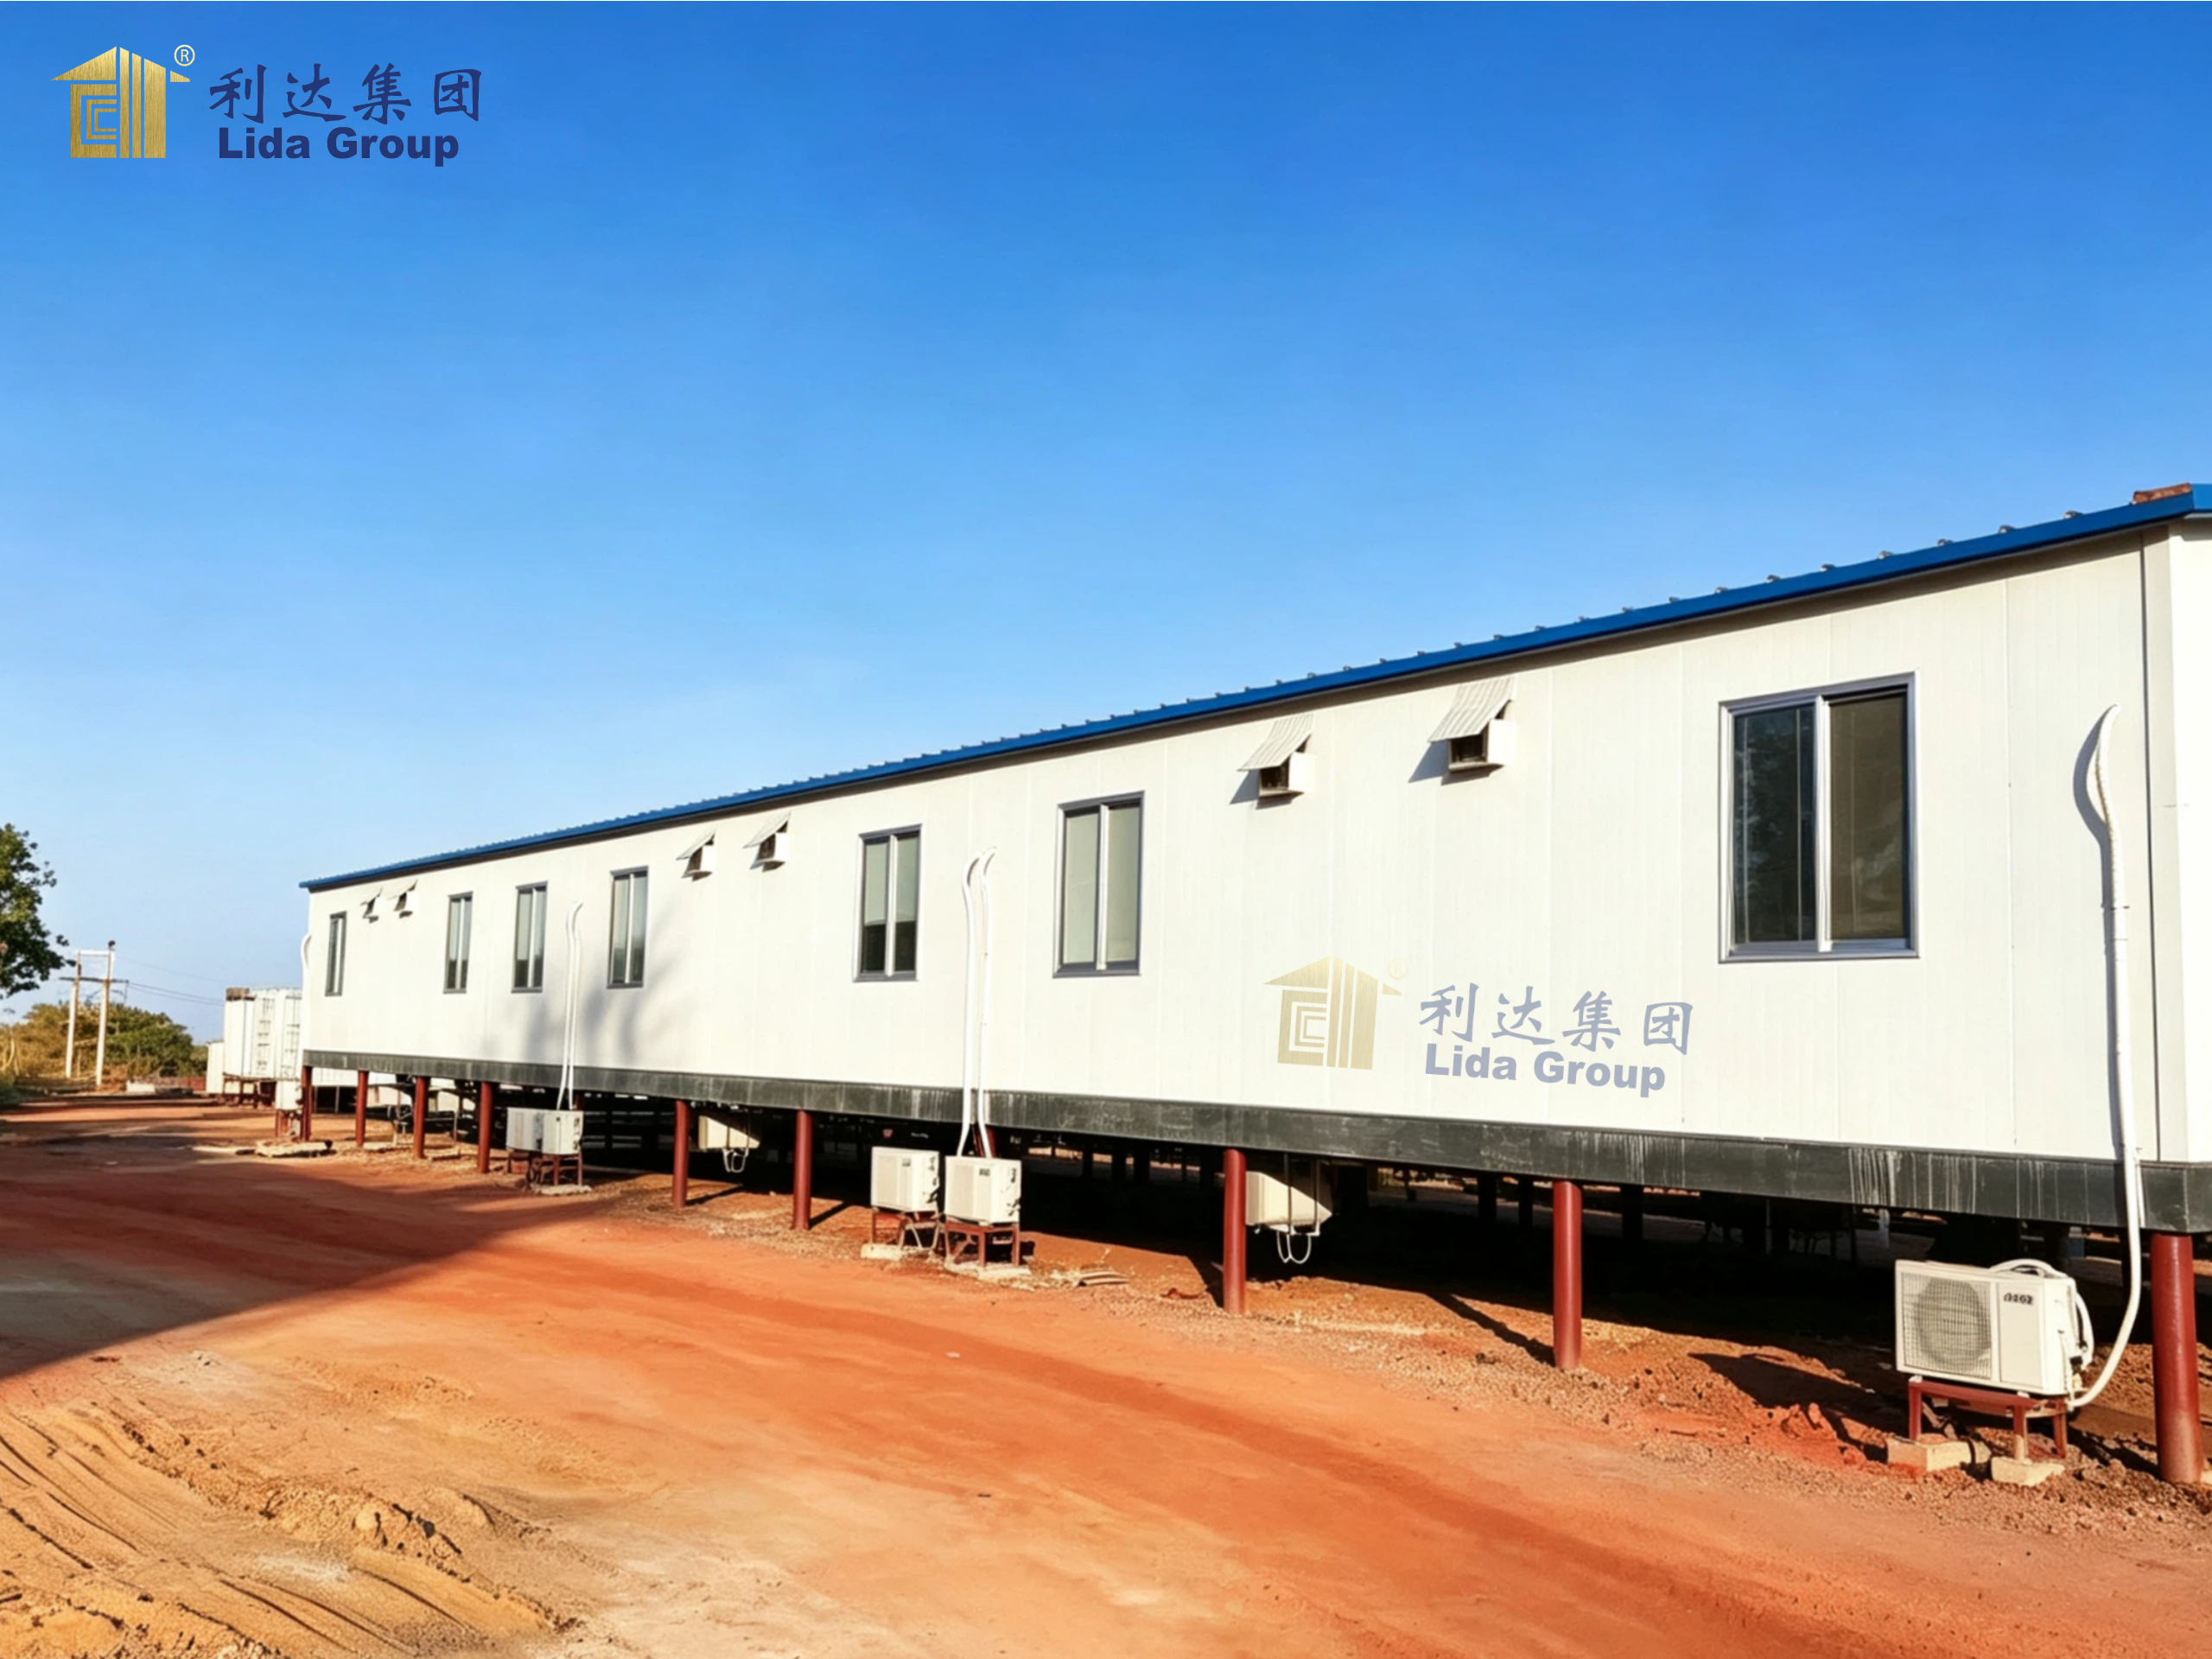
Lida prefabricated worker dormitories offer practical accommodation options for projects where construction time, site accessibility, and changing workforce requirements are important considerations. Field rest lounges complement these facilities by providing sheltered spaces for breaks throughout the working day.
Through suitable building systems, thoughtful layouts, appropriate insulation, and coordinated installation planning, prefabricated facilities can help project owners address the challenges of remote locations. When combined with effective site management and workplace welfare measures, they can contribute to more comfortable daily routines and better-organized operations.
From remote mining camps to demanding infrastructure projects, Lida Group helps bring practical comfort to the field through prefabricated worker dormitories and rest lounge solutions tailored to project requirements. Even in the most isolated environments, well-planned facilities can make a meaningful difference to the people who keep projects moving forward.
Contact us, please click here!
Post time: Oct-28-2026