
Introduction
Container-based construction has become an increasingly practical solution for organizations seeking fast, flexible, and cost-effective accommodation. Originally designed for transporting goods, shipping containers can be transformed into comfortable living spaces through thoughtful structural modification, insulation, MEP installation, and interior design. However, the difference between simply converting a container into a room and creating a genuinely functional living environment is significant.
In many temporary labor accommodation projects, containers have been used primarily as a quick response to urgent housing requirements. While these units can provide basic shelter, some older or abandoned container labor camps lack essential amenities, efficient spatial planning, adequate ventilation, comfortable interiors, and appropriate communal facilities. As expectations for worker welfare, operational efficiency, and living standards continue to rise, there is growing demand for accommodation that combines the speed of modular construction with the comfort and functionality of modern residential design.
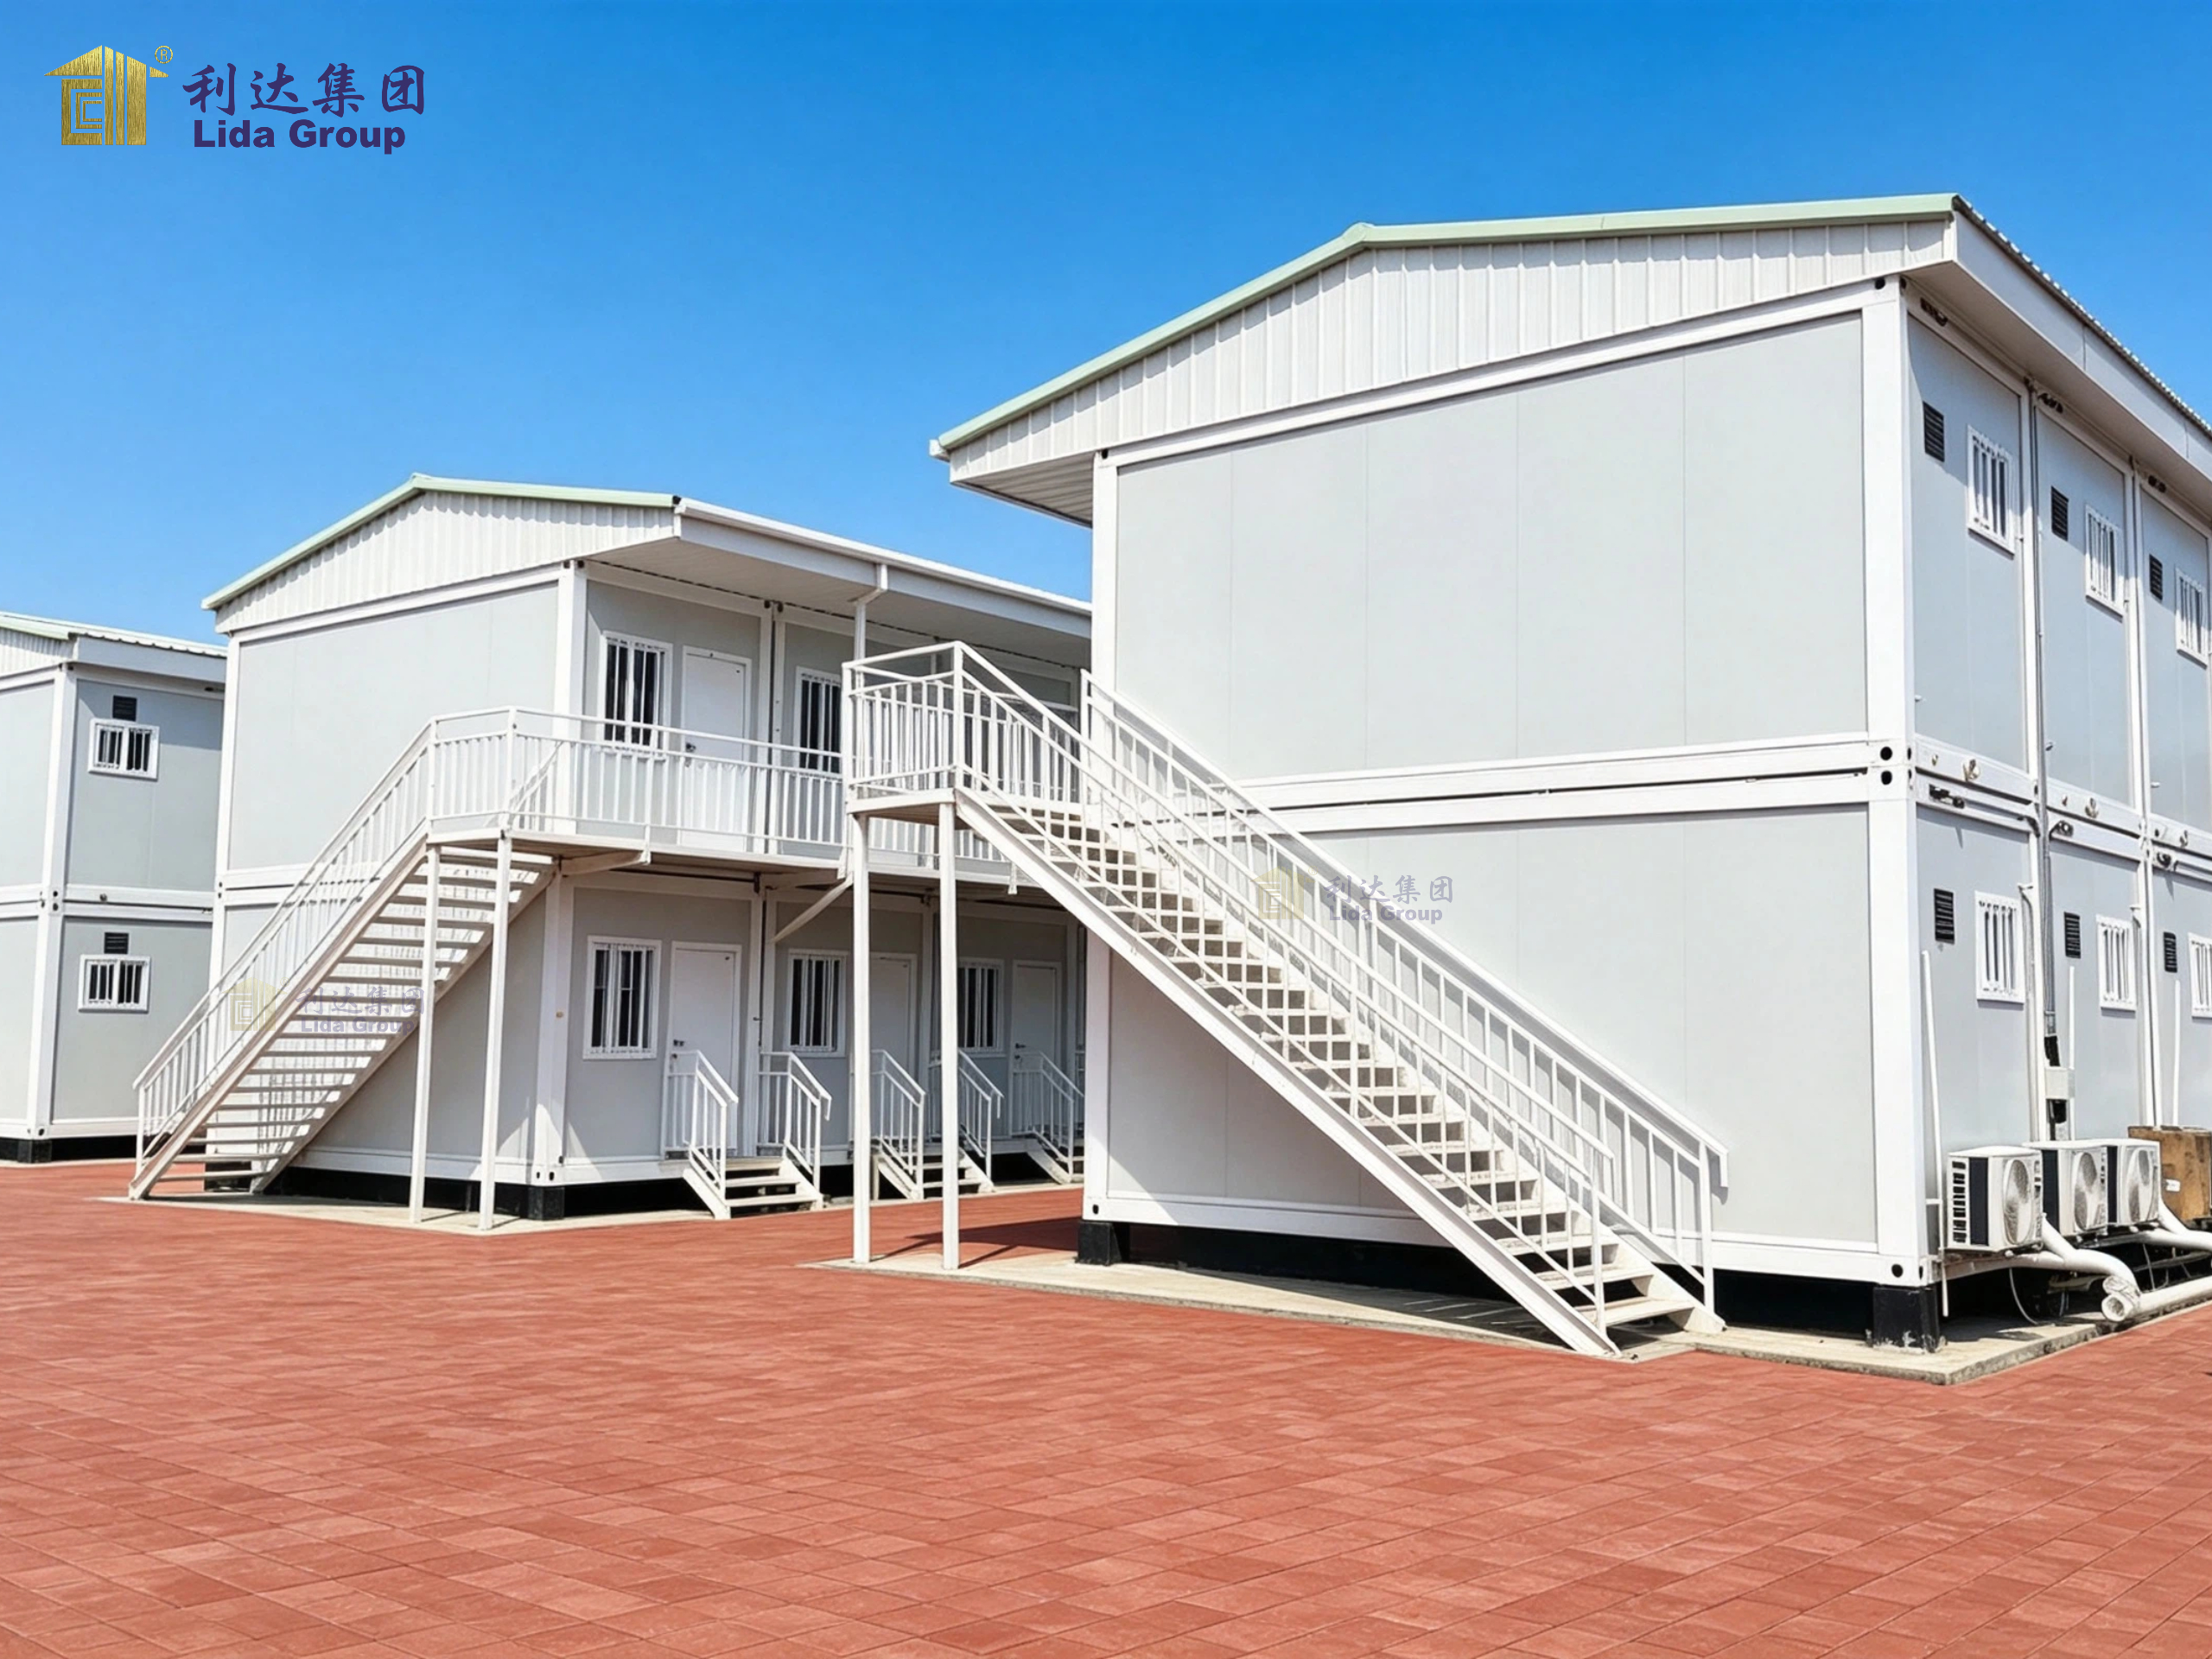
Against this background, an interior design firm collaborated with Lida Group to develop and outfit highly efficient prefab container homes and apartment units. Rather than treating the container as a temporary box, the project approached it as a flexible building module that could be redesigned around the needs of its occupants.
The collaboration brought together modular construction expertise and professional interior design. Lida Group provided the technical foundation through prefabricated container-based building solutions, while the interior design team focused on transforming the available space into practical, comfortable, and visually appealing accommodation.
The result demonstrates how prefab container housing can go beyond basic accommodation and become a complete living solution suitable for workforce housing, temporary residential communities, project camps, student accommodation, emergency housing, and other applications.
From Basic Container Accommodation to Modern Living
The traditional container labor camp often prioritizes speed and capacity over long-term comfort. Units may be arranged in repetitive rows, with limited attention given to interior organization. In some older facilities, bedrooms provide little more than sleeping space, while bathrooms, kitchens, dining areas, storage, and recreational facilities may be insufficient or absent.
This approach can be understandable when accommodation must be established quickly. However, modern projects increasingly recognize that living conditions can directly influence occupant satisfaction, productivity, retention, and overall project management.
The challenge, therefore, is not simply to provide more accommodation units. It is to create accommodation that uses available space intelligently.
The collaboration between Lida Group and the interior design firm began with this principle. Existing limitations were considered opportunities for improvement. Instead of replicating conventional labor camp layouts, the team explored how modular units could be reorganized to provide better circulation, improved privacy, more useful storage, and access to essential amenities.
Prefab container homes and apartment units offered an important advantage: their modular nature made it possible to develop standardized layouts while still allowing different configurations according to project requirements.
A single module could function as a bedroom, studio apartment, office, kitchen, bathroom, or living unit. Multiple modules could also be combined to create larger apartments or multi-functional spaces.
This flexibility allowed the project to address different accommodation requirements without abandoning the efficiency of prefabricated construction.
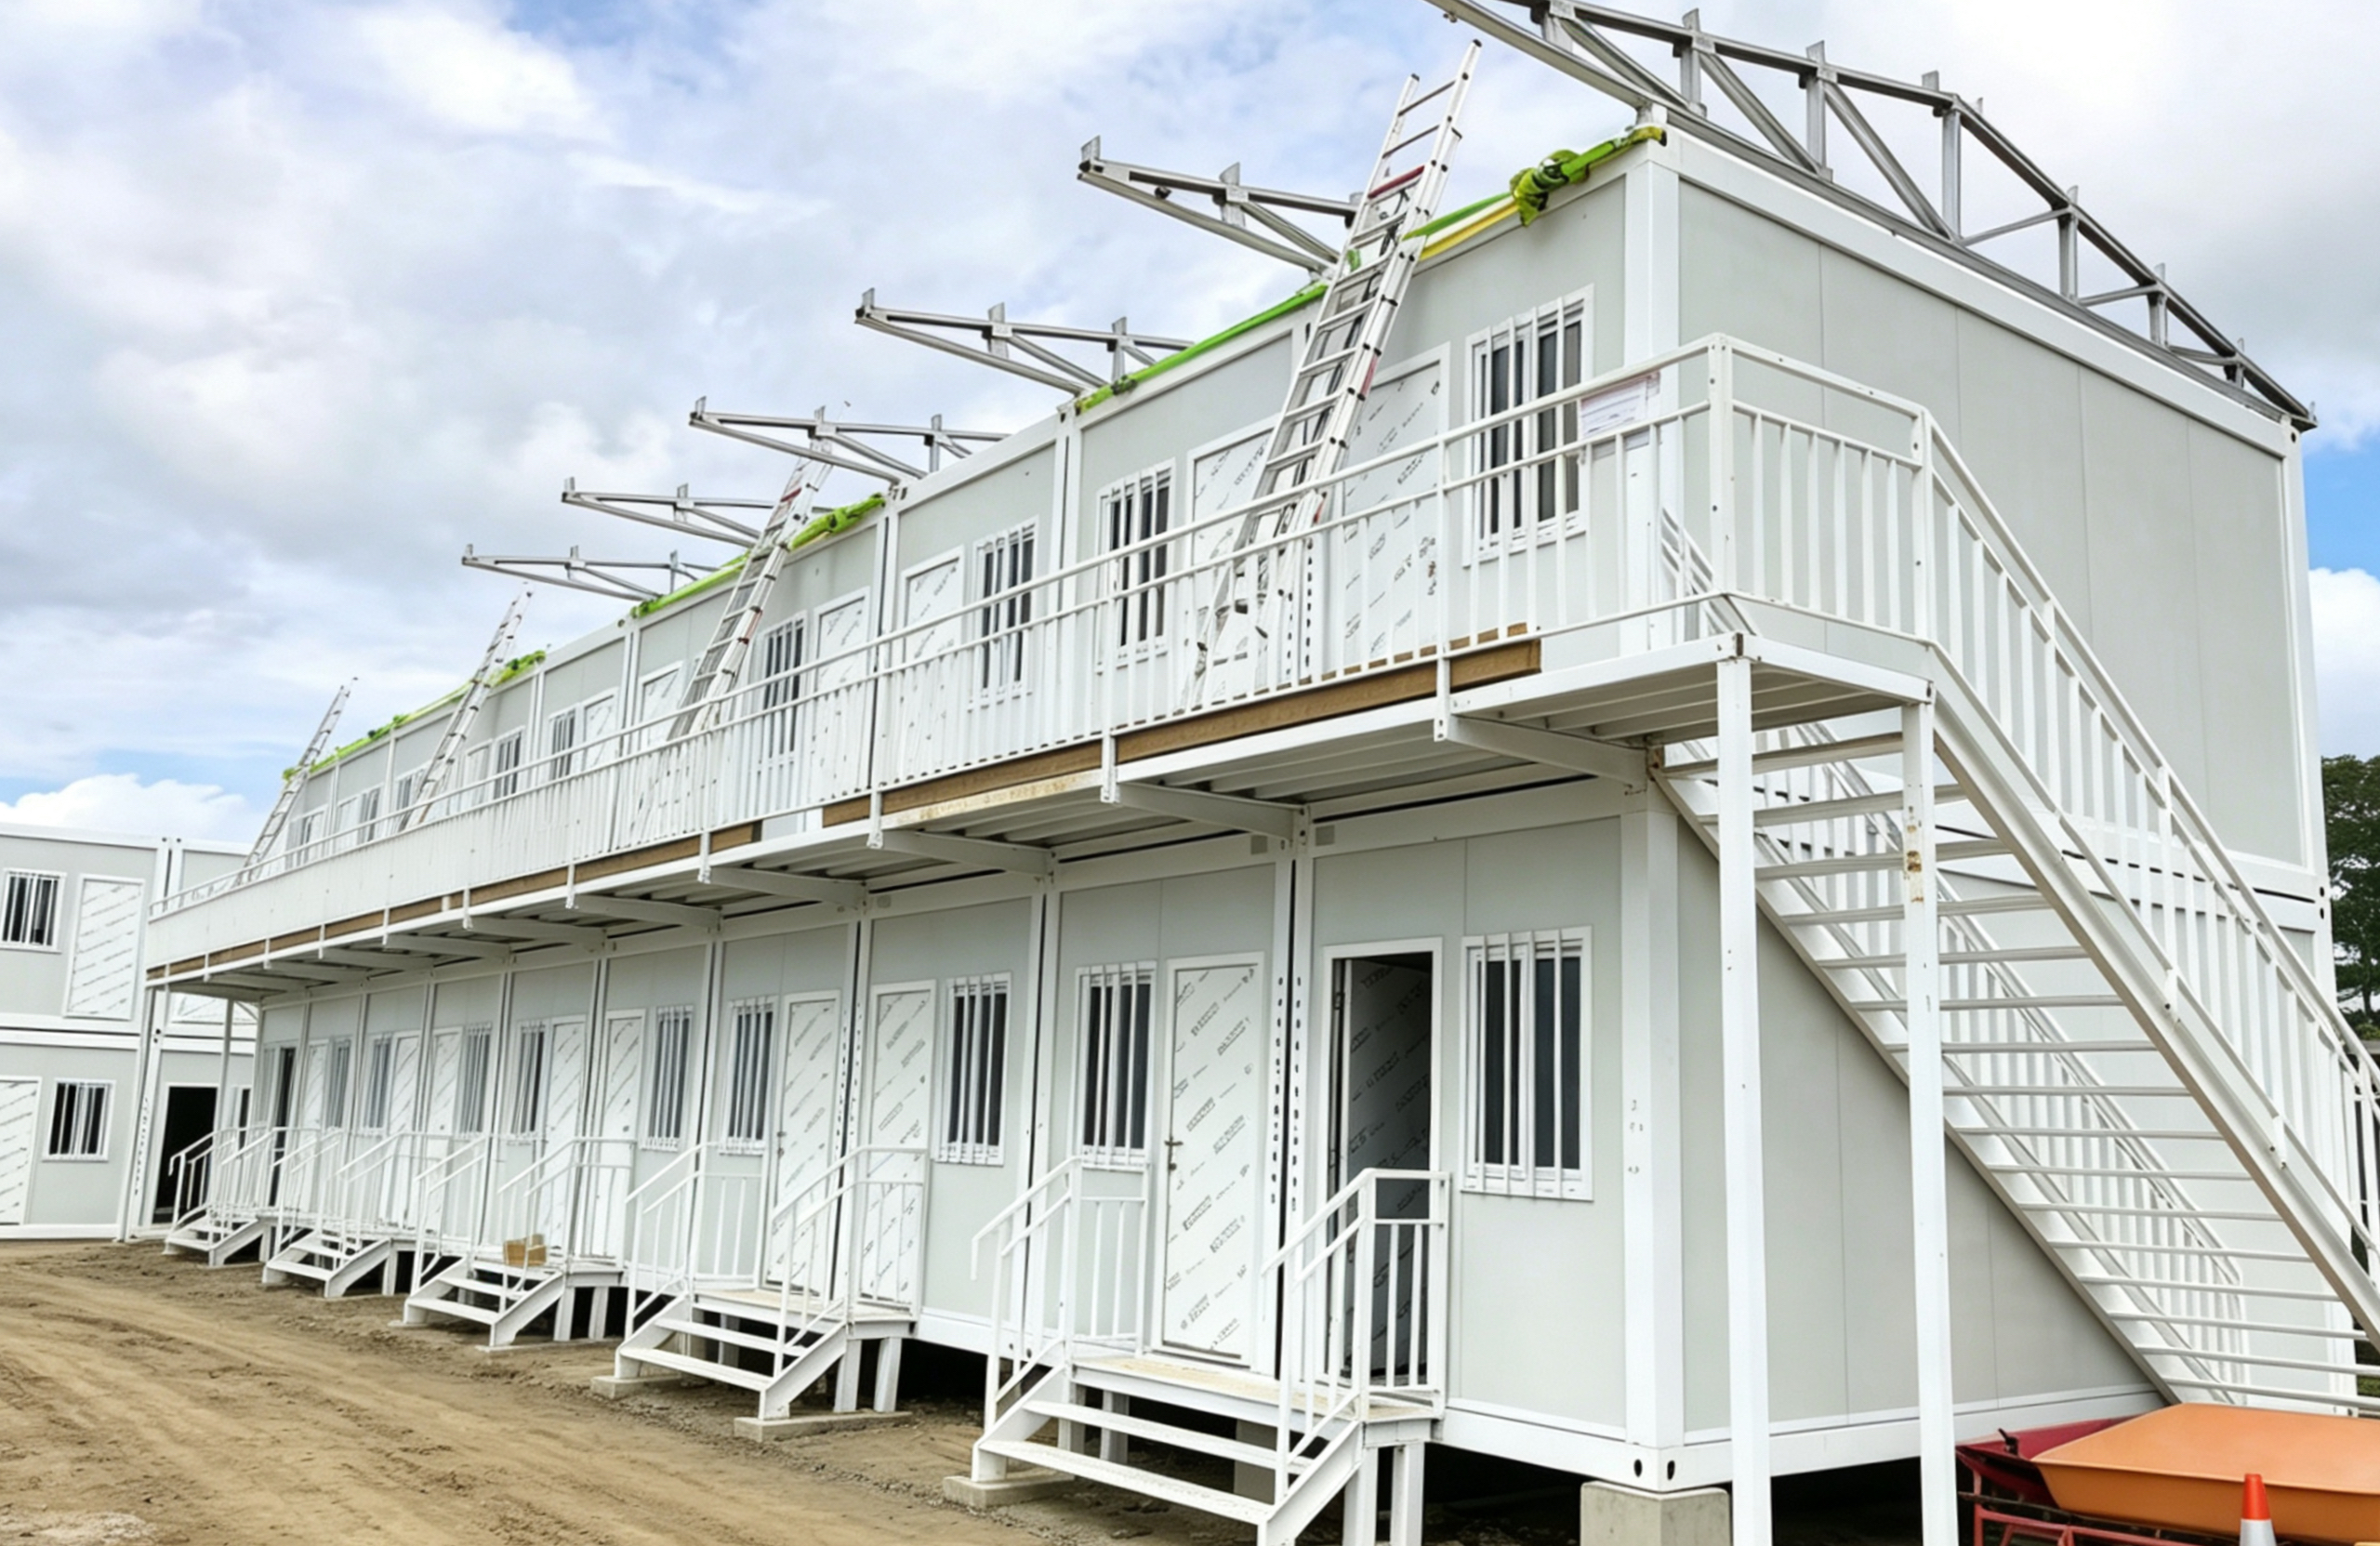
A Collaborative Approach to Design and Construction
One of the key strengths of the project was the close integration between architectural planning, modular construction, and interior design.
Rather than designing the interior after the container structure had already been finalized, the teams considered interior requirements during the planning stage. This helped ensure that structural components, openings, electrical systems, plumbing, insulation, lighting, furniture, and finishing materials worked together as part of one coordinated solution.
Lida Group’s experience in prefab and modular construction provided the technical framework. Container-based modules can be manufactured in a controlled factory environment before being transported to the project site. This approach can reduce the amount of conventional construction work required on site and improve consistency between units.
The interior design team then worked within the modular framework to determine how each square meter could be used more effectively.
This coordination is particularly important in compact accommodation. A few centimeters of poorly planned space can make a room feel considerably smaller, while well-positioned furniture, storage, lighting, and circulation paths can make the same area feel significantly more comfortable.
The design philosophy therefore focused on efficiency without sacrificing usability.
Rethinking the Interior Layout
Space efficiency was one of the central considerations in the design of the prefab container homes and apartment units.
Rather than filling the rooms with oversized furniture, the interior concept emphasized appropriately scaled furnishings and multifunctional elements. Beds, wardrobes, desks, storage cabinets, seating areas, and kitchen facilities were positioned to maintain clear circulation routes.
Vertical space was also considered. Wall-mounted storage, overhead cabinets, integrated shelving, and compact furniture configurations can increase storage capacity without consuming valuable floor area.
For apartment-style units, the layout can be organized into distinct functional zones. Sleeping, working, cooking, dining, and personal hygiene areas can be separated through furniture placement, partitions, or changes in material and lighting.
This creates a sense of organization even within a relatively compact module.
Privacy was another important consideration. In shared accommodation, the quality of personal space can have a major influence on the overall living experience. Thoughtful partitioning and individual storage can give occupants a greater sense of ownership and personal comfort.
The objective was not to make the container appear larger than it is. Instead, the design aimed to make every part of the available space useful.
Adding the Amenities Missing from Abandoned Labor Camps
A major objective of the project was to address the shortcomings commonly associated with outdated or abandoned container labor camps.
Accommodation is not complete simply because it contains beds. Modern residential facilities require a broader range of amenities to support daily life.

Depending on the project configuration, prefab apartment units can incorporate private or shared bathrooms, compact kitchens, dining areas, wardrobes, workstations, storage systems, air-conditioning provisions, electrical outlets, lighting, and other essential facilities.
Bathrooms can be integrated directly into individual modules or provided as shared facilities within a larger accommodation layout. Kitchens can similarly be designed as compact private kitchens or organized into shared cooking areas.
These features transform the accommodation from a sleeping facility into a more complete residential environment.
The addition of these amenities is particularly valuable when upgrading existing temporary accommodation. Instead of simply replacing an old camp with another basic arrangement, project owners can reconsider how the entire living environment should function.
This approach also makes the accommodation more adaptable. A modular unit originally intended for workforce housing could potentially be configured for supervisors, site personnel, visitors, or longer-term residential use with relatively straightforward modifications.
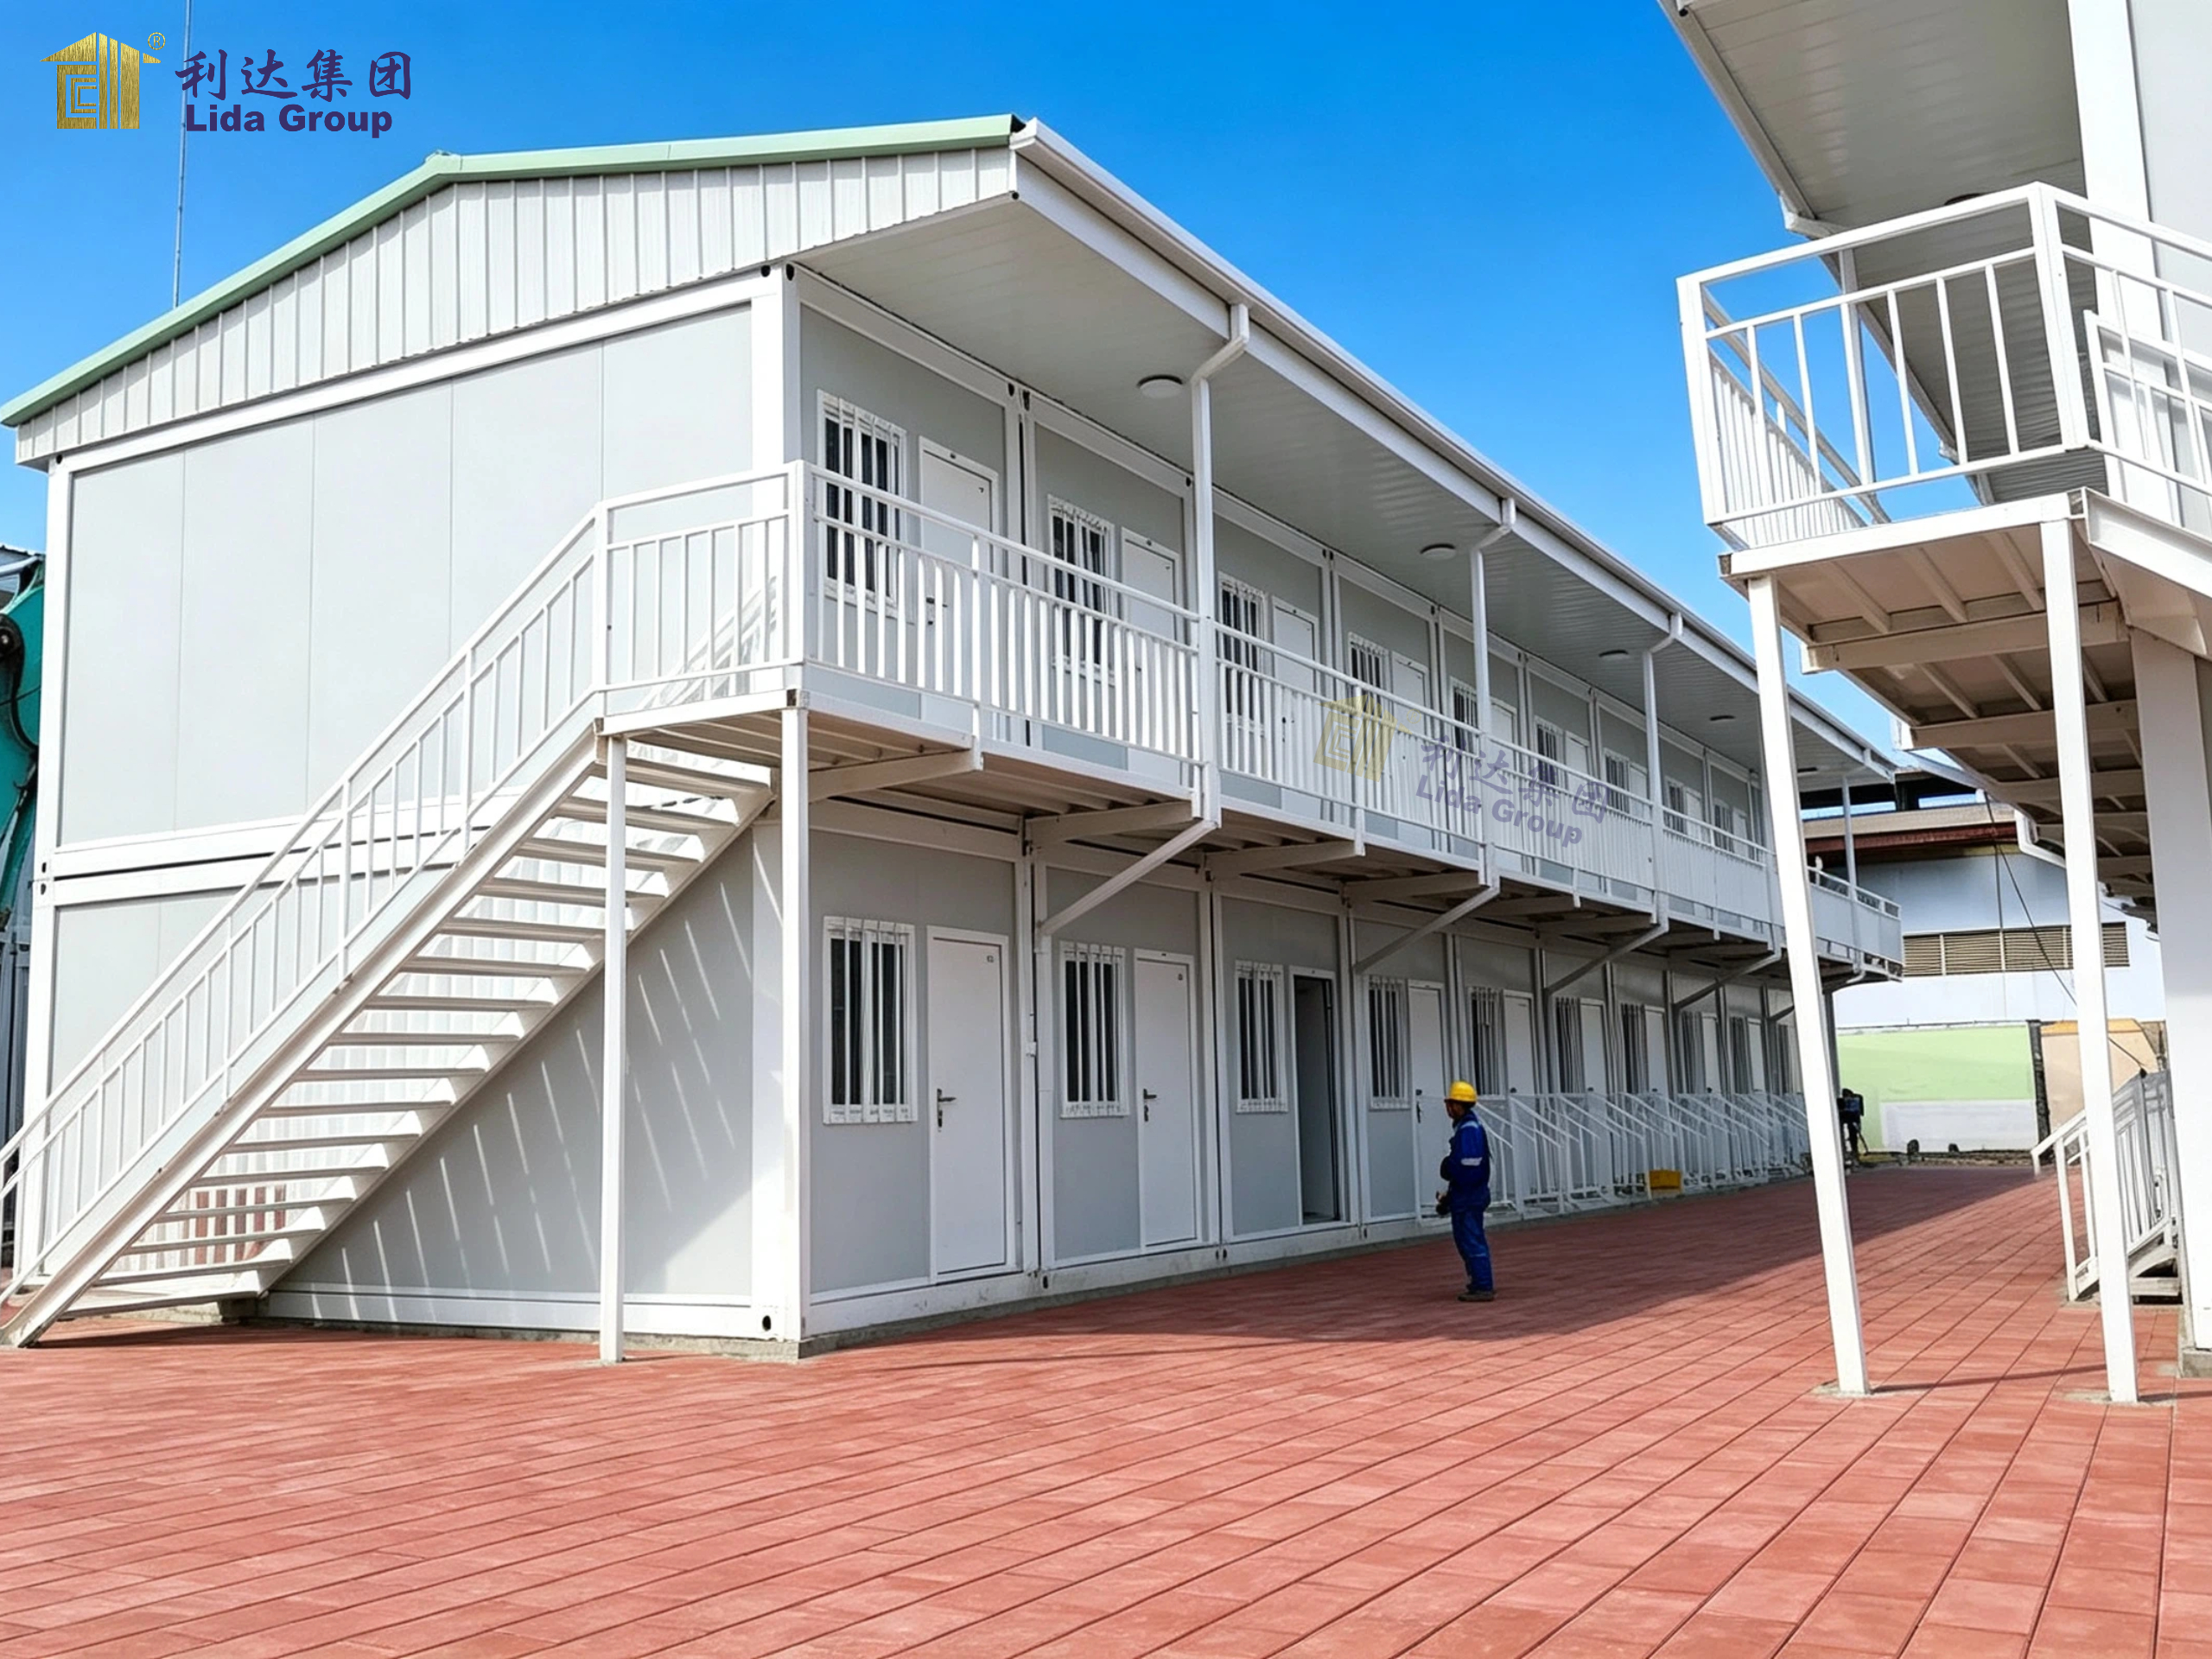
Creating a More Comfortable Residential Environment
Comfort is influenced by much more than furniture and decoration.
Thermal performance, ventilation, natural light, acoustic conditions, moisture management, and electrical infrastructure all contribute to the quality of an indoor environment.
Prefab container buildings therefore require careful attention to the building envelope. Appropriate insulation and interior finishing systems can help improve thermal performance and reduce the impact of external temperatures.
This can be particularly important in regions with demanding climates, where accommodation may be exposed to high temperatures, strong sunlight, dust, or significant temperature changes.
Ventilation is equally important. Properly designed ventilation and air-conditioning systems can contribute to better indoor air quality and thermal comfort. Window placement and openings can also be considered as part of the overall design strategy, where local climate and project requirements allow.
Lighting was another important component of the interior concept.
A combination of general lighting, task lighting, and localized lighting can make compact rooms more functional. A desk requires sufficient illumination for work, while bedrooms benefit from a calmer lighting arrangement. Shared spaces can use brighter and more flexible lighting to support different activities.
The objective is to create a balanced environment rather than simply installing lights wherever space is available.
Materials That Combine Durability and Design
Materials used in modular accommodation must satisfy two requirements simultaneously: they need to withstand frequent use while maintaining a clean and attractive appearance.
This is particularly important for workforce accommodation, where rooms may experience intensive daily use and frequent turnover.
The interior design approach therefore considered practical materials that are easy to maintain and suitable for modular construction. Wall finishes, flooring, ceiling systems, cabinetry, doors, and sanitary fittings can be selected according to the intended application, climate, budget, and maintenance requirements.
A carefully controlled material palette can also create visual consistency across multiple units.
Instead of using excessive decorative elements, the design can rely on clean surfaces, balanced proportions, functional furniture, and appropriate lighting to create a contemporary appearance.
This demonstrates an important characteristic of modern prefab housing: industrialized construction does not necessarily mean industrial-looking interiors.
With professional design, modular units can achieve a residential atmosphere while retaining the efficiency and repeatability of factory production.
Prefab Container Homes for Different Applications
Although this project was inspired by the shortcomings of abandoned container labor camps, the resulting design concept has applications well beyond workforce accommodation.
Prefab container homes can be used for construction camps, mining camps, energy projects, infrastructure developments, temporary communities, remote work sites, student housing, staff accommodation, emergency housing, and other scenarios where conventional construction may be difficult or time-consuming.
For large projects, standardized accommodation modules can be produced in batches. This makes it possible to establish a consistent living environment across an entire site.
Different layouts can also be combined within one project. Standard bedroom units can be used alongside apartment units, offices, dining facilities, sanitary modules, recreation rooms, and service buildings.
The modular approach allows the overall accommodation system to evolve with project requirements.
For example, a project may initially require a large number of basic accommodation units. As the workforce changes, some units can potentially be repurposed or reorganized for different functions. This flexibility is one of the fundamental advantages of modular construction.
Apartment Units That Support Everyday Life
The apartment concept represents another important development in container-based accommodation.
Unlike conventional dormitory-style rooms, apartment units can provide occupants with greater privacy and independence. Depending on the layout, a unit may include a bedroom, living area, kitchenette, bathroom, workspace, and storage.
This type of configuration can be particularly suitable for supervisors, technical personnel, families, long-term workers, or other occupants who require more privacy than a conventional shared dormitory can provide.
The interior design team focused on creating a logical relationship between these areas.
The living space should remain comfortable without interfering with sleeping areas. The kitchen should be compact but practical. Storage should be sufficient for everyday belongings. Workspaces should provide an appropriate environment for administrative or personal tasks.
These requirements may seem straightforward, but they become more challenging when the available floor area is limited.
The solution lies in coordination. Every element has to perform a clear function, and unnecessary space consumption must be minimized.
Factory Manufacturing and Efficient Site Installation
Interior quality is only one part of the overall solution. The efficiency of prefab container housing also depends on how the units are manufactured, transported, and installed.
Factory-based production allows multiple components to be prepared under controlled conditions. Structural elements, wall systems, electrical installations, plumbing, interior finishes, doors, windows, and other components can be coordinated before the modules arrive at the project site.
This can reduce dependence on extensive wet construction and minimize the amount of work required in challenging site environments.
Once the site foundation and supporting infrastructure are prepared, modules can be transported and positioned according to the project layout. Connections between modules and utility systems can then be completed according to the design.
For large-scale accommodation projects, this can provide a significant advantage in terms of schedule management.
The process also offers greater consistency. When units are manufactured according to standardized specifications, repeated rooms and apartments can maintain similar dimensions, finishes, and performance characteristics.
At the same time, modular production does not eliminate customization. Interior layouts, finishes, furniture packages, and facilities can be adapted to different markets and project requirements.
A Better Approach to Existing Accommodation
The project’s significance extends beyond new construction.
Many regions already have temporary accommodation facilities that no longer meet current expectations. Some may have aging structures, inefficient layouts, insufficient amenities, or poor interior conditions.
In such cases, modular construction can provide a practical pathway for renovation and replacement.
Instead of undertaking a complex conventional reconstruction process, project owners can assess which functions need to be upgraded and introduce new modular units where appropriate.
Existing sites can potentially be reorganized to improve circulation, communal spaces, sanitation facilities, dining areas, and residential zones.
This approach allows the concept of accommodation to shift from “temporary shelter” toward “planned modular living.”
It also highlights an important lesson from the collaboration: the value of a prefab building should not be measured only by its construction speed or initial cost. Its usability, maintainability, adaptability, and occupant experience are equally important.
Sustainability and Resource Efficiency
Modular construction can also contribute to more efficient use of materials and resources.
Factory production can support more controlled material management and reduce some forms of construction waste associated with conventional on-site construction. Standardized components can also simplify maintenance and replacement.
The ability to relocate or repurpose modular buildings can further extend the useful life of the building system when project circumstances change.
However, sustainability should not be considered simply as a feature of the container itself. A truly efficient modular accommodation solution requires consideration of insulation, energy consumption, lighting, HVAC systems, water use, materials, transportation, maintenance, and eventual reuse.
This is why the integration of design and engineering is so important.
By bringing interior design into the early planning process, the project could consider comfort and resource efficiency together rather than treating them as separate objectives.
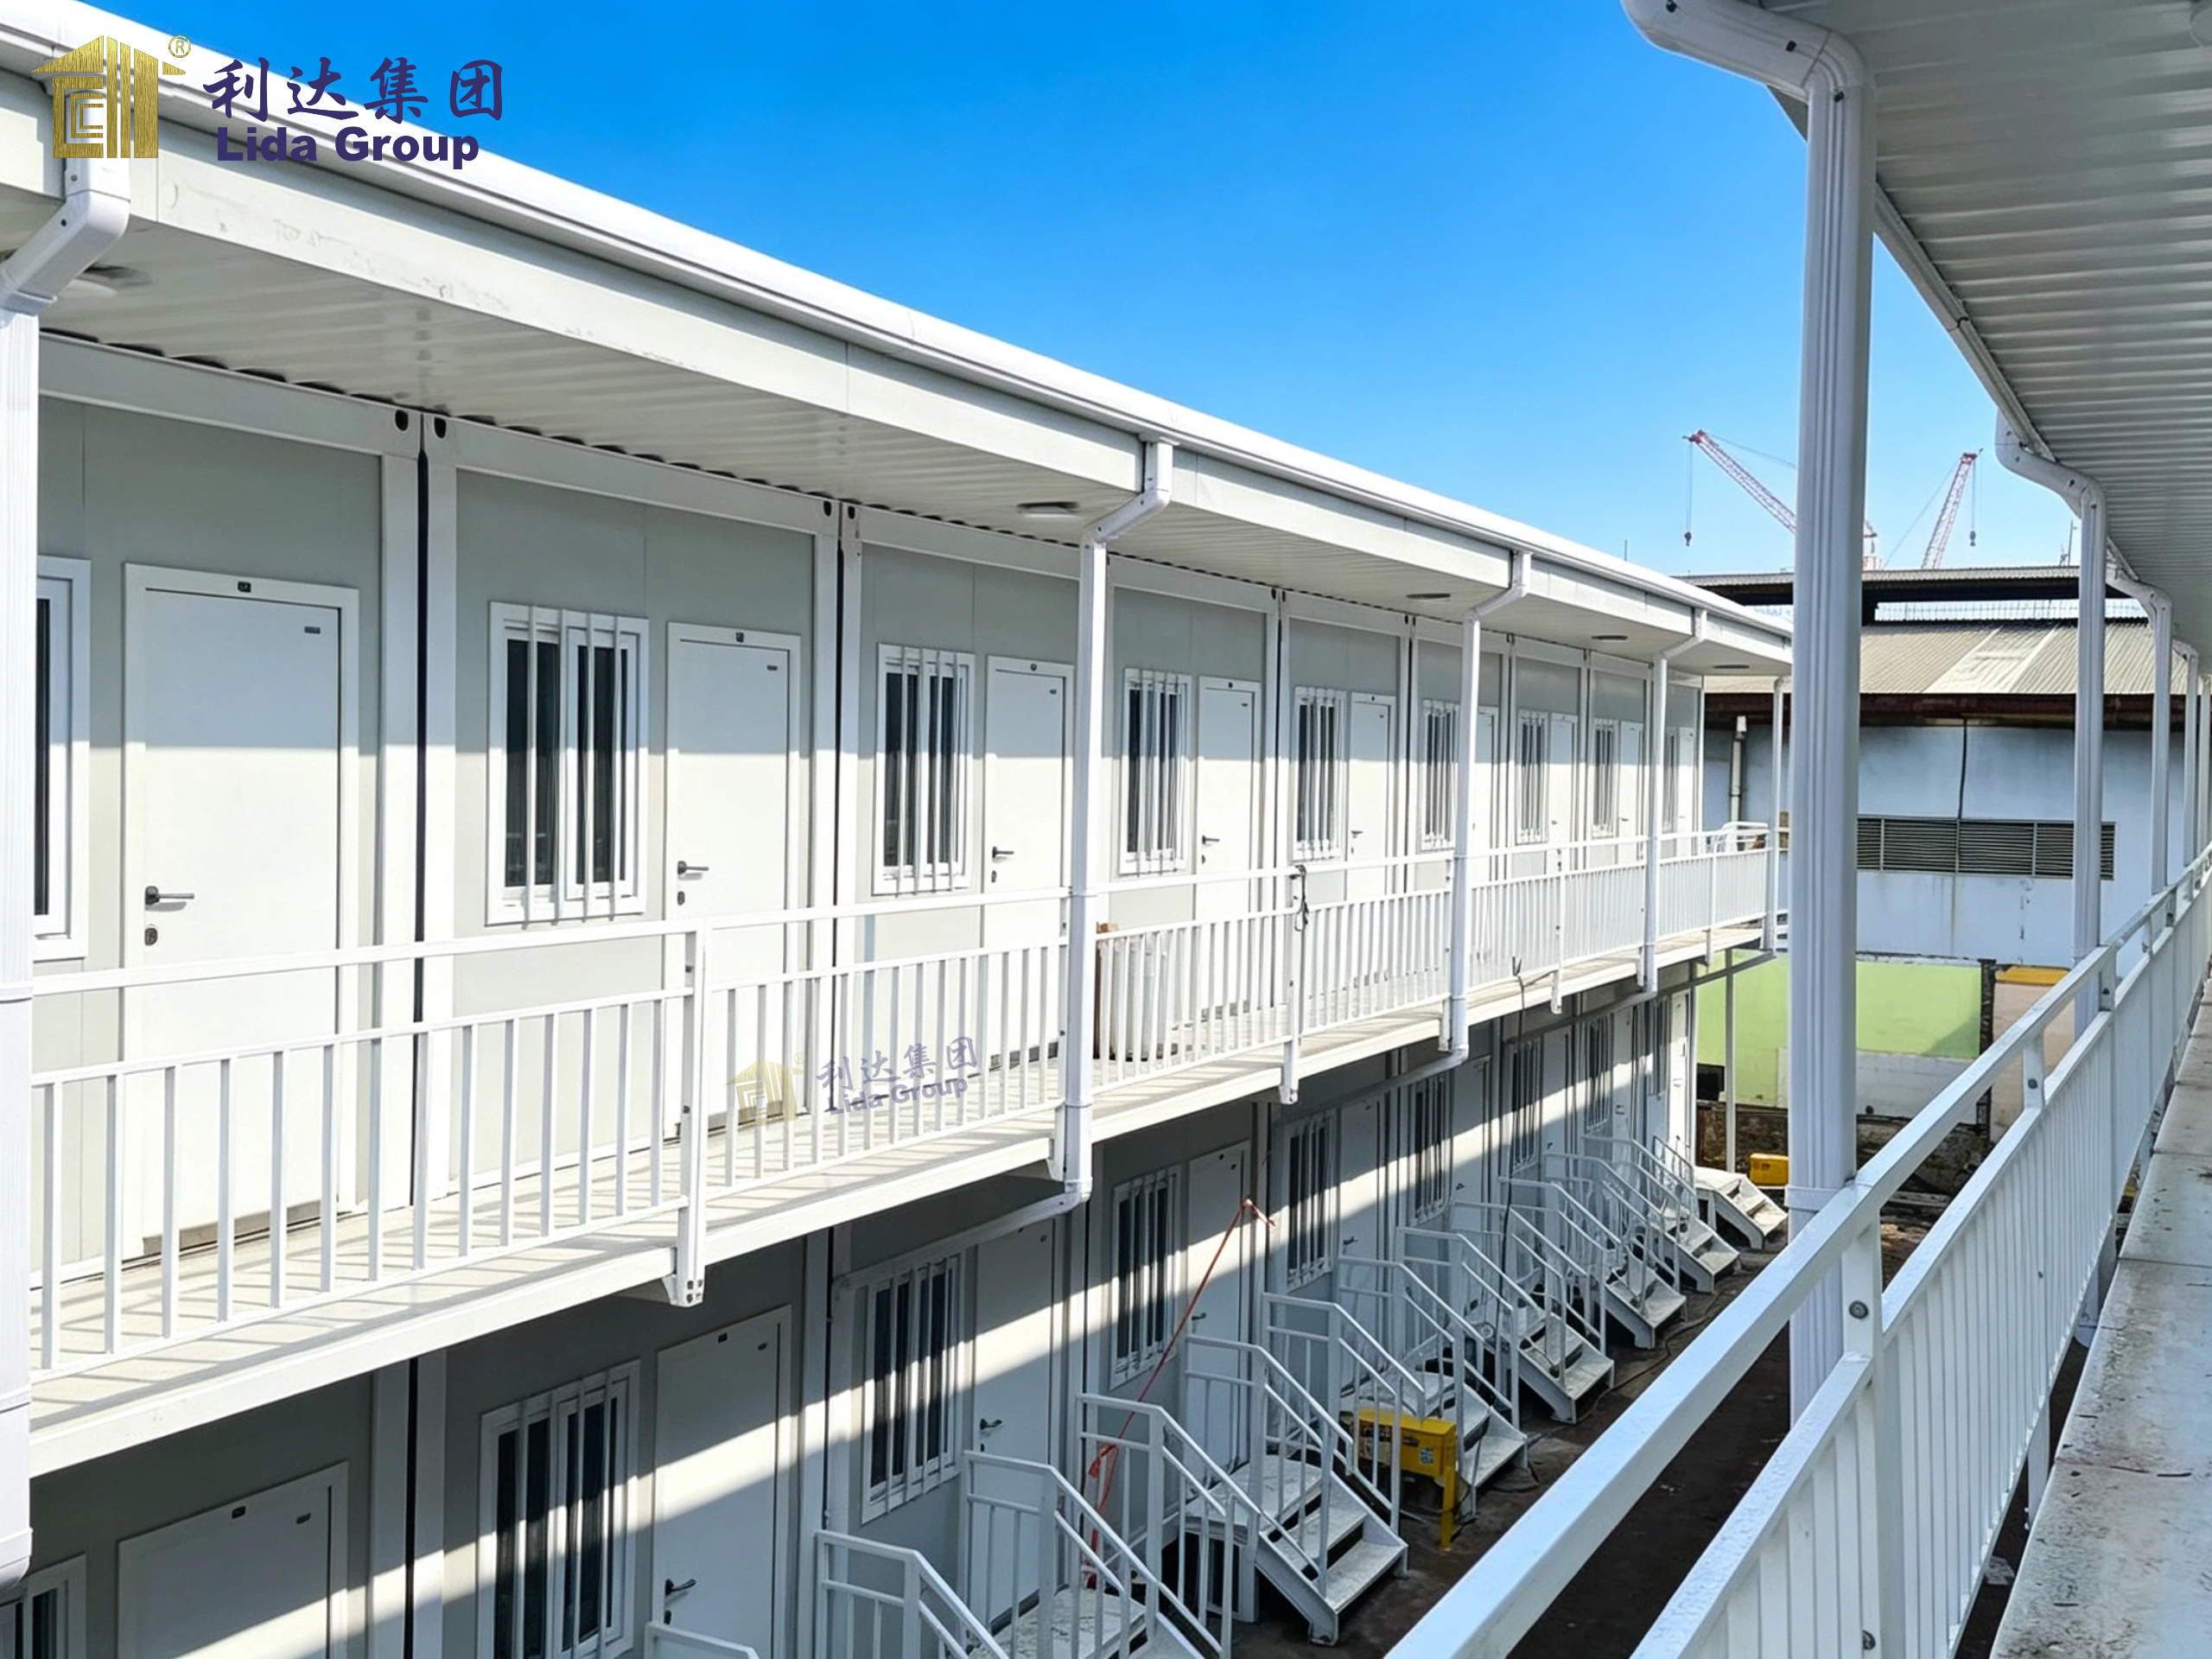
The Role of Design in Modern Modular Construction
This project demonstrates that the future of modular accommodation is not simply about producing more units faster.
The industry is increasingly moving toward a more integrated model in which architecture, engineering, manufacturing, interior design, logistics, and installation work together.
For Lida Group, the collaboration illustrates how prefab container construction can be combined with professional interior design to address a broader range of customer requirements.
The container provides the modular foundation, but design determines how effectively that foundation serves its occupants.
A well-designed unit should answer practical questions from the beginning: Where does a person sleep? Where do they store their belongings? Where do they work, cook, eat, and relax? How do they access the bathroom? How does fresh air enter the space? How is the room cooled or heated? How can the unit be cleaned and maintained?
When these questions are addressed systematically, a simple container can become a functional residential module.
Looking Beyond Temporary Housing
The evolution of prefab container housing reflects a broader change in the construction industry.
Modular buildings are no longer limited to emergency accommodation or low-cost temporary facilities. With appropriate engineering and design, they can support increasingly sophisticated applications.
The combination of standardized manufacturing and customized interior design creates a useful balance between efficiency and personalization.
For developers and project owners, this means accommodation can be planned around actual operational needs rather than relying on a one-size-fits-all model.
For occupants, it means that modular housing can offer a better standard of comfort, privacy, functionality, and dignity.
For construction companies, it creates opportunities to deliver complete building solutions rather than supplying isolated structural modules.
The collaboration between Lida Group and the interior design firm reflects this direction. By combining modular construction technology with human-centered interior planning, the project demonstrates how existing perceptions of container accommodation can be challenged and improved.
.jpg)
Conclusion
The transformation of prefab container homes and apartment units represents more than an upgrade in appearance. It is a fundamental improvement in how modular accommodation can be planned, constructed, and experienced.
By addressing the limitations found in outdated or abandoned container labor camps, the project placed greater emphasis on essential amenities, efficient layouts, privacy, comfort, storage, lighting, ventilation, and everyday usability.
Lida Group’s modular construction capabilities provided an efficient technical platform, while the interior design collaboration helped turn standardized modules into practical living environments. Together, these approaches demonstrate that speed and efficiency do not have to come at the expense of comfort and quality.
Prefab container housing can provide much more than basic shelter. With thoughtful planning and professional design, it can become a flexible, efficient, and comfortable residential solution capable of adapting to different people, locations, and project requirements.
As the demand for rapid and adaptable construction continues to grow, the future of modular housing will increasingly depend on this balance between industrial efficiency and human-centered design. The successful transformation of container accommodation shows what is possible when engineering, manufacturing, and interior design work together from the beginning.
For projects seeking to replace outdated accommodation, establish new workforce housing, or develop flexible modular communities, the combination of prefab construction and carefully planned interiors offers a compelling path forward: build faster, use space smarter, and create living environments designed around people.
Contact us, please click here!
Post time: Sep-04-2026