
Introduction
Global manufacturing, logistics and heavy industry are undergoing profound transformation. Production lines grow longer, handling equipment becomes larger, and enterprises constantly pursue flexible layout, fast construction and low life-cycle costs. Traditional reinforced concrete workshops, once the mainstream choice for industrial construction, are increasingly restricted by inherent limitations: long construction cycles, heavy self-weight, inflexible interior space and difficult expansion. Against this background, large-span steel structure workshops have risen to become the preferred building form for modern industrial parks, heavy machinery factories, aircraft maintenance hangars, logistics distribution centres and large processing plants.
Large-span steel structures generally refer to buildings with a clear span of more than 24 metres, adopting portal frames, trusses, space frames, grid structures or steel arch systems. Unlike conventional buildings divided by dense intermediate columns, these steel systems create wide, continuous column-free internal space. As a professional manufacturer and integrated solution provider, Lida Group has accumulated rich experience in designing, fabricating and erecting large-span steel workshops for clients across many countries. This article analyses the core advantages of large-span steel workshops, compares them with traditional concrete workshops, introduces key technical points, applicable scenarios, the full project delivery process, and the value they bring to industrial investors. It also explains why this building type has become the ultimate solution for modern industrial plant development.
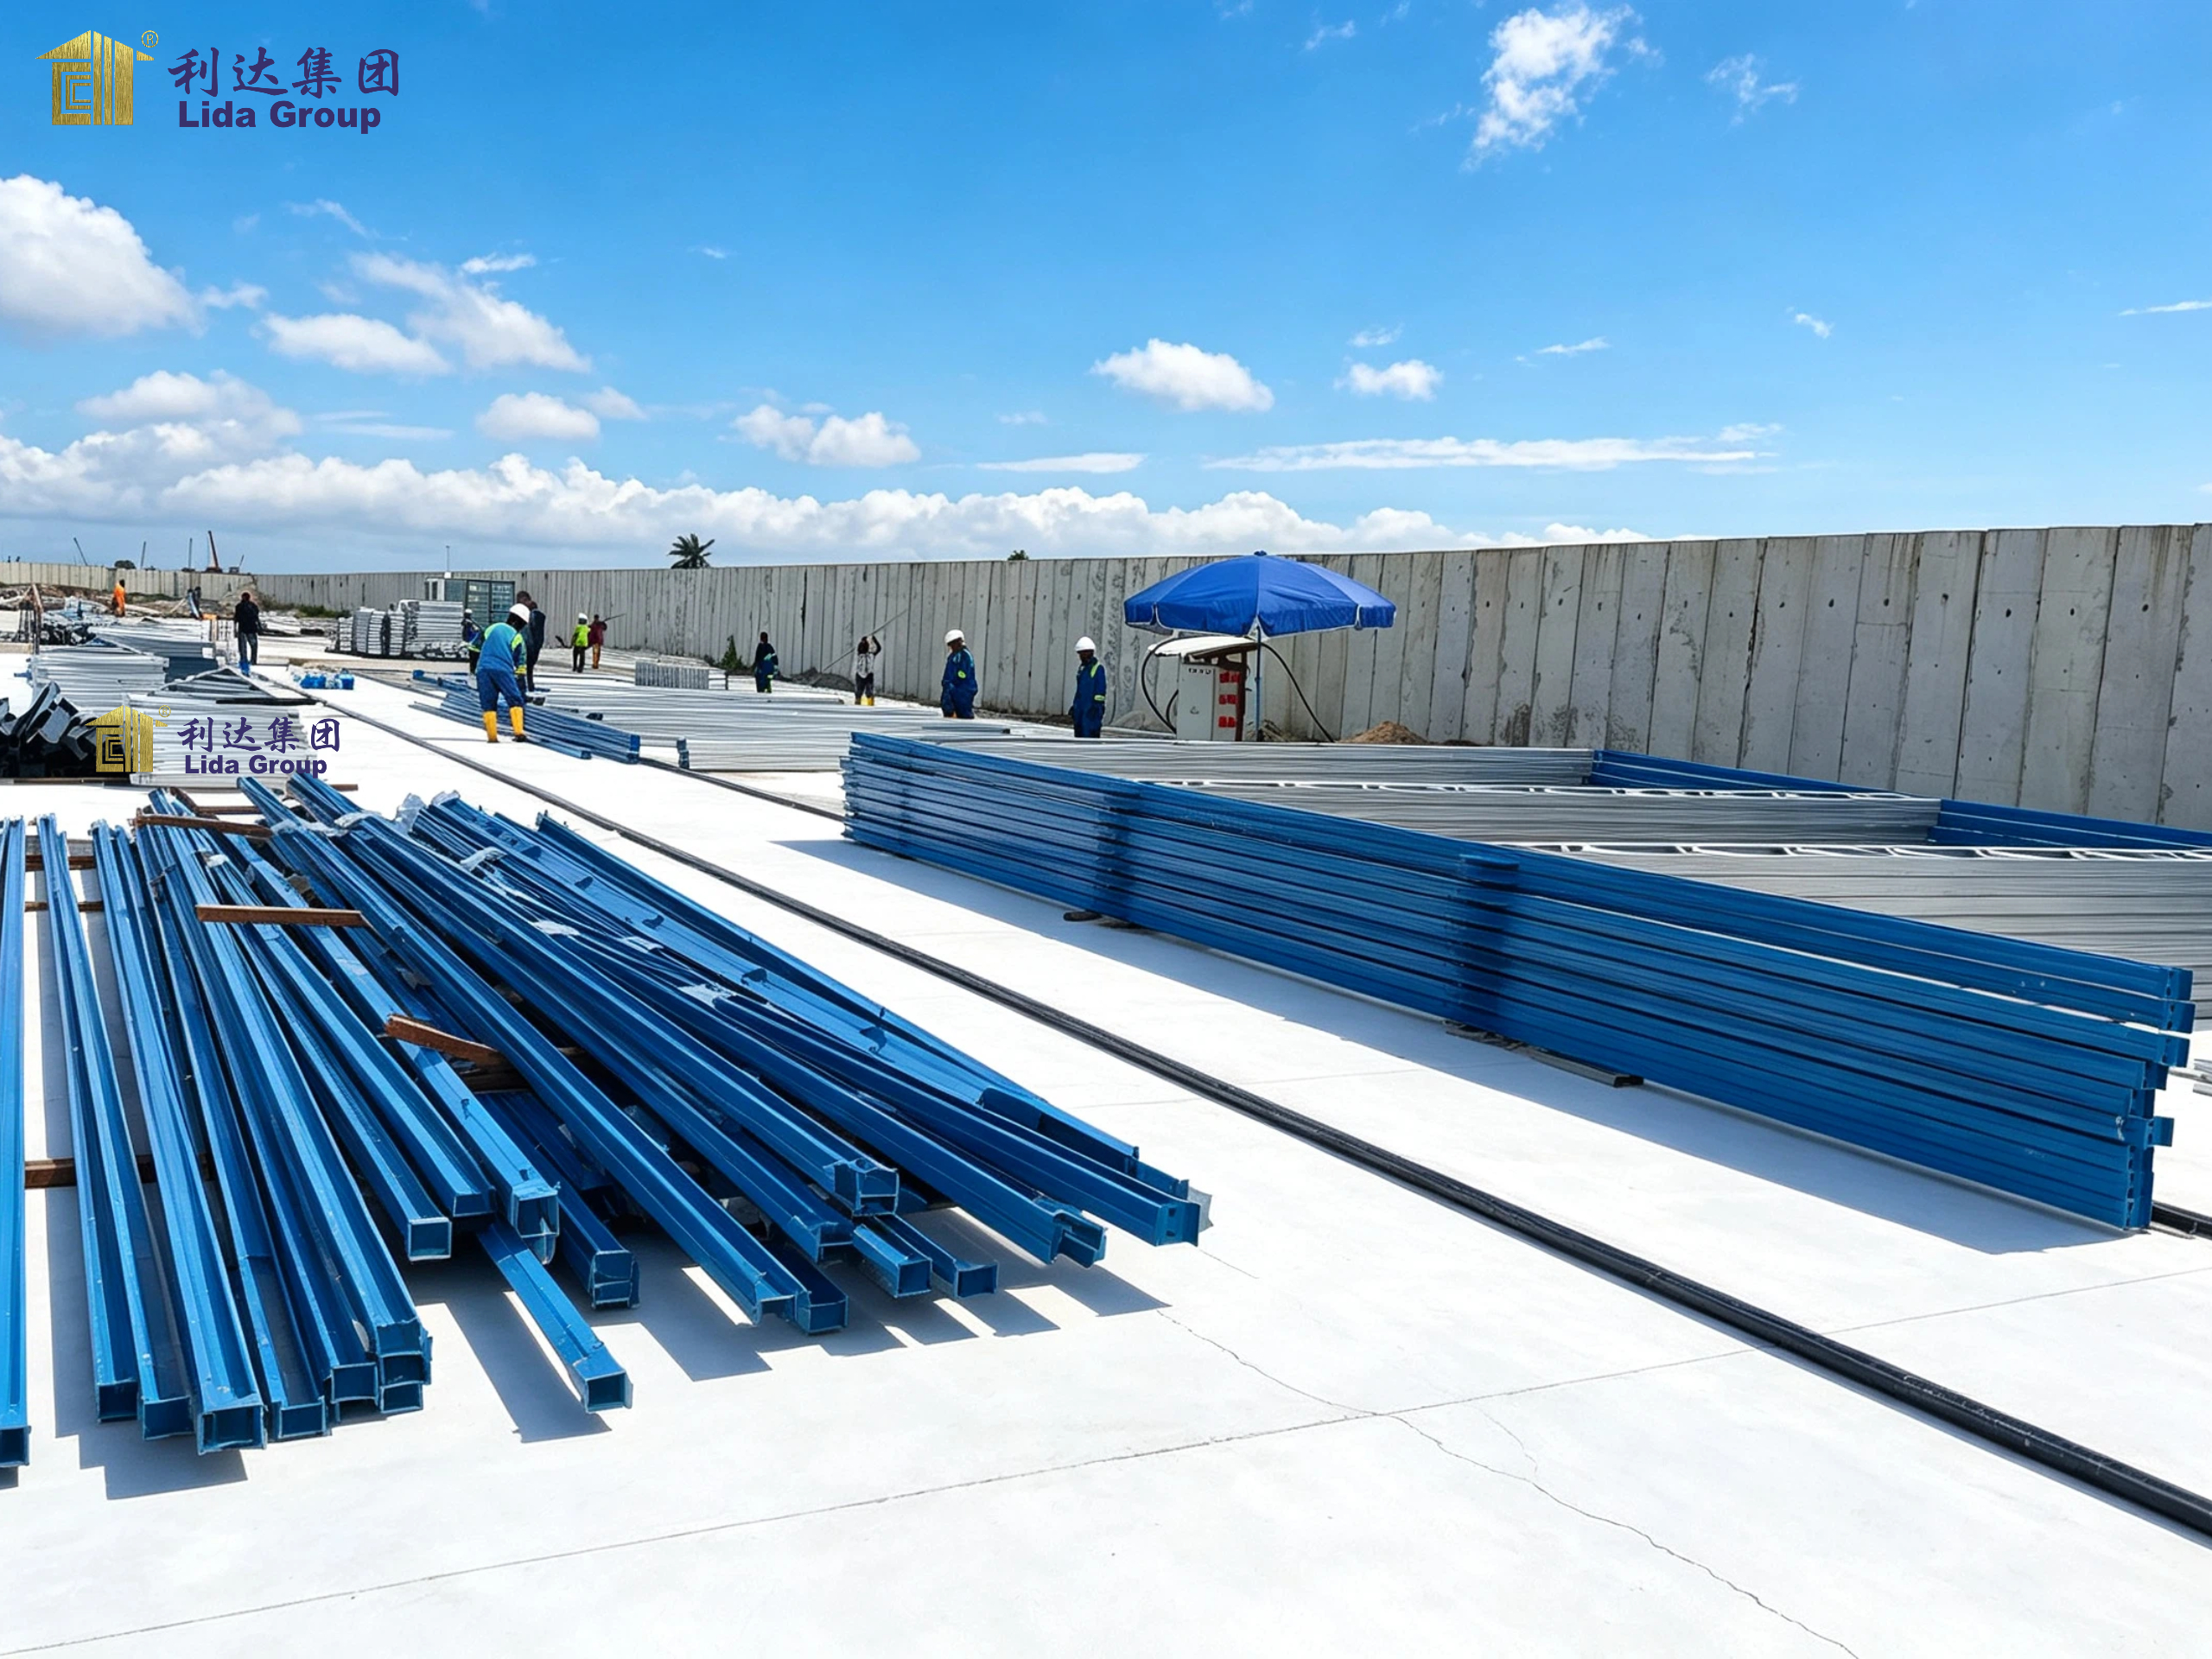
The Core Pain Points of Traditional Industrial Workshop Construction
Before understanding the strengths of large-span steel structures, it is necessary to sort out the common headaches that trouble factory owners and EPC contractors.
First of all, space restriction. Reinforced concrete structures rely on dense columns and load-bearing walls to transfer force. Once the design is finalised, the internal layout is basically fixed. If an enterprise later introduces oversized production equipment, adds automated conveying lines or adjusts the logistics route, it will face great difficulties. Demolishing load-bearing components is risky and expensive. Many factories are forced to stop production for reconstruction, which brings huge economic losses.
Second, slow construction progress. Concrete projects involve foundation pouring, steel bar binding, formwork support, concrete pouring, curing and maintenance. The curing period alone takes weeks and is highly affected by rainy weather, low temperature and site conditions. For investors, delayed plant handover means delayed equipment installation, postponed commissioning and lost market opportunities. Time cost is often more valuable than the initial construction budget.
Third, heavy self-weight and high foundation investment. Concrete structures have high dead load. The foundation must be designed with higher bearing capacity, which increases earthwork, pile foundation quantity and civil engineering expenditure. In areas with soft soil, this problem becomes more prominent.
Fourth, inconvenient expansion, relocation and reuse. Most concrete workshops are permanent fixed buildings. When the business scale expands, the only option is to build new workshops separately. If the enterprise needs to move the factory to another industrial zone, the original concrete plant can hardly be disassembled and reused. The whole investment turns into fixed assets that are difficult to mobilise.
Fifth, poor controllability of on-site quality. A large amount of wet work is completed on site. Construction quality is easily affected by workers’ skills, temperature and humidity. Defects such as honeycombing, cracks and uneven strength may appear, bringing hidden risks to long-term safe operation.
These pain points make traditional concrete buildings unable to match the fast iteration rhythm of modern industry. Manufacturers need a building system that combines large open space, fast delivery, flexible adjustment and reliable safety performance. Large-span steel structure workshops perfectly respond to these demands.
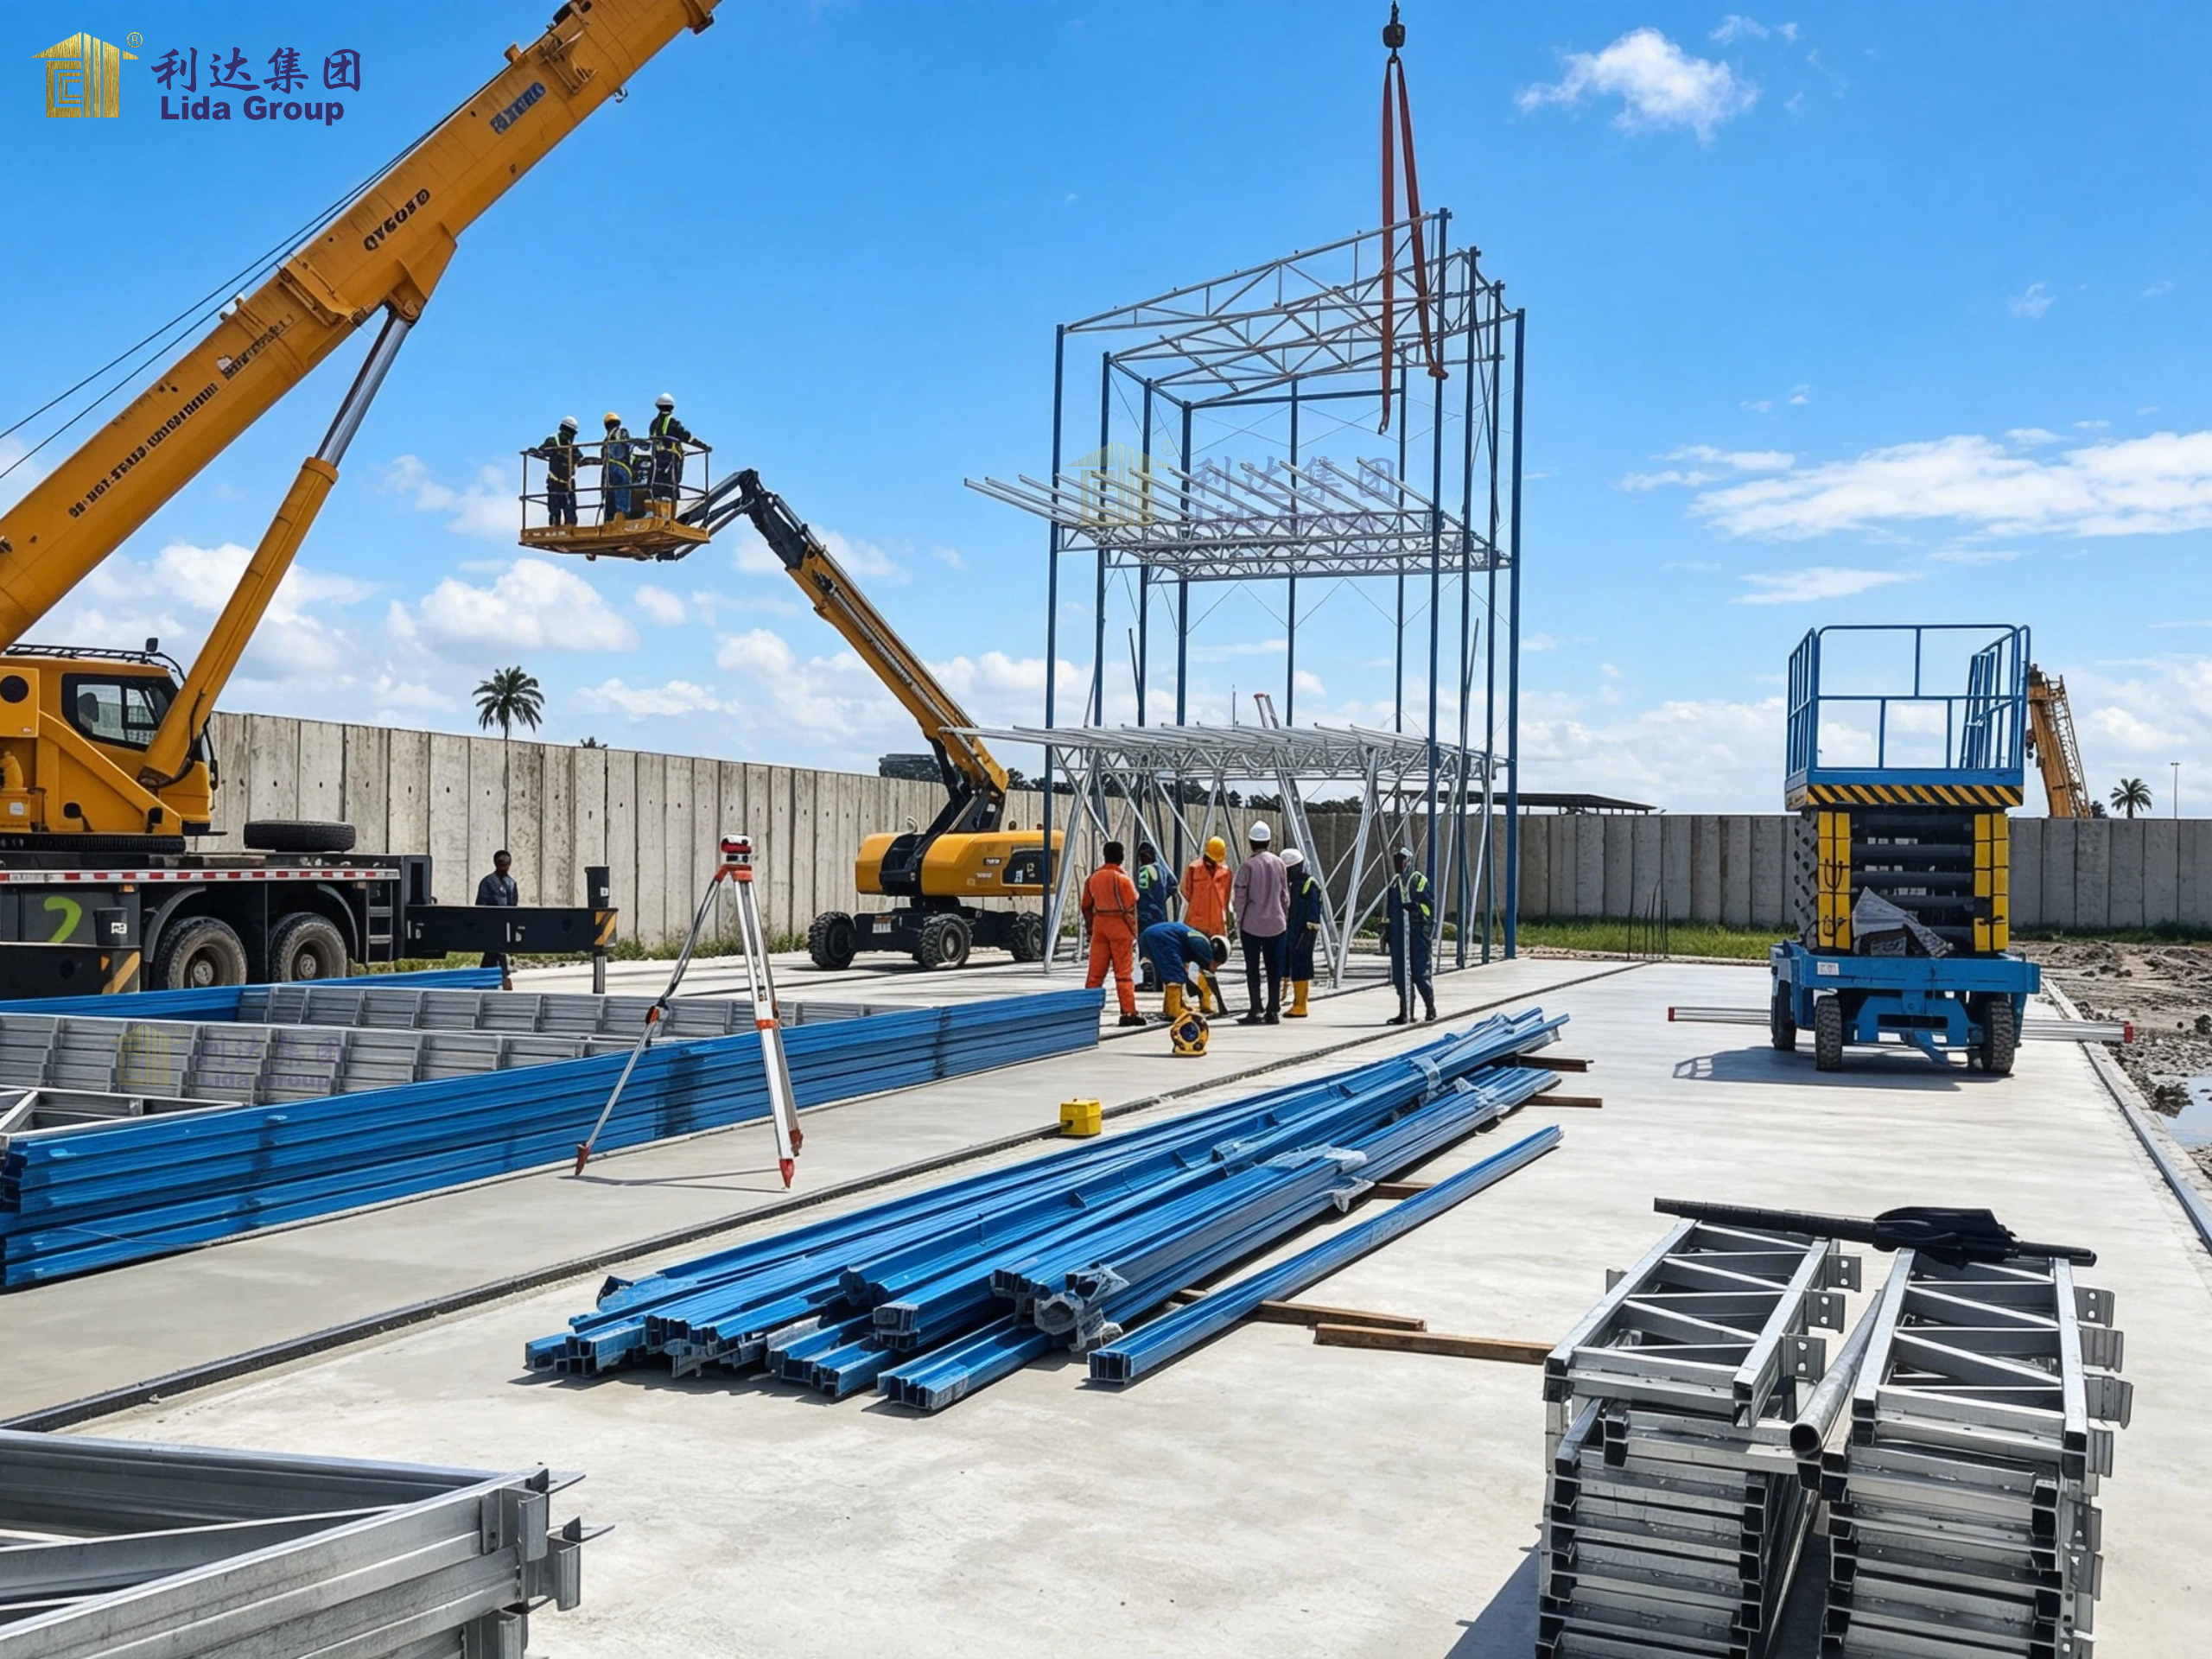
What Makes Large-Span Steel Structure Workshops Stand Out?
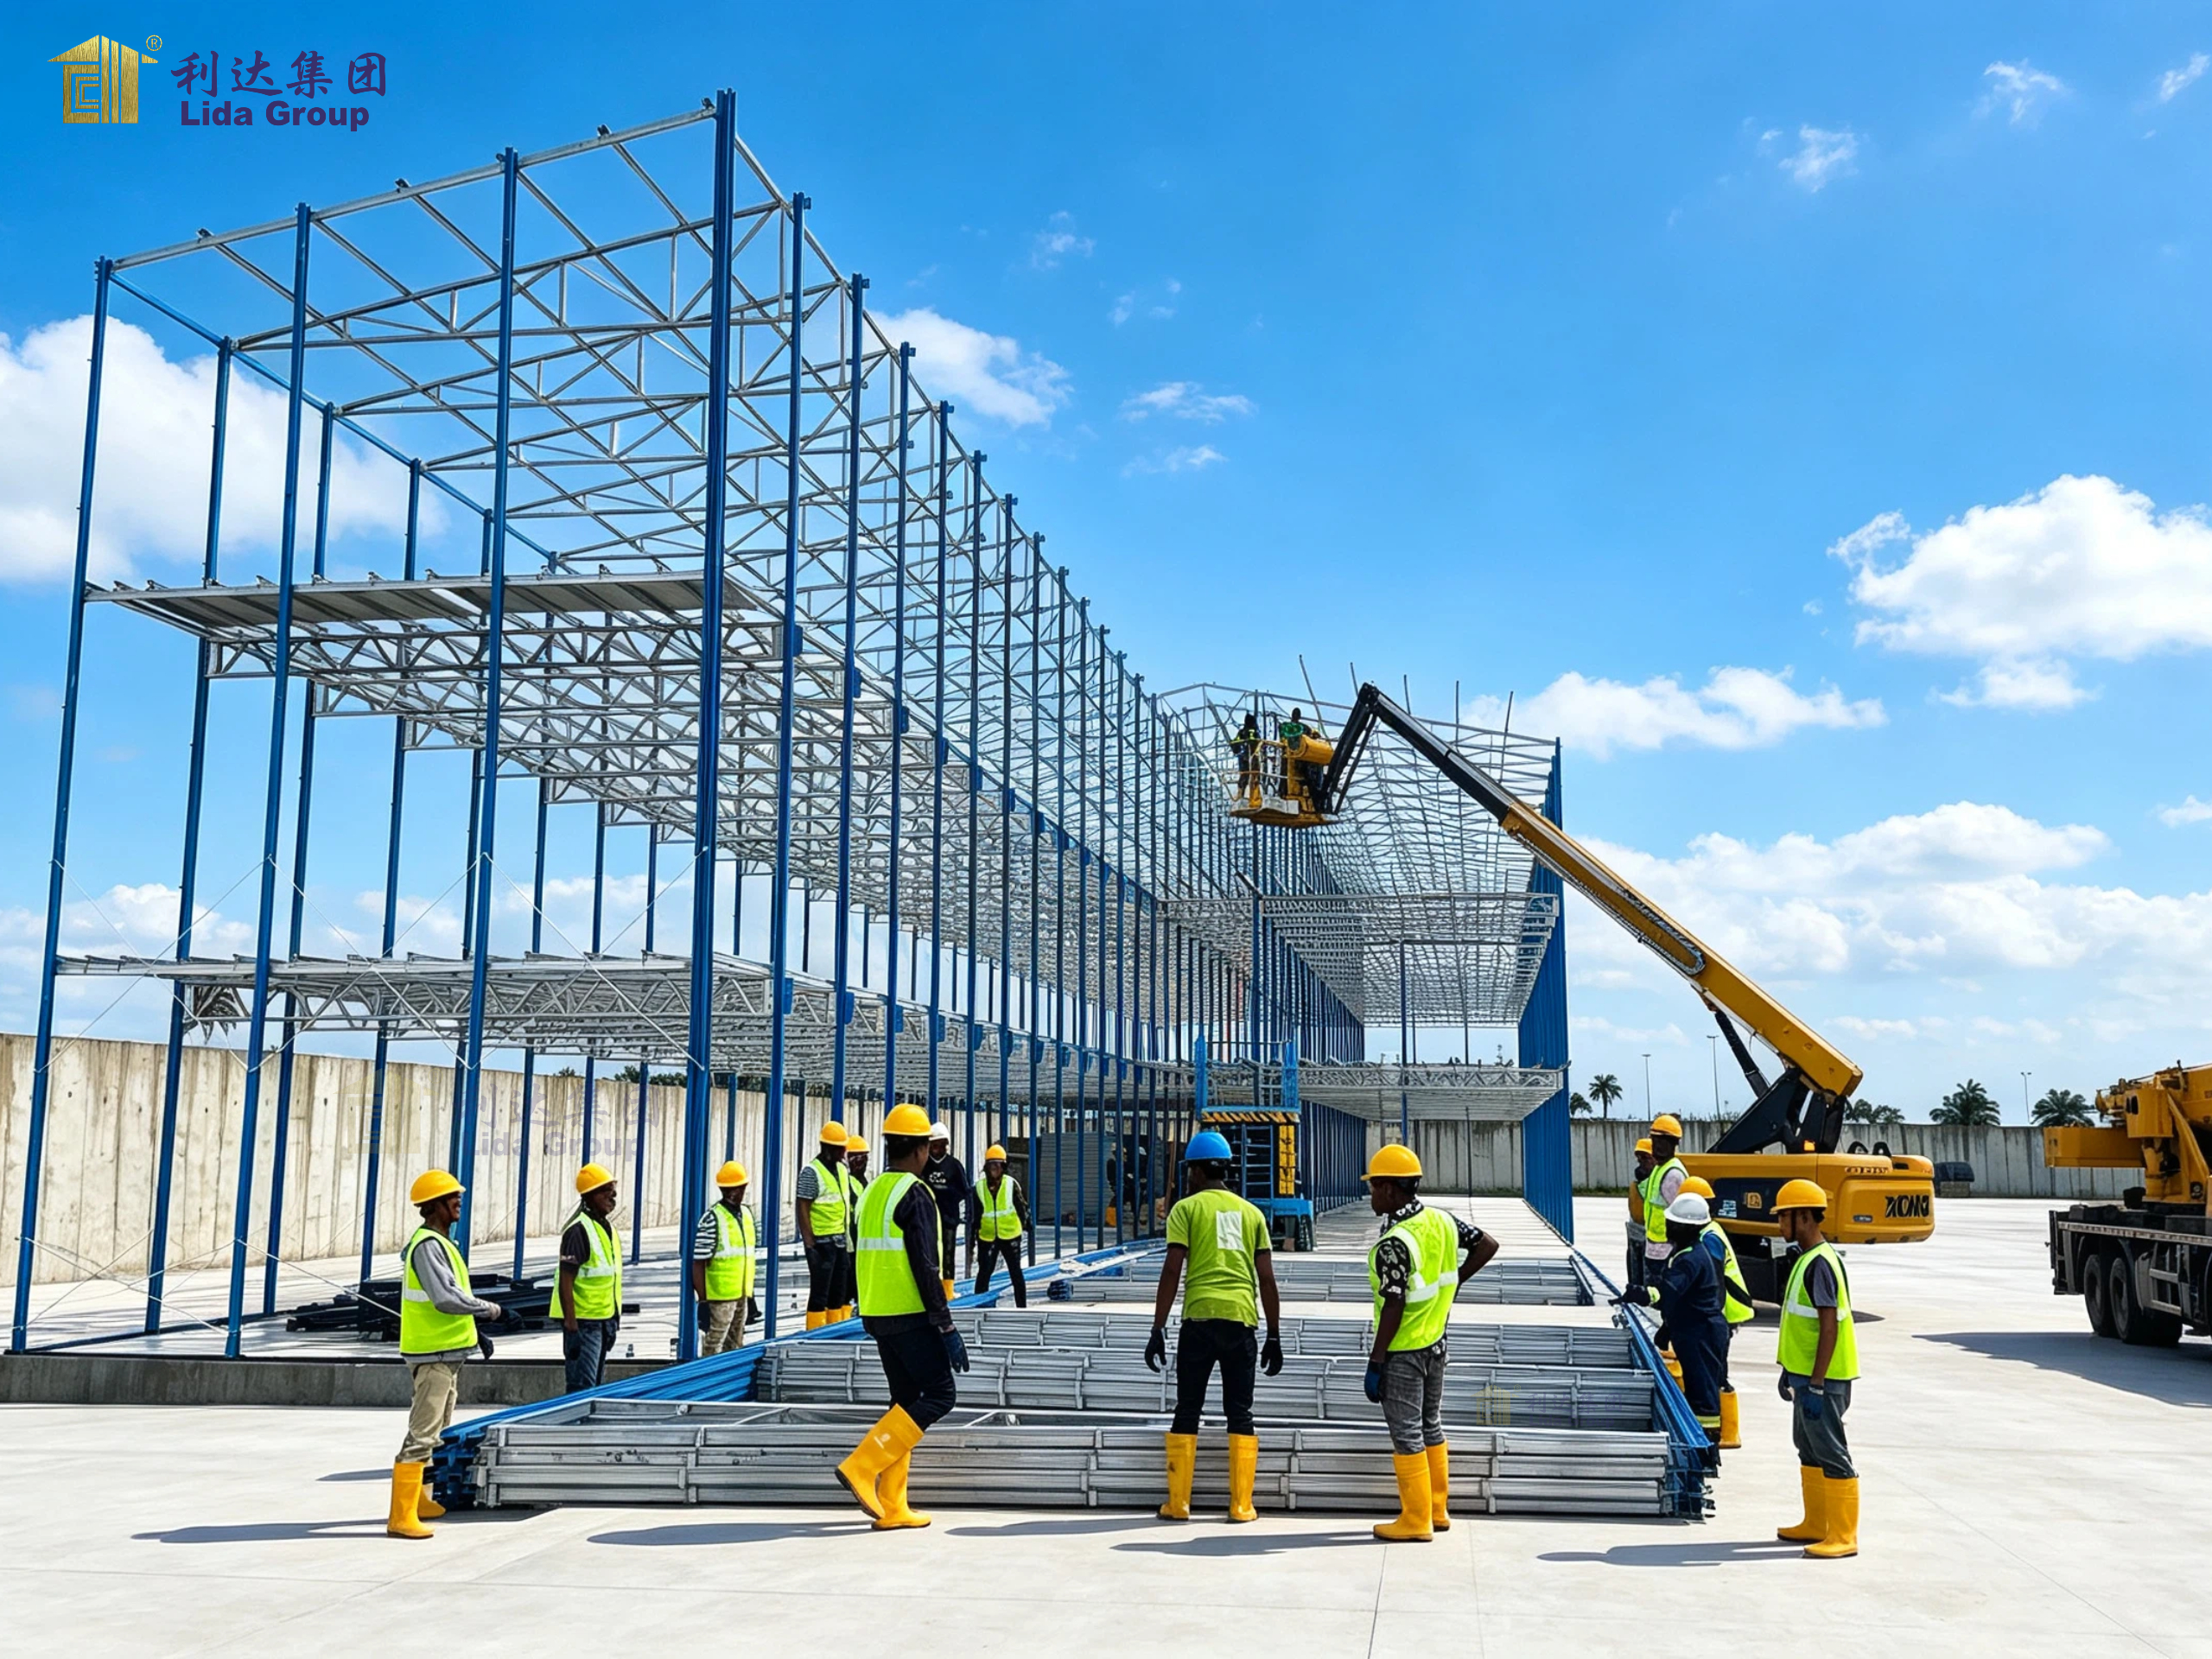
Large-span steel structures take steel as the main load-bearing material. Main components including steel columns, steel beams, roof trusses, space grids and bracing systems are prefabricated in factories and transported to the site for assembly connection. The biggest feature is the ability to achieve ultra-wide column-free space while controlling the overall weight of the building. Its core advantages can be summarised in six dimensions.
Unobstructed, Flexible Interior Space
The most intuitive advantage is the huge continuous interior space. Depending on the design scheme, the clear span can reach 30m, 50m, 80m or even wider, with few or no intermediate columns. Inside the workshop, factory managers can freely arrange large CNC production lines, gantry cranes, overhead travelling cranes, storage racks, automated AGV logistics channels and finished product stacking areas.
The layout can be adjusted at any time according to production plans. When upgrading production capacity, replacing equipment or optimising processes, there is no need to modify the main load-bearing structure. This flexibility is extremely important for industries with fast product iteration, such as new energy equipment manufacturing, heavy truck assembly and wind power component processing. The same workshop can switch between production mode and temporary finished goods warehousing mode, maximising the utilisation rate of fixed assets.
Fast Construction and Short Project Cycle
Steel structure is a typical assembly building system. All main steel members, purlins, wall panels, roof panels and connecting accessories are processed in the factory according to drawing standards. Cutting, welding, drilling, rust removal and anti-corrosion coating are completed under stable workshop environment and strict quality inspection.
While steel fabrication is underway, civil teams can carry out foundation construction on site at the same time. After components arrive at the project site, construction work is mainly hoisting, positioning, bolting and sealing, with very little wet work. Compared with concrete workshops of the same scale, the construction period can be shortened by 40% to 60%. For investors, early completion means early put-into-use, earlier revenue generation and stronger market competitiveness. For overseas projects with short suitable construction seasons, this advantage is decisive.
Light Dead Load and Optimised Foundation Cost
Steel has high strength and low density. Under the same load-bearing requirement, the self-weight of a steel structure is only about one-third to one-fifth of a reinforced concrete structure. The load transmitted to the foundation is greatly reduced. Therefore, the foundation design can adopt simpler forms, reduce the depth of foundation, and even avoid expensive pile foundations in many geological conditions.
This effect is especially obvious in coastal soft soil areas, river alluvial plains and reclamation industrial zones. The saving on foundation engineering can offset part of the material cost of steel. In addition, the lightweight feature also brings better seismic performance. Steel has good ductility. Under earthquake action, steel components can absorb energy through deformation instead of sudden brittle collapse, greatly improving the safety reserve of the workshop.
High Standardised Prefabrication and Stable Quality Control
Factory prefabrication separates the key production link from complex and variable site environment. Lida Group’s steel processing workshop is equipped with CNC cutting machines, automatic welding equipment, shot blasting anti-corrosion lines and professional inspection stations. Each component is produced according to BOM and construction drawings, with unified dimensional tolerance, welding quality and coating thickness.
Every batch of steel raw materials comes with material test certificates. Finished steel members will pass dimensional inspection, non-destructive testing for welding seams and anti-corrosion layer thickness testing before shipment. On-site construction is only assembly work. The quality fluctuation caused by manual wet operation is fundamentally reduced. The whole project is easier to trace, accept and audit, which meets the strict management requirements of international EPC projects and industrial investment groups.
Excellent Expandability and Reusability
Large-span steel workshops are modular in nature. If later production capacity expands, owners can extend the workshop along the longitudinal direction by adding new steel frames, roof and wall enclosure systems. The original main structure does not need to be demolished or reinforced.
In some cases where industrial transfer occurs, the steel frame can be disassembled, inspected, repaired and transported to a new site for reassembly. Steel components retain most of their use value. Compared with concrete plants that can only be demolished and discarded, steel structures effectively reduce the total life-cycle investment and lower the waste of construction resources. This characteristic also fits the global trend of green low-carbon construction and circular economy.
Diversified Envelope Options to Adapt to Different Climates
The steel frame is the skeleton. The enclosure system can be flexibly matched according to local climate, fire protection requirements and energy-saving standards. Common options include colour steel sandwich panels, rock wool fireproof panels, PU insulation panels, profiled steel sheets with thermal insulation layers, translucent daylighting panels and ventilated roof ridges.
For high-temperature and high-dust workshops such as forging and smelting, designers can configure natural ventilation belts, exhaust fans and heat insulation roof systems. For cold regions with heavy snow, the roof load and snow load will be specially calculated, and anti-skid and snow-releasing structures will be added. For coastal projects with high salt spray corrosion, hot-dip galvanising plus multi-layer paint systems are adopted to prolong the service life of steel members. The whole building solution can be customised instead of a single fixed product.
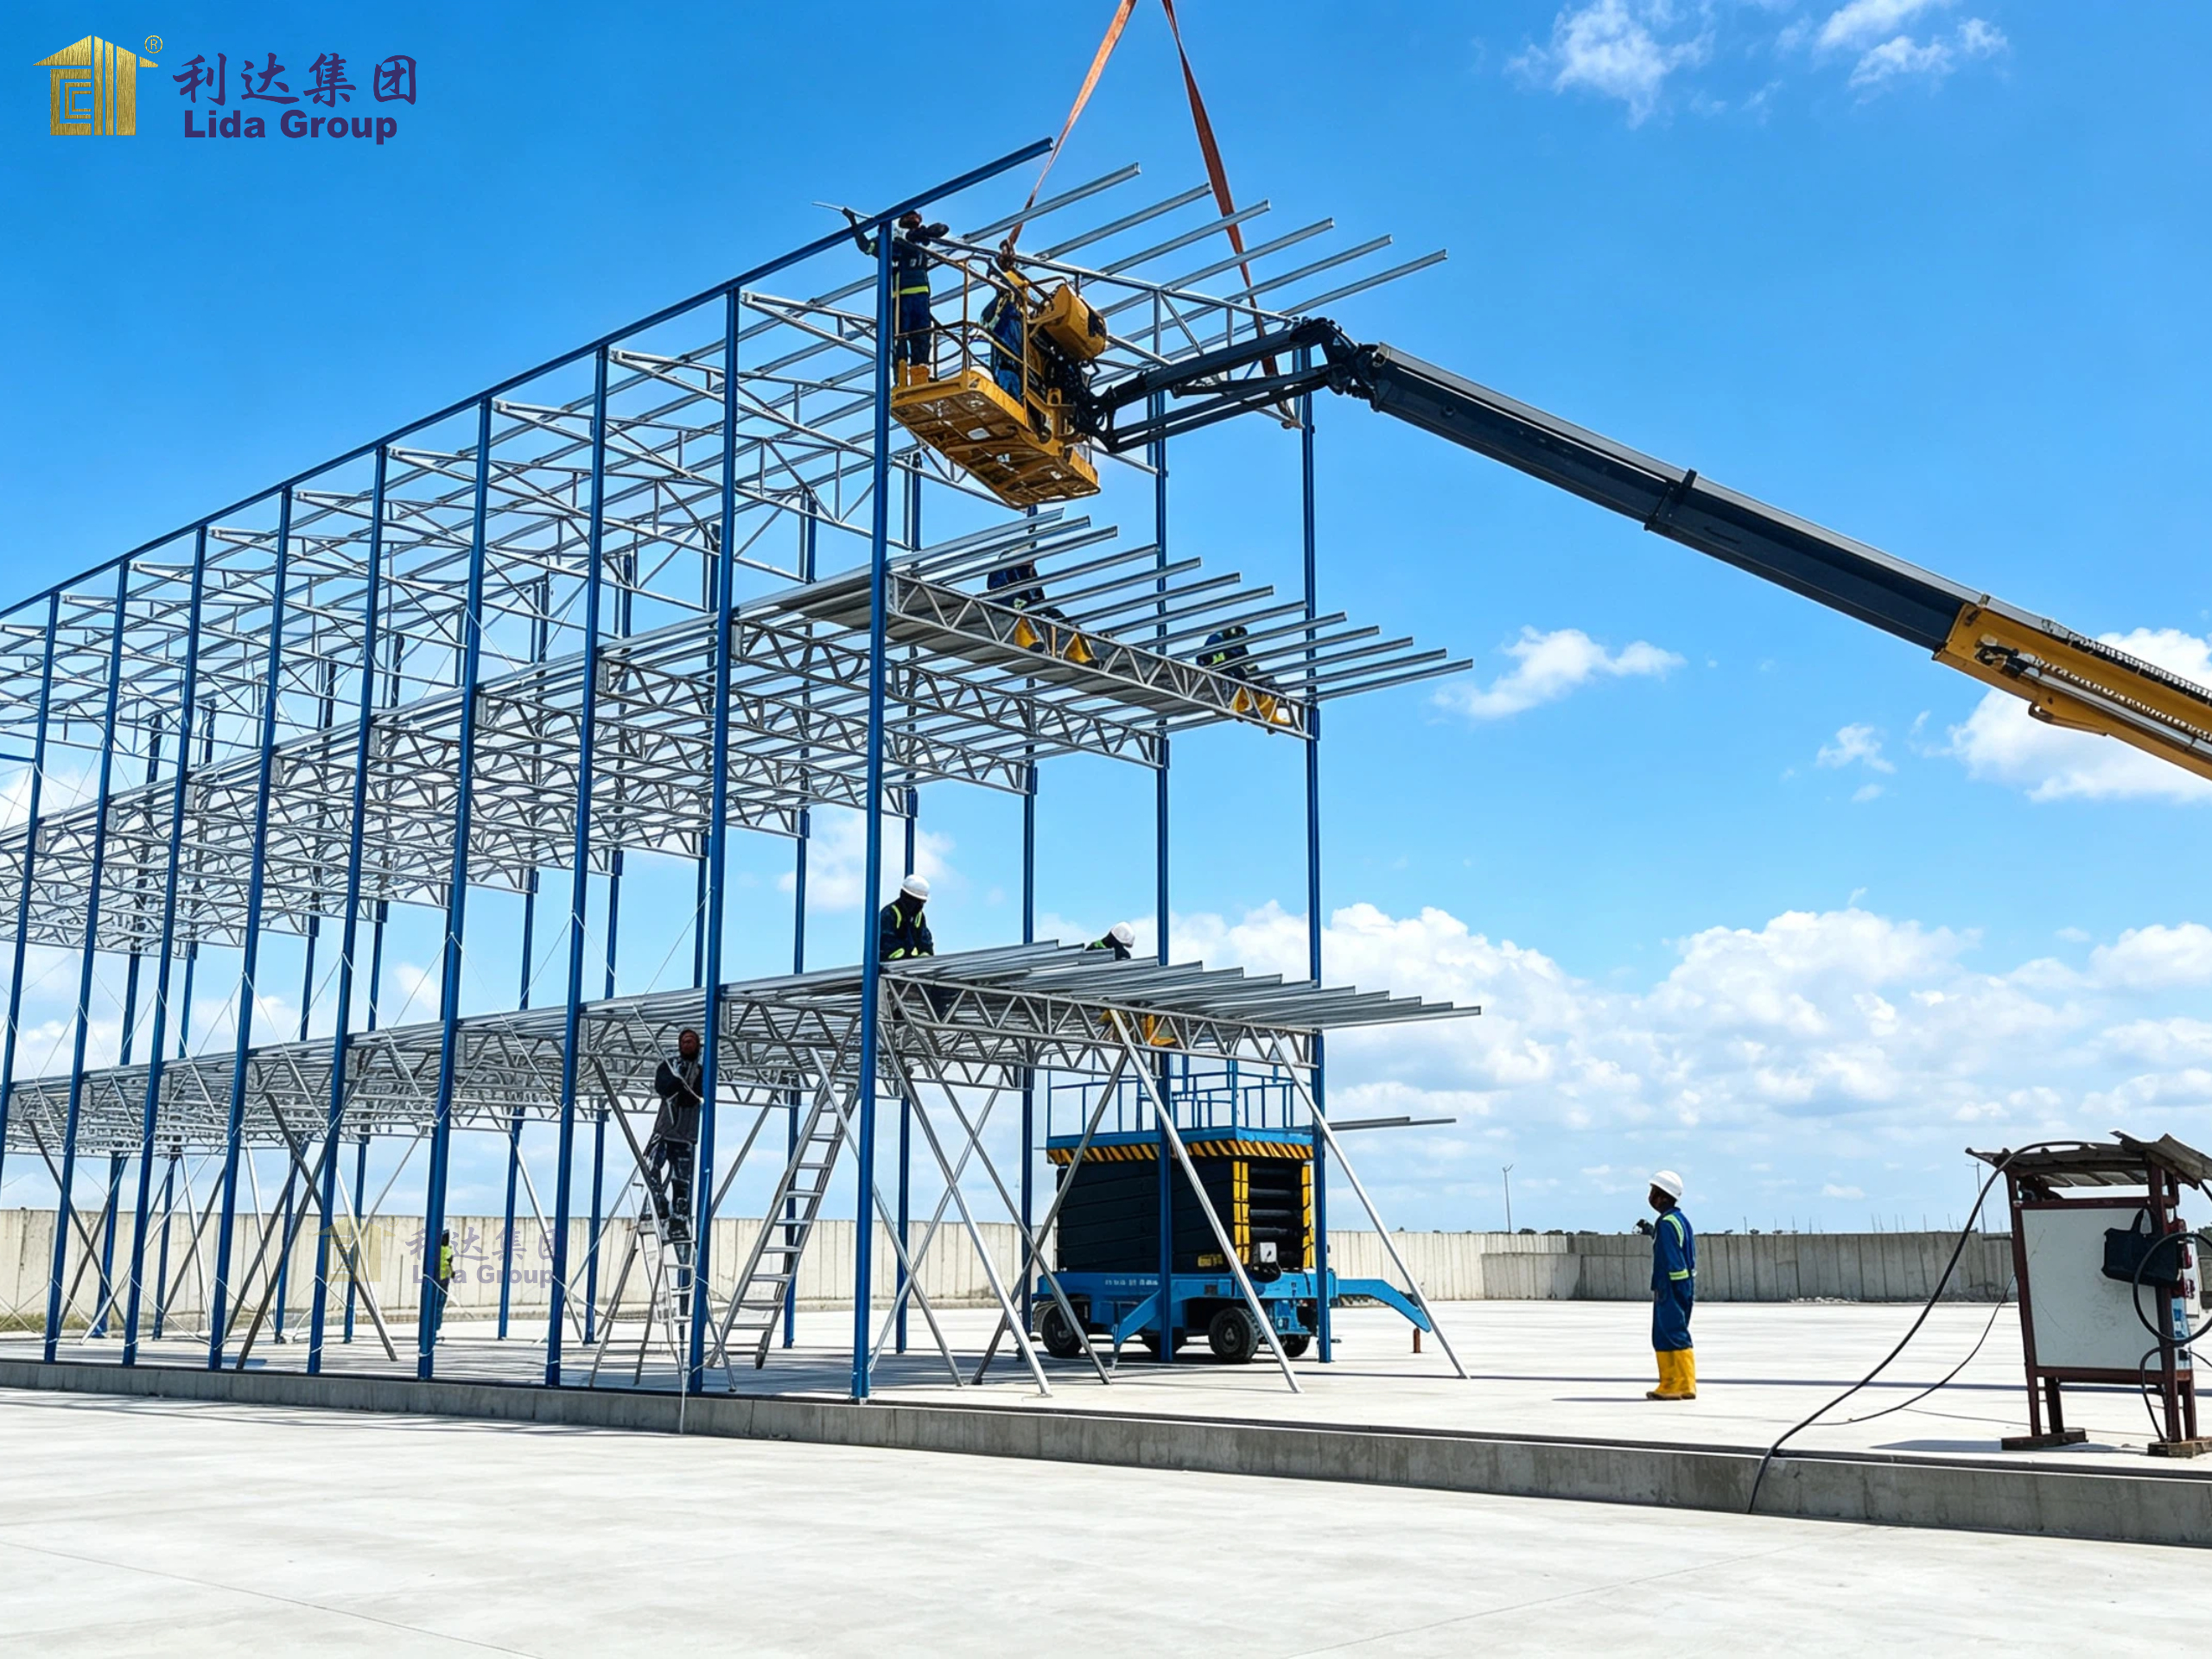
Typical Application Scenarios of Large-Span Steel Structure Workshops
The wide adaptability makes large-span steel structures widely used in many industrial sectors.
Heavy equipment manufacturing plants: This is one of the most mature application fields. Factories producing construction machinery, mining equipment, wind turbine parts, pressure vessels and large pumps need to arrange heavy overhead cranes inside. Column-free large space allows cranes to run freely and large workpieces to rotate and move.
Logistics and warehousing distribution centres: Modern intelligent warehouses need high stacking racks, shuttle vehicles and wide cargo handling channels. Large-span steel roofs create continuous space for automated storage systems. Roof daylighting panels reduce daytime lighting consumption, and the roof can also reserve installation space for photovoltaic modules.
Aircraft and vehicle maintenance hangars: Aircraft hangars, bus overhaul workshops and railway vehicle maintenance depots require super-large clear openings to accommodate whole vehicles. Steel space truss and arch structures are the mainstream technical route for such projects.
New energy industrial plants: Solar panel factories, energy storage equipment workshops and hydrogen equipment processing plants have high requirements for clean space, flexible process adjustment and fast capacity expansion. Many new energy investors choose large-span steel workshops for phased construction.
Agricultural and resource processing facilities: Grain storage warehouses, cotton processing workshops and mineral preliminary sorting plants also favour this structure for its large space, good ventilation performance and relatively low maintenance cost.
Key Technical Considerations in Large-Span Steel Workshop Design
A good large-span steel workshop is not simply enlarging a small portal frame. Multiple technical factors must be balanced in the design stage.
First, load combination calculation. Designers need to accurately calculate dead load, live load, wind load, snow load, crane dynamic load, seismic load and temperature stress. Wind load is particularly critical for wide, low-rise large-span buildings. In coastal typhoon zones, the roof and wall connection details must be strengthened to prevent wind tearing.
Second, structural system selection. Portal frame is economical for spans below 36 metres. Truss systems are suitable for spans from 36m to 60m. Space grid and space frame structures are preferred for spans over 60m and square or nearly square building planes. Each system has its own advantages in steel consumption, construction difficulty and cost. Lida Group’s engineering team will select the most cost-effective solution according to the client’s span requirement, crane tonnage and local code.
Third, anti-corrosion and fire protection design. Steel itself is non-combustible but loses strength rapidly under high temperature. According to fire protection rating requirements, fire retardant coating will be applied on steel members. Anti-corrosion schemes are formulated based on atmospheric corrosion grade of the site. Ordinary inland industrial areas can use primer + intermediate paint + finish paint; coastal corrosive environment adopts hot-dip galvanising or heavy-duty anti-corrosion coating.
Fourth, drainage and roof maintenance. Large-area steel roofs have high requirements for slope setting, gutter design and downpipe arrangement. Poor drainage will lead to water accumulation, leakage and accelerated corrosion. The design will arrange maintenance walkways and safety handrails on the roof for regular inspection of photovoltaic brackets, ventilation equipment and waterproofing layers.
Fifth, auxiliary system coordination. Crane beams, crane power supply, lighting, fire fighting, ventilation, compressed air pipelines and dust removal pipelines need to be synchronously considered in the steel layout, avoiding secondary drilling and modification on the main steel frame after completion.
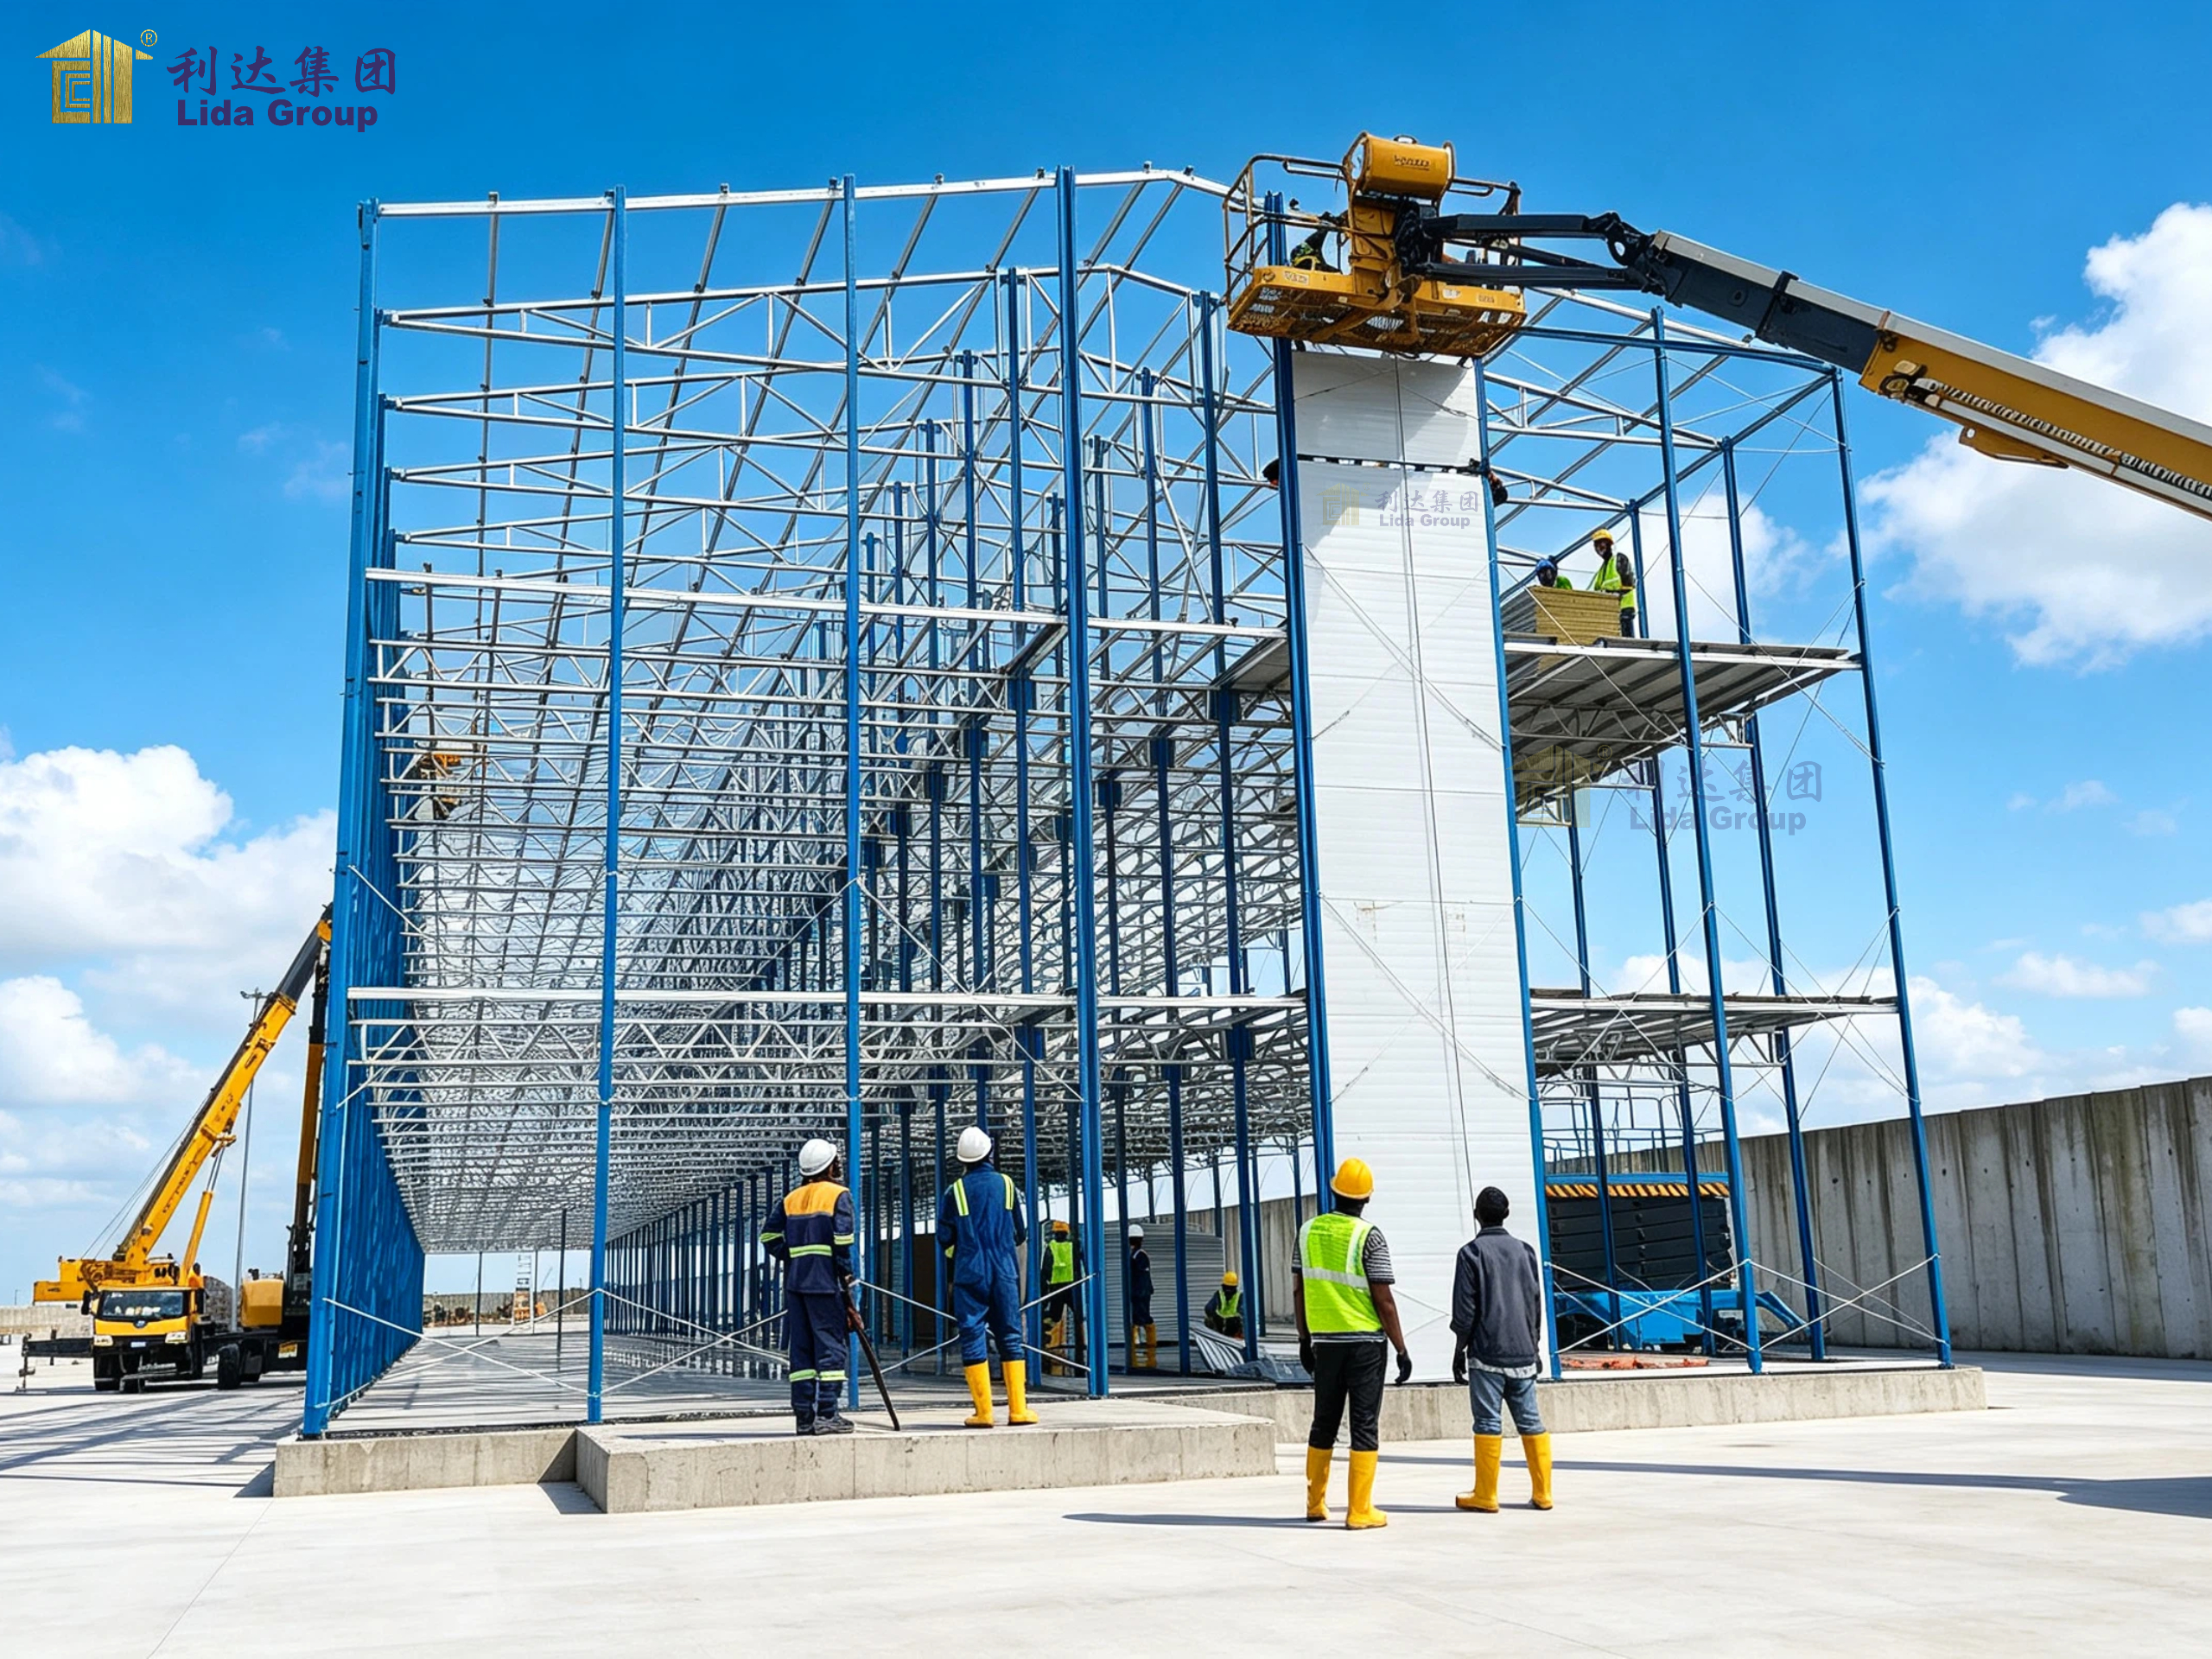
Lida Group’s Turnkey Delivery Workflow for Large-Span Steel Workshop Projects
Many clients only need a finished workshop that can be put into production directly, instead of purchasing steel components separately. Lida Group provides a full turnkey service covering consultation, design, fabrication, shipment, on-site erection guidance and after-sales support.
The whole process starts with technical communication. The client provides basic parameters: plant size, clear span, crane load, local wind and snow data, fire rating requirements and enclosure preferences. Engineers then carry out scheme design, issue layout drawings, structural calculation sheets and quotation. After the scheme is confirmed, detailed construction drawings are released for production.
In the factory, steel cutting, welding, drilling and surface treatment are arranged according to production schedules. Quality inspectors track each process. After pre-inspection, components are numbered clearly and packed for sea or land transportation, with protection measures to avoid collision and paint damage during transit.
When goods arrive at the destination, Lida Group can send technical supervisors to guide local construction teams on hoisting, alignment, bolt tightening and enclosure installation. The team checks verticality, spacing, connection tightness and waterproof sealing step by step. After the whole building is finished, a joint acceptance is carried out together with the client or the third-party supervision company.
After handover, the client obtains complete documents including calculation reports, material certificates, as-built drawings, operation and maintenance manuals. Long-term after-sales service covers technical consultation for later expansion, component replacement guidance and regular maintenance suggestions. This one-stop mode reduces the communication cost between multiple suppliers and greatly reduces project risks for overseas buyers.
Economic and Environmental Benefits of Large-Span Steel Industrial Buildings
From the perspective of total cost of ownership, large-span steel structures show obvious advantages in the whole life cycle. Although the unit material price of steel may be higher than concrete in some regions, the saved foundation cost, shortened construction period, flexible reuse value and low maintenance expense make the comprehensive economic benefit prominent. Early commissioning brings forward the cash flow of the project, which is a benefit that many investors ignore in simple budget comparison.
In terms of green development, steel is a recyclable building material. When the building reaches the end of service life, steel members can be recycled and re-smelted, with less construction waste than concrete demolition. Factory prefabrication greatly reduces dust, noise and waste discharge on the construction site. In addition, the large roof area is convenient for installing solar photovoltaic systems, helping industrial plants achieve self-generation of electricity and reduce carbon emissions. This is consistent with the sustainable development goals promoted by many countries and international industrial groups.
Conclusion
The industrial sector is moving towards larger production scales, smarter production lines and more agile capacity adjustment. Traditional concrete workshops, limited by space inflexibility and slow construction speed, can no longer fully match the development rhythm of modern plants. Large-span steel structure workshops break the constraint of dense intermediate columns, creating wide, open and adjustable internal space for manufacturing, maintenance and logistics. Supported by factory prefabrication, lightweight structure, good seismic performance, convenient expansion and recyclability, this building type balances safety, economy, construction speed and long-term usability.
As a mature solution provider, Lida Group integrates structural calculation, steel fabrication, enclosure matching and on-site technical guidance into a complete service system. Whether it is a medium-span machinery workshop, a super-large hangar or a modern automated logistics centre, the large-span steel structure scheme can be customised according to local codes, climatic conditions and production demands. For industrial investors pursuing stable quality, fast delivery and flexible assets, large-span steel structure workshops are not merely an alternative building option. They are indeed the ultimate solution for modern industrial plant construction.
Contact us, please click here!
Post time: Oct-26-2026