
Introduction: The Green Revolution in Prefab Construction
The global construction industry stands at a pivotal moment. Responsible for over 30% of global waste generation and a significant share of carbon emissions, traditional building methods are increasingly recognized as unsustainable. At the same time, the world faces an unprecedented housing crisis—millions of people need affordable, durable homes, and they need them quickly. The tension between speed and sustainability has never been more acute.
Enter prefab modular construction. Prefab modular homes are constructed in a factory and transported on site, which means there is also less waste created when building than with traditional homes. The materials that go into prefab homes themselves tend to be better for the environment, such as recycled steel and bamboo. This combination of efficiency and environmental responsibility makes prefab construction one of the most promising solutions for sustainable housing.
But not all prefab homes are created equal. The degree of sustainability depends on the choices made at every stage—from material selection and energy systems to water management and site design. This guide explores the eco-friendly options available to make your prefab home more sustainable, covering everything from cutting-edge materials and renewable energy systems to passive design strategies and green building certifications.
Chapter 1: Sustainable Materials — Building with a Conscience
1.1 Recycled and Low-Carbon Materials
The journey to a sustainable prefab home begins with the materials that form its structure. One of the most significant advancements in recent years is the use of recycled and low-carbon materials that reduce embodied carbon—the total greenhouse gas emissions generated throughout a material’s lifecycle.
Recycled steel has emerged as a standout choice. Steel is among the most recyclable materials on earth, and its use in prefab construction offers both durability and environmental benefits. The VISION House Transcend, a groundbreaking net-zero energy prefab home built by Dvele, features light-gauge recycled steel framing that offers enhanced durability and reduced embodied carbon. The foundation incorporates carbon-negative magnesium oxide board that actually absorbs CO₂ during curing.
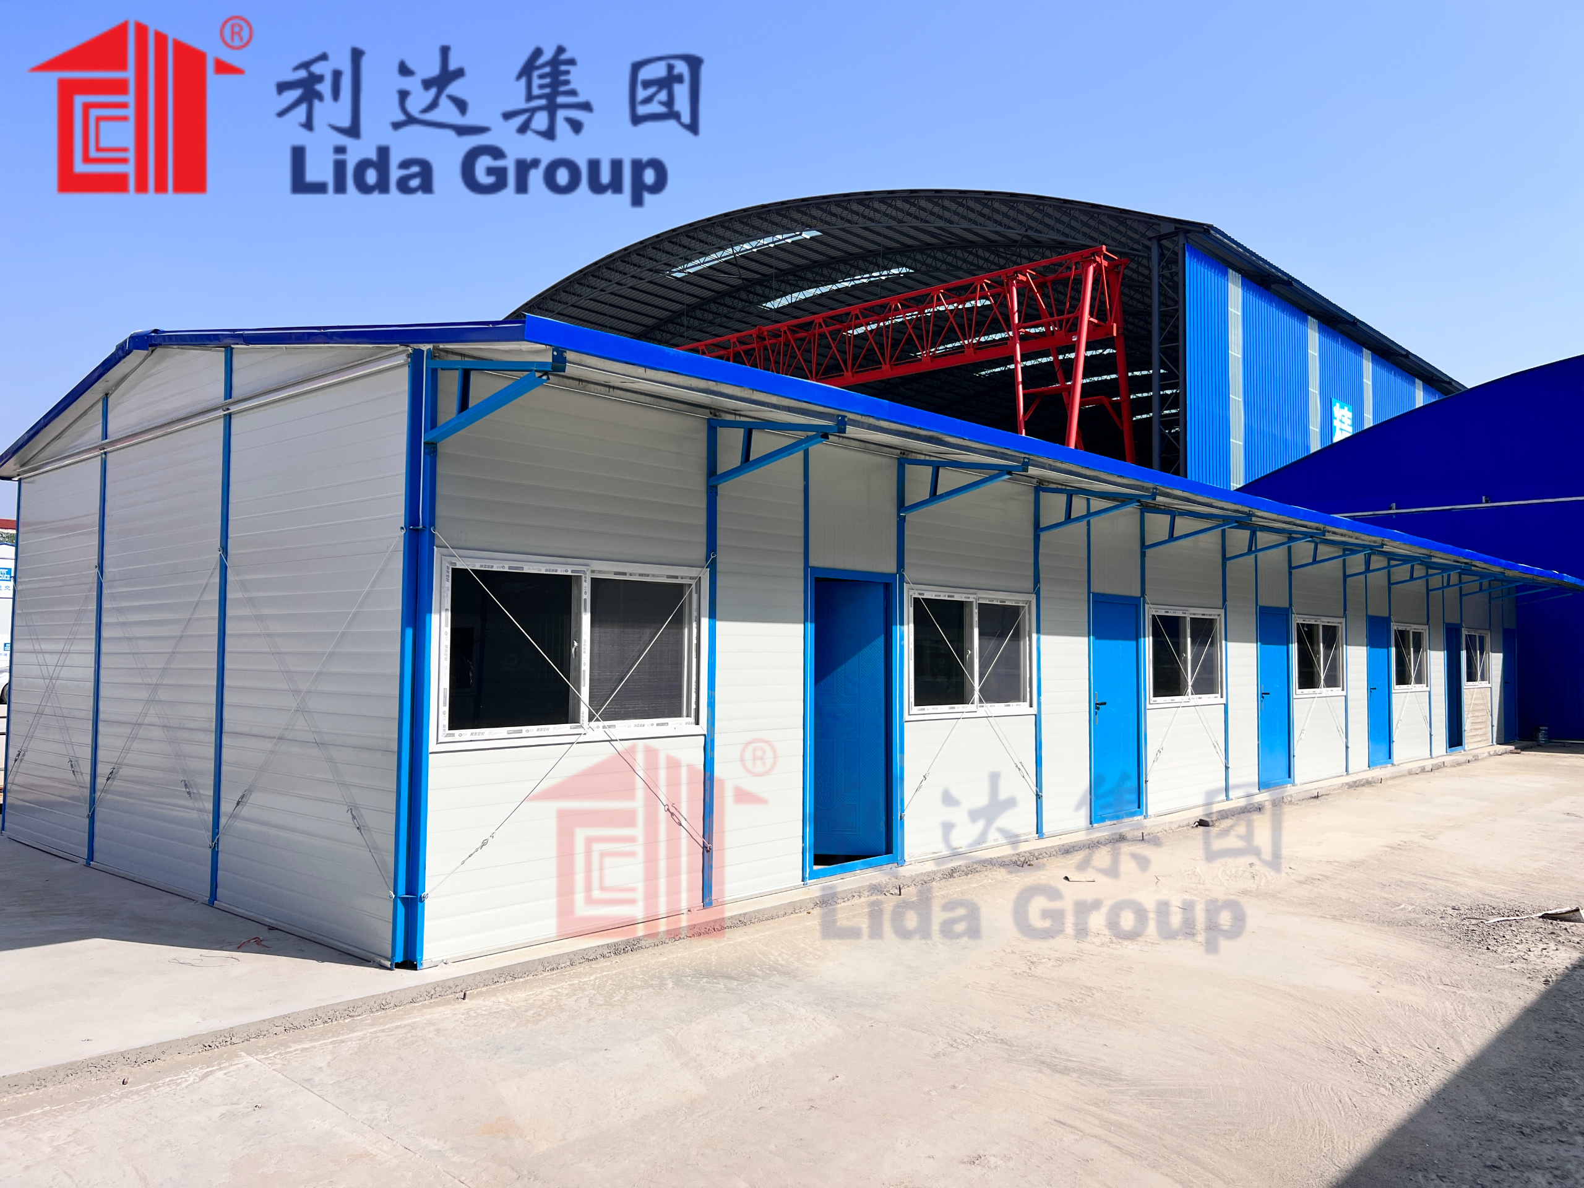
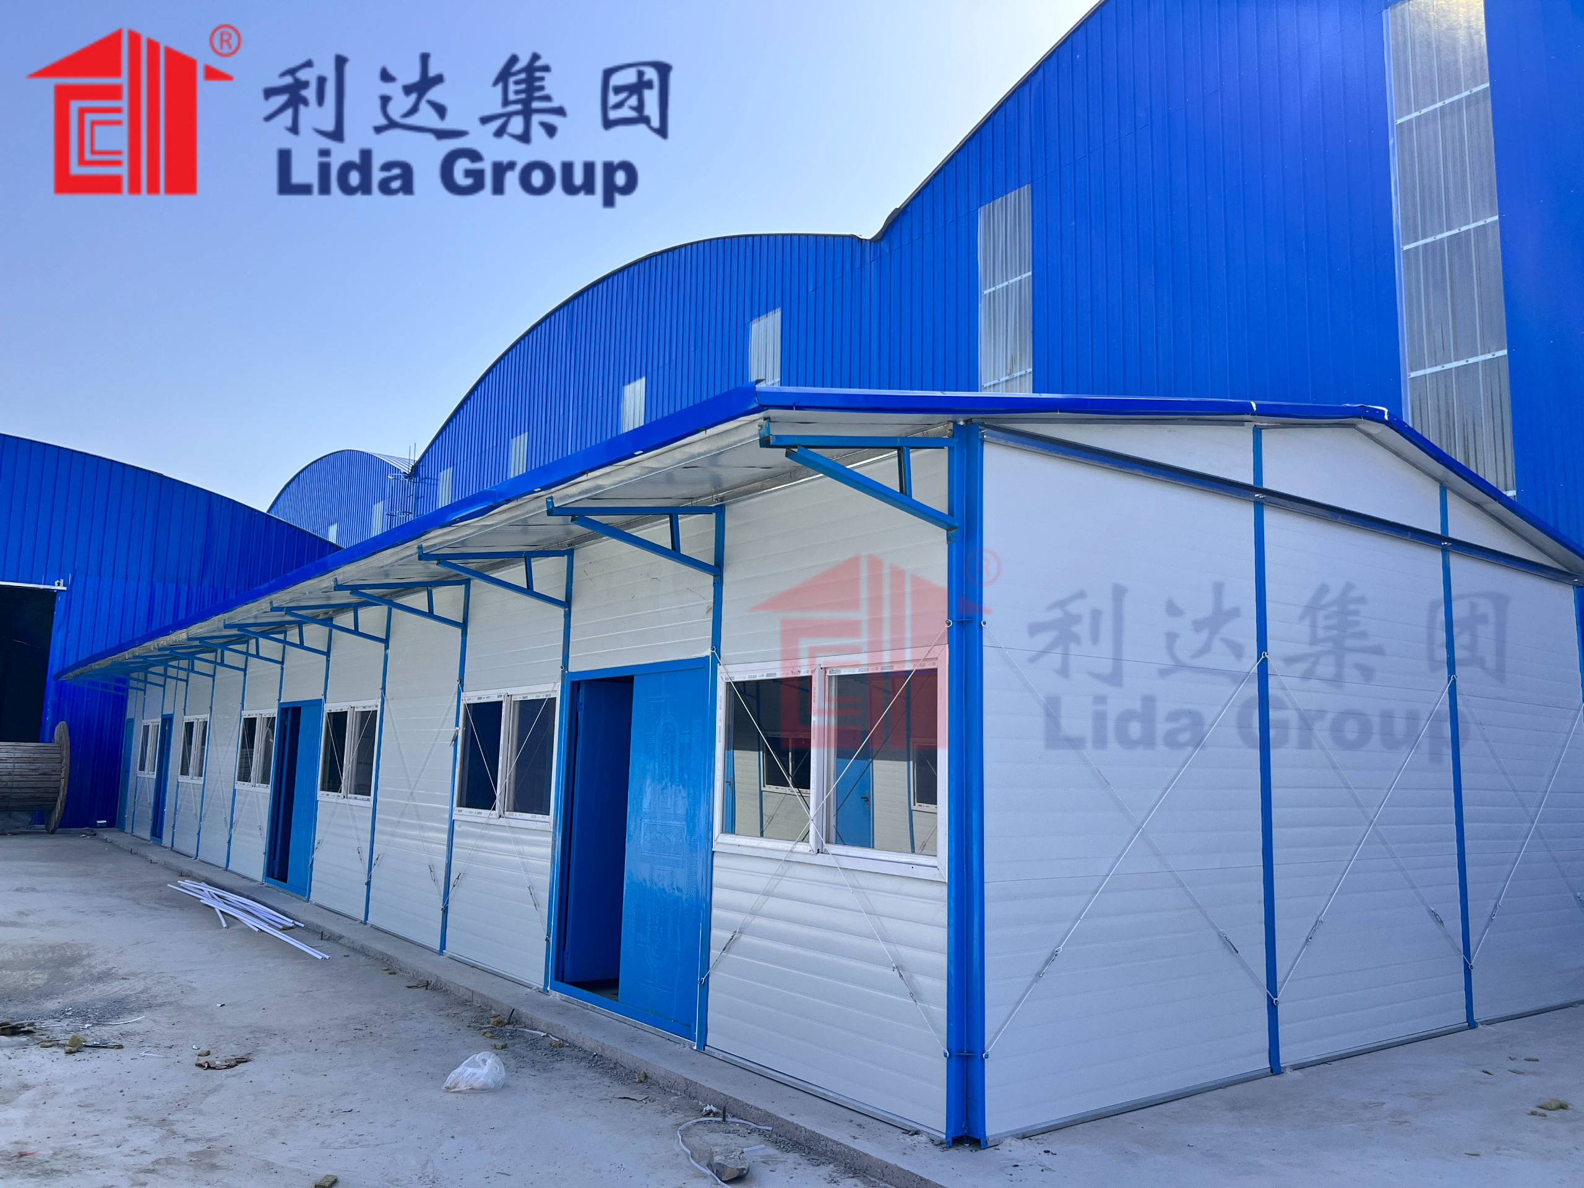
Lida Group, a global leader in modular container house technology, has taken this approach to scale. The company’s container house systems reuse 90% of retired shipping containers, diverting more than 12 tons of steel from landfills per unit. Their factories also recycle 98% of production scrap into new components. This closed-loop approach dramatically reduces the environmental footprint of construction activities.
1.2 Engineered Wood and Timber
Timber, as a renewable material, could reduce reliance on conventional construction materials such as reinforced concrete, thereby lowering carbon emissions. Its light weight, structural reliability, and efficiency in on-site assembly make it well suited to modular systems.
In Brazil, a modular housing system developed by Modular BV in partnership with Crosslam is converting local eucalyptus into prefabricated parts that can be shipped and assembled with minimal on-site disruption. The system produces beams, columns, walls and slabs from Brazilian glulam and cross-laminated timber, using formaldehyde-free adhesives to achieve tight dimensional tolerances and consistent quality. By sourcing from reforested eucalyptus, the developers aim to regionalise supply chains and lower embodied carbon compared with imported engineered timbers.
Cross-laminated timber (CLT) has gained particular attention for its ability to store carbon. Studies comparing modular CLT residential buildings designed for disassembly and reuse versus traditional wood frame construction have demonstrated significant environmental advantages. Engineered wood products like laminated veneer lumber (LVL) are also gaining traction, with their strength and durability making them ideal for prefabricated housing construction while storing carbon and minimizing environmental impact.
1.3 Biobased and Agricultural Waste Materials
Perhaps the most exciting frontier in sustainable materials is the use of biobased materials derived from agricultural waste. Rice husks, a byproduct of agro-industrial waste, have significant potential to improve thermal insulation while preventing CO₂ emissions. A single-family house in Esmoriz, Portugal, assembled on site in just three days, demonstrates the innovative use of rice-husk concrete composite in prefabricated modules designed under the Design for Disassembly paradigm.
Straw bale construction is another biobased approach gaining momentum. Research is addressing the integration of straw-bale construction systems into multi-story timber-framed housing in Nordic urban contexts, with prefabricated straw-bale panels combined with post-and-beam timber structures to meet fire safety and spatial adaptability criteria. Bamboo, too, is emerging as a scalable solution. Studies have investigated the potential of dowel-laminated bamboo (DLB) and straw insulation in prefabricated housing systems, finding that with the right partnerships, bamboo and straw could provide affordable solutions for building sustainable homes in resource-constrained regions.
1.4 Low-VOC and Non-Toxic Finishes
Sustainability is not just about carbon—it is also about health. The materials inside a home affect the air its occupants breathe. Traditional paints, sealants, and adhesives can release volatile organic compounds (VOCs) that contribute to indoor air pollution and health problems.
Eco-friendly prefab homes increasingly incorporate low-VOC paints, sustainably sourced finishes, and recycled materials. Lida Group uses eco-friendly materials in its container house units, including recycled steel, low-VOC paints, and insulation made from renewable resources. These choices create healthier living environments while reducing the environmental impact of the building.
Chapter 2: Energy Efficiency — Powering Your Home Sustainably
2.1 The High-Performance Building Envelope
The single most important factor in a home’s energy performance is the building envelope—the barrier between the interior and exterior environments. A well-insulated, airtight envelope dramatically reduces heating and cooling demands, which are typically the largest energy consumers in a home.
Prefab modular homes are particularly well-suited to achieving high-performance envelopes because they are constructed in controlled factory environments where precision is easier to maintain. The VISION House Transcend demonstrates how precision engineering and offsite construction assures airtight envelopes, reduces waste, and delivers superior resilience. The home is designed to operate 87% more efficiently than a typical new home.
Passive House standards represent the gold standard for building envelope performance. Characterized by high thermal insulation, airtightness, and energy-efficient systems, Passive House design aligns well with policy goals for reducing energy consumption. Research on passive container houses shows they can reduce annual HVAC energy demand by approximately 54–72%, with carbon break-even achieved within six years depending on the climate zone.
Companies like Eko Built are producing advanced, pre-fabricated wall and roof panels that meet leading environmental standards such as Passive House and Net-Zero, cutting manufacturing time and material waste during construction in half. These homes deliver year-round comfort, cleaner air, and up to 90 percent energy savings.
2.2 Solar Power and Renewable Energy
Solar energy has become increasingly accessible and affordable for residential applications. Solar-powered houses, as significant representatives of green buildings, present vast prospects for application in rural and urban areas alike.
The Whidbey Puzzle Prefab, a carbon-negative prototype designed by Wittman Estes, features a 4.1 kW solar array that drives a heat pump with hydronic heating and cooling and energy recovery ventilation. Enhanced insulation and high R-values, combined with solar energy, enabled the building to meet net zero standards. Smart home controls monitor energy use and optimize conditioning to align with user comfort.
For off-grid or remote applications, prefab homes can integrate solar PV panels with energy storage systems to achieve zero energy building status. Unit-prefabricated buildings are being designed with energy insulation, solar PV panels, and energy storage systems that maintain zero energy performance.
2.3 Passive Solar Design and Natural Ventilation
Before mechanical systems come into play, smart design can dramatically reduce energy needs. Passive solar design—orienting a building to maximize solar gain in winter and minimize it in summer—is one of the most cost-effective sustainable strategies.
The Sienna Net-Zero Home, designed for the tropical climate of the Philippines, prioritizes natural ventilation, passive cooling, and rainwater management to enhance indoor comfort and reduce reliance on artificial cooling systems. Passive climate control through natural ventilation and solar shading is also central to designs like the No Footprint House, which responds to its surrounding habitat while minimizing environmental impact.
Passive solar principles can be applied to any climate. In Northern climates, southern exposure maximizes solar gain; in Southern climates, northern exposure provides more shade. These orientation strategies, combined with carefully positioned windows, allow homes to harness the sun’s energy for heating and cooling without mechanical intervention.
2.4 Geothermal and Heat Pump Systems
For homes that require mechanical heating and cooling, heat pump systems offer exceptional efficiency. A 4.1 kW solar array can drive a heat pump with hydronic heating and cooling and energy recovery ventilation. Ground-source heat pumps with free-cooling capacity provide another sustainable option.
Research has also explored novel passive ventilation and heating systems utilizing solar and shallow-geothermal energy for temporary prefabricated houses. These systems demonstrate that even temporary or mobile structures can achieve high levels of energy efficiency through thoughtful design.
Chapter 3: Water Conservation — Every Drop Counts
3.1 Rainwater Harvesting
Water scarcity is a growing concern in many parts of the world, and sustainable homes must address water consumption alongside energy use. Rainwater harvesting systems capture precipitation from roofs and store it for various uses, reducing demand on municipal water supplies and groundwater resources.
Many prefab modular homes are now designed to accommodate rainwater harvesting from delivery, rather than as a retrofitted afterthought. The Brazilian eucalyptus modular housing system, for example, integrates rainwater harvesting and basic on-site wastewater treatment as standard features.
Innovative designs go even further. The “Living on Groundwater” microhome, a 25 m² compact dwelling, integrates rainwater harvesting, greywater recycling, and an on-site injection well that returns treated water to the aquifer. This hydro-positive approach positions residents as active participants in local water resilience efforts.
3.2 Greywater Recycling
Greywater—water from bathroom sinks, showers, and laundry—can be treated and reused for landscape irrigation, toilet flushing, and other non-potable applications. This significantly reduces overall water consumption.
A pilot greywater loop developed for a Seattle home captures rainwater from the roof in a 1,400-gallon cistern for landscape irrigation, toilet flushing, and laundry. Used water from bathroom sinks, laundry, and showers passes through bio-treatment basins. This integrated approach demonstrates how residential water systems can be designed for circularity.
The “Living on Groundwater” microhome similarly incorporates greywater recycling as part of its broader hydrological system. These systems show that even small homes can make a meaningful contribution to water conservation.
3.3 Permeable Surfaces and Stormwater Management
Sustainable site design extends beyond the building itself. Permeable surfaces allow rainwater to infiltrate the ground rather than running off into storm drains, reducing flooding risk and recharging groundwater.
Prefab homes designed with pin foundations—like the Whidbey Puzzle Prefab—eliminate concrete and reduce CO₂ emissions while minimizing soil disturbance. By reducing the physical and visible impact on the project location, these approaches protect local ecosystems and water cycles.
Chapter 4: Design for Disassembly and the Circular Economy
4.1 Beyond Single-Use Construction
One of the most transformative concepts in sustainable construction is Design for Disassembly (DfD)—designing buildings so that they can be easily taken apart at the end of their useful life, with components reused or recycled rather than sent to landfill.
Modular construction offers a natural platform for DfD. The examination of modular dimensions and disassembly methods shows that these approaches can lower energy and material consumption in residential buildings. Modular construction offers a sustainable alternative to traditional construction by reducing waste, lowering carbon emissions, and enhancing flexibility through the relocation, renovation, and repurposing of modules.
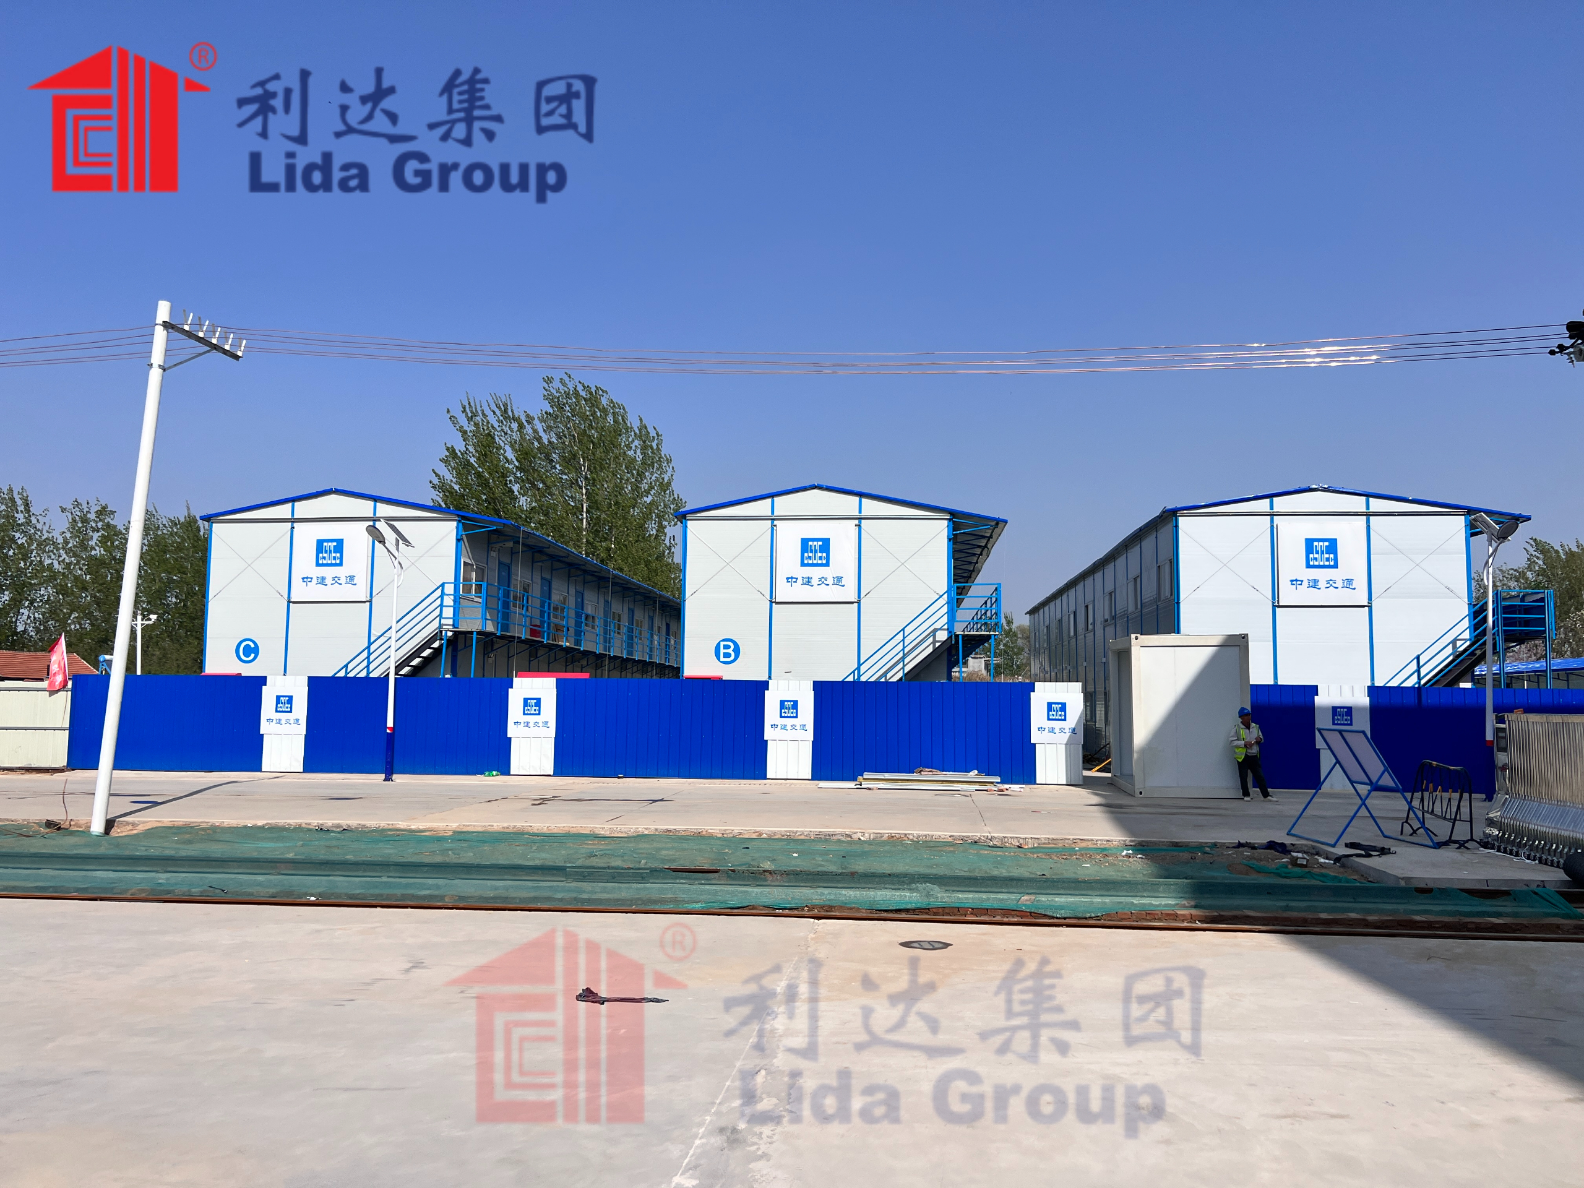
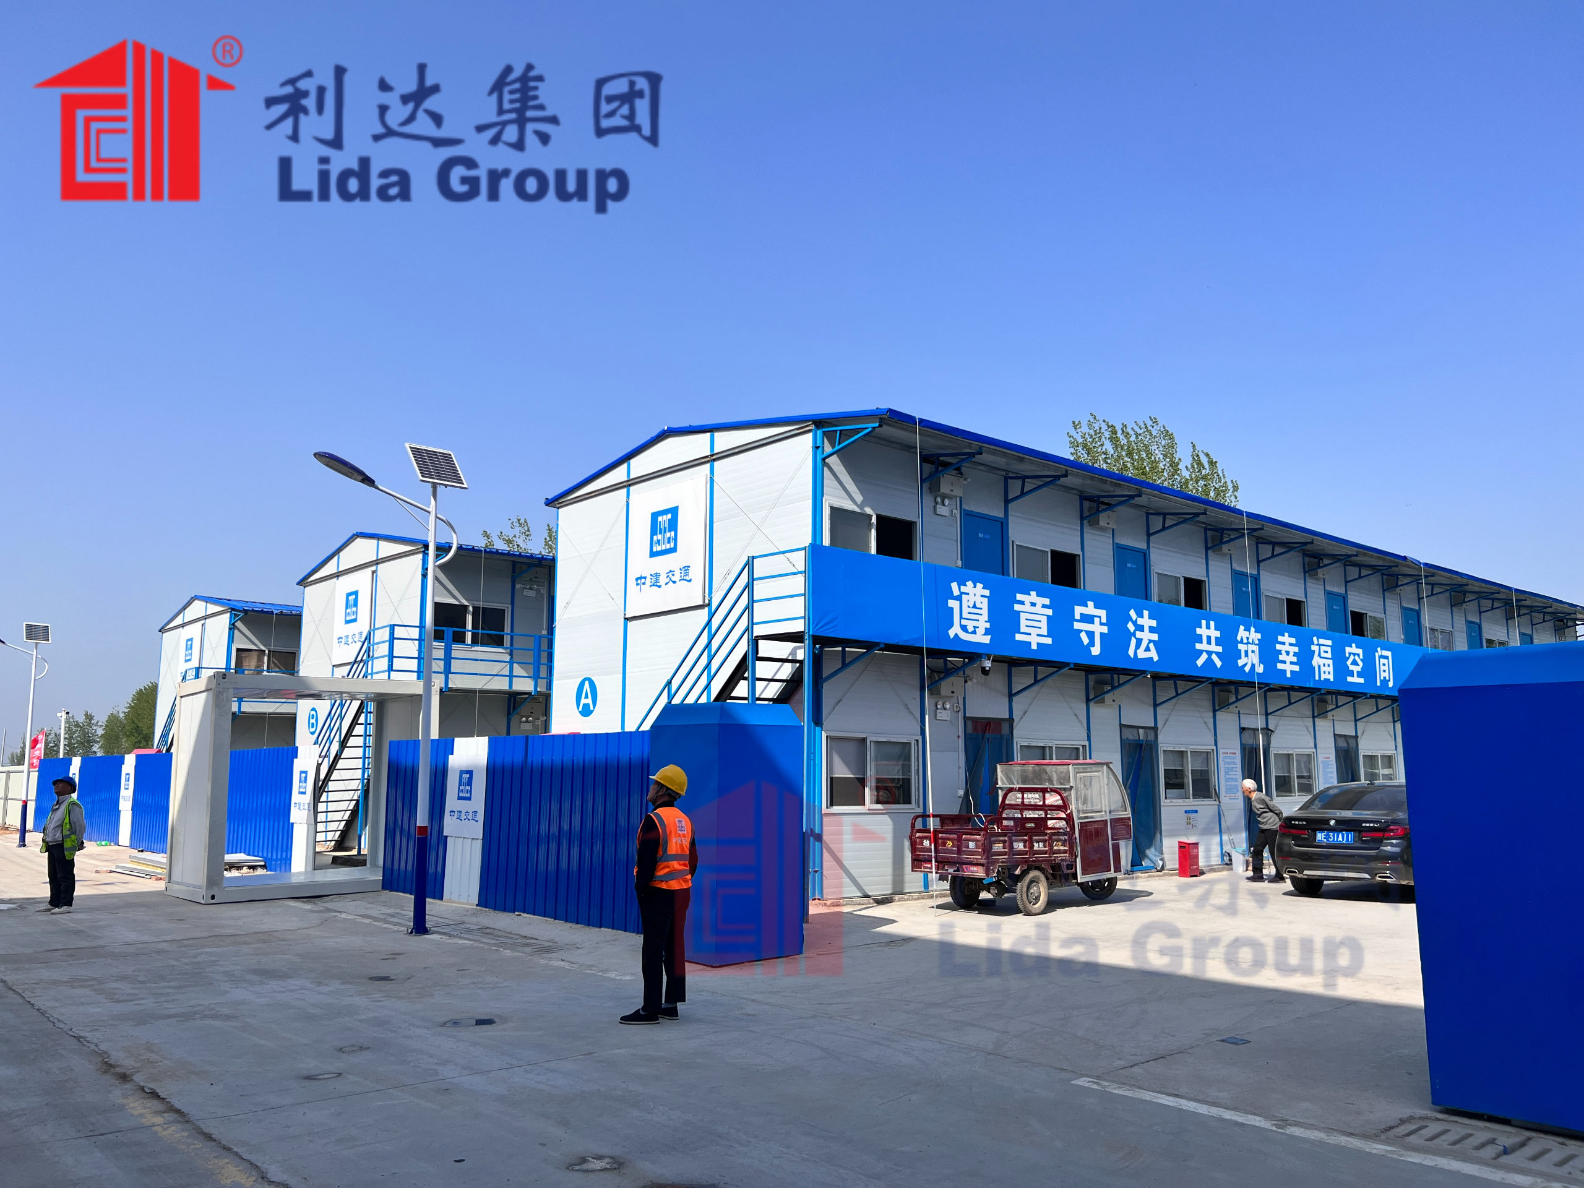
Lida Group exemplifies this principle at scale. The company’s modular buildings support complete disassembly, migration, and repeated reuse, forming a closed-loop sustainable construction model. Their structures can be disassembled, transported, and reinstalled multiple times without performance attenuation.
4.2 Reducing Embodied Carbon Through Circularity
The shift from landfill to recycling and reuse can significantly reduce embodied carbon in steel modules. By salvaging building materials from existing buildings for reusing and reassembling in new ones, circular economy strategies reduce resource depletion, waste generation, and emissions.
Strategies like Design for Deconstruction (DfD), minimization at design, and modular construction achieve higher waste reduction. These approaches are increasingly recognized as essential for sustainable urban development.
4.3 Flexible and Adaptable Spaces
Sustainability also means designing homes that can adapt to changing needs over time, reducing the need for demolition and new construction. The Whidbey Puzzle Prefab is organized around four modules for living, sleep/study, energy, and outdoor dining, making the home infinitely reconfigurable. This flexibility demonstrates prefabrication’s ability to create spaces that can expand and suit any environment.
Chapter 5: Green Building Certifications — Measuring What Matters
5.1 LEED Certification
LEED (Leadership in Energy and Environmental Design) is the most widely used green building certification program worldwide. Prefab modular homes are becoming increasingly LEED certified because they use sustainable materials and conserve energy. By constructing new homes with prefab modular construction, builders can earn points for their LEED certification while sending a message that they are environmentally conscious.
The first house to achieve Platinum-level certification under the USGBC’s LEED for Homes program was a modular home. Since then, numerous prefab projects have achieved LEED certification at various levels. The Western Landing project, for example, earned LEED Platinum certification—the highest designation awarded by the U.S. Green Building Council—scoring over 82 points on the LEED scorecard.
5.2 Passive House and Net-Zero Standards
Passive House certification represents the highest standard for energy efficiency. Characterized by high thermal insulation, airtightness, and energy-efficient systems, Passive House buildings achieve dramatic energy savings. The Government of Canada is investing in projects that bring advanced, energy-efficient construction technologies to market, including Passive House and Net-Zero standards.
The Copper Beech Passivhaus Plus, constructed using a prefabricated twin-stud timber frame system, was crowned both Timber Frame Building of the Year and Low Energy Building of the Year, signaling a paradigm shift proving that high-performance, net-zero housing is no longer a niche.
5.3 Other Green Building Standards
Beyond LEED and Passive House, other certification programs are gaining traction. SITES v2 certification focuses on sustainable landscape design. Novoclimat is used in Quebec for energy-efficient homes. These diverse certification programs allow builders and homeowners to choose the framework that best aligns with their priorities and local context.
Chapter 6: Real-World Examples — Sustainable Prefab in Action
6.1 The Whidbey Puzzle Prefab: Carbon-Negative Living
On Washington’s Whidbey Island, the Puzzle Prefab prototype by Wittman Estes delivers a highly flexible, low-impact housing model rooted in sustainability, human-centered design, and prefabricated precision. A quarter of the size of the typical American home, the prototype includes 600 square feet of living space attached to 557 square feet of covered outdoor space.
The modules are built on pin foundations, eliminating concrete and reducing CO₂ emissions by 24 tons. A 4.1 kW solar array drives a heat pump with hydronic heating and cooling and energy recovery ventilation. Enhanced insulation and high R-values, combined with solar energy, enabled the building to meet net zero standards. The architecture minimizes its footprint, sources local materials, is built off-site, and incorporates impermanent foundations—reducing the physical and visible impact on the project location.
6.2 The VISION House Transcend: Net-Zero Performance
Nestled among the pine and aspen trees of Colorado’s San Juan Mountains, the VISION House Transcend is a net-zero energy, all-electric, and solar-powered home. Built by prefab manufacturer Dvele, it demonstrates how precision engineering and offsite construction assures airtight envelopes, reduces waste, and delivers superior resilience.
The home’s light-gauge recycled steel framing offers enhanced durability and reduced embodied carbon, while the foundation incorporates carbon-negative magnesium oxide board that absorbs CO₂ during curing. Designed to operate 87% more efficiently than a typical new home, Transcend combines solar generation, battery storage, and advanced home automation for self-sufficiency. It also features advanced smart technologies that continuously monitor indoor air quality, temperature, and humidity.
6.3 The Douro Wood House: Nature-Integrated Design
In Portugal’s Douro Valley, the Douro Wood House by MJARC Arquitectos demonstrates how prefab construction can harmonize with nature. The 646-square-meter modular prefabricated timber retreat adapts to the hilly terrain without excavation or invasive construction, sitting on timber stilts and floating above the terrain to allow natural water drainage and uninterrupted wildlife movement.
The living roof features the ZinCo modular tray system, pre-planted with native plant species, enhancing thermal insulation while providing space for biodiversity. The prefabricated timber frame, supplied as high-precision engineered wooden panels, helped shorten on-site construction time and minimize the carbon footprint. Bamboo cladding strengthens the house by resisting moisture and protecting against decay. These features make the house look like a natural extension of the terrain rather than a simple structure in a landscape.
6.4 Lida Group: Container-Based Sustainability at Scale
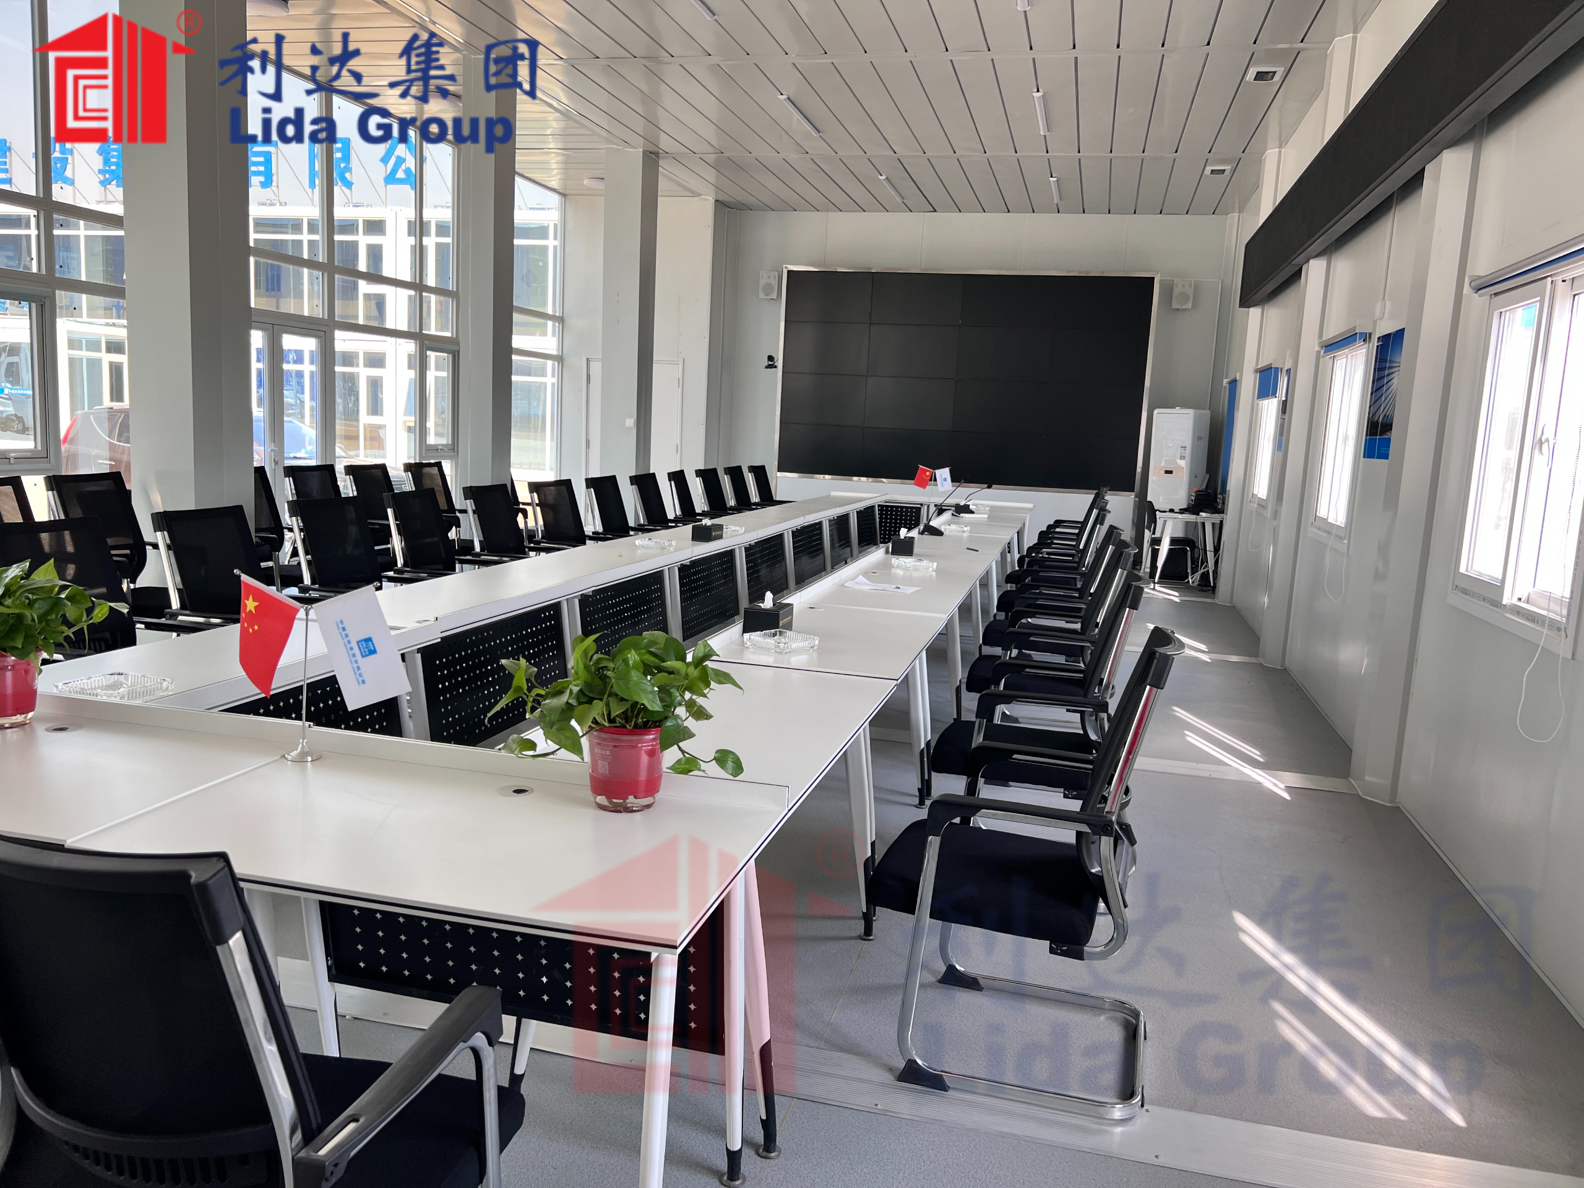
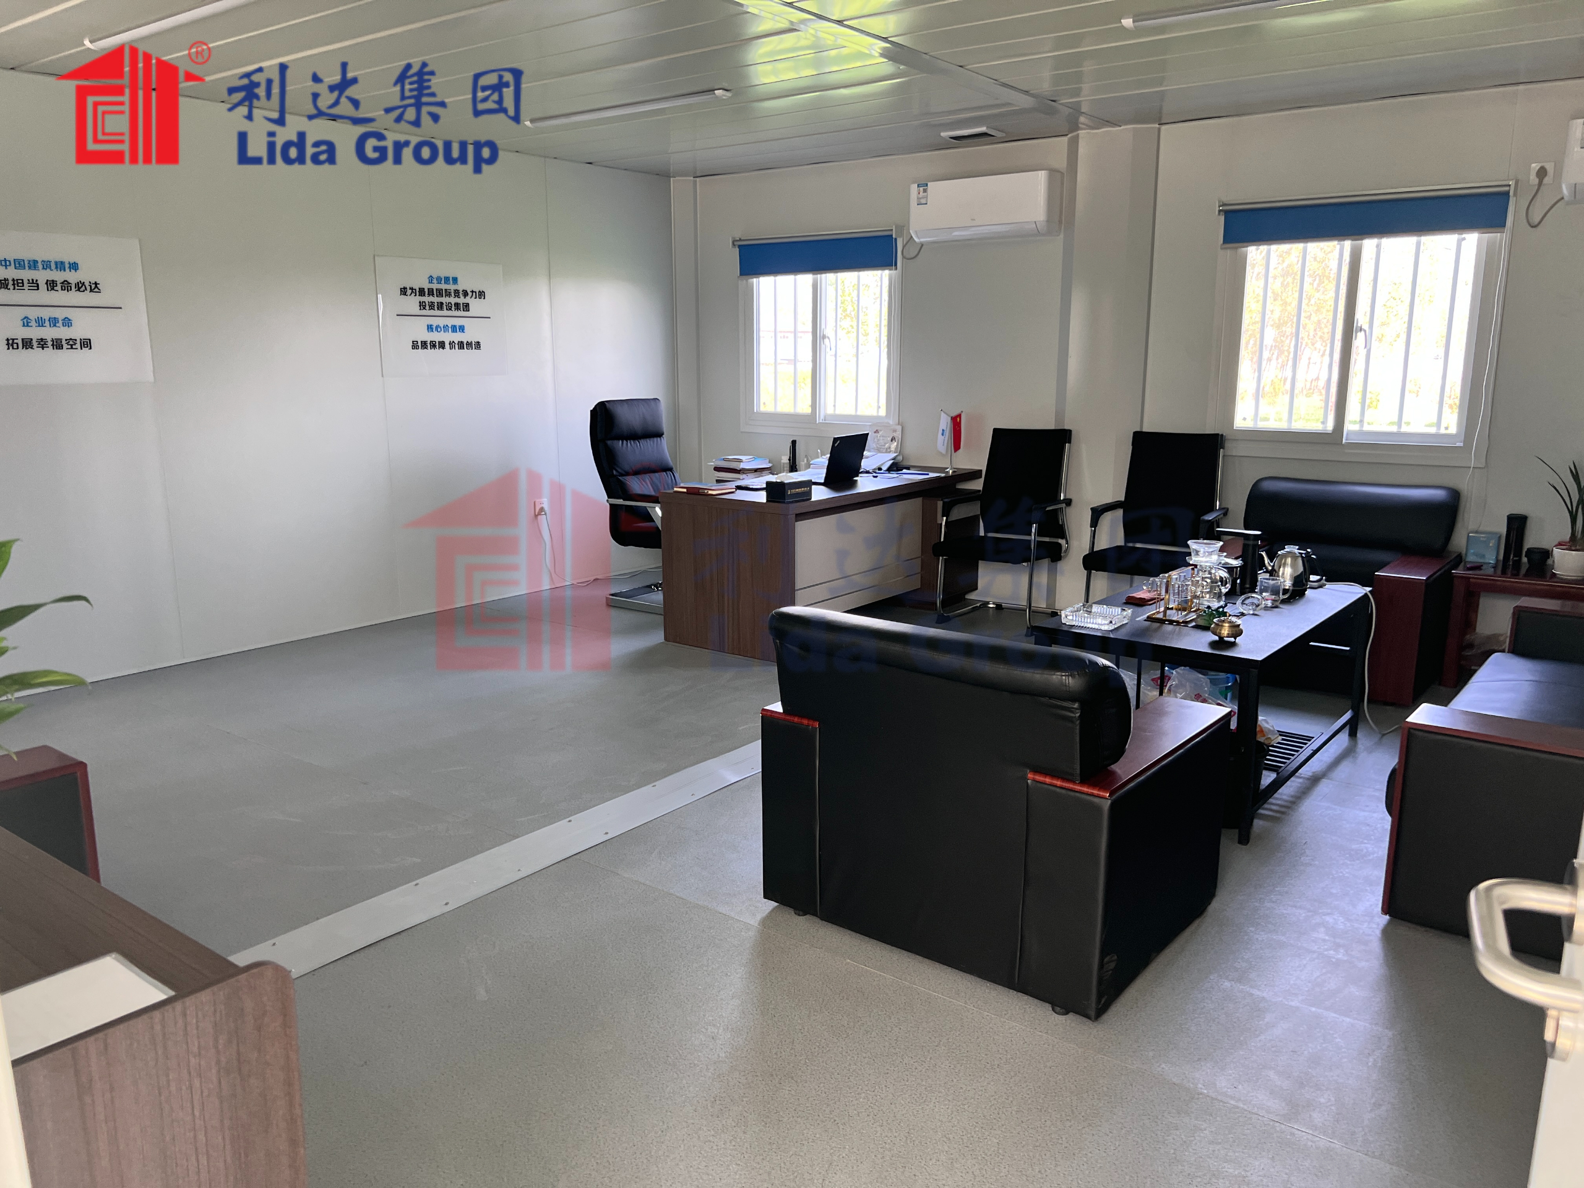
Lida Group exemplifies how container-based construction can achieve sustainability at scale. The company’s container house systems reuse 90% of retired shipping containers, diverting more than 12 tons of steel from landfills per unit. The prefabricated nature of container house production reduces on-site waste by up to 70% compared to traditional construction methods.
Every production link on Lida Group’s six container modular house production lines follows unified environmental protection standards. The company’s modular buildings support complete disassembly, migration, and repeated reuse, forming a closed-loop sustainable construction model. By integrating eco-friendly materials and advanced prefabrication technologies, Lida Group continues to meet global sustainability goals.
Chapter 7: Practical Steps for Making Your Prefab Home Greener
7.1 Start with Site Selection
The sustainability of a prefab home begins with where it is placed. Choose a site that minimizes environmental impact—avoid sensitive ecosystems, consider solar orientation, and evaluate access to public transportation and existing infrastructure. The Whidbey Puzzle Prefab’s pin foundations, which eliminate concrete and reduce CO₂ emissions by 24 tons, demonstrate how thoughtful site design can dramatically reduce environmental impact.
7.2 Prioritize the Building Envelope
Invest in high-performance insulation and airtight construction. The building envelope is the single most important factor in energy performance. Passive House-certified windows, over-insulated and installed with thermal clips to reduce thermal bridging, achieve long-term energy efficiency. Airtightness tests for Passive House performance can come in at 0.12 ACH50—nearly three times tighter than the required standard.
7.3 Choose Sustainable Materials
Select materials with low embodied carbon, high recycled content, and responsible sourcing. Recycled steel, engineered wood, biobased materials, and low-VOC finishes all contribute to a more sustainable home. Consider materials that can be easily disassembled and reused at the end of the building’s life.
7.4 Integrate Renewable Energy
Design your home to accommodate solar panels from the start. Even if you cannot afford them immediately, planning for future installation saves money and hassle later. The Brazilian eucalyptus modular housing system demonstrates how modules can be designed to accommodate rooftop solar from delivery.
7.5 Plan for Water Efficiency
Incorporate rainwater harvesting and greywater recycling into your design. These systems are more cost-effective when integrated during construction rather than retrofitted later. Consider permeable surfaces and stormwater management to protect local water resources.
7.6 Design for Flexibility and Disassembly
Design your home to adapt to changing needs over time. Modular layouts that can be reconfigured extend the useful life of the building. Design for disassembly ensures that components can be reused or recycled at the end of the building’s life.
7.7 Seek Certification
Pursue green building certification such as LEED, Passive House, or Net-Zero. These certifications provide third-party verification of sustainability performance and can increase the value of your home.
Conclusion: Building a Greener Future, One Prefab Home at a Time
The journey toward sustainable prefab housing is not a single destination but an ongoing process of improvement and innovation. Every choice matters—from the materials that form the structure to the energy that powers it, from the water that sustains it to the systems that ensure its longevity.
The evidence is clear: prefab modular construction offers a powerful platform for sustainability. Factory-controlled production reduces waste, enables precision, and allows for quality control that is difficult to achieve on traditional construction sites. Modular construction reduces waste compared to traditional methods through precise prefabrication techniques. The shift from landfill to recycling and reuse can significantly reduce embodied carbon.
The innovations we have explored—recycled steel framing, biobased materials from agricultural waste, high-performance building envelopes, passive solar design, rainwater harvesting, greywater recycling, and design for disassembly—are not experimental concepts. They are proven technologies and strategies being deployed in real projects around the world. From the carbon-negative Whidbey Puzzle Prefab to the net-zero VISION House Transcend, from the nature-integrated Douro Wood House to Lida Group’s container-based solutions at scale, sustainable prefab homes are already here.
The business case is equally compelling. Sustainable prefab homes offer lower operating costs through reduced energy and water consumption. They command higher resale values and attract environmentally conscious buyers. They qualify for green building certifications that demonstrate commitment to sustainability. And they contribute to a healthier planet by reducing carbon emissions, conserving resources, and protecting ecosystems.
But perhaps most importantly, sustainable prefab homes represent a shift in how we think about housing. They embody the principle that we can build the homes we need without compromising the ability of future generations to build theirs. They demonstrate that affordability, quality, and sustainability are not tradeoffs but complementary goals. They prove that the homes of the future can be built today.
As the global community confronts the twin challenges of housing affordability and climate change, prefab modular construction offers a path forward. By embracing eco-friendly materials, renewable energy systems, water conservation strategies, and circular economy principles, we can create homes that are not just places to live but investments in a sustainable future.
The green revolution in prefab housing is underway. The question is no longer whether we can build sustainably—it is whether we will choose to. The materials, technologies, and strategies are available. The examples are inspiring. The time to act is now. Let’s go green.

Contact us, please click here!
Post time: Jul-23-2026