
Introduction
Across the developing world, agricultural communities are confronting a convergence of pressures that threaten both their livelihoods and their food security. Rising temperatures, increasingly unpredictable rainfall, and more frequent extreme weather events are undermining traditional farming practices that have sustained rural populations for generations. At the same time, post-harvest losses continue to erode the value of hard-won harvests, while inadequate livestock housing exposes valuable animals to disease, heat stress, and predation. The infrastructure that supports agricultural production—shelters for animals, facilities for processing grain, and secure storage for harvested crops—remains woefully underdeveloped in many rural regions.
It is within this context that a forward-thinking local government authority has taken a decisive step toward agricultural modernization. Recognizing that sustainable rural development depends upon infrastructure that can withstand environmental pressures while supporting productive farming, the administration has commissioned Lida Group—a global leader in integrated building engineering solutions established in 1993—to construct a series of prototype agricultural buildings. These prototypes, encompassing climate-controlled livestock shelters, threshing barns, and storage houses, are engineered using Lida Group’s adaptable metal structural building systems. The initiative represents a significant investment in rural resilience, demonstrating how industrial construction technology can be deployed to serve the needs of agricultural communities.
The Agricultural Infrastructure Challenge
The challenges facing rural agricultural communities are multifaceted. Livestock production, a cornerstone of rural livelihoods, is particularly vulnerable to environmental extremes. Without adequate shelter, animals suffer from heat stress during summer months, reducing weight gain, milk production, and reproductive performance. In winter, exposure to cold and damp conditions increases susceptibility to respiratory diseases and mortality, especially among young stock. Traditional livestock shelters, often constructed from mud, thatch, or timber, provide limited protection and require constant maintenance.
Post-harvest losses represent another critical challenge. In many rural regions, grain is threshed and stored using methods that expose crops to moisture, pests, and contamination. Inadequate threshing facilities mean that significant portions of harvests are lost or degraded during processing. Improper storage leads to spoilage, mold growth, and infestation—losses that can reach thirty percent or more of total production in some regions. For smallholder farmers operating on thin margins, such losses can mean the difference between subsistence and destitution.
Traditional agricultural buildings struggle to address these challenges effectively. Wooden structures are vulnerable to termites, rot, and fire. Mud and thatch buildings deteriorate rapidly under exposure to rain and sun. None of these traditional materials can provide the climate control necessary to protect livestock from temperature extremes or to maintain the stable conditions required for grain storage. Moreover, as rural populations grow and agricultural operations intensify, the demand for larger, more sophisticated agricultural buildings continues to rise.
Why Metal Structural Building Systems
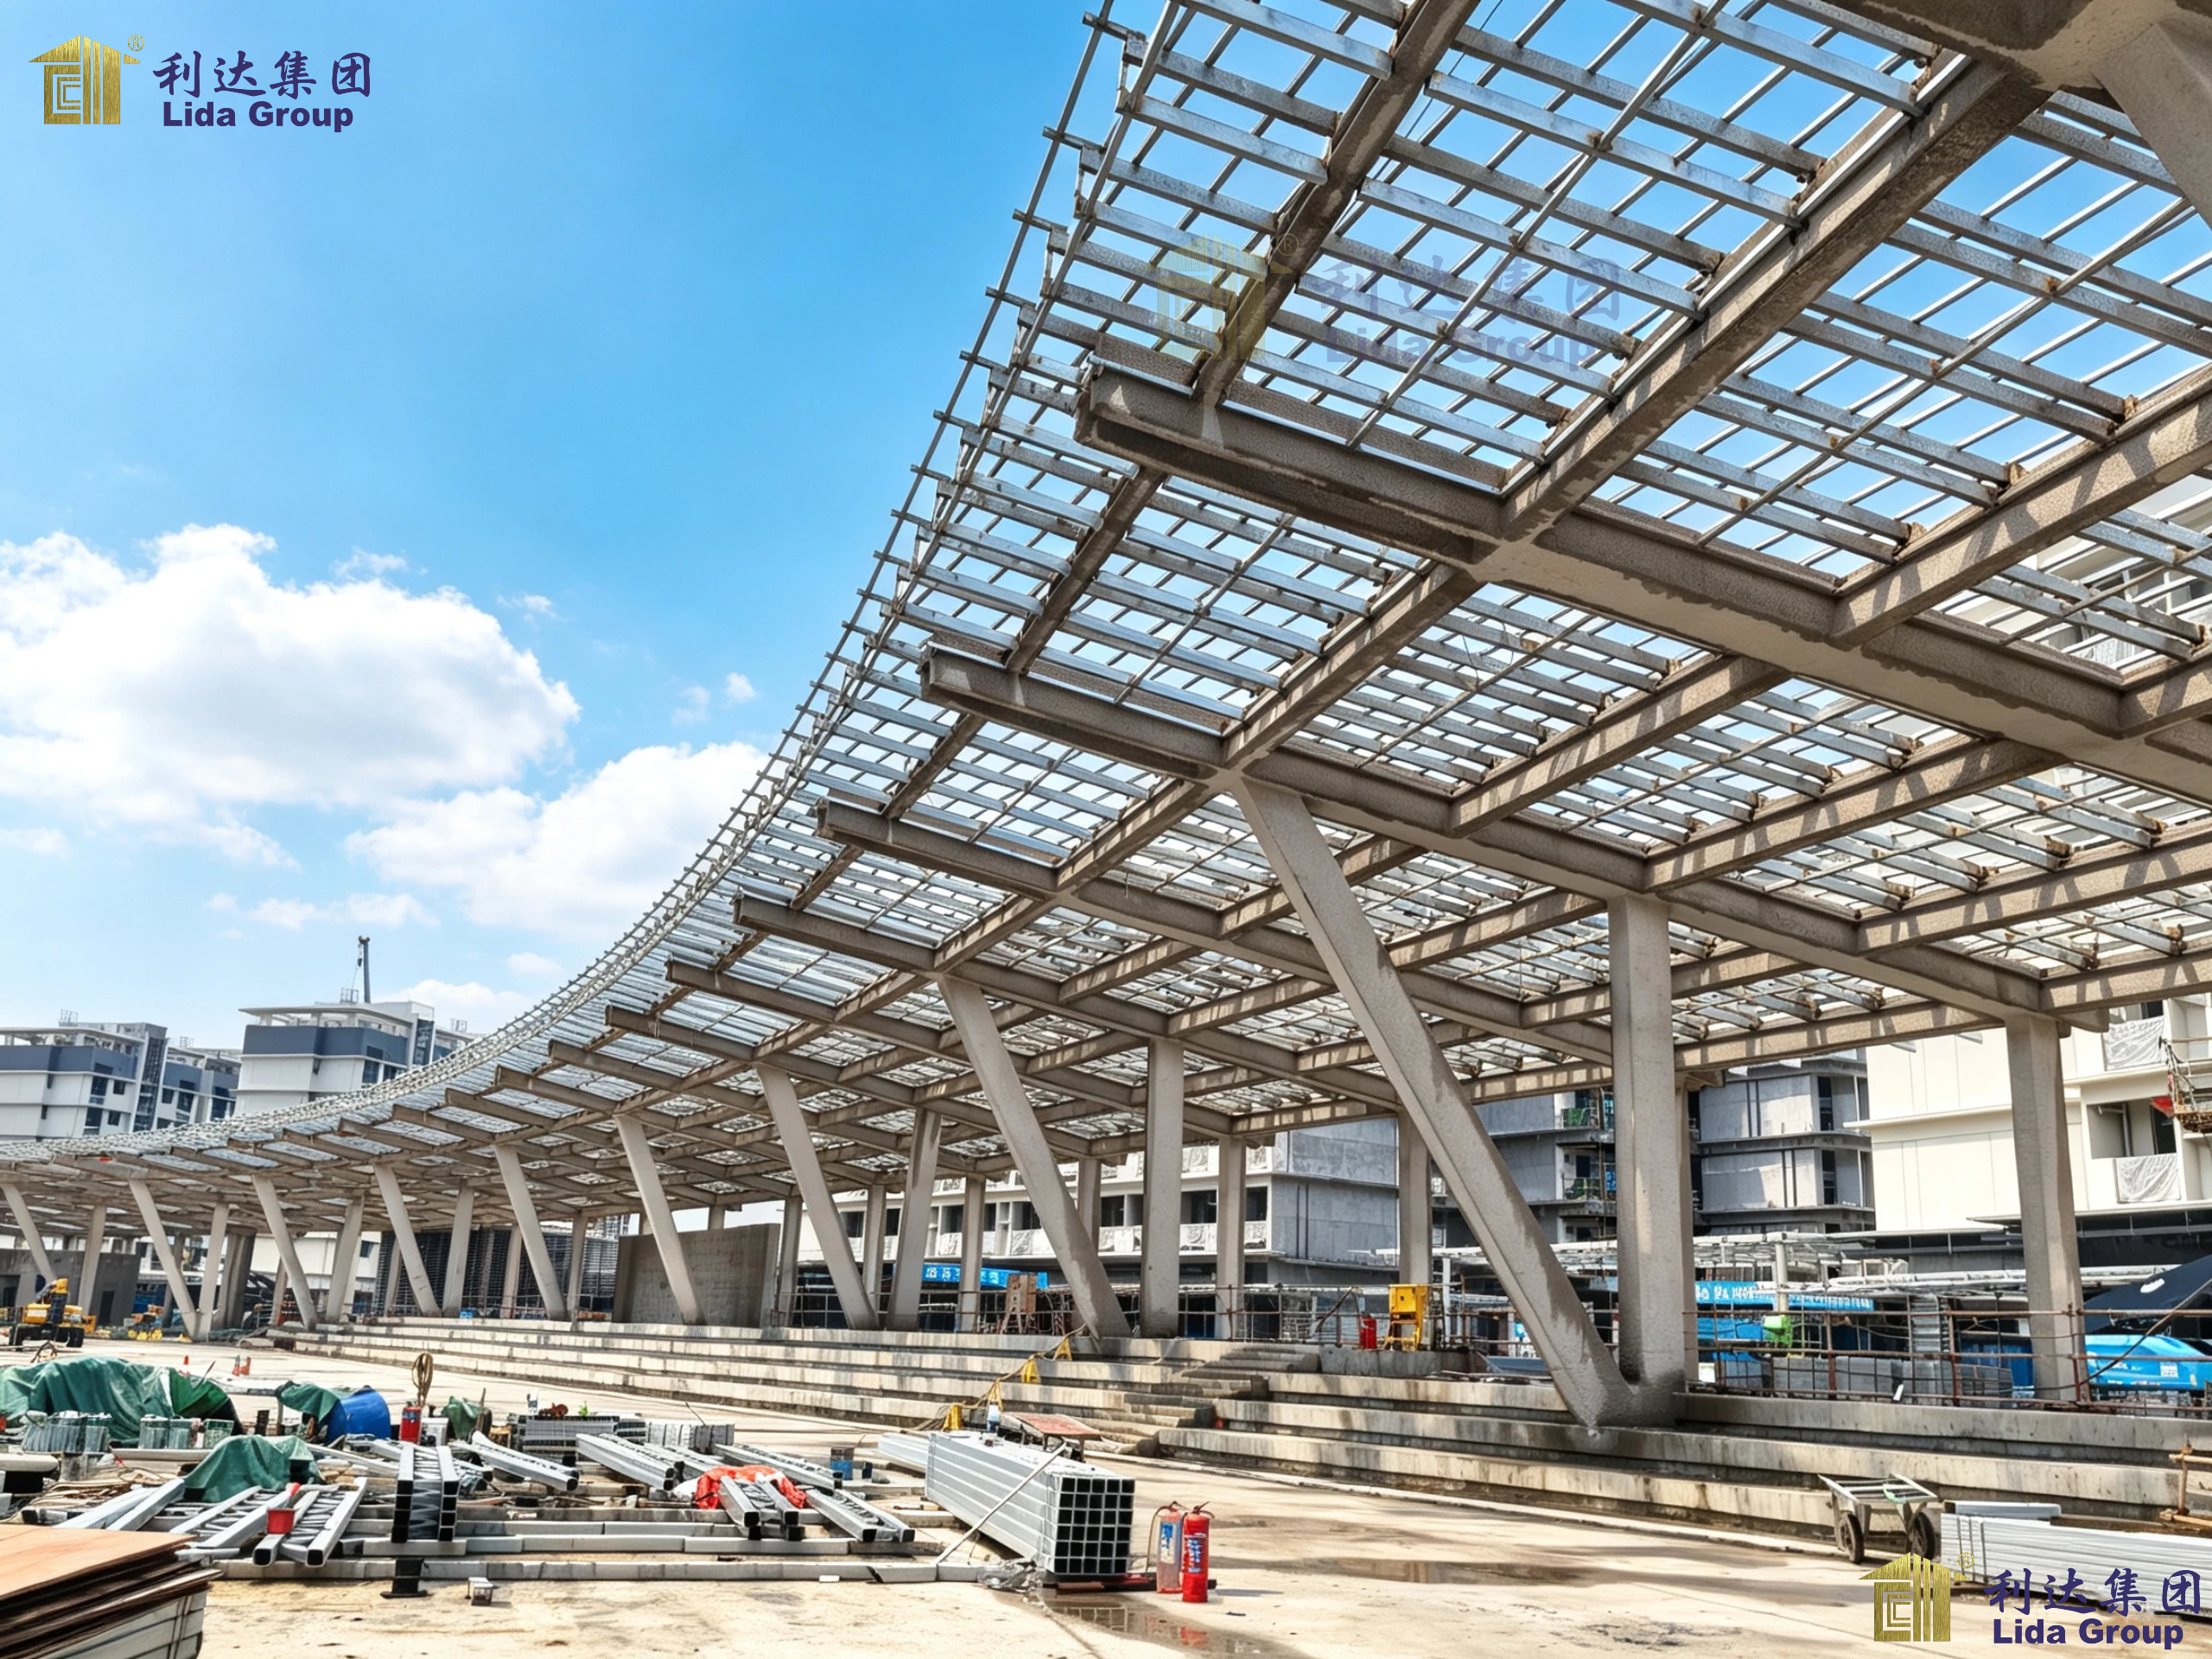
The local government’s decision to commission Lida Group reflects a recognition that metal structural building systems offer solutions that traditional construction materials cannot match. Metal structures provide exceptional durability, capable of withstanding the environmental pressures that rural agricultural buildings face. They resist pests, rot, and fire in ways that wood and thatch cannot. They require minimal maintenance, allowing farmers to focus their limited resources on productive activities rather than constant building repairs.
The engineering foundation of these structures is built upon high-quality steel components. Lida Group’s metal structural buildings utilize premium-grade steel frames fabricated with precision and assembled using high-strength connections. These frames deliver exceptional structural integrity, capable of withstanding heavy loads, strong winds, and seismic activity. Galvanized coatings provide corrosion resistance that ensures decades of service even in challenging environments.
Beyond durability, metal structural systems offer superior thermal performance when combined with appropriate insulation. The adaptability of steel frames allows for wide-span designs that create expansive interior spaces without interior columns—ideal for housing livestock, storing grain, or accommodating agricultural machinery. And critically, metal buildings can be precisely engineered to incorporate ventilation systems, insulation, and other features that create controlled interior environments.
Climate-Controlled Livestock Shelters
The livestock shelters commissioned by the local government represent a significant advancement over traditional animal housing. These structures are engineered to maintain comfortable interior temperatures year-round, protecting animals from both heat stress and cold exposure.
The design incorporates advanced ventilation systems that ensure continuous air exchange without creating drafts. During hot weather, these systems draw cooler air from shaded areas or below-ground sources, while exhaust vents remove heated air from the building. During cold weather, ventilation is modulated to maintain air quality while conserving heat. Insulated panels in walls and roofs minimize thermal transfer, reducing the energy required to maintain optimal temperatures.
The interior layout of these shelters prioritizes animal welfare and management efficiency. Wide-span steel frames create unobstructed floor areas that facilitate cleaning, feeding, and animal handling. Durable, easy-to-clean flooring surfaces resist moisture and reduce the risk of hoof problems and respiratory infections. Feeding and watering systems can be integrated into the structural design, ensuring efficient delivery of nutrition and hydration.
For the local government, these climate-controlled shelters serve multiple purposes. They protect valuable livestock assets, reducing losses from disease and environmental stress. They improve animal productivity, supporting rural incomes and food security. And they demonstrate to farmers how modern construction technology can be applied to agricultural challenges—a model that can be replicated across the region.
Threshing Barns for Post-Harvest Processing
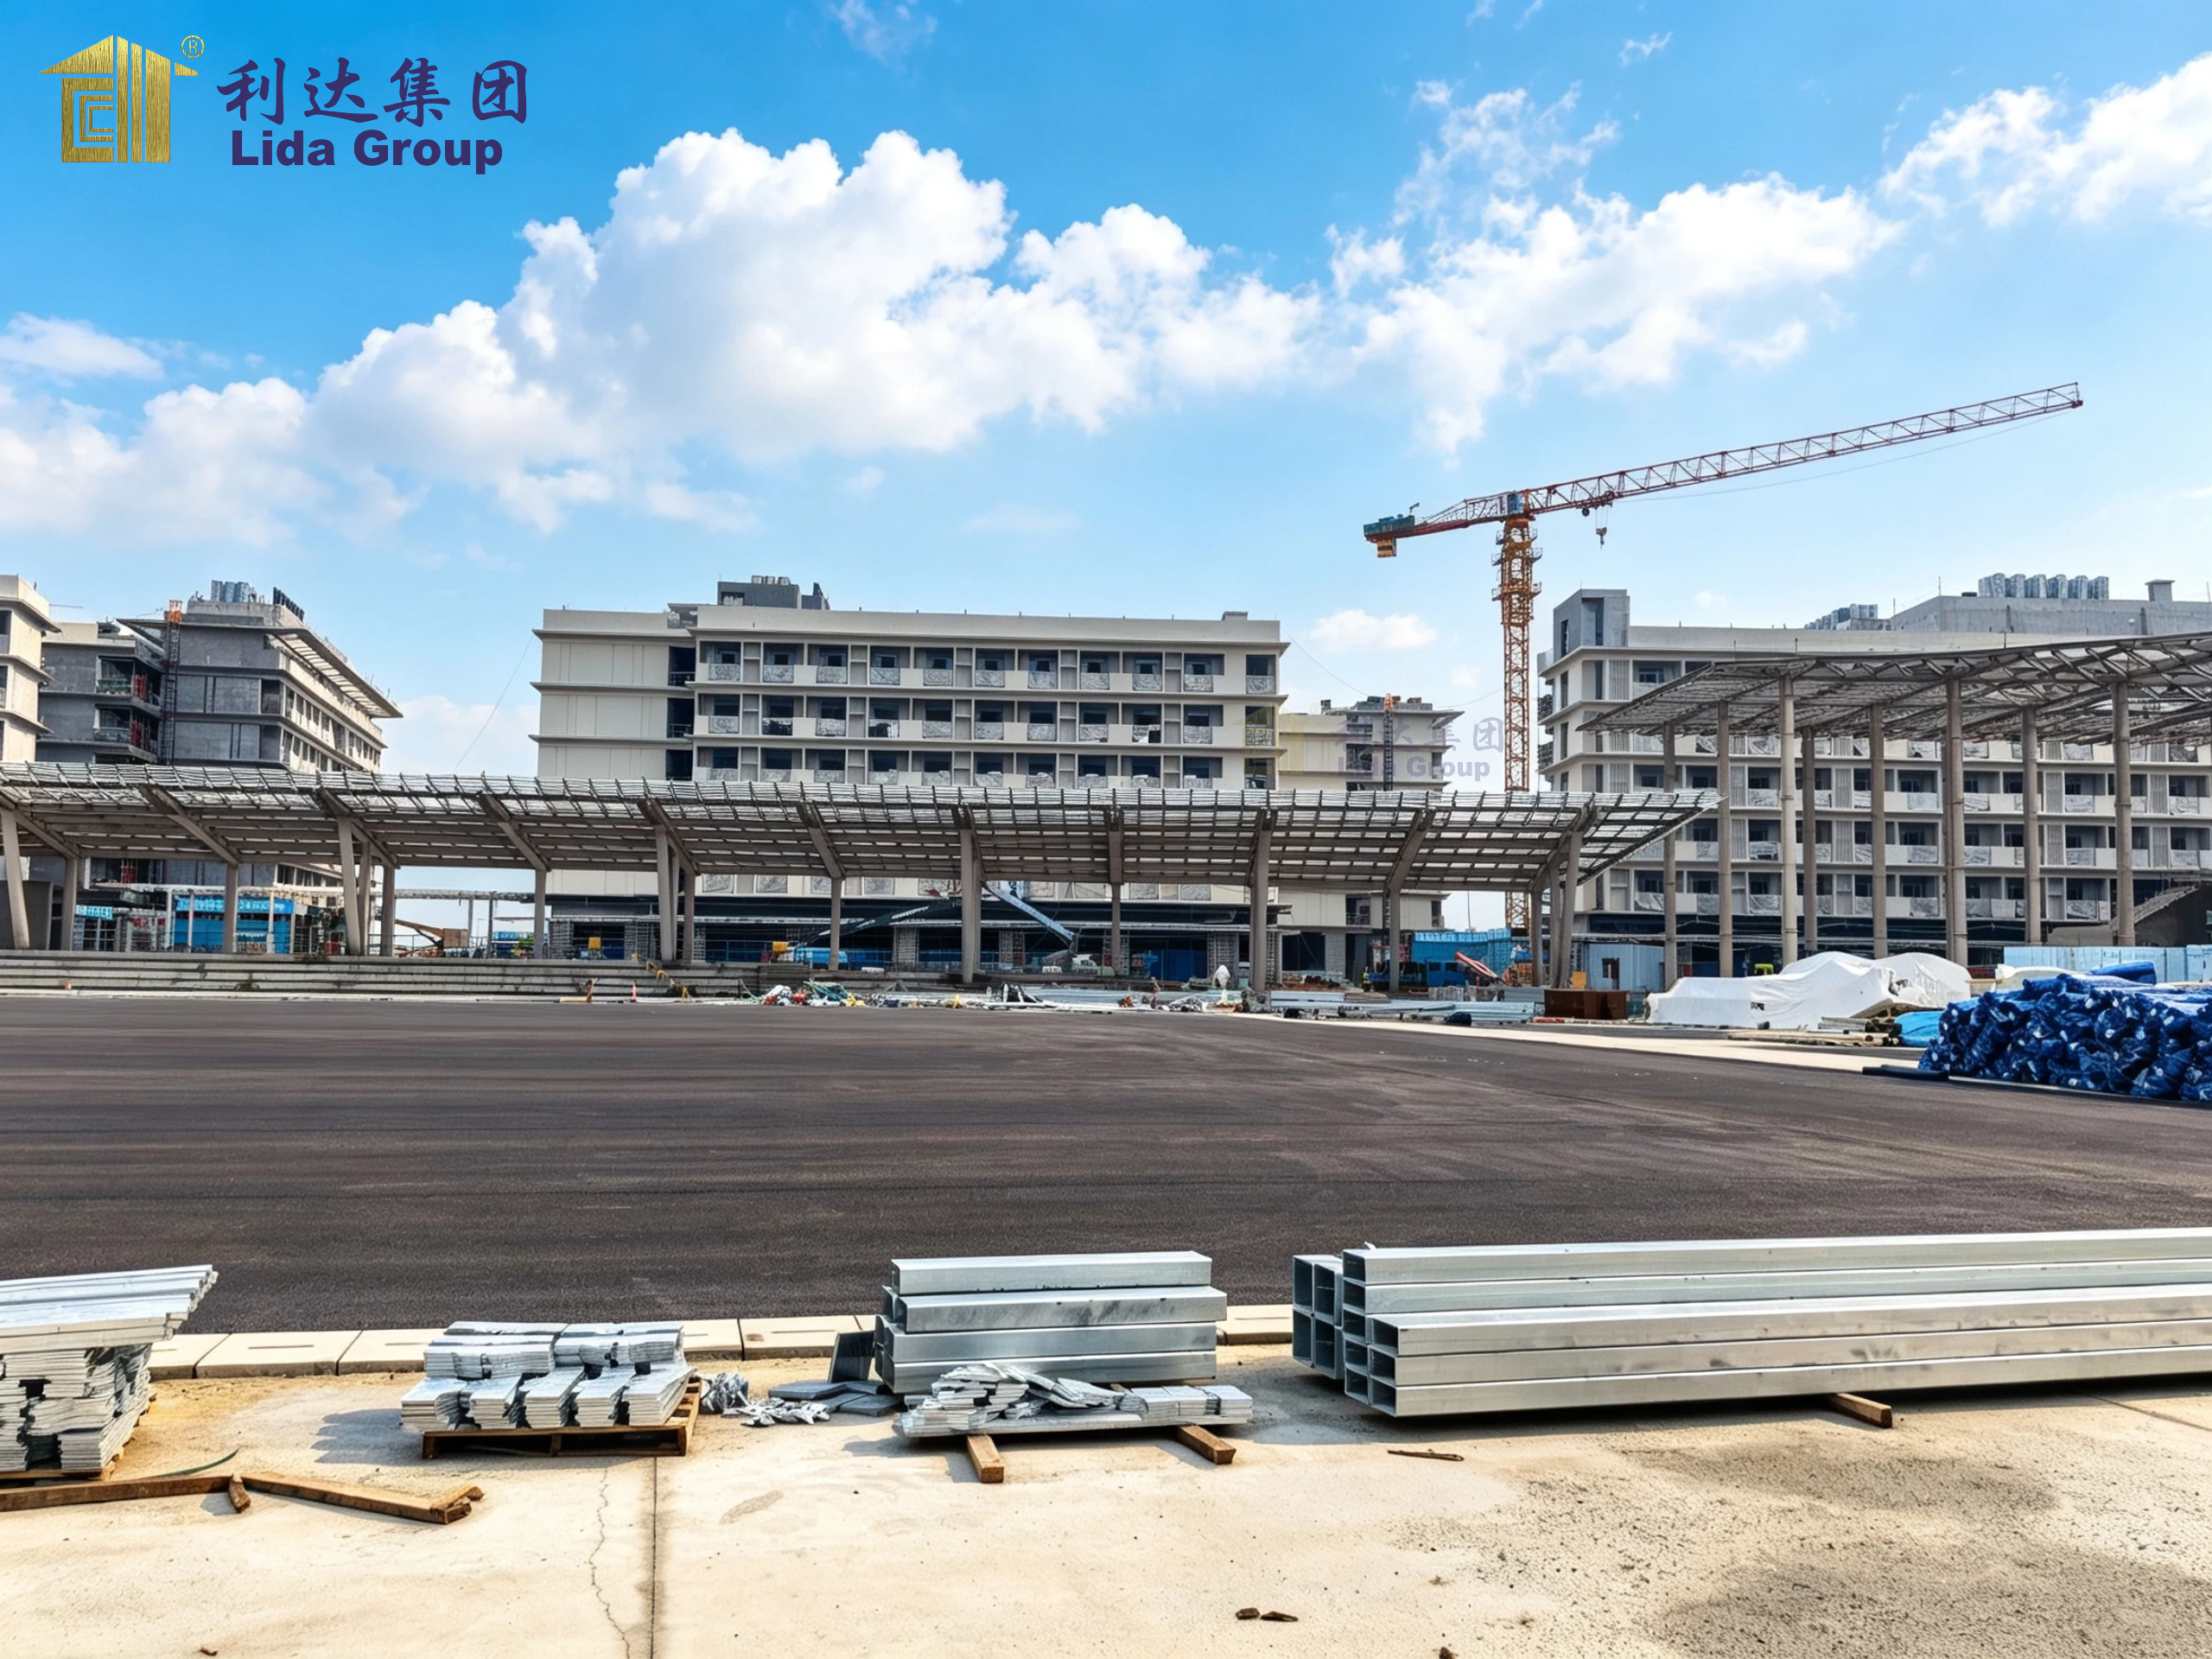
The threshing barns commissioned by the local government address a critical gap in post-harvest infrastructure. Traditional threshing, often conducted in open fields or under makeshift shelters, exposes grain to contamination, moisture, and physical loss. The new facilities provide enclosed, controlled environments where grain can be processed efficiently and hygienically.
The design of these threshing barns emphasizes functionality and durability. Wide-span steel frames create open interior spaces that accommodate threshing equipment and allow for efficient movement of grain. High ceilings facilitate the installation of dust extraction systems, protecting workers from respiratory hazards associated with grain dust. Durable concrete or steel floors support heavy machinery and withstand the abrasion of grain handling.
Ventilation systems in the threshing barns serve multiple purposes. They remove dust and chaff generated during processing, maintaining air quality for workers. They control humidity, preventing the moisture absorption that leads to mold and spoilage. And they regulate temperature, ensuring that grain remains in optimal condition throughout the processing period.
The adaptability of the metal structural system allows these threshing barns to be configured according to the specific needs of each agricultural community. In regions where grain is processed by hand, layouts can prioritize manual workflows. In regions where mechanized threshing is available, designs can accommodate equipment movement and power connections. This flexibility ensures that the facilities serve the actual needs of local farmers rather than imposing a one-size-fits-all approach.
Storage Houses for Grain and Produce
The storage houses commissioned by the local government represent perhaps the most critical element of the agricultural infrastructure package. Effective storage is essential for food security, allowing farmers to preserve harvests for consumption during lean seasons and to command better prices through off-peak sales.
These storage structures are engineered to maintain stable environmental conditions that inhibit spoilage and pest activity. Insulated walls and roofs minimize temperature fluctuations, protecting stored grains and produce from heat damage. Controlled ventilation systems manage humidity levels, preventing the moisture accumulation that promotes mold growth and insect infestation. Sealed construction excludes rodents, birds, and other pests that can devastate stored supplies.
The structural design of these storage houses emphasizes flexibility and scalability. Modular construction allows storage capacity to be expanded as agricultural production increases. Wide-span steel frames create open interior spaces that can be subdivided according to the type and quantity of stored commodities. Loading and unloading areas are designed for efficient movement of goods, with appropriate access for vehicles and equipment.
For the local government, these storage facilities deliver multiple benefits. They reduce post-harvest losses, preserving the value of agricultural production. They support market participation, allowing farmers to sell when prices are favorable rather than immediately after harvest. They contribute to food security by maintaining reserves that can be drawn upon during shortages. And they demonstrate the potential of modern construction technology to address longstanding rural challenges.

The Adaptable Metal Structural Building System
Underlying all three building types is Lida Group’s adaptable metal structural building system—a construction approach that combines industrial precision with design flexibility. The system is built upon a foundation of standardized steel components that can be configured in countless ways to meet specific project requirements.
The structural frames utilize high-quality steel sections fabricated in controlled factory environments. Precision cutting and welding ensure that components fit together perfectly, reducing on-site assembly time and eliminating the errors that plague traditional construction. High-strength bolted connections allow for rapid erection and, if necessary, disassembly and relocation. Galvanized coatings provide corrosion protection that extends service life to fifty years or more.
The building envelope—walls, roofs, and floors—employs composite panels that combine structural integrity with thermal insulation. These panels are manufactured with insulation cores—rock wool, fiberglass, or foam—sandwiched between durable metal skins. The resulting assemblies deliver exceptional thermal performance, maintaining comfortable interior conditions regardless of external weather. The panels are also designed for easy installation, with interlocking edges that create weather-tight seals without specialized skills.
Perhaps most importantly, the system is inherently adaptable. Buildings can be expanded by adding bays, reconfigured by relocating interior partitions, or repurposed entirely as agricultural needs evolve. This adaptability ensures that the local government’s investment delivers value over decades, accommodating changing circumstances rather than becoming obsolete.
Construction Process and Timeline
The construction process for these prototype buildings reflects Lida Group’s commitment to efficiency and quality. All components are manufactured in the company’s factories, where computerized cutting and robotic welding ensure precision and consistency. The panels are pre-fitted with windows, doors, and service penetrations, arriving at the site ready for assembly.
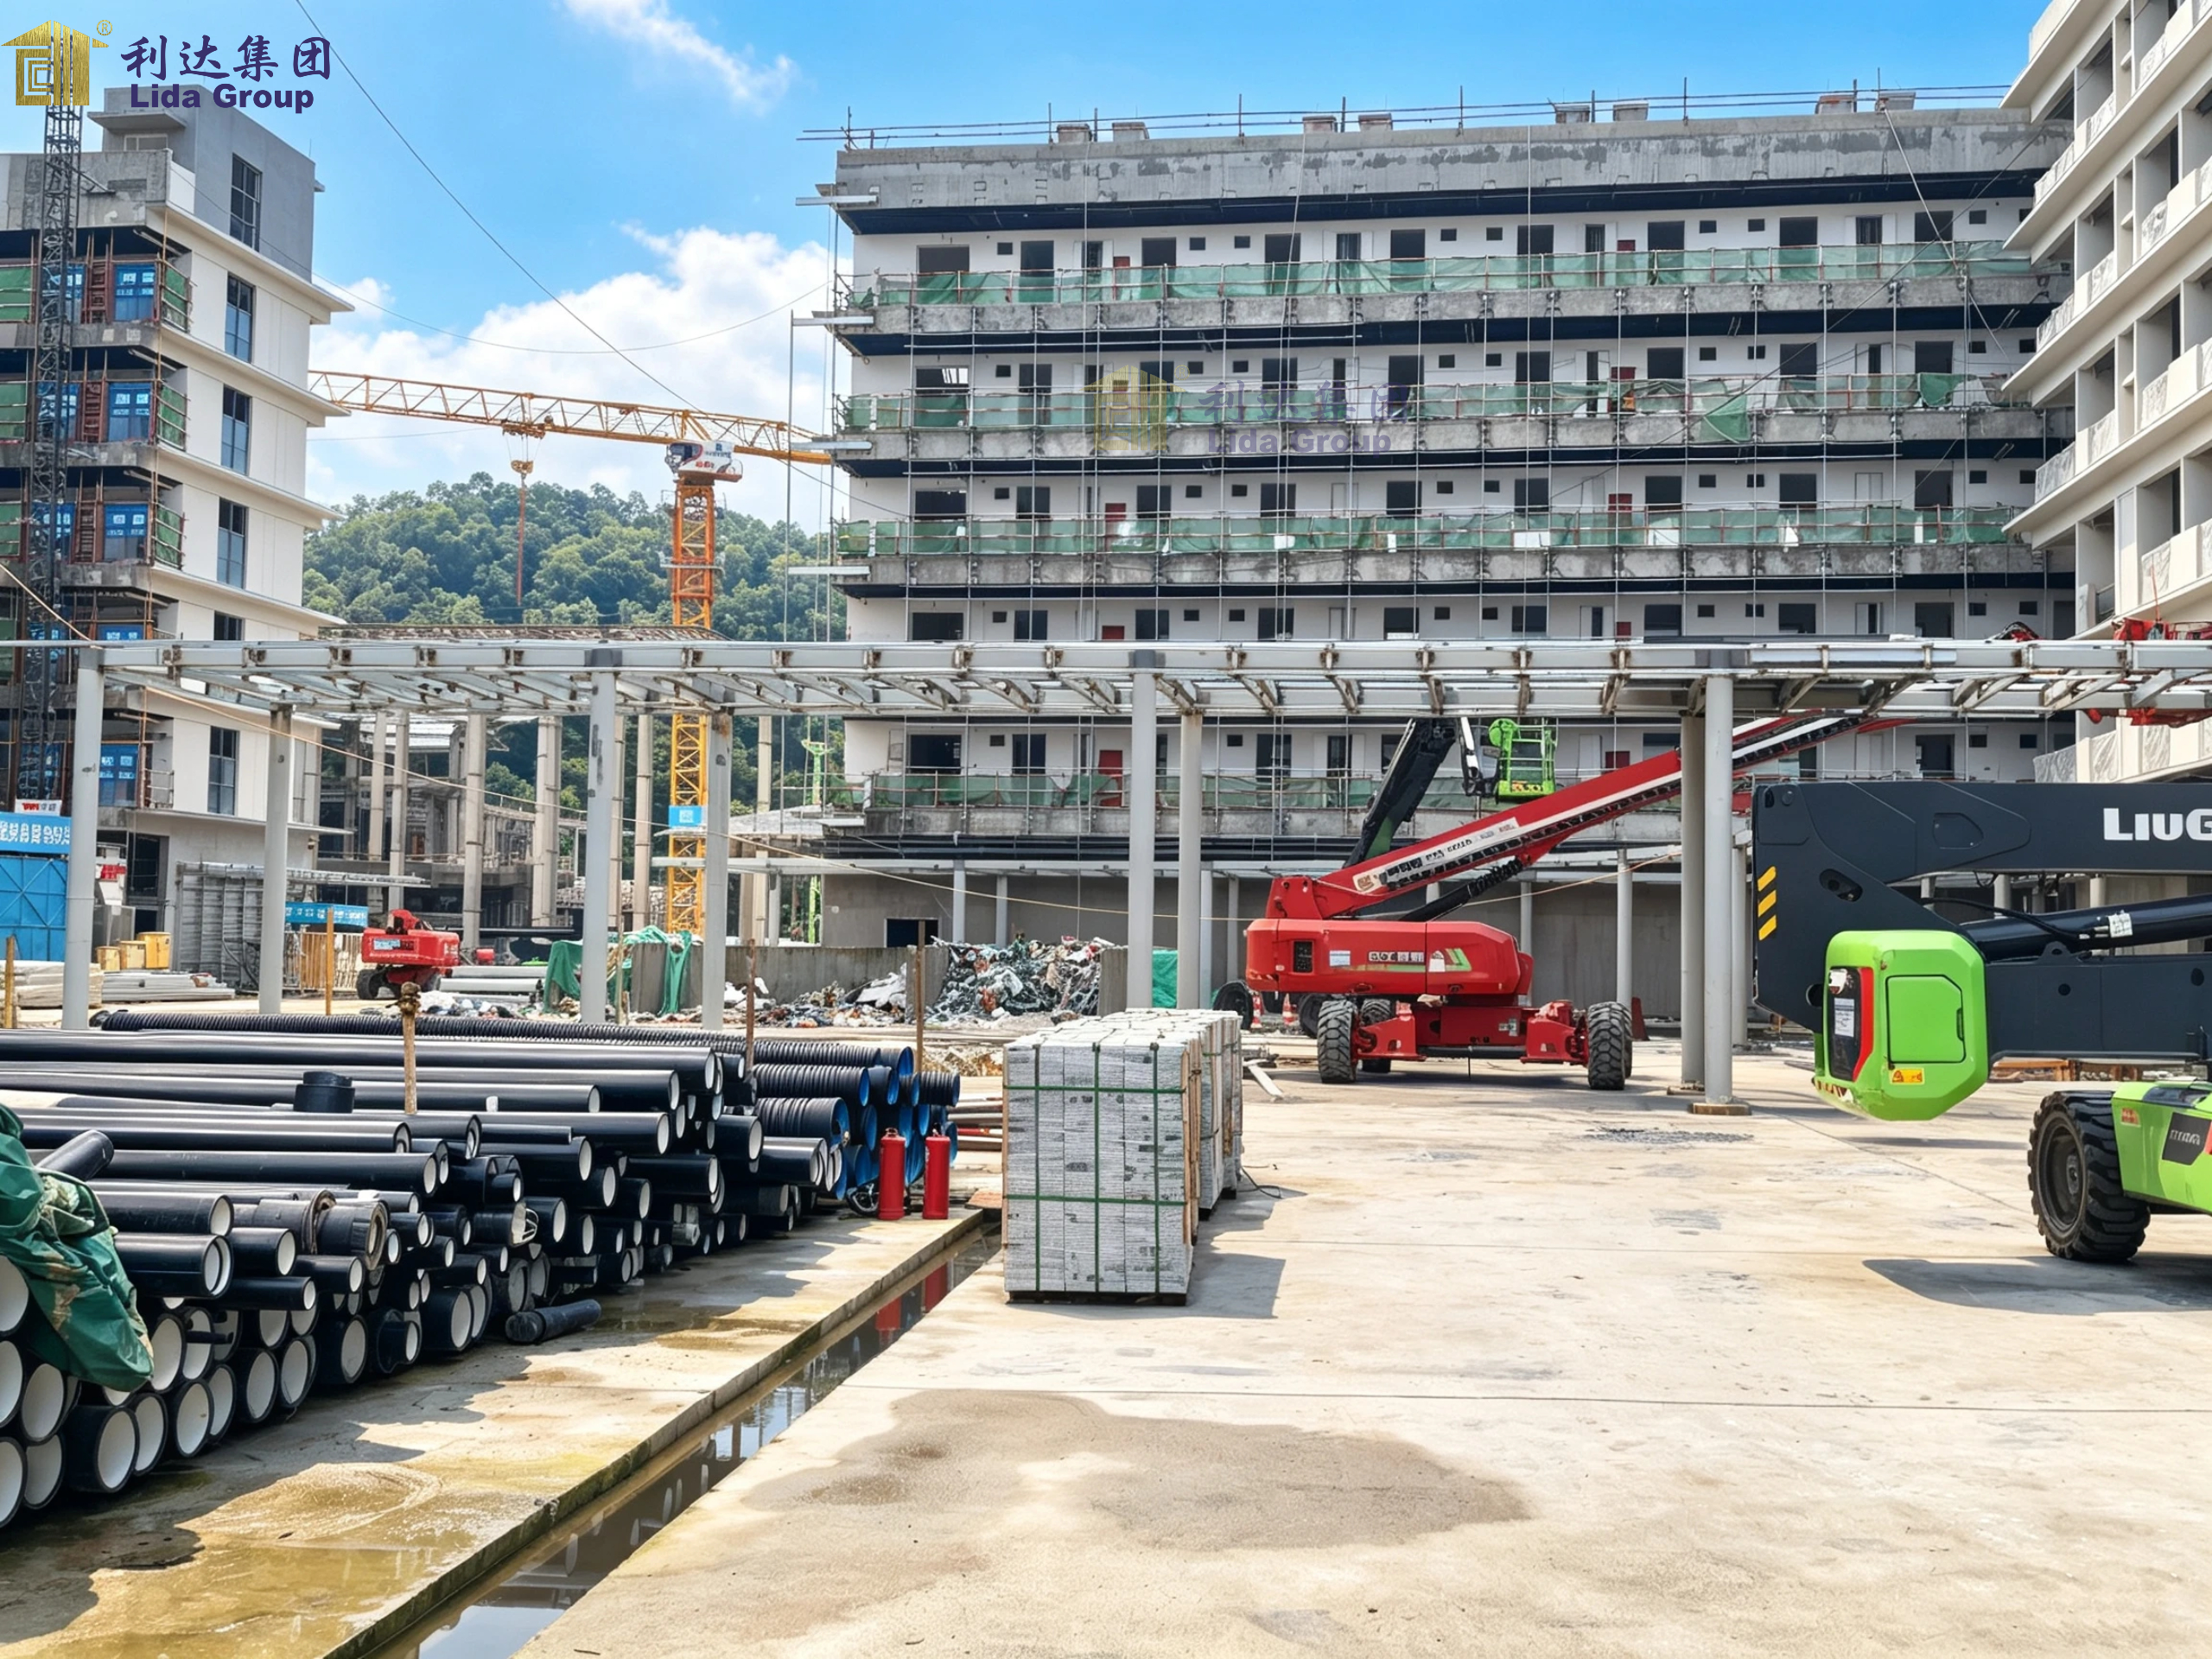
On-site work begins with site preparation—leveling, foundation construction, and utility connections. The steel frames are then erected, typically using cranes or other lifting equipment. Because components are pre-fabricated and connections are standardized, erection proceeds rapidly. The building envelope is installed next, with insulation panels and roofing completing the weather-tight enclosure. Interior fit-out—including ventilation systems, electrical installations, and finishing—completes the project.
The efficiency of this process means that buildings can be completed in weeks rather than months. For the local government, this speed translates into faster delivery of benefits to agricultural communities. For farmers, it means minimal disruption to their operations. And for Lida Group, it demonstrates the potential of industrial construction to accelerate rural development.
Sustainability and Long-Term Value
The metal structural buildings commissioned by the local government embody principles of environmental sustainability and long-term value. Steel is among the most recycled materials on earth, and Lida Group prioritizes the use of recycled content in its production. The precision of factory manufacturing minimizes waste, while the durability of steel construction reduces the need for replacement over time.
The thermal performance of these buildings contributes to sustainability by reducing energy consumption. Well-insulated livestock shelters require less supplemental heating in winter and less ventilation energy in summer. Efficient threshing barns and storage houses reduce the energy required for grain drying and conditioning. These savings translate into lower operating costs for farmers and reduced environmental impact.
The adaptability of the building system further enhances long-term value. Buildings can be expanded, reconfigured, or relocated as needs change, avoiding the waste associated with demolition and reconstruction. This flexibility ensures that the local government’s investment continues to deliver benefits for generations.
Conclusion
The local government’s commission of Lida Group to construct prototype climate-controlled livestock shelters, threshing barns, and storage houses represents a significant investment in rural agricultural infrastructure. By selecting adaptable metal structural building systems, the administration has chosen a construction approach that delivers durability, efficiency, and long-term value—qualities that traditional building materials cannot match.
The prototype buildings address critical gaps in agricultural infrastructure. Climate-controlled livestock shelters protect valuable animals from environmental extremes, improving productivity and reducing losses. Threshing barns provide hygienic, efficient spaces for post-harvest processing. Storage houses preserve the value of harvests, supporting food security and market participation. Together, these facilities strengthen the foundations of rural agricultural economies.
Beyond their immediate functions, these prototype buildings serve as demonstrations of what modern construction technology can achieve in rural contexts. They show that agricultural infrastructure need not be makeshift or temporary—that buildings can be engineered to precise performance standards while remaining affordable and adaptable. They provide models that can be replicated across the region, multiplying the benefits of the local government’s initial investment.
As climate change continues to intensify pressures on agricultural communities, the need for resilient, efficient, and adaptable rural infrastructure will only grow. The partnership between the local government and Lida Group demonstrates a path forward—one that leverages industrial construction capabilities to serve the needs of farmers and rural communities. The prototype buildings represent not merely structures but investments in rural prosperity, food security, and community resilience. They stand as tangible evidence that with vision, collaboration, and appropriate technology, the challenges facing rural agriculture can be met—and the foundations for a sustainable agricultural future can be built.

Post time: Sep-21-2026