
Introduction: Raising the Standard for Weather-Resistant Housing
The performance of a building envelope plays a critical role in determining the safety, comfort, durability, and long-term value of a house. Among the many environmental challenges that residential buildings must withstand, external water penetration is one of the most persistent. Heavy rain, wind-driven water, storms, and prolonged exposure to moisture can gradually affect walls, insulation, structural components, and interior spaces if a building is not properly designed and constructed.
As the global construction industry increasingly embraces prefabricated and factory-controlled building systems, manufacturers are focusing not only on construction speed and cost efficiency but also on measurable building performance. Lida Group is responding to this demand with newly factory-constructed steel houses designed around a carefully engineered building envelope and tested for resistance to external water penetration.
The new steel houses have undergone rigorous testing to evaluate their ability to prevent water from entering the building envelope under controlled conditions. The reported test performance demonstrates strong resistance to external water penetration and highlights the potential advantages of a properly engineered steel-framed prefabricated system compared with conventional wood-framed construction.
This development reflects a broader shift in the construction industry: modern prefabricated housing is no longer defined simply by rapid assembly. Today, customers increasingly expect factory-built homes to provide reliable structural performance, weather resistance, thermal comfort, consistent quality, and long-term durability.
Lida Group’s latest steel house solution demonstrates how controlled factory manufacturing and integrated building-envelope design can contribute to a more reliable approach to residential construction.
Why Resistance to External Water Penetration Matters
Protecting the Building Envelope from Moisture
Water is one of the most significant threats to building durability. A small amount of moisture entering through a vulnerable part of a wall system may initially appear harmless, but repeated exposure can eventually create serious problems.
Water penetration can affect insulation, interior finishes, electrical components, and structural materials. In some circumstances, persistent moisture may also contribute to deterioration, unpleasant indoor conditions, and costly maintenance.
For this reason, resistance to external water penetration should be considered an essential characteristic of a modern residential building.
A well-designed building envelope needs to manage rainwater effectively while preventing unwanted moisture from reaching sensitive components. This requires more than simply selecting a strong structural material. The overall system—including exterior panels, joints, connections, openings, roof interfaces, and drainage details—must work together.
Lida Group’s factory-constructed steel houses are designed with this integrated approach in mind.
By manufacturing major building components in a controlled factory environment, the company can maintain greater consistency during production and pay closer attention to the interfaces that influence overall weather resistance.
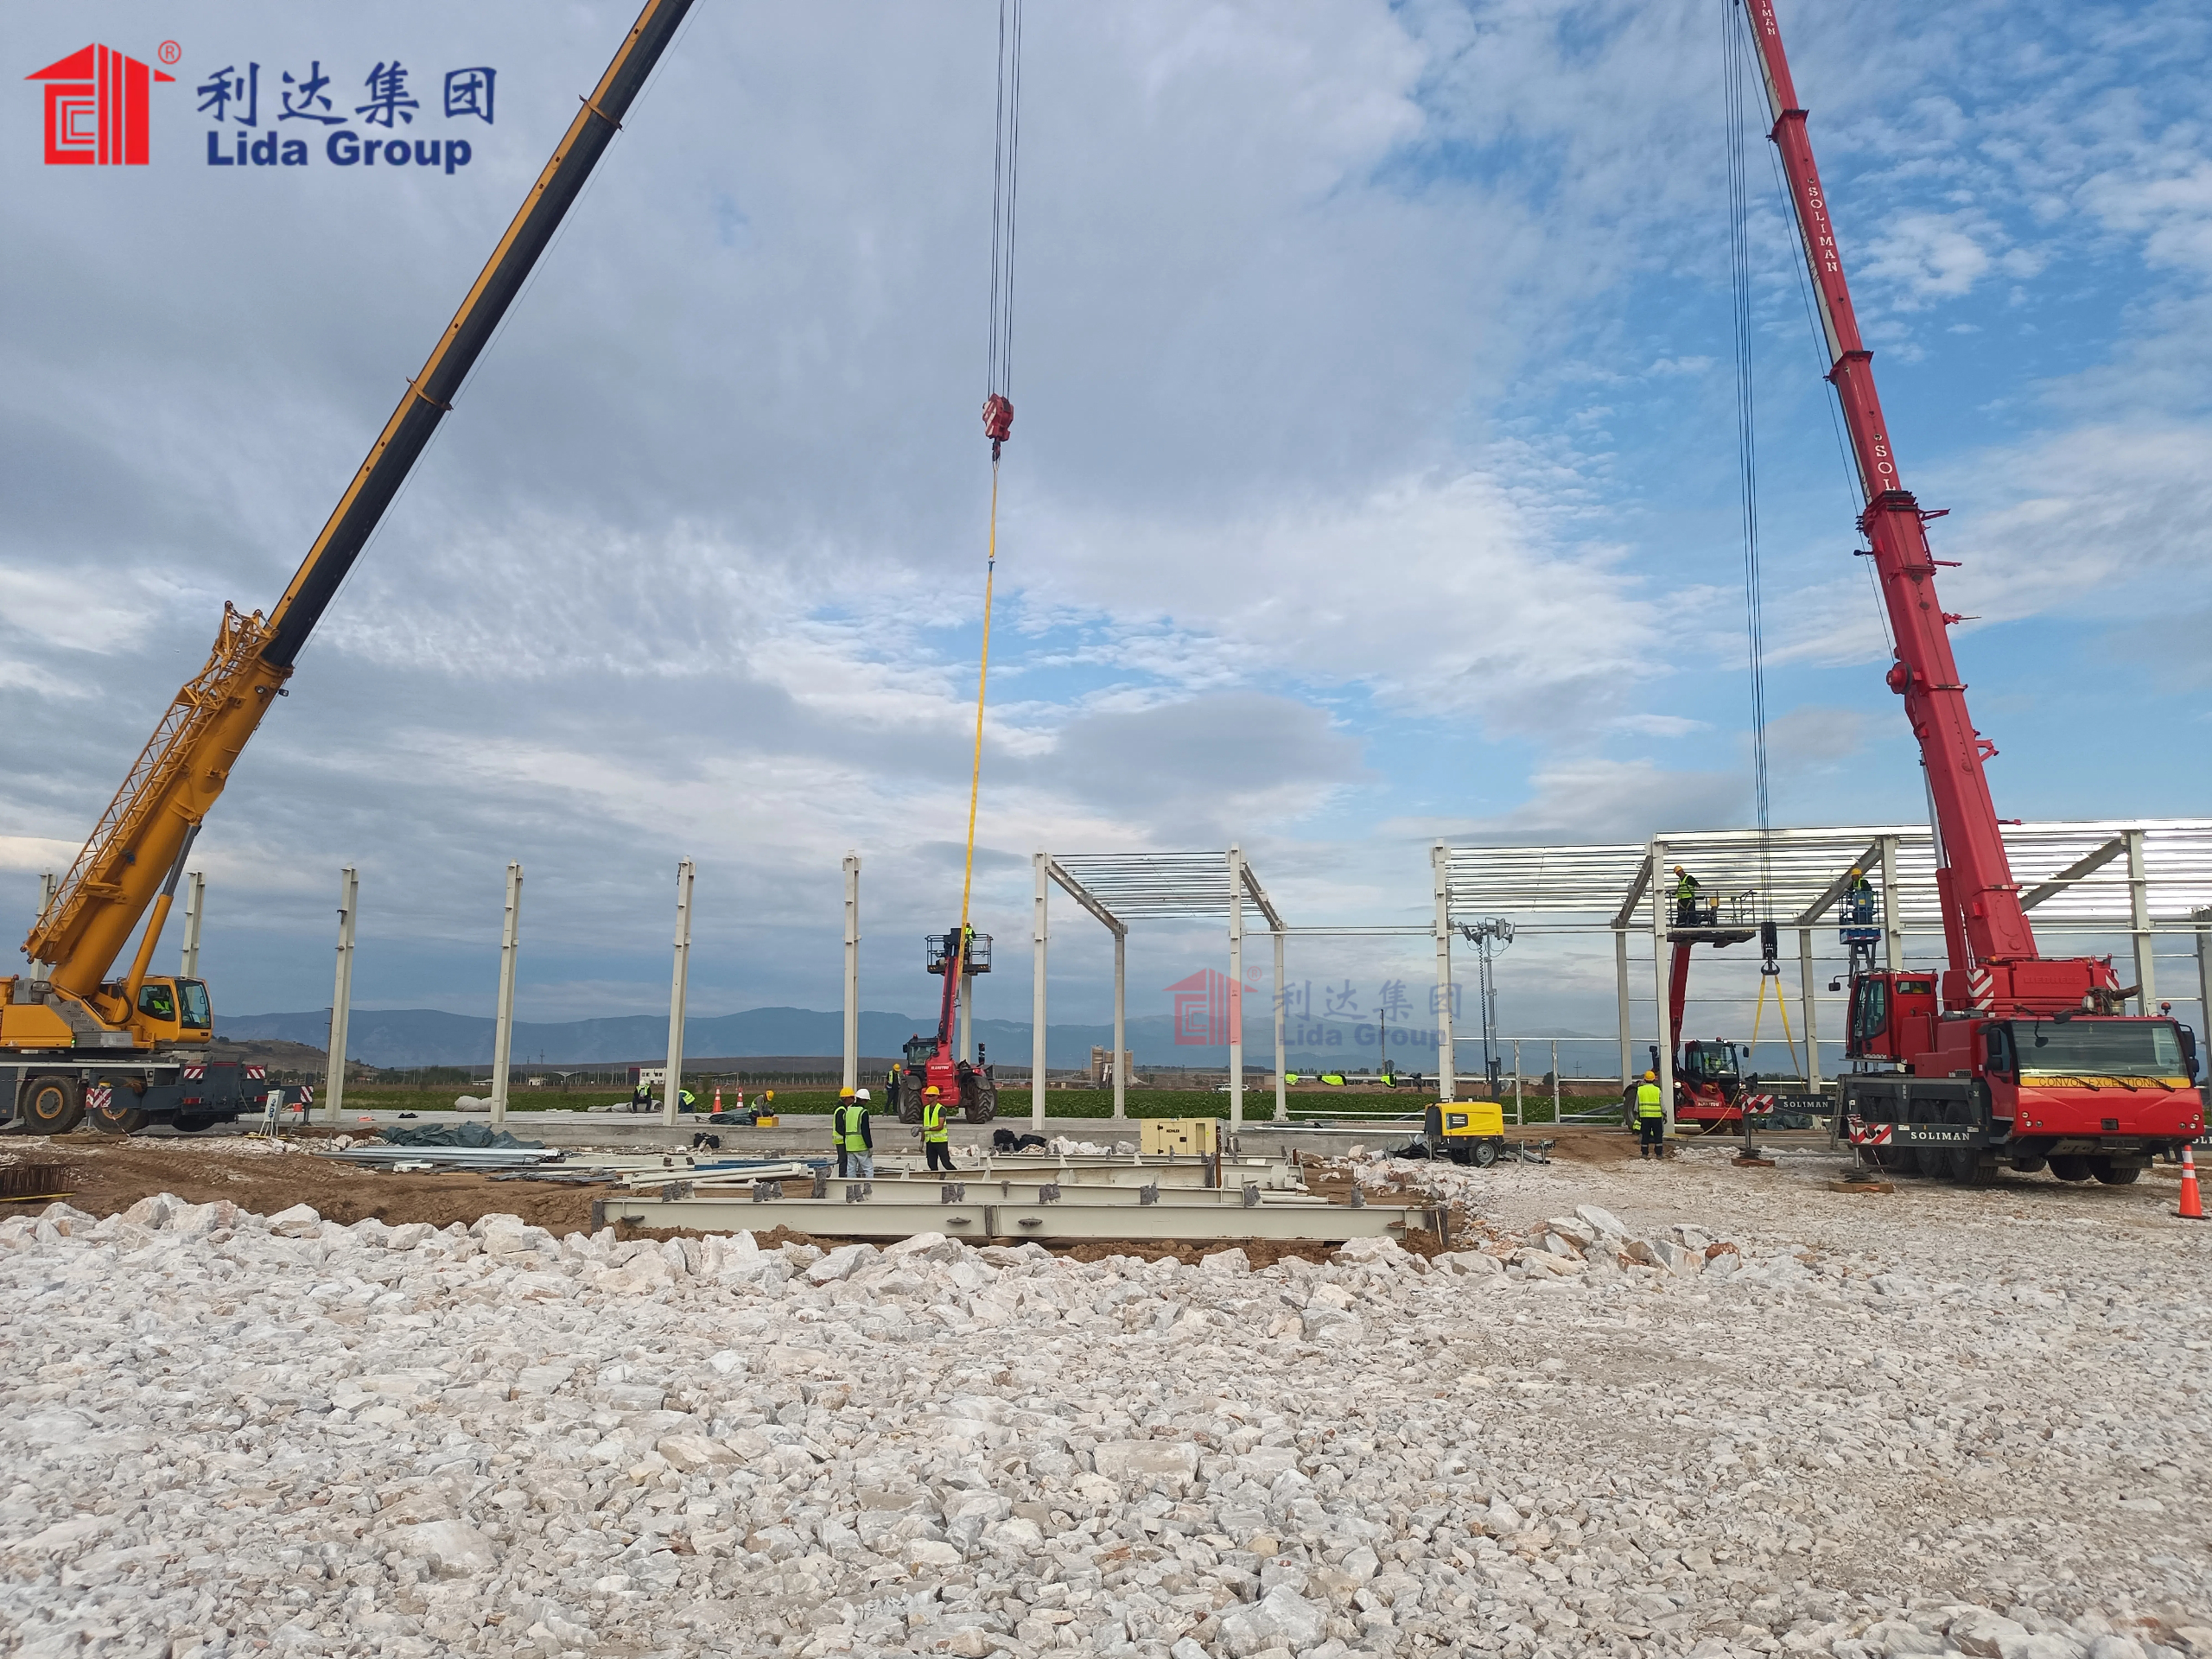
The Engineering Concept Behind Lida Group’s Steel Houses
Combining Structural Strength with Building-Envelope Performance
Steel is widely used in modern construction because of its high strength-to-weight ratio, dimensional stability, and compatibility with prefabricated manufacturing processes.
In a residential building, however, structural strength is only one part of overall performance. The external envelope must also protect occupants from rain, wind, temperature changes, and other environmental conditions.
Lida Group’s new steel houses are therefore designed as integrated systems rather than simply steel frames covered with exterior materials.
The structural framework provides the main load-bearing capacity, while wall panels, insulation, exterior finishes, joints, doors, windows, and roof components contribute to the building envelope.
This integrated approach helps create a residential structure in which different components work together to provide protection from the external environment.
The result is a building system designed to balance structural reliability, weather resistance, construction efficiency, and indoor comfort.
Factory Construction: Controlling Quality Before the Building Reaches the Site
Precision Manufacturing for Consistent Results
One of the most important advantages of factory-built housing is the controlled manufacturing environment.
Traditional construction takes place outdoors, where workers may have to deal with rain, dust, changing temperatures, uneven working conditions, and variations in workmanship. These factors can affect the consistency of building components and connections.
Factory construction provides a more controlled alternative.
At Lida Group’s manufacturing facility, steel components and building-envelope materials can be processed according to established production procedures. Dimensions can be checked before components leave the factory, while assembly processes can be monitored more systematically.
This is particularly valuable for weather-resistant construction because water penetration can occur through seemingly minor defects, such as poorly aligned joints, incomplete seals, or inconsistent connections.
Factory production helps reduce such risks by moving critical manufacturing activities away from unpredictable site conditions.
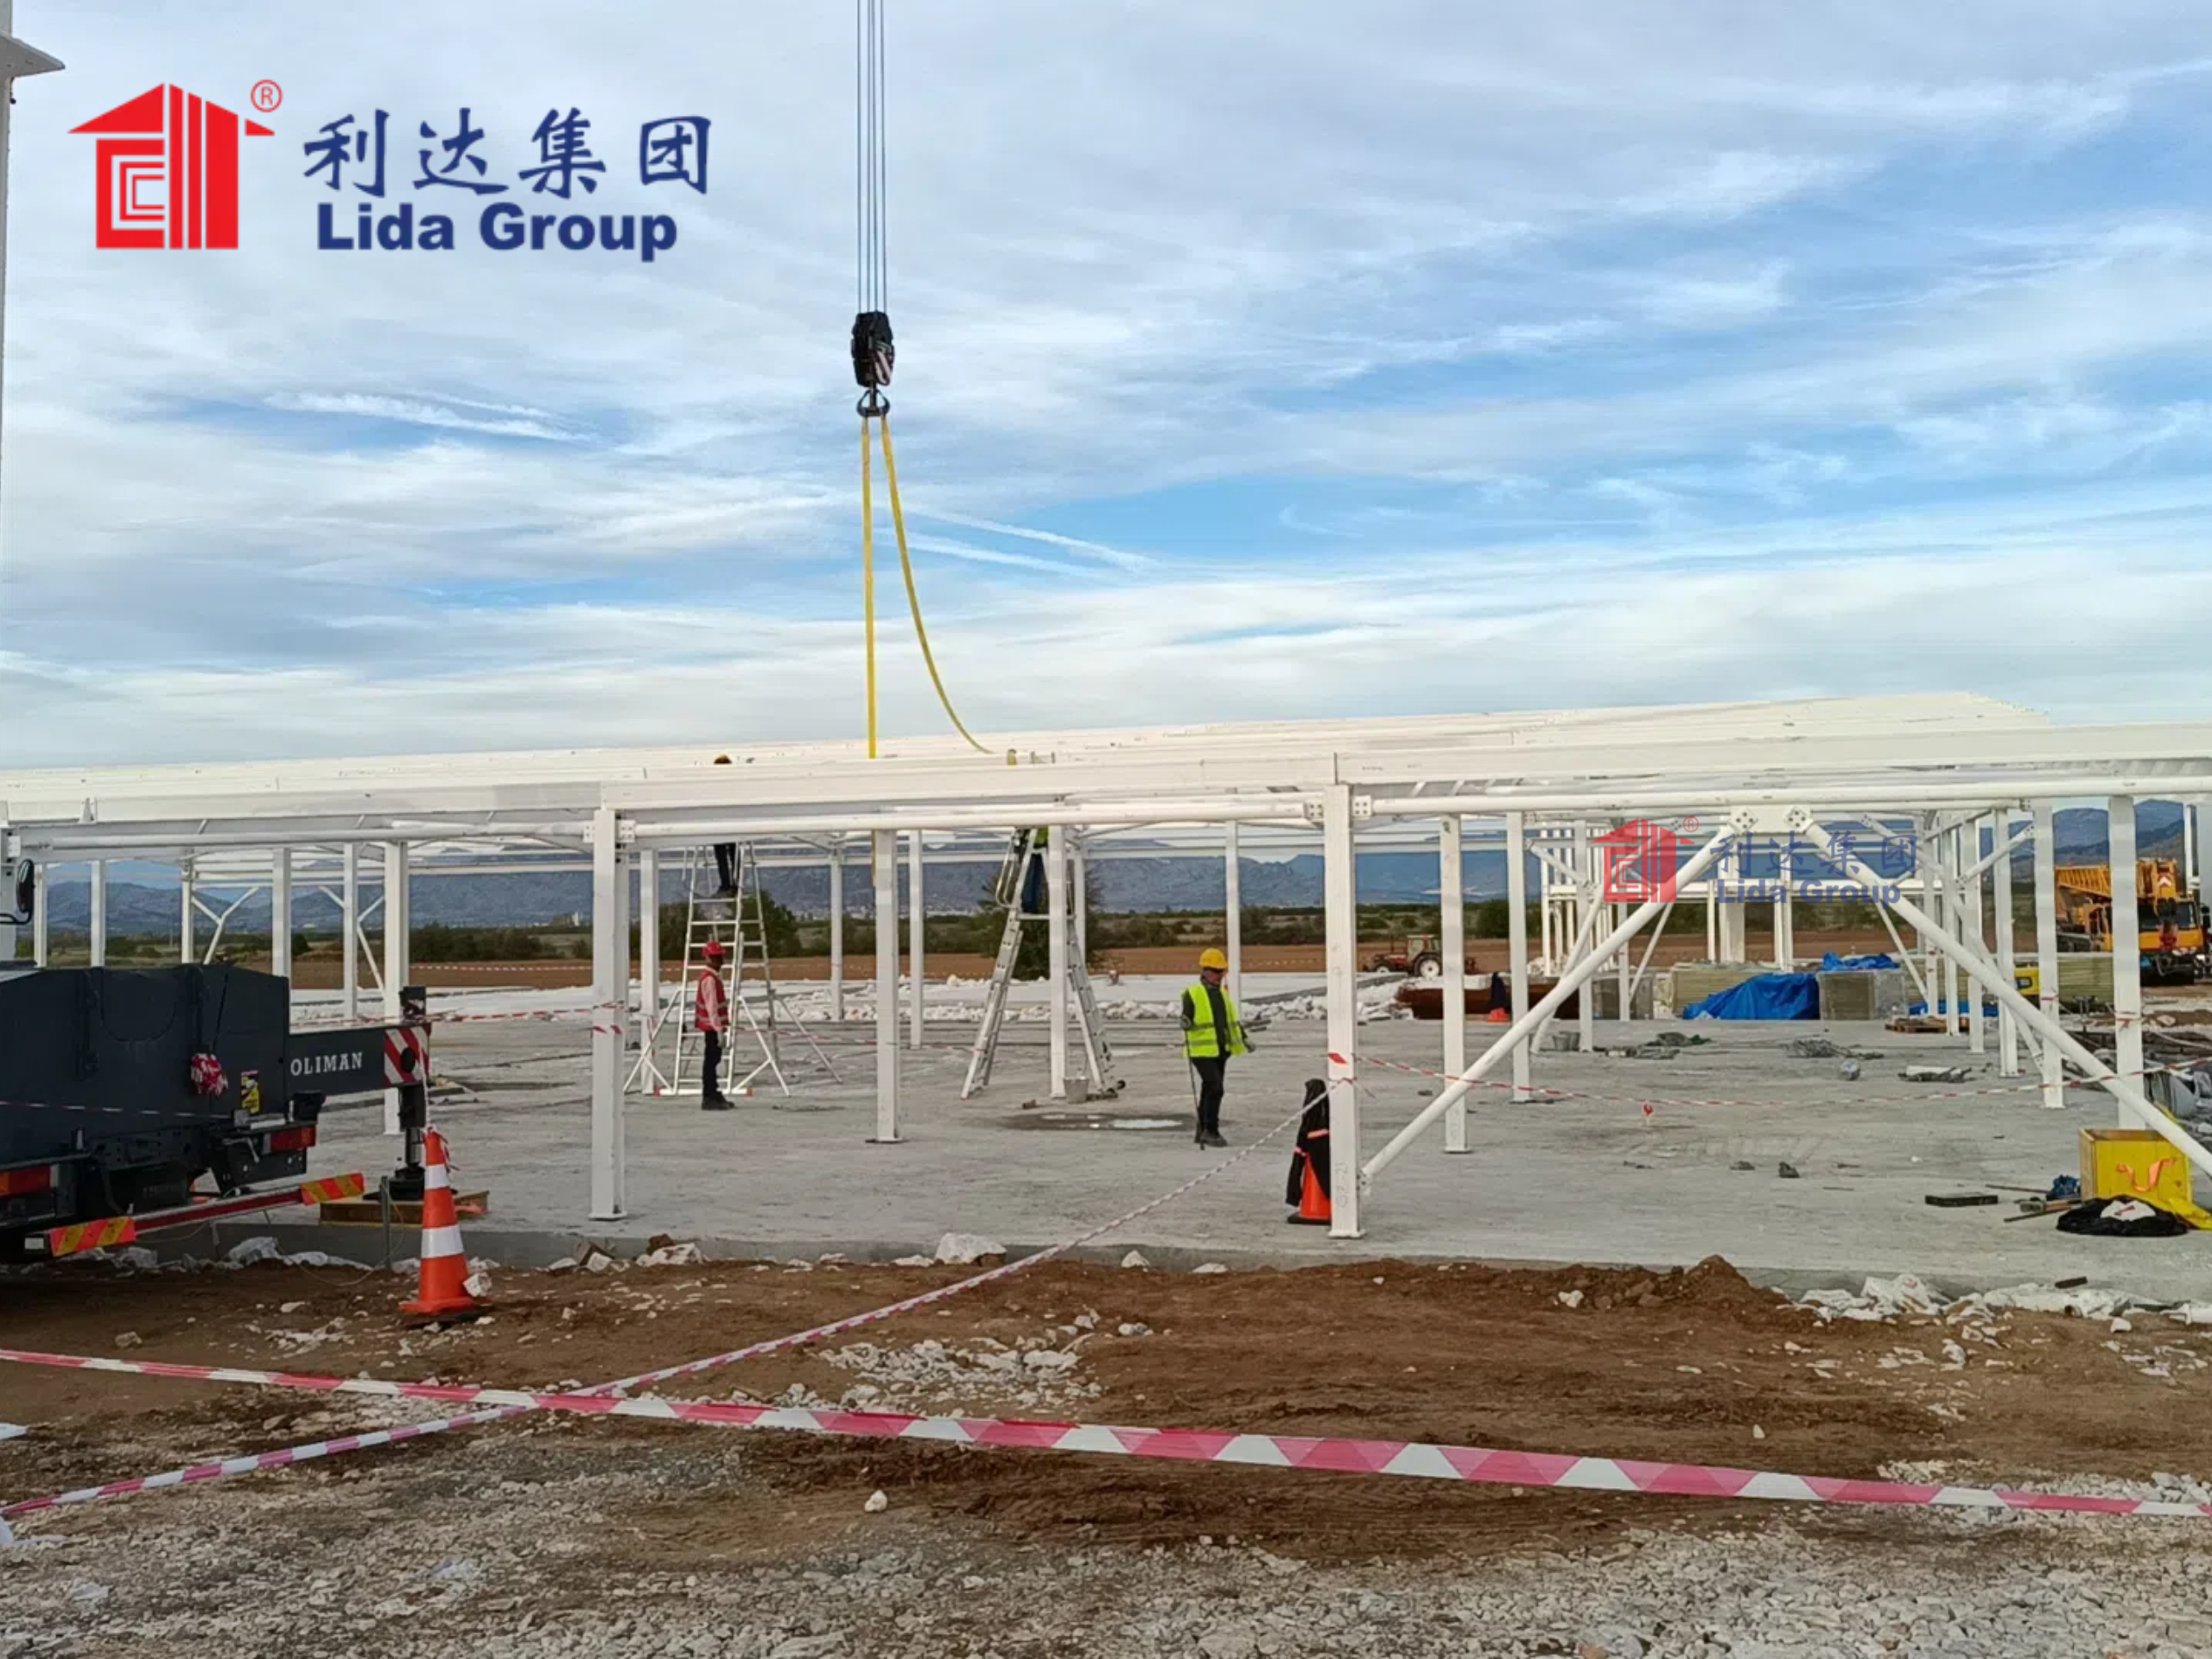
Rigorous Testing of External Water Resistance
Evaluating Performance Under Controlled Conditions
Testing is an important part of demonstrating the performance of a modern building system.
For Lida Group’s new steel houses, rigorous testing was carried out to evaluate resistance to external water penetration. Such testing is designed to simulate demanding weather exposure and determine whether water can enter the building envelope under controlled conditions.
The purpose of the test is not simply to demonstrate that the exterior looks waterproof. Instead, it evaluates how the complete wall and building-envelope system performs when exposed to external water under defined testing conditions.
This type of assessment provides valuable information about:
- The performance of exterior wall systems
- The effectiveness of panel joints and connections
- The integrity of openings and interfaces
- The ability of the envelope to prevent unwanted water entry
The successful test performance of Lida Group’s steel houses demonstrates the importance of combining engineering design with controlled manufacturing and systematic quality inspection.
It also provides a useful basis for comparing different approaches to residential construction.
Comparing Steel-Framed and Traditional Wood-Framed Construction
Understanding the Differences in Building Systems
Wood framing has been widely used in residential construction for generations and remains an important building method in many markets. Traditional wood-framed houses can provide good performance when they are properly designed, constructed, and maintained.
However, the behavior of a building depends heavily on the complete wall and envelope system rather than the framing material alone.
Lida Group’s test results highlight the potential benefits of an engineered steel-framed system when external water resistance is a priority.
Steel does not absorb water in the same way that wood-based structural materials can. More importantly, a properly engineered steel-framed building can be combined with prefabricated wall panels and carefully controlled connections to create a consistent exterior envelope.
This does not mean that every steel building automatically provides superior water resistance or that every wood-framed house performs poorly. Building performance depends on design, materials, workmanship, installation, maintenance, and environmental conditions.
The key advantage of Lida Group’s approach is the integration of these factors into a factory-controlled building system that can be tested before being delivered to the customer.
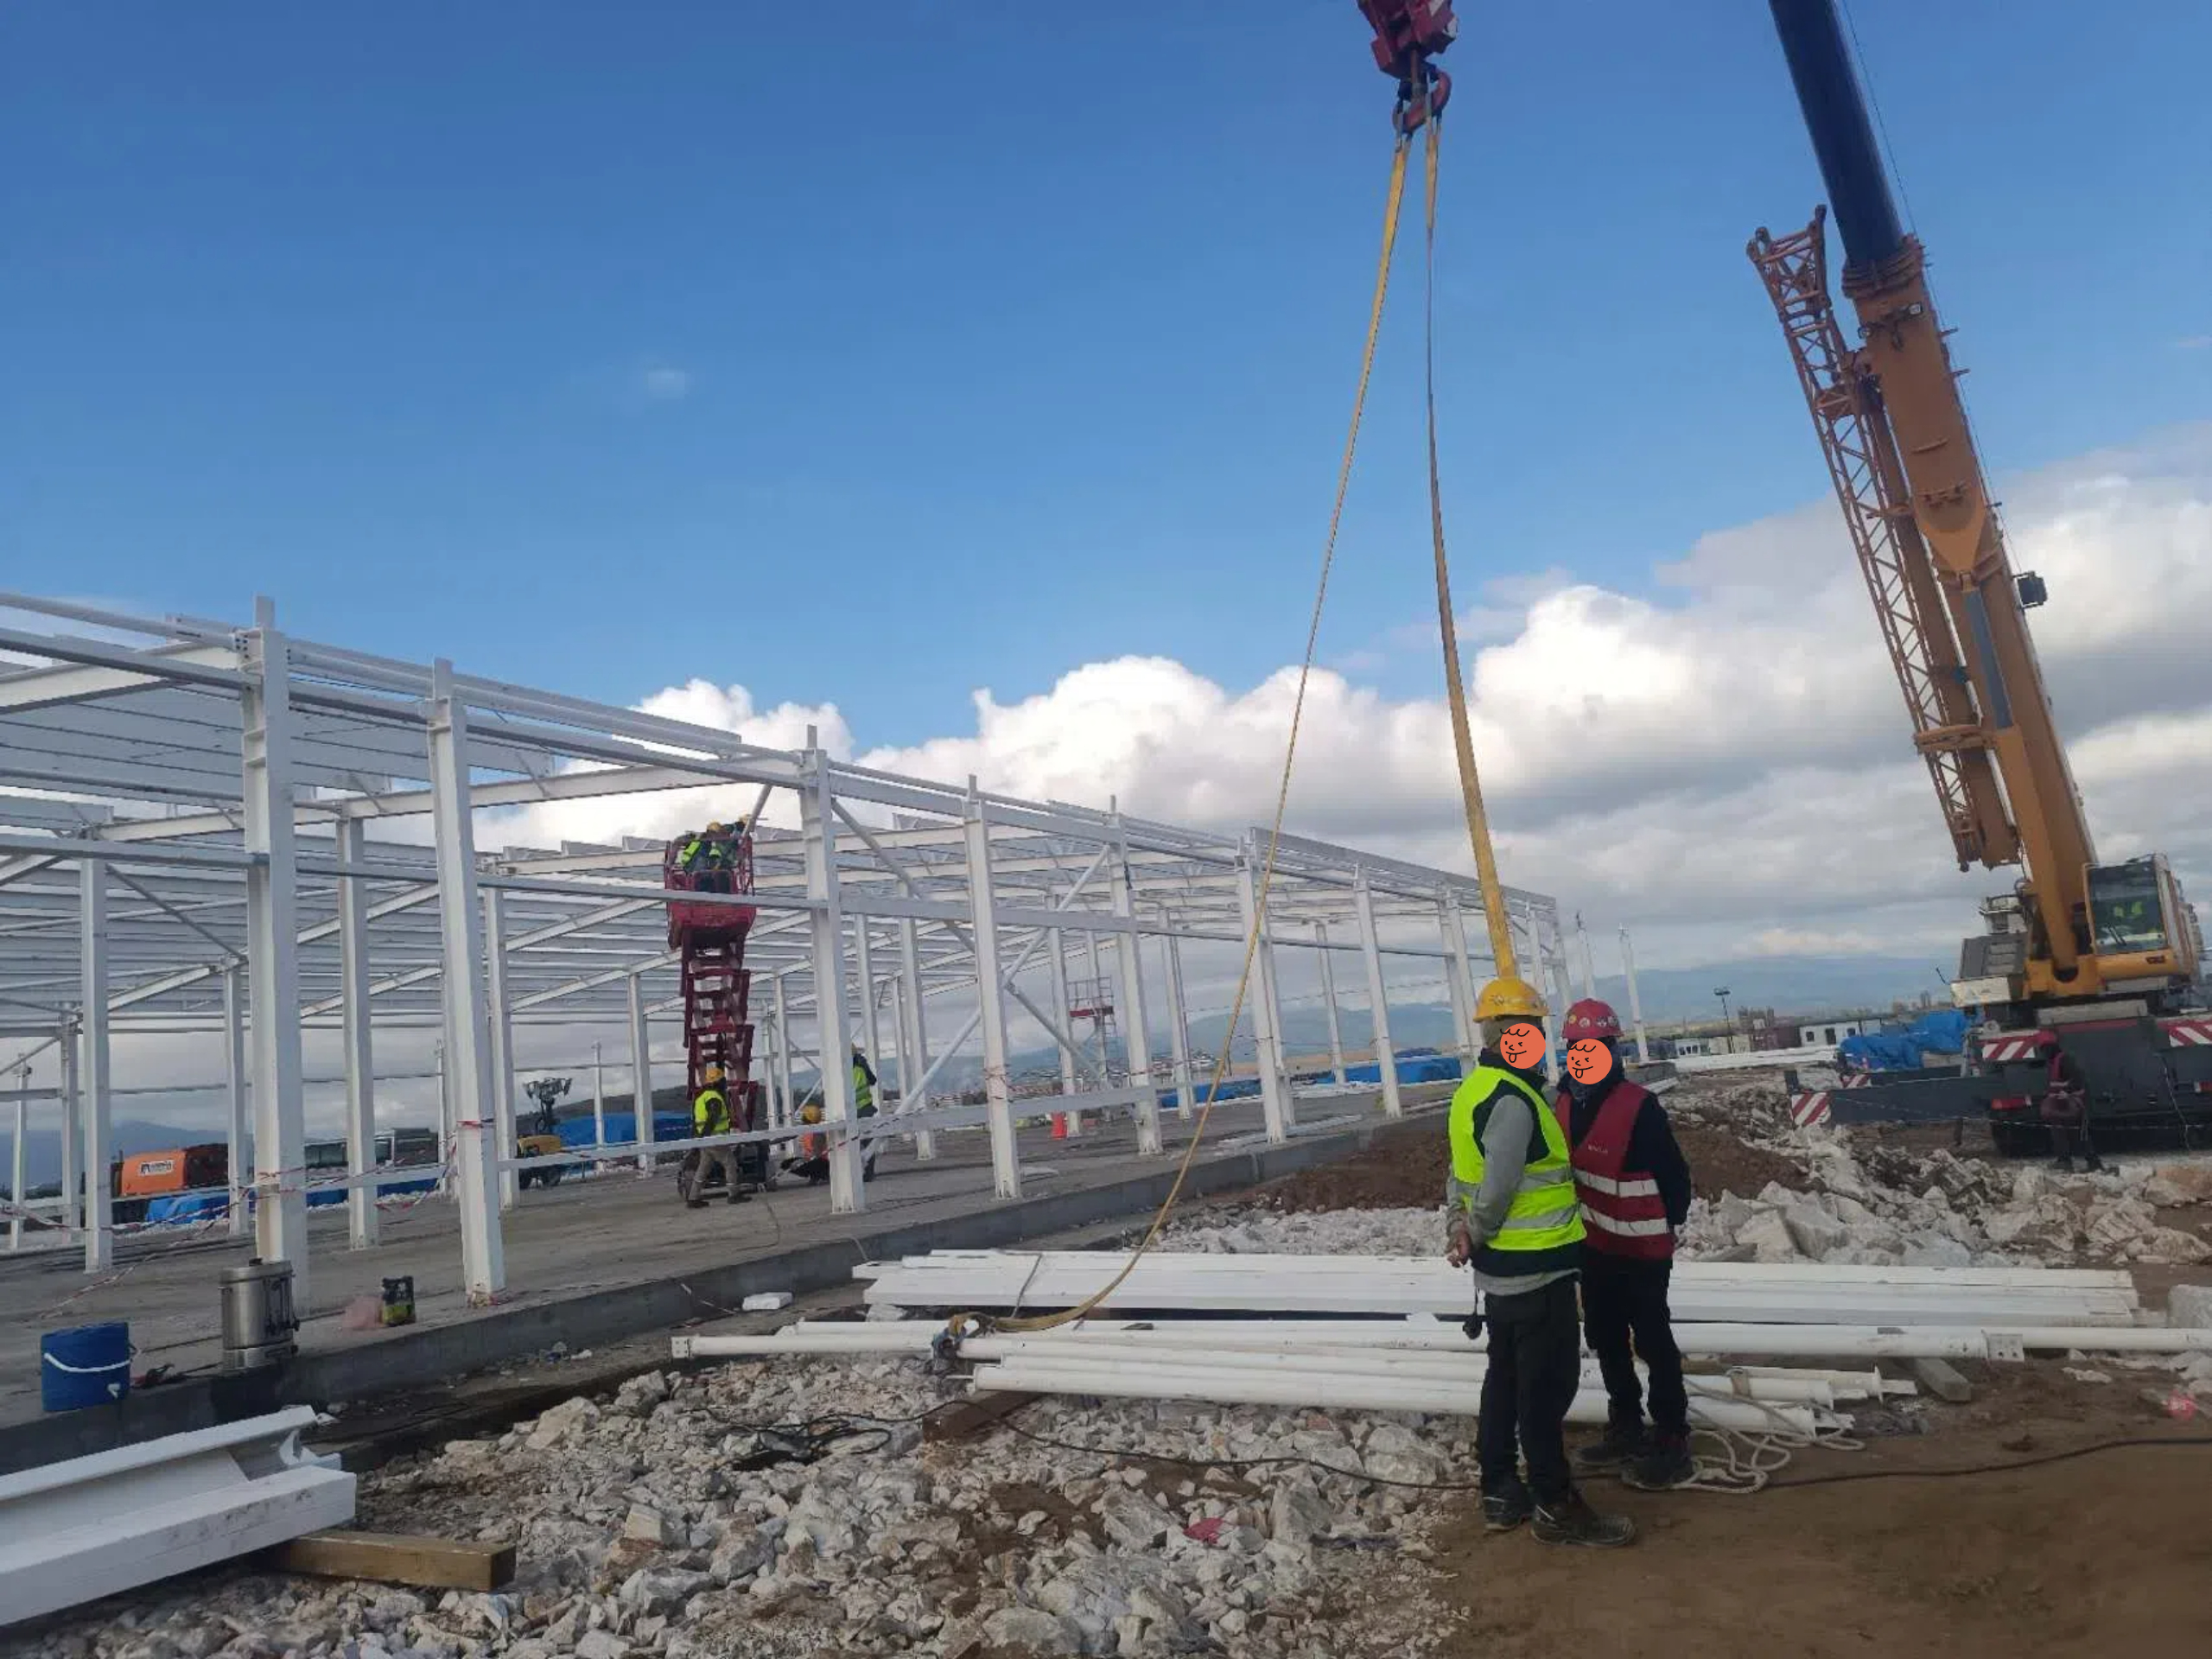
The Role of Sandwich and Insulated Wall Panels
Improving Both Weather Protection and Indoor Comfort
Wall panels are an important part of Lida Group’s prefabricated housing technology.
Insulated sandwich panels can combine an external protective layer, an insulating core, and an internal surface into a single building component. This integrated structure helps simplify installation while providing thermal insulation and protection from external conditions.
For residential applications, effective wall panels can contribute to:
- Improved thermal performance
- Reduced heat transfer
- Better indoor comfort
- Faster installation
- More consistent construction quality
When these panels are manufactured and assembled under controlled factory conditions, their dimensions and connections can be monitored more effectively.
This is particularly important for water resistance because the performance of a wall depends not only on the panel itself but also on how individual components connect with one another.
Attention to Joints, Connections, and Openings
The Details That Determine Building-Envelope Performance
A building envelope can have high-quality materials and still experience water penetration if its joints and interfaces are poorly designed.
For this reason, Lida Group’s approach focuses on the complete building system.
Connections between wall panels need to be carefully designed. Areas around windows and doors require appropriate detailing. Roof-to-wall interfaces must also be considered because rainwater can accumulate around these locations during severe weather.
Factory manufacturing provides an opportunity to control these details before the building reaches the construction site.
Instead of treating every connection as a completely separate on-site task, prefabricated systems can incorporate standardized details that are repeatedly manufactured and inspected.
This improves consistency and helps reduce variations that may occur during conventional construction.
Advantages of Steel Houses for Different Climates
Designing for Challenging Environmental Conditions
Residential buildings around the world face very different environmental conditions.
In regions with frequent rainfall, the building envelope must effectively manage moisture. In coastal areas, materials may also need protection against humid and potentially corrosive environments. In regions exposed to strong winds, exterior components and connections must be designed to withstand environmental loads.
Lida Group’s steel house system can be adapted according to project requirements and local conditions.
The combination of a steel structural frame, insulated wall systems, suitable exterior finishes, and carefully designed interfaces creates a flexible platform for residential construction.
This adaptability makes factory-constructed steel houses suitable for a wide range of housing projects where reliable building performance is important.
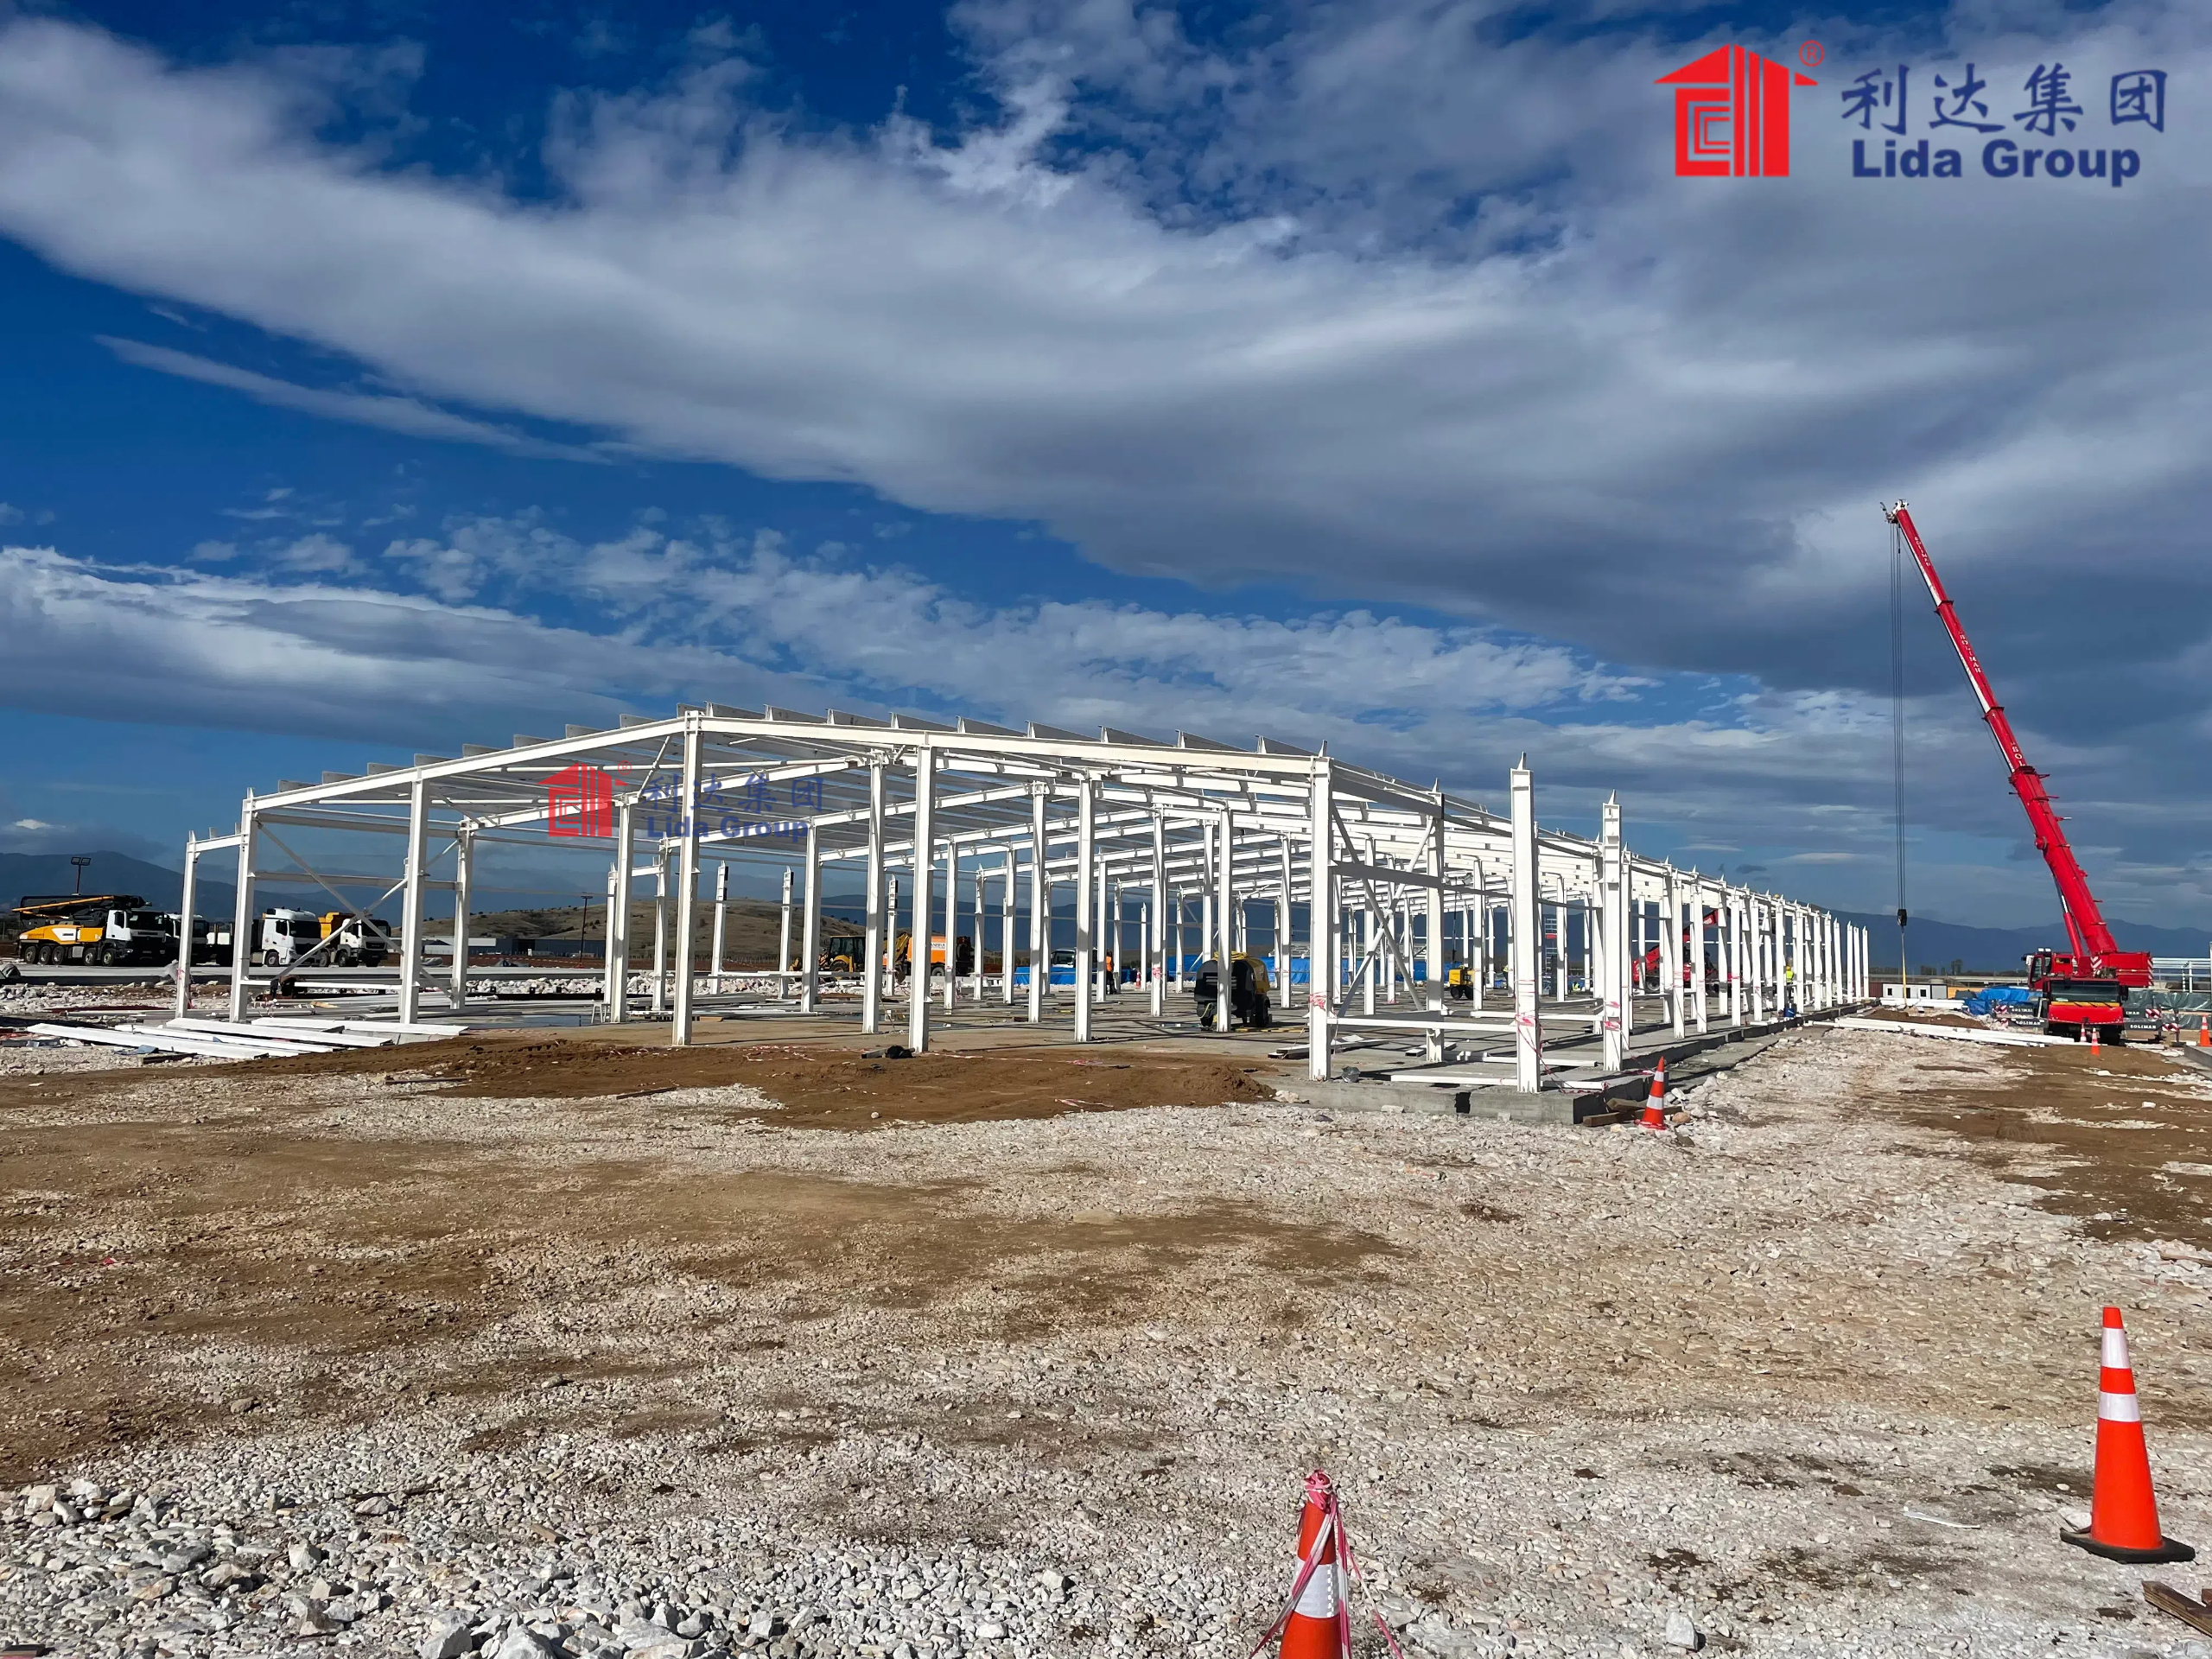
Beyond Water Resistance: A Complete High-Performance Housing Solution
Combining Durability, Efficiency, and Comfort
Although external water resistance is an important feature, modern housing must address multiple performance requirements simultaneously.
Lida Group’s prefabricated steel houses are designed to provide a combination of structural reliability, weather protection, thermal insulation, and construction efficiency.
The steel framework provides a strong structural foundation. Insulated panels help improve thermal performance. Factory production supports consistent manufacturing quality, while prefabricated assembly reduces the amount of work required at the construction site.
Together, these characteristics create a building solution that can provide long-term value to homeowners, developers, and project owners.
This integrated approach is particularly relevant to affordable housing and large-scale residential projects, where consistent quality and predictable construction schedules are essential.
Faster Construction Through Factory-Based Production
Reducing the Complexity of On-Site Construction
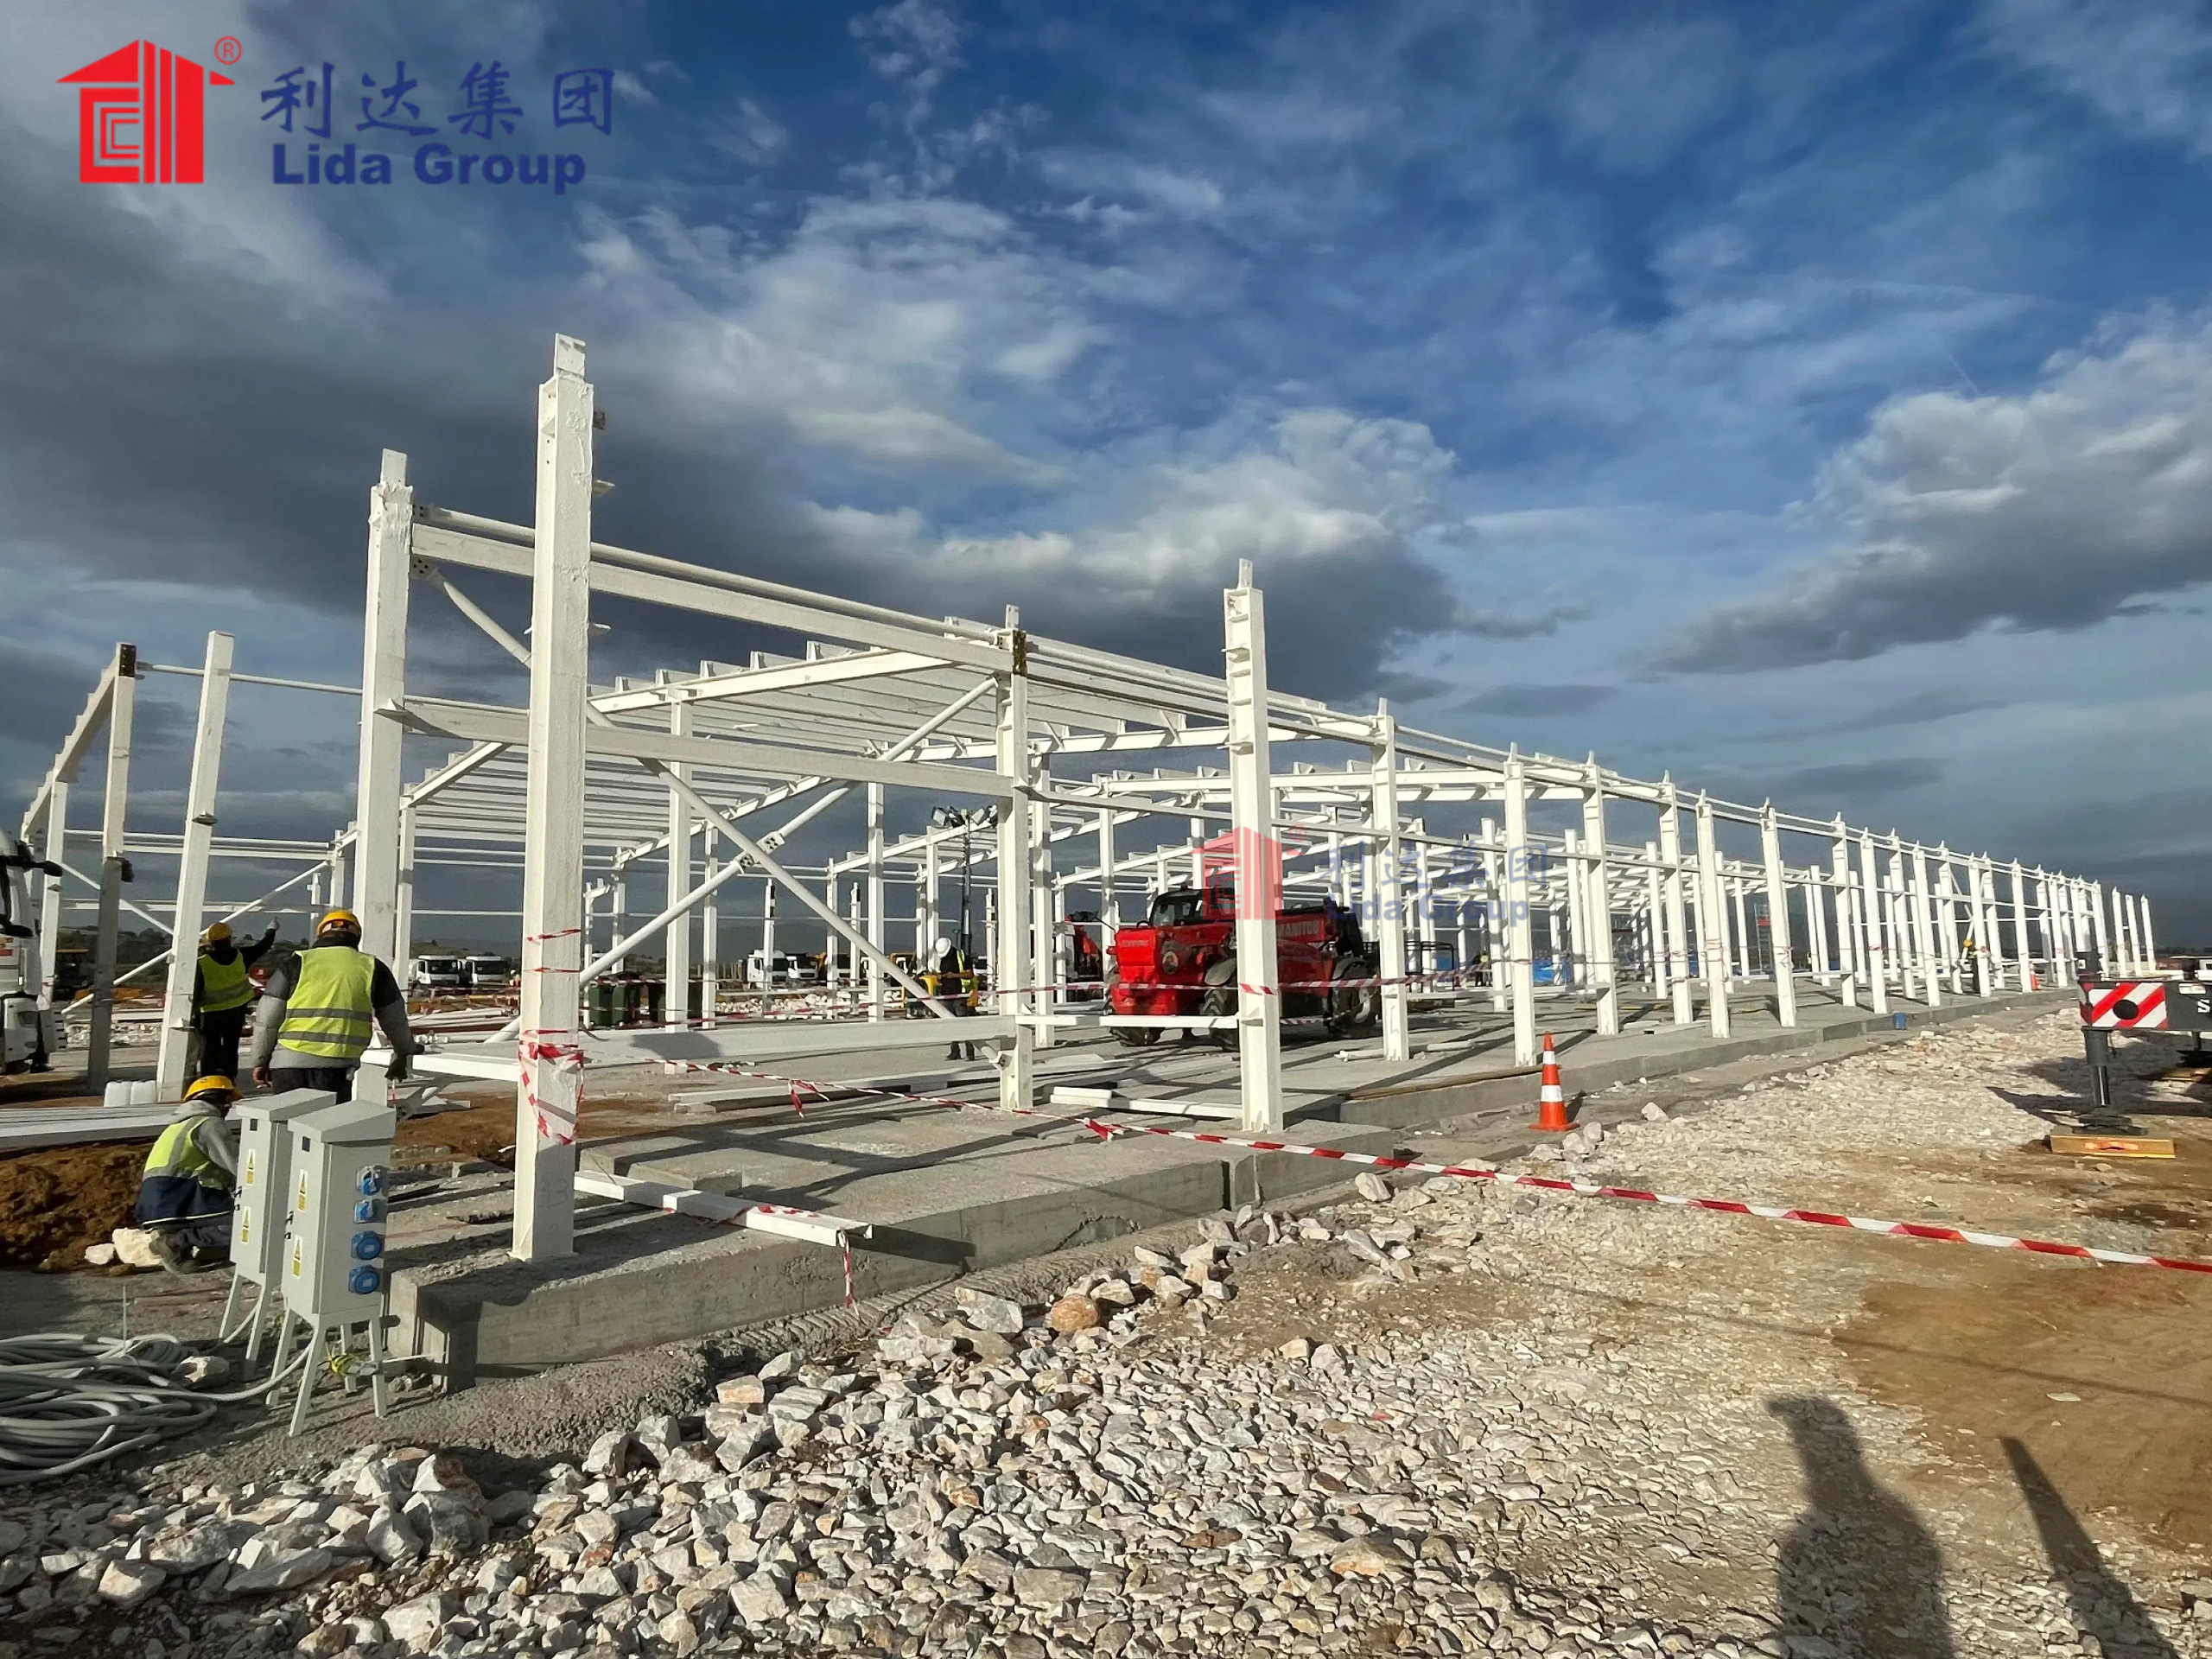
Construction speed is another major advantage of prefabricated steel housing.
A traditional house may require many separate trades to complete structural work, wall installation, insulation, exterior finishing, and interior construction directly at the project site.
Factory construction moves a significant portion of this work into a controlled manufacturing environment.
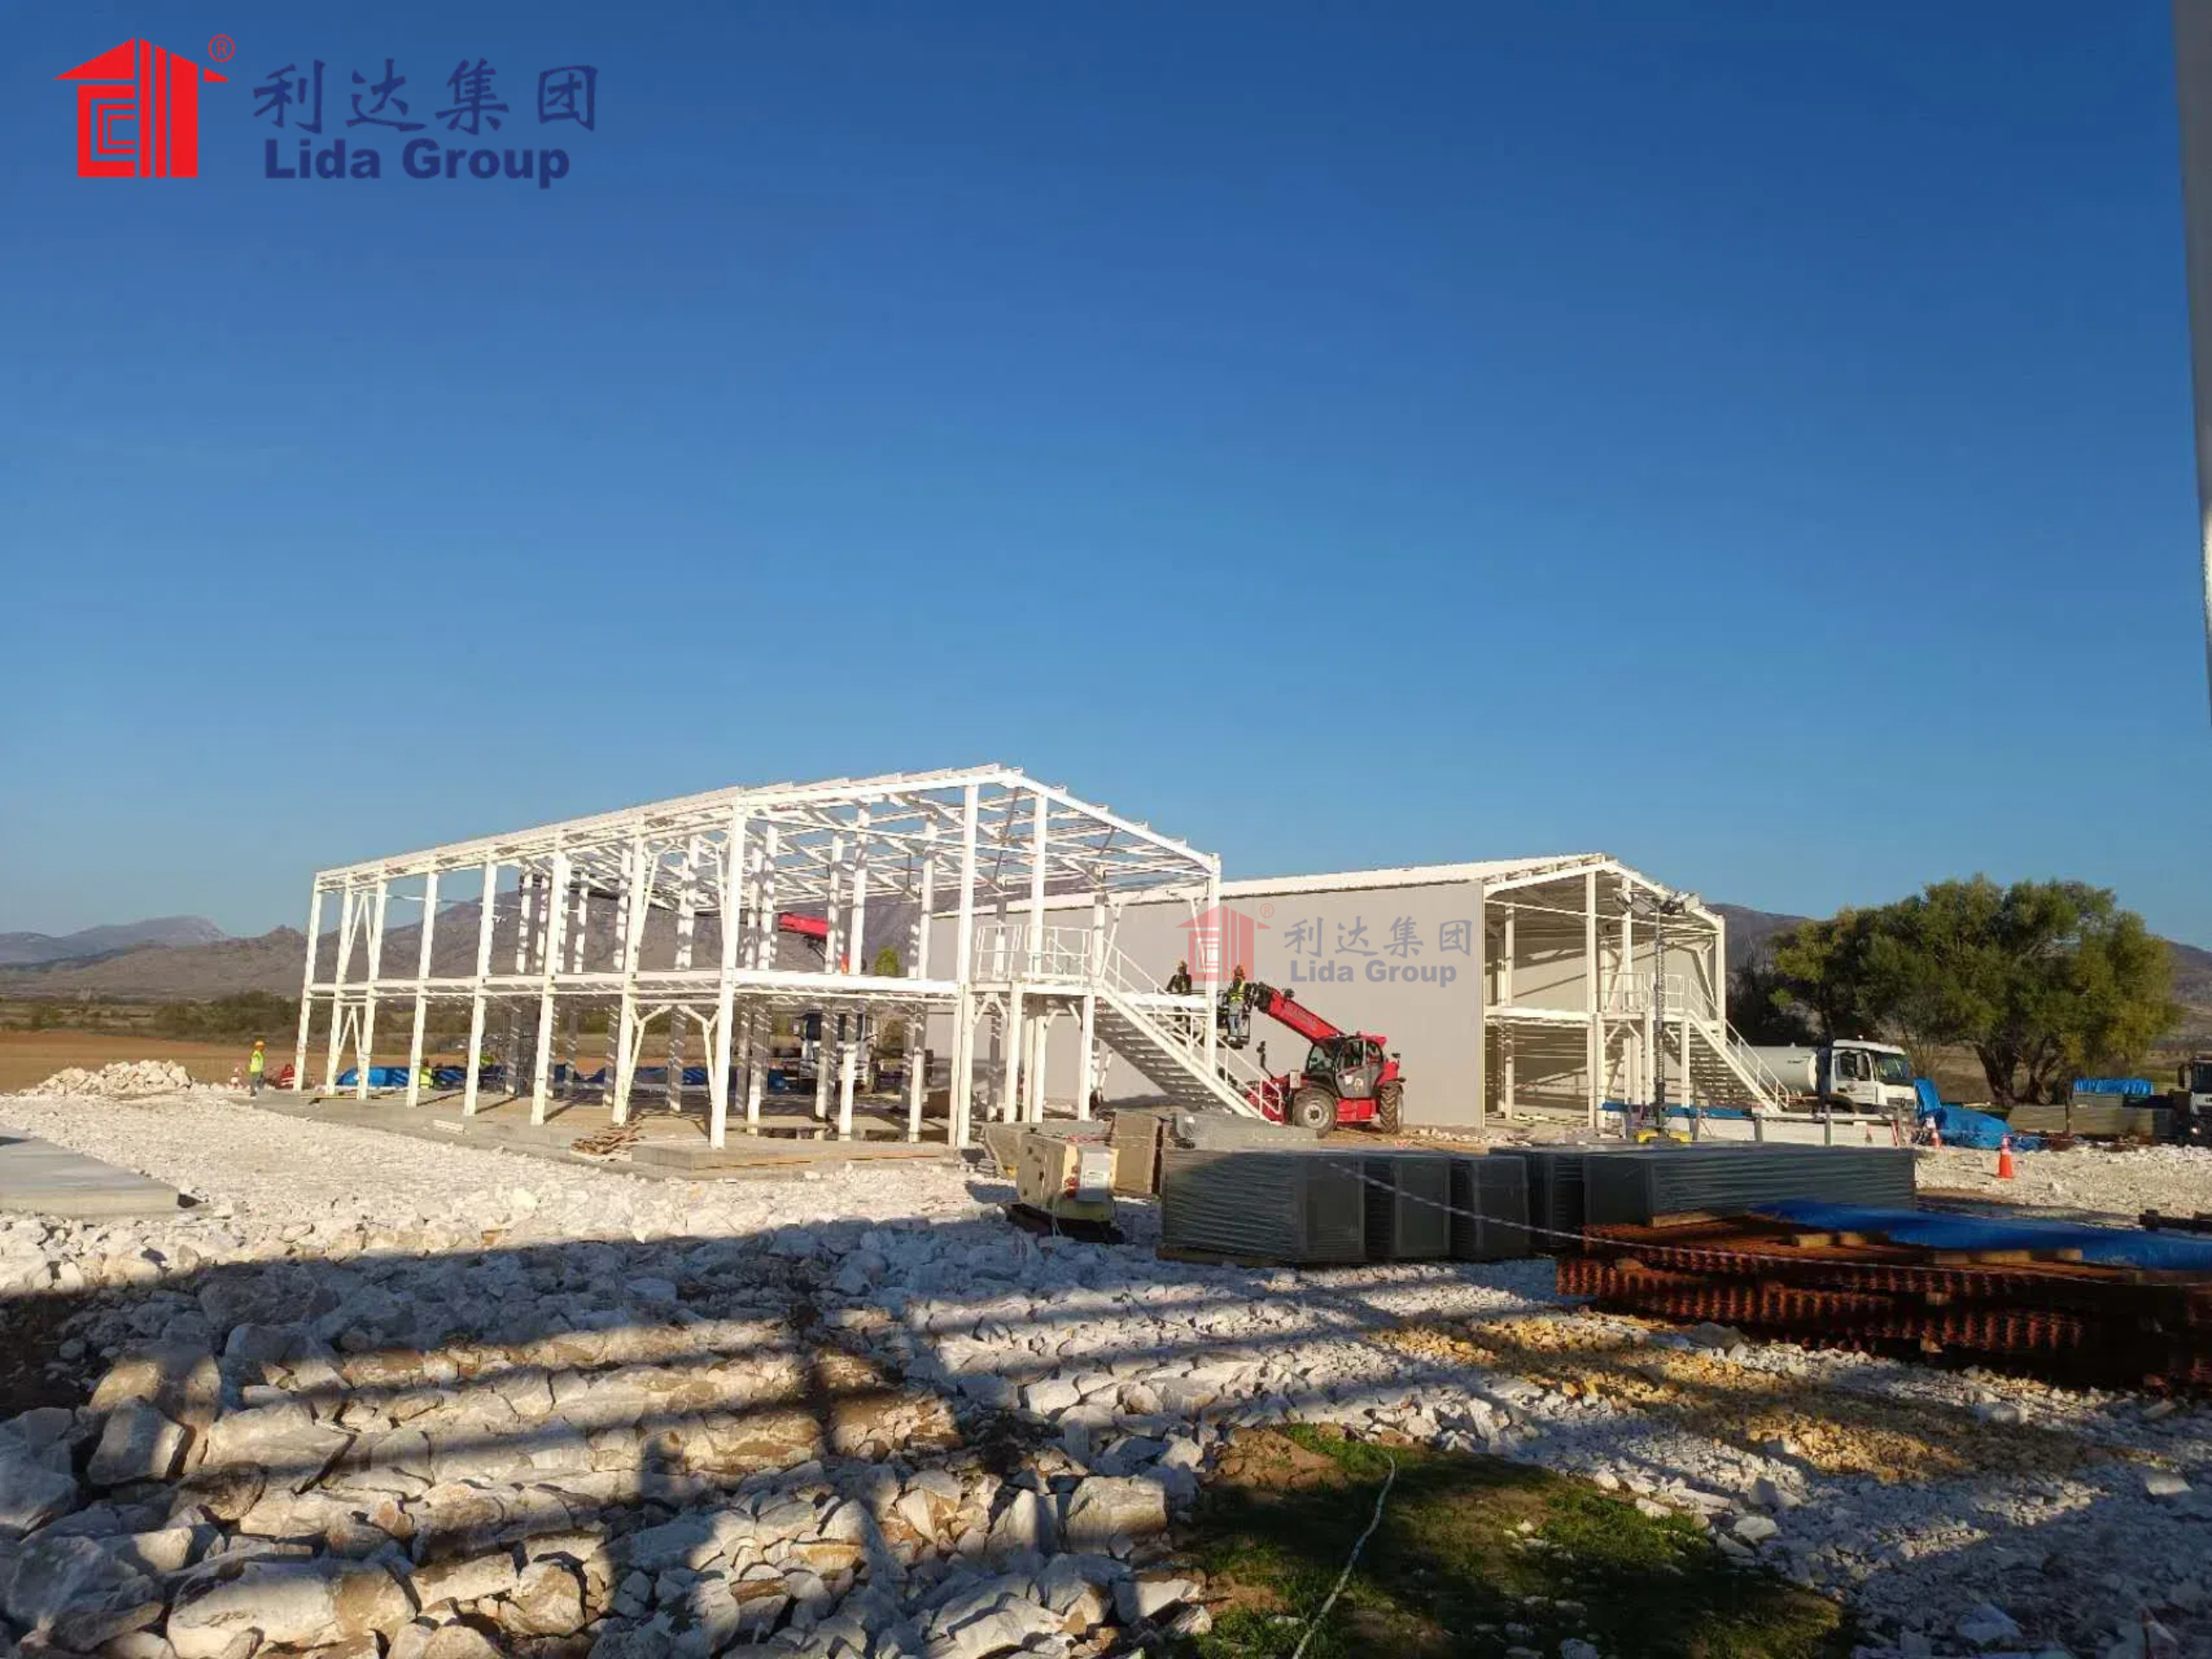
While site preparation is taking place, building components can be produced simultaneously. Once they arrive at the project location, installation can proceed more efficiently.
This parallel workflow can help reduce project timelines and improve schedule predictability.
For developers constructing multiple residential units, the benefits can become even more significant because standardized production allows the same manufacturing processes to be repeated across a larger number of buildings.
Cost Efficiency and Long-Term Value
A Practical Approach to Modern Residential Development
Construction costs are influenced by materials, labor, transportation, project duration, and maintenance requirements.
Factory-built steel houses can improve cost efficiency through more controlled material usage and streamlined production.
Reduced on-site labor and shorter installation periods may also help lower project expenses.
In addition, durability and weather resistance can contribute to long-term value by reducing the risk of moisture-related problems and unnecessary repairs when the building is properly designed, installed, and maintained.
For developers and housing providers, this combination of initial construction efficiency and long-term performance can make prefabricated steel houses an attractive option for residential projects.
Supporting More Sustainable Construction
Reducing Waste Through Controlled Manufacturing
Sustainability is becoming increasingly important across the construction industry.
Factory-based manufacturing can help improve material efficiency because production takes place in a controlled environment where materials can be measured, processed, and reused more effectively.
Steel also offers significant recycling potential at the end of a building’s service life.
Meanwhile, insulated wall systems can improve energy efficiency by helping maintain more stable indoor temperatures and reducing heating or cooling requirements.
By combining efficient production, durable materials, and energy-conscious building-envelope design, Lida Group’s steel houses support a more sustainable approach to residential construction.
The Significance of the Testing Results
Demonstrating the Value of Performance-Based Construction
The successful water penetration testing of Lida Group’s new steel houses is important because it demonstrates a shift toward performance-based evaluation.
Rather than relying solely on assumptions about how a building should perform, testing provides measurable evidence under defined conditions.
For customers, developers, and construction professionals, this approach provides greater confidence when evaluating new building technologies.
It also reinforces an important principle of modern prefabricated construction: innovation should be supported by engineering, manufacturing control, inspection, and testing.
Lida Group’s steel houses illustrate how these elements can work together to create a more consistent and reliable residential building system.
Looking Ahead: The Future of Factory-Constructed Steel Housing
From Prefabrication to High-Performance Building Systems
The future of prefabricated housing is moving beyond simple speed and cost reduction.
Customers increasingly expect factory-built homes to provide the same or better levels of comfort, durability, safety, and environmental performance as conventional buildings.
Advanced steel framing, insulated wall panels, precision manufacturing, and performance testing are helping make this possible.
As manufacturing technologies continue to develop, future prefab housing systems may become even more customizable and energy efficient while maintaining standardized production processes.
Lida Group’s latest steel house development reflects this broader industry trend. By focusing on measurable performance and factory-controlled quality, the company is positioning prefabricated steel housing as a practical option for modern residential development.
Conclusion: Lida Group Demonstrates the Potential of High-Performance Steel Housing
Lida Group’s newly factory-constructed steel houses demonstrate how modern prefabricated construction can combine efficient manufacturing with reliable building performance.
The rigorous external water penetration testing highlights the potential of an engineered steel-framed building envelope to provide strong protection against challenging weather conditions. When combined with insulated wall panels, carefully designed connections, and controlled factory production, the system offers a comprehensive approach to residential construction.
Compared with traditional wood-framed construction, the tested steel house system demonstrates important potential advantages in water resistance and manufacturing consistency. At the same time, it is important to recognize that the performance of any building depends on its complete design, materials, installation, maintenance, and local environmental conditions.
Ultimately, Lida Group’s approach demonstrates that the future of prefabricated housing is not simply about building faster. It is about building with greater precision, consistency, and measurable performance.
As demand grows for durable, energy-efficient, and cost-effective housing, factory-constructed steel houses with advanced building-envelope systems are positioned to become an increasingly important part of the global construction industry. Through engineering innovation, controlled manufacturing, and rigorous testing, Lida Group continues to develop residential solutions designed to meet the evolving expectations of modern housing projects.
Contact us, please click here!
Post time: Aug-24-2026