
01 Introduction: Two Kinds of Buildings, One Project
Energy projects require buildings of two very different characters. One is the heavy-duty warehouse, a structure that must carry the weight of equipment, pipe, cable drums, and spare parts, and do so without complaint in a location where the nearest supplier may be hundreds of kilometres away. The other is the field living quarters, where the people running that equipment sleep, wash, eat, and recover between long shifts. The two have almost nothing in common in function, yet they are inseparable in practice, because an energy site cannot function without either. One holds the material, the other holds the people, and both fail together if either is neglected.
Lida Group’s one-stop approach treats these two needs as parts of a single solution rather than separate contracts awarded to unrelated suppliers. The warehouses and the living quarters are designed to a common structural standard, manufactured under the same quality regime, and delivered against one coordinated programme. This article explains why that matters on energy projects, what each element must deliver, and how consolidation changes the way a remote energy facility is planned, built, and operated.
02 What Energy Sites Demand From Their Buildings
Energy projects tend to be located where the resource is rather than where infrastructure already exists. That means extremes of temperature, wind, dust, and precipitation, and it means an absence of the services that ordinary buildings assume: no municipal water, no grid power, no sewer, no established maintenance network. Buildings on such a site must be self-contained, robust, and repairable with the resources actually available locally, which is usually a small team with limited specialist depth.
The work itself adds further demands. Equipment arrives in heavy sections, spares accumulate over months, and materials must be stored under cover because exposure destroys value quickly. Simultaneously, the workforce lives on site for extended rotations, which makes accommodation quality a factor in retention and safety rather than a courtesy. A building programme that fails to address both sides leaves the site either unable to store what it needs or unable to hold the people who operate it, and either failure stops work just as effectively as a technical fault. Neither gap announces itself loudly; both simply accumulate into lost days that no schedule has allowed for.

03 Heavy-Duty Steel Warehouses: Storage Under Load
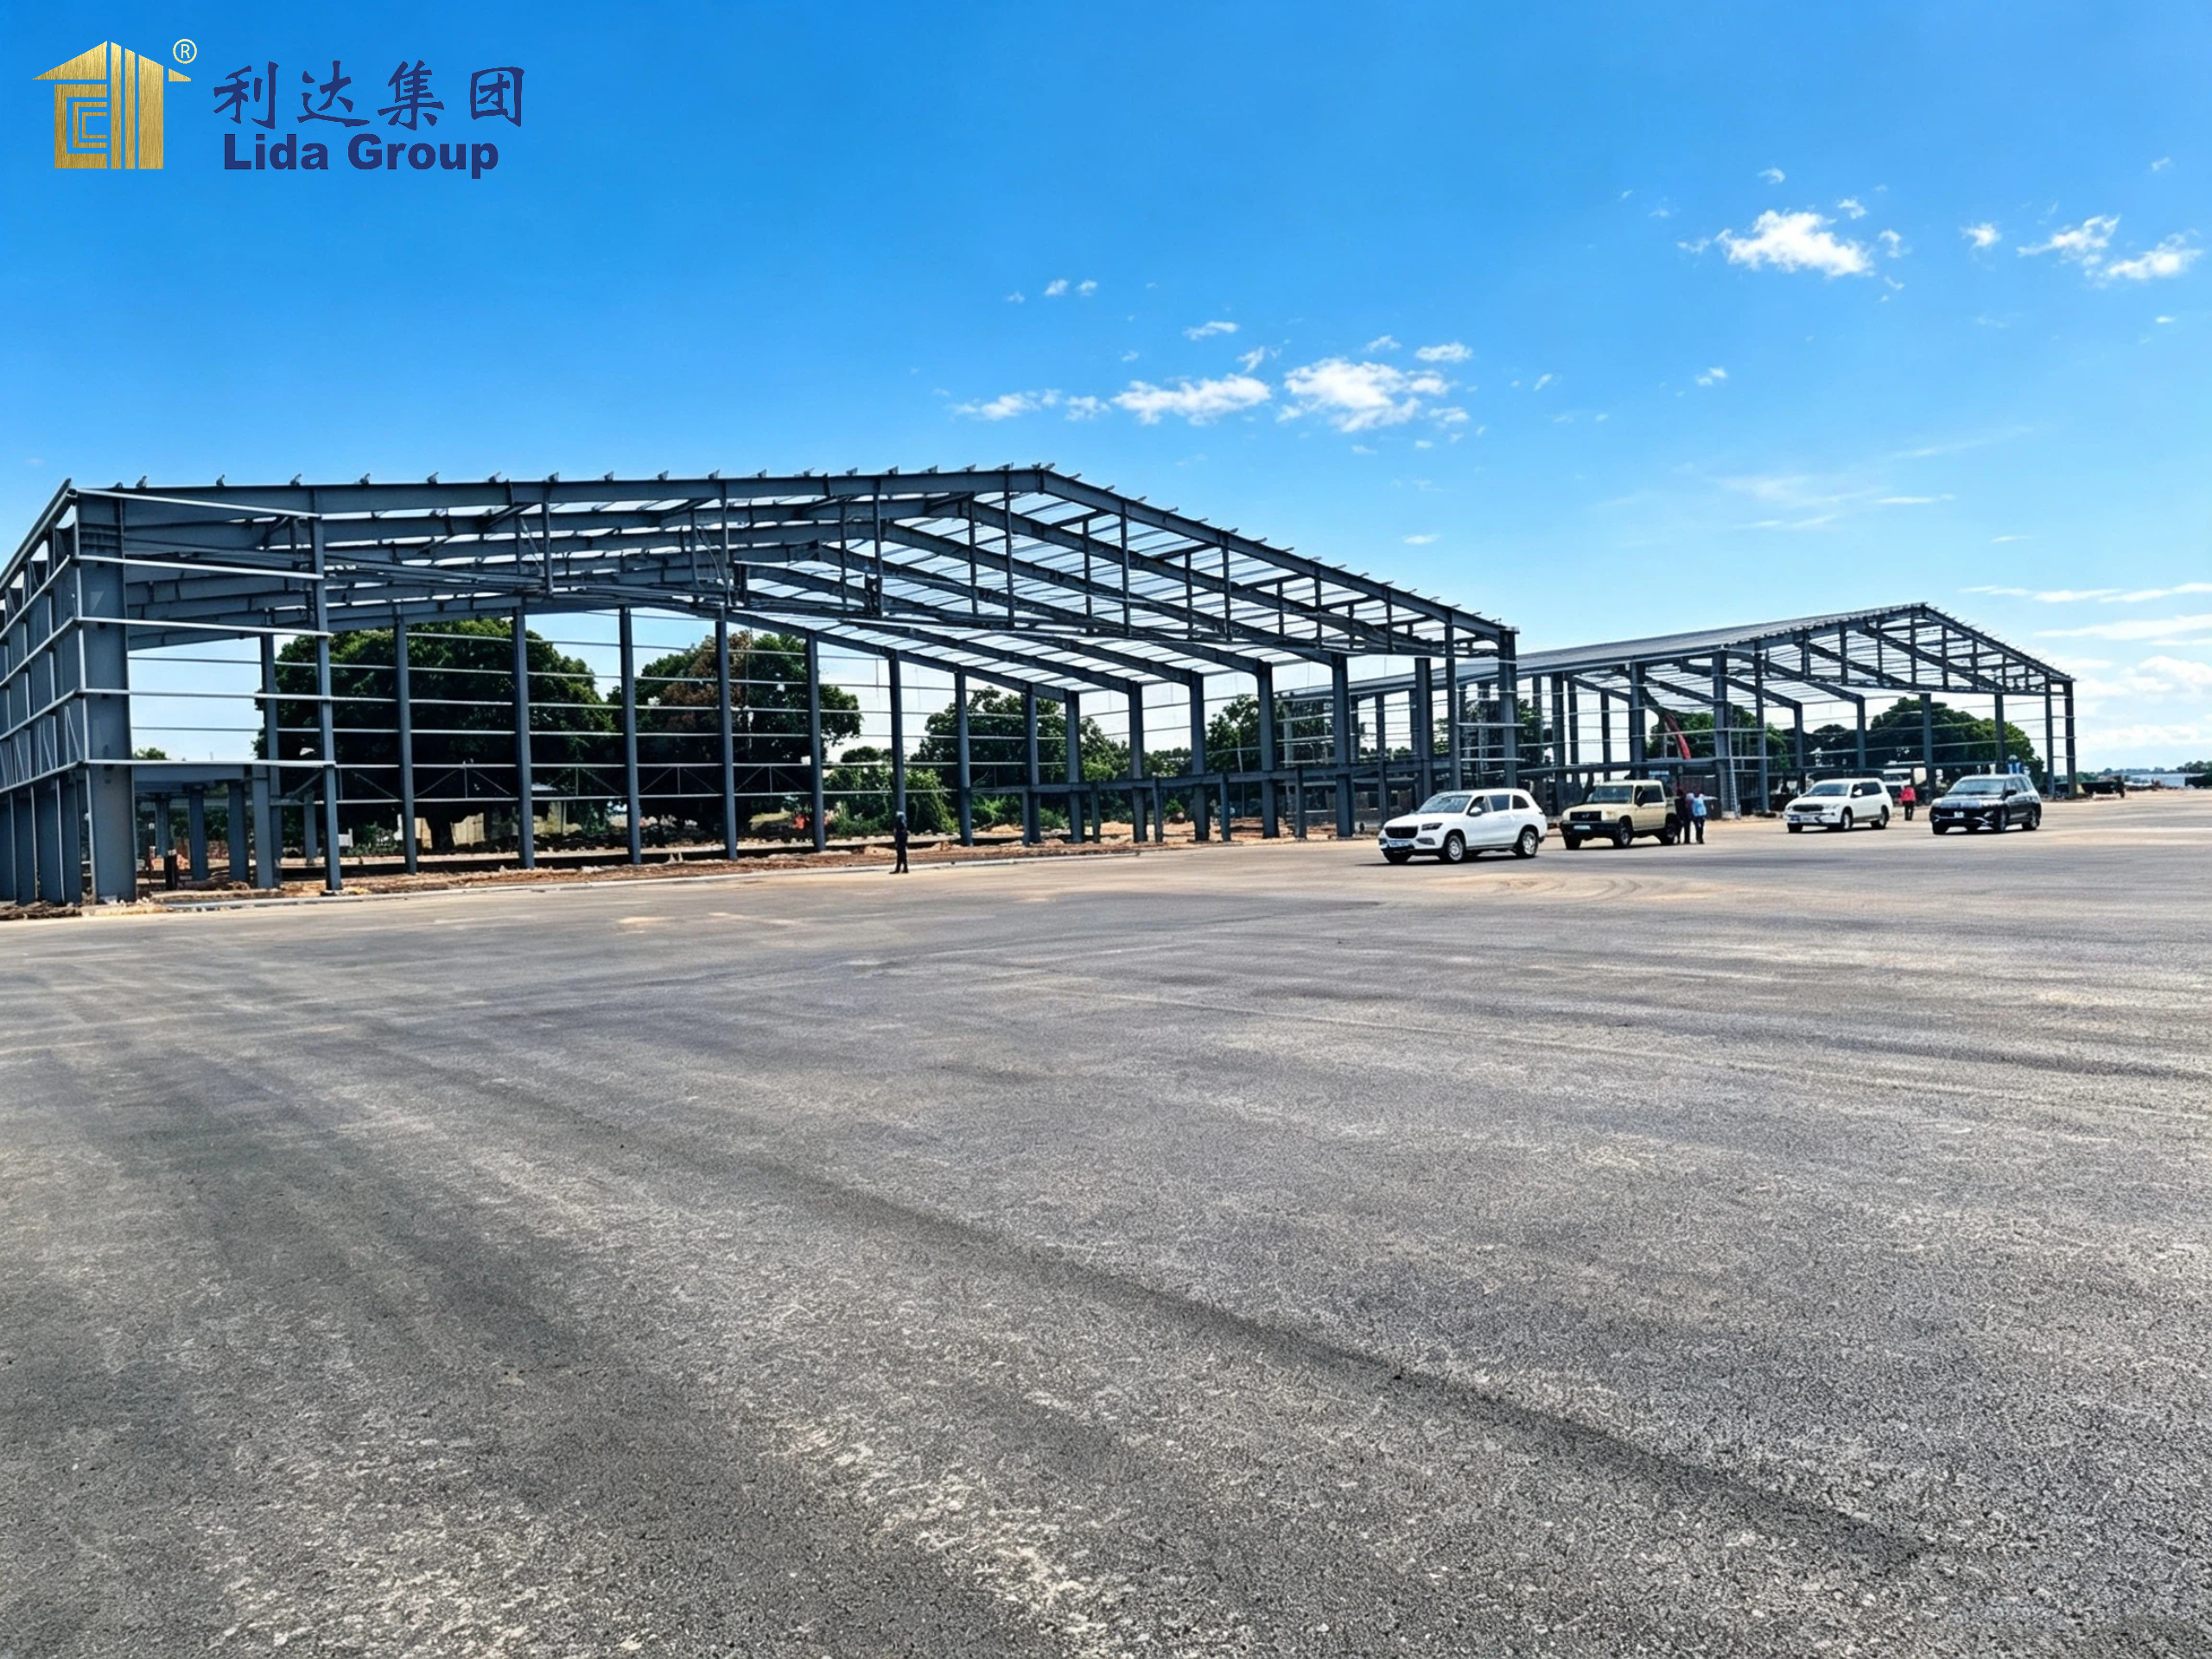
A warehouse on an energy project is not a general store. It holds pipe sections, valves, fabricated assemblies, cable reels, tools, and the consumables that keep a site running, and much of it is heavy and awkward to handle. Lida’s heavy-duty steel warehouses are engineered for those loads, with frames designed to carry concentrated weight and handling equipment, and structural systems that tolerate the impact of forklifts, cranes, and stacked goods rather than merely meeting a nominal floor loading.
Clear spans matter as much as strength here. A warehouse full of internal columns is difficult to use, because handling equipment cannot move freely and storage must be organised around obstacles rather than around material flow. Lida’s structures provide spans that leave usable floor area, so that goods can be received, stored, and issued in a sequence that reflects how the site actually consumes them. Access doors, ramp positions, and circulation routes are planned together with the racking layout, so that a delivery can be unloaded and put away without blocking the next one. The result is a store that behaves like part of the logistics system rather than a shed where deliveries are parked.
04 What Heavy-Duty Really Means Structurally
The phrase heavy-duty is often used loosely, but on an energy site it has a specific engineering meaning. It means the frame is designed for the loads that will actually be applied, including the dynamic effects of lifting and moving heavy items, rather than for an average figure taken from a generic table. It means connections are detailed to resist vibration and repeated loading, and that the roof and floor systems are chosen for what will stand on them rather than for what is cheapest.
It also means the envelope is built for exposure. Dust abrades, salt air corrodes, and wind applies pressure that a light structure cannot resist without distortion. Lida’s warehouses address these conditions through detailing as much as through material selection: cladding installed with joints that resist ingress, penetrations sealed properly, and drainage arranged so that water leaves the roof rather than finding its way inside. Roof and wall systems are fixed to tolerate thermal movement without opening gaps, which is the failure that most often lets water into a building after a few seasons of temperature cycling. Durability of this kind is not visible on a specification sheet, but it determines whether the building is still performing after several years of hard use.
05 Field Living Quarters: Where the Workforce Recovers
Living quarters are the second half of the equation and the half most often treated as an afterthought. On a remote energy site, the workforce lives where it works, and the quality of that accommodation shapes who stays, who returns for the next rotation, and how safely people perform when fatigue accumulates. Lida’s field living quarters are complete accommodation units built around a steel-framed shell, with sleeping space, storage, sanitary provision, and climate control designed to a consistent standard.
Comfort in these units is engineered rather than decorative. Insulation keeps interiors stable when outside temperatures swing from extreme heat to hard frost, ventilation maintains air quality and controls humidity, and the weatherproof envelope keeps dust and water out. Layout separates sleeping areas from communal space so that rest is not disturbed by activity elsewhere in the block, and services are provided reliably, because accommodation where basic systems fail will not hold a workforce for long. Doors, fittings, and finishes are chosen for the wear of continuous occupation, so the block still feels maintained after months rather than worn within its first season. A living quarter that works is infrastructure, not hospitality.
06 Matching Capacity to a Rotating Workforce
Energy projects rarely have a stable headcount. Construction crews peak and disperse, operations staff arrive in shifts, maintenance teams come and go with the campaign schedule, and the camp’s population may change substantially over a single year. Living quarters that are built as one fixed block cannot follow that pattern, and the result is either idle capacity during quiet periods or improvised arrangements during busy ones.
Modular living units allow capacity to track the workforce. Units can be added when numbers rise, removed when they fall, and redeployed to another project when a phase ends, so the accommodation budget follows the actual labour profile rather than a forecast made months in advance. Because the same unit standard applies throughout, a block added later matches the one installed at the start, which means expansion never introduces an inconsistent generation of housing into the camp. The operator therefore avoids both the waste of empty beds and the improvisation that follows an unexpected surge, and can plan mobilisation around a housing system that responds rather than one that constrains.
07 Delivering Both on One Programme
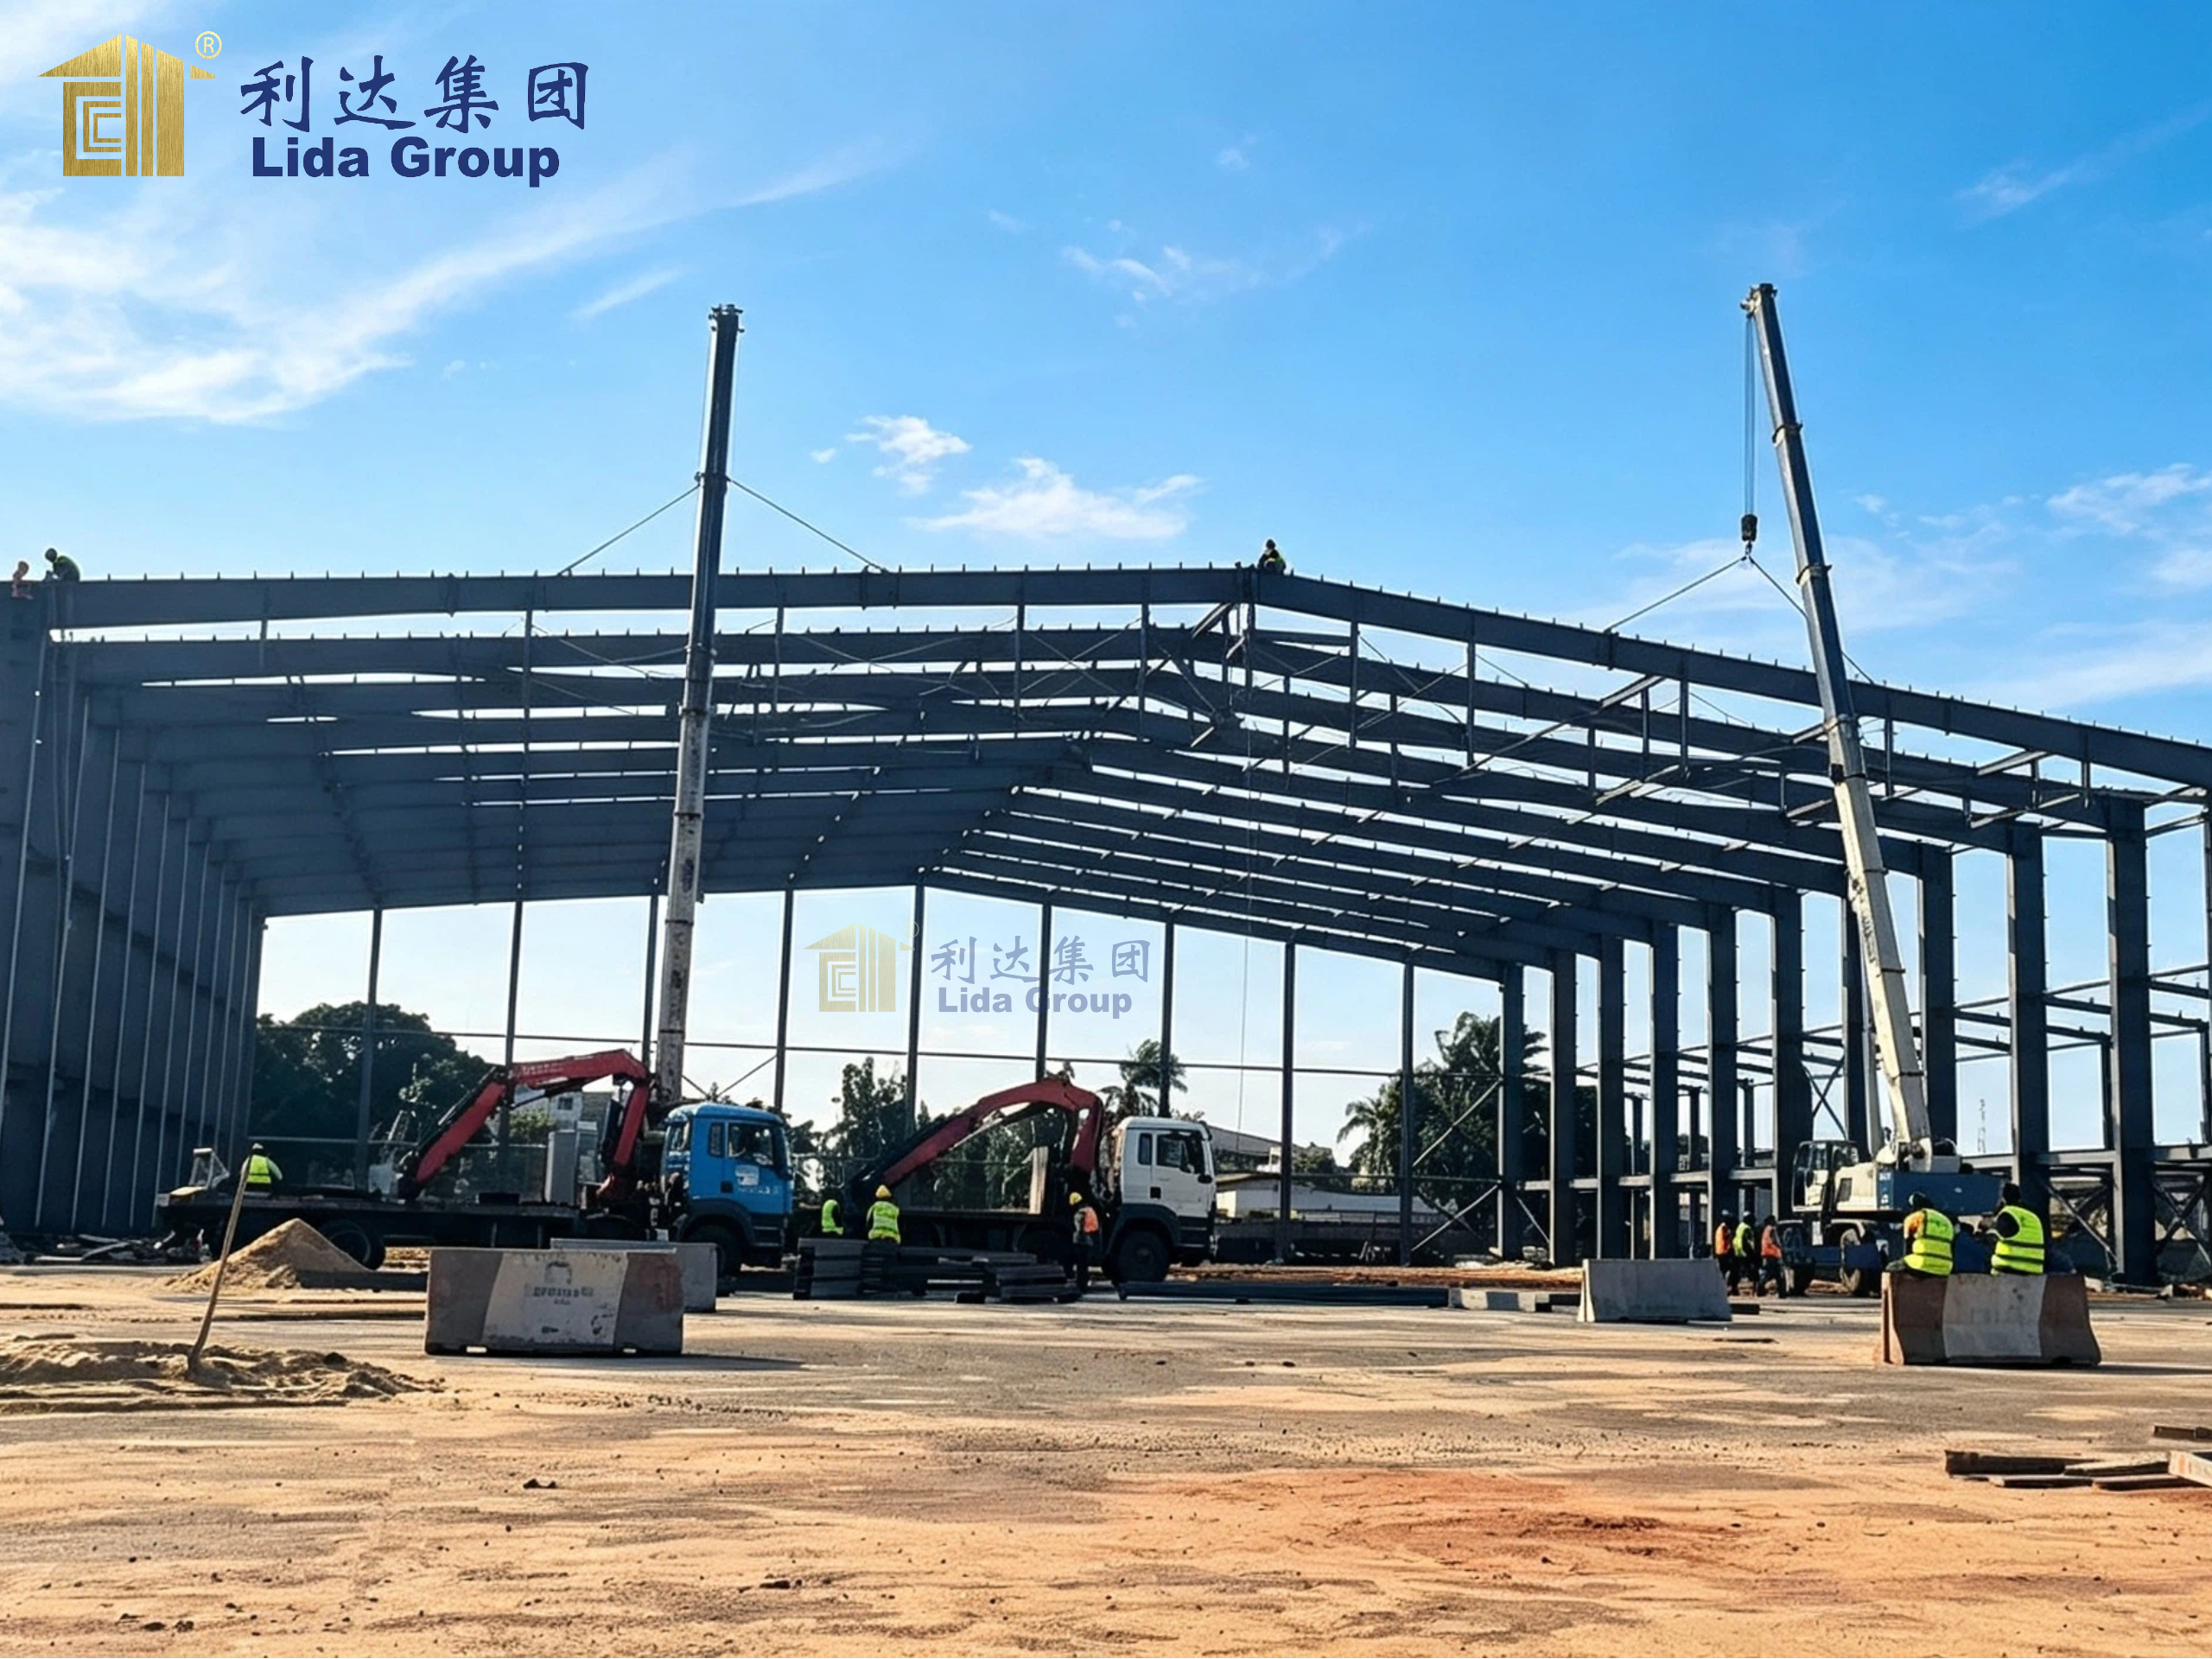
The logistical case for a single supplier becomes clear when both building types must reach the same remote site in the same window. Warehouses and living quarters are needed early, often before the productive work begins, and they compete for the same transport, the same lifting equipment, and the same site labour. Coordinating two separate contracts under those conditions usually produces conflict rather than sequence, with one delivery blocking the other and neither arriving in the order the project can use.
A consolidated package allows the supplier to plan delivery as one operation. Warehouses can be prioritised if storage is needed first, living quarters sequenced to match mobilisation, and the whole consignment organised so that foundations are prepared once and services planned across every building together. Prefabrication supports this, because components are manufactured in parallel in a factory while the site is being prepared, and then installed quickly in a defined order once the ground is ready to receive them. Site labour is also used more efficiently, since the same crew that erects a warehouse can move straight to the accommodation block without waiting for a different contractor’s mobilisation.
08 Durability and Reuse Across Projects
Energy operators rarely build for a single site. Assets are moved as fields are developed, campaigns shift, and the same organisation may run facilities in several regions over a decade. Buildings that can be dismantled and reused therefore serve a portfolio rather than a contract, and that changes the economics of what looks like a temporary purchase. Lida’s structures are built around steel frames engineered for transport as well as service, with lifting points and reinforced corners that allow units to be handled by standard equipment.
Reuse also demands consistency. Because warehouses and living quarters are produced under the same factory regime, a unit added in the third year of an operation performs the same as one installed at the start, and a building moved to a second site retains the quality it had when new. Maintenance benefits as well, since procedures and spares are shared, and a team trained on one structure can service the other without relearning a separate system. Documentation travels with the units too, so a new maintenance crew inherits a known building rather than an undocumented one. Across a portfolio, that repeatability is what makes prefabrication an asset strategy rather than a procurement shortcut.

09 Conclusion: A Single Solution for a Demanding Site
Energy projects ask two very different things of their buildings: that storage withstand heavy loads and hard conditions, and that accommodation hold a rotating workforce in decent comfort far from home. Lida Group’s one-stop solutions address both under a single structural and quality standard, with heavy-duty steel warehouses engineered for real site loads and field living quarters designed for genuine recovery. Delivered together, they remove the coordination friction that otherwise consumes schedule and management attention at the most expensive moment of a project.
The deeper advantage is coherence. One supplier, one standard, one delivery programe, and one maintenance regime across the whole site mean fewer interfaces to manage and fewer gaps through which problems escape. Buildings can be expanded when the workforce grows, relocated when the operation moves, and serviced by the same team throughout. Spare parts are held against a single system rather than several catalogues, and a fault can be traced to its source without debating which supplier owns which interface. On a remote energy site where everything must be brought in and nothing can be improvised, that combination of strength, comfort, and coordination is what makes a facility work as a system rather than a collection of separately procured parts.
Post time: Nov-17-2026