
Introduction: Flexible Infrastructure for a Growing Energy Industry
As global energy demand continues to evolve, energy projects are expanding into increasingly diverse and challenging environments. From remote oil and gas fields to large-scale solar farms, wind power installations, and conventional power plants, project owners must coordinate equipment, personnel, logistics, and construction activities across complex sites.
As these projects grow, their supporting infrastructure must keep pace. Project teams need offices for administration and engineering, accommodation for construction workers, and essential facilities that can be established without delaying critical activities. Traditional construction methods may require considerable on-site work, making it difficult to respond quickly to changing workforce numbers and project schedules.
Plug-and-play container offices and worker accommodations offer a practical alternative. Designed around modular building concepts, these facilities can be prepared in advance, transported to the project site, and installed with less on-site construction than many conventional building approaches. Depending on the selected system and site conditions, they can also be arranged in different configurations as operational requirements change.
Lida Group provides prefabricated building solutions for industrial, commercial, and infrastructure applications. Through container-based offices, worker accommodation units, and supporting facilities, Lida Group helps project owners explore flexible infrastructure options for energy developments of different sizes.
Whether establishing a new project camp or expanding an existing facility, the objective is to create functional spaces that support efficient operations, comfortable working conditions, and coordinated project delivery.
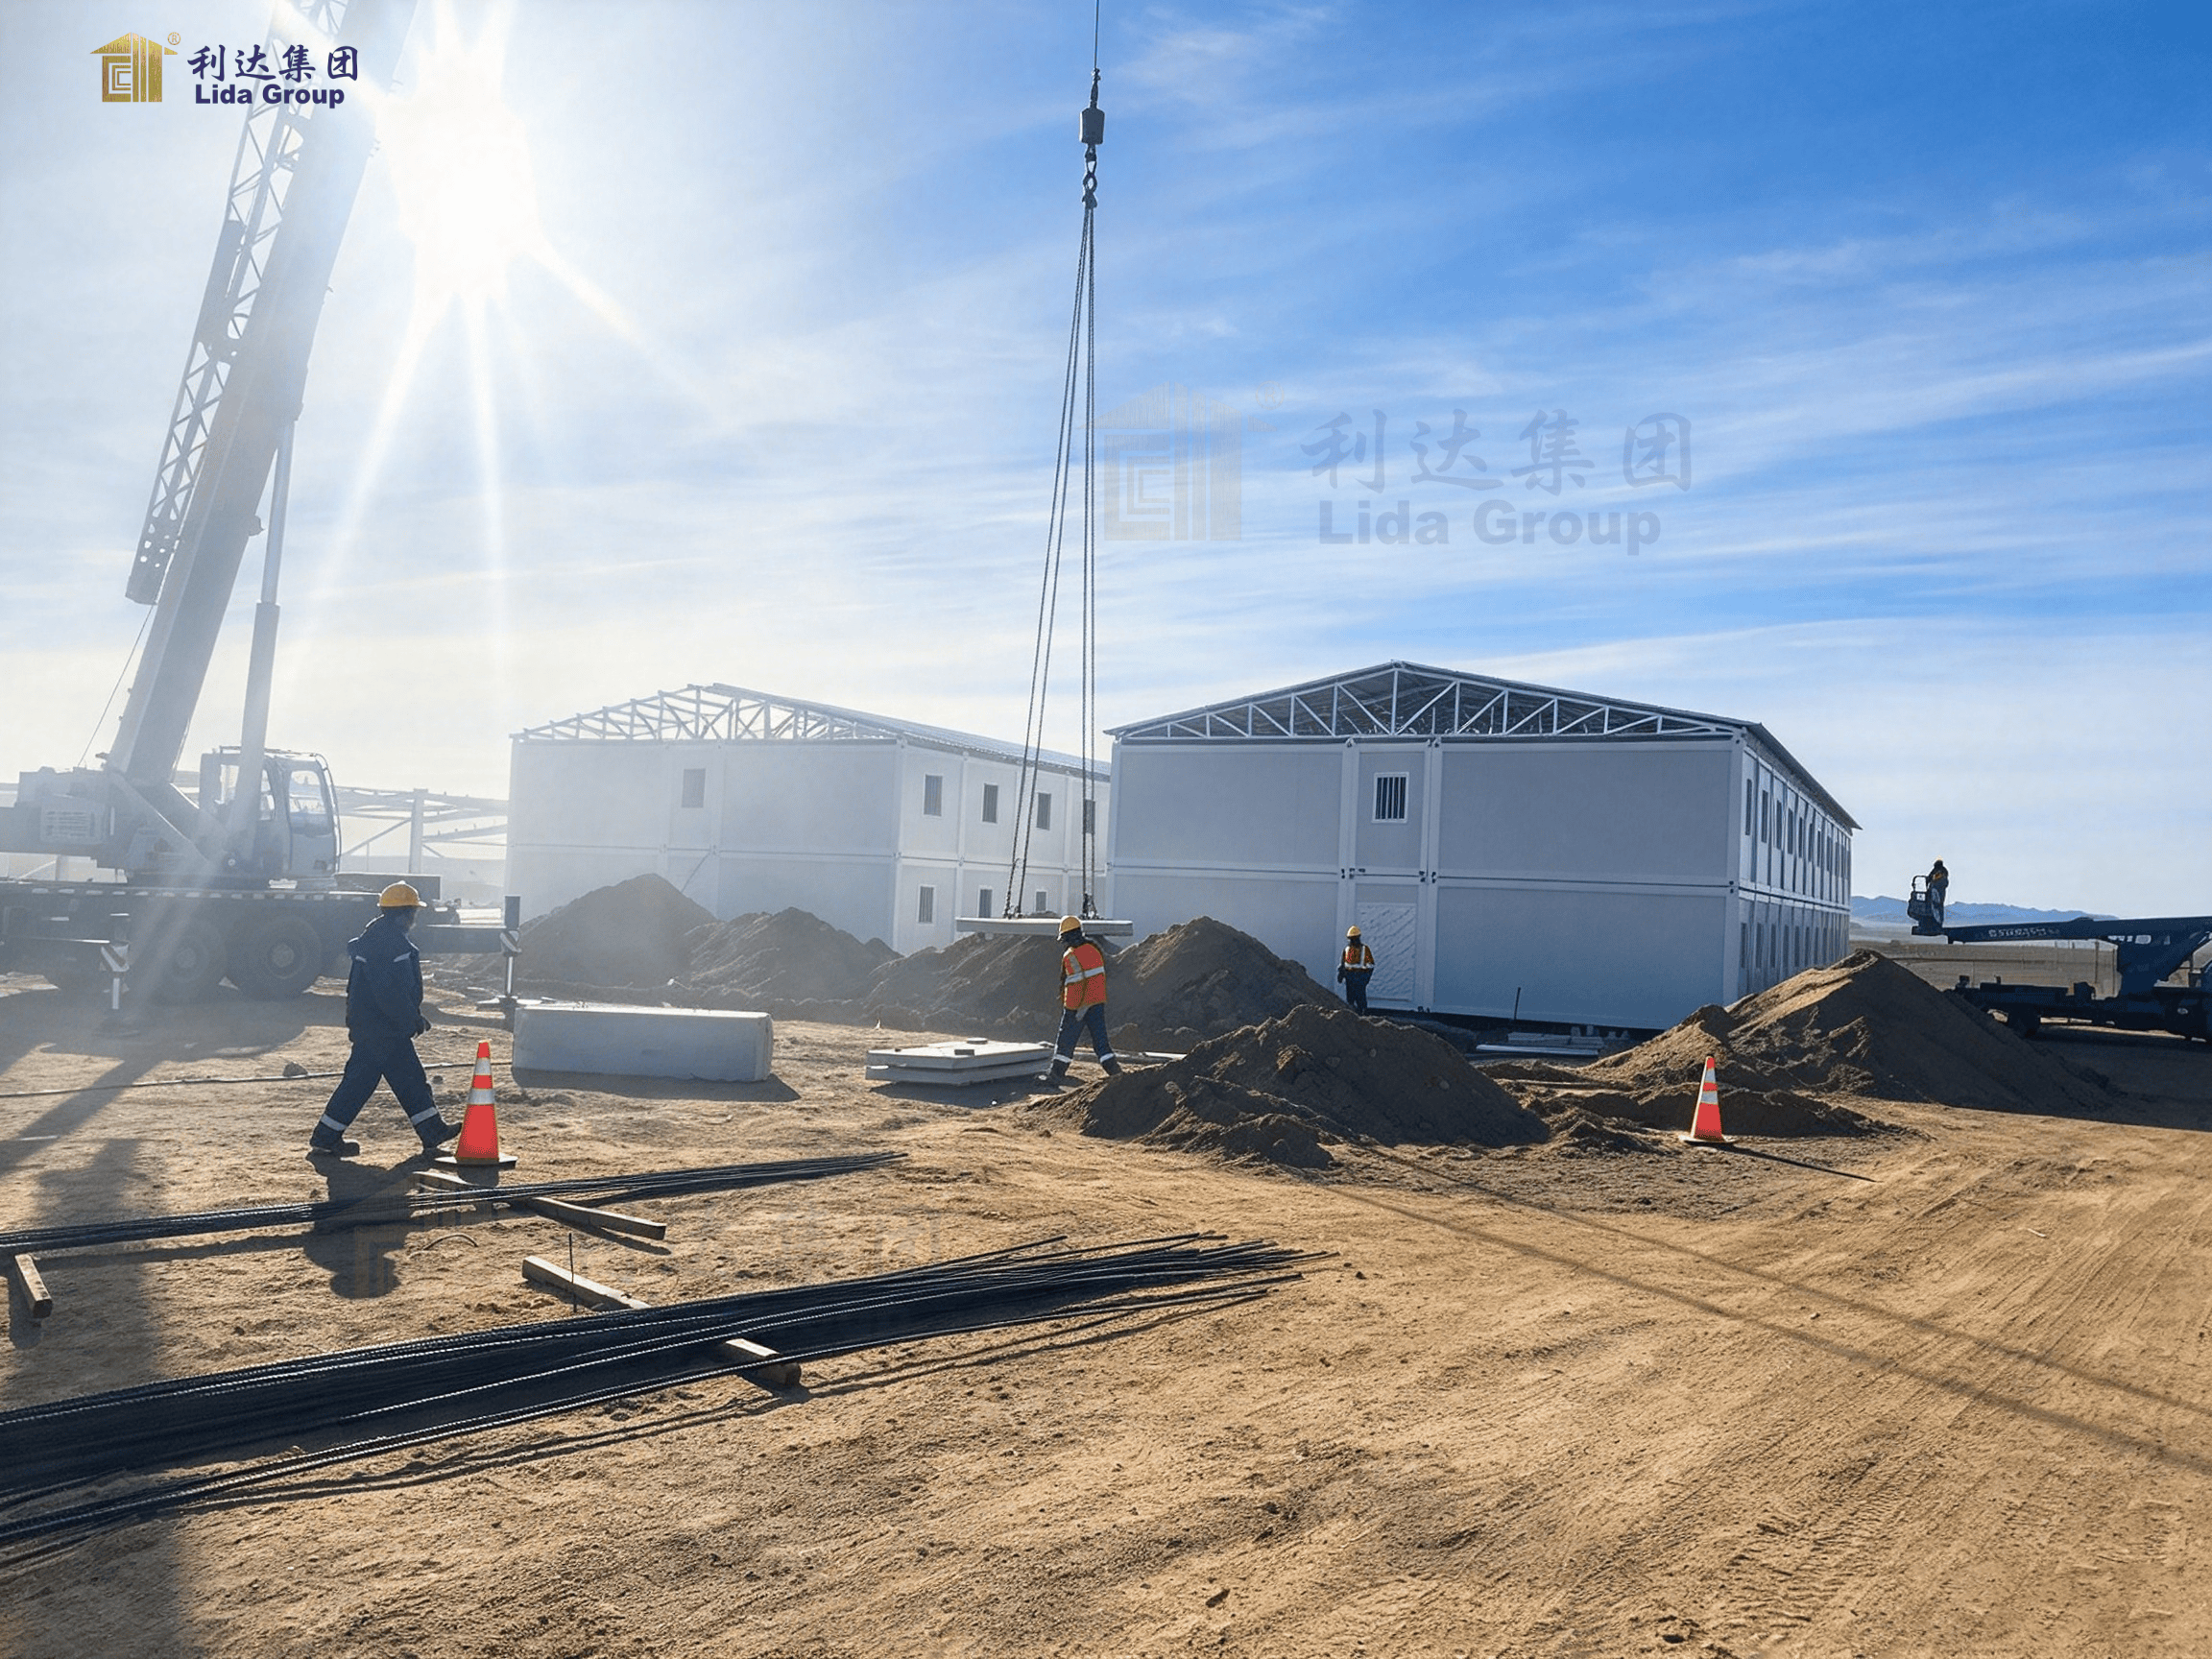
1. Why Energy Projects Need Scalable Site Infrastructure
Energy developments often progress through several stages, from initial site preparation and construction to commissioning, operation, and maintenance. Each stage places different demands on buildings and supporting facilities.
During early construction, a project may require temporary offices for engineers, supervisors, contractors, and logistics personnel. As construction accelerates, additional workers may arrive, increasing demand for accommodation, dining facilities, washrooms, and shared spaces. Once the project becomes operational, the workforce may decrease, but offices and accommodation for maintenance personnel may still be necessary.
This changing demand makes flexibility an important consideration when selecting site infrastructure.
A building arrangement that meets the needs of a small team during the early stages may become inadequate when the workforce expands. Conversely, constructing permanent facilities for peak staffing levels may create unnecessary costs if those buildings are underused later.
Modular container buildings can help address this challenge by allowing project teams to plan facilities in stages. Additional units may be introduced when required, while existing facilities can continue serving their original functions.
The suitability of this approach depends on the building system, available site space, utility capacity, transportation arrangements, and local approval requirements. Nevertheless, modular planning gives project owners another way to balance immediate construction needs with future operational demands.
For energy projects with uncertain schedules or changing workforce requirements, this flexibility can be particularly valuable.
2. Plug-and-Play Container Offices for Energy Operations
Container offices provide dedicated workspaces for project management, engineering coordination, administration, and other essential activities. Their modular format can be useful at remote energy sites where conventional office construction would be difficult to organize or complete within the required timeframe.
2.1 Ready-to-Deploy Office Spaces
The concept of plug-and-play infrastructure focuses on preparing as much of the building as practical before it reaches the site. Depending on the design, container offices can incorporate wall and roof systems, doors, windows, electrical provisions, lighting, and interior finishes before delivery.
Some configurations can also accommodate air conditioning, communication equipment, workstations, and other office essentials. The exact level of factory completion depends on the selected product and project specifications.
Once delivered, the units are positioned on suitable foundations or supports and connected to the required utilities. Electrical systems, water supply, drainage, communications, and other services must be installed or connected according to the design and applicable regulations.
Plug-and-play should not be interpreted as meaning that every building can operate immediately after unloading. Site preparation, utility connections, inspection, and commissioning may still be required. However, advance manufacturing can reduce the amount of work that must be completed under demanding site conditions.
For energy projects with tight construction schedules, this approach can help simplify the process of establishing essential administrative facilities.
2.2 Offices Designed Around Project Workflows
Energy projects involve multiple teams whose responsibilities change as work progresses. Engineers may need dedicated workstations, supervisors require spaces for coordination meetings, and administration teams need suitable areas for documentation and communication.
Container offices can be arranged to reflect these operational requirements. A compact unit may serve as a site office for a small team, while multiple units can be combined to provide larger administrative spaces, meeting rooms, engineering offices, or separate work areas.
Internal layouts should consider circulation, lighting, ventilation, furniture placement, equipment requirements, and the number of occupants. Adequate space for records, technical documents, and communication systems may also be necessary.
Where several contractors share a project site, a coordinated office layout can help define work areas and support communication between teams.
The key advantage is adaptability. Rather than treating the office as a fixed building that must accommodate every future requirement from the beginning, project owners can evaluate a configuration that meets current needs while allowing for planned expansion where practical.
2.3 Suitable for Remote and Industrial Environments
Many energy developments are located far from major cities, including desert oil fields, offshore support bases, mountainous regions, and large renewable energy sites. In these locations, the availability of local construction materials, labor, and technical services may be limited.
Prefabricated container offices can reduce dependence on extensive on-site construction by moving much of the manufacturing process into a controlled factory environment.
However, remote deployment still requires careful planning. Road access, lifting equipment, transport dimensions, foundation conditions, weather exposure, and utility availability must all be evaluated before delivery.
The building envelope should also be selected according to the local climate. Insulation, ventilation, shading, corrosion protection, and heating or cooling systems may be necessary depending on the operating environment.
With suitable specifications and preparation, container offices can provide practical workspaces for energy teams operating in challenging locations.
3. Container Accommodations for Energy Project Workforces
Office facilities support project coordination, but workforce accommodation is equally important. Large energy projects may employ hundreds of construction workers, technicians, installers, and maintenance personnel, many of whom need to stay close to the site for extended periods.
Container-based accommodation offers a modular approach to meeting these needs.
3.1 Flexible Accommodation Capacity
Worker accommodation requirements vary considerably between projects. A small solar installation may need only a limited number of rooms for technicians, while a large oil and gas development may require an extensive camp with multiple dormitory buildings and supporting amenities.
Container accommodation units can be arranged according to workforce size, room occupancy, privacy requirements, and available space. Depending on the selected configuration, facilities may include shared bedrooms, individual rooms, washrooms, storage areas, and common spaces.
For projects that expand in phases, accommodation capacity can be planned around expected workforce growth. Additional units may be introduced as staffing levels increase, provided that the site layout, infrastructure, and relevant approvals allow for expansion.
This phased approach can help project owners avoid committing to an unnecessarily large accommodation facility before the final workforce demand is known.
Nevertheless, capacity planning should account for peak staffing requirements, construction schedules, shift patterns, sanitation provisions, and emergency access. Accommodation must remain suitable for the number of people using it at any given time.
3.2 Indoor Comfort and Living Conditions
Energy project workers may face demanding shifts, high outdoor temperatures, dust, strong winds, or prolonged periods of cold weather. Comfortable accommodation can provide a place to rest and recover between shifts.
Thermal insulation is therefore an important consideration. In hot climates, insulated wall and roof systems can reduce heat transfer, while suitable ventilation and shading help improve indoor conditions. In cold regions, insulation, airtight construction details, and appropriate heating arrangements can help maintain comfortable temperatures.
Moisture control also matters. Differences between indoor and outdoor temperatures can cause condensation if the building envelope is not designed and installed appropriately. Suitable ventilation and carefully detailed joints help manage this risk.
Lighting, room layout, noise control, and access to washrooms also contribute to the usability of accommodation facilities. For longer projects, shared dining areas, laundry facilities, and recreational spaces may further improve the overall camp environment.
The exact configuration should reflect local building regulations, fire safety requirements, occupancy levels, and the expected duration of use. A properly planned accommodation system supports more than sleeping arrangements; it contributes to the daily welfare of the workforce.
4. Scaling Up Through Modular Expansion
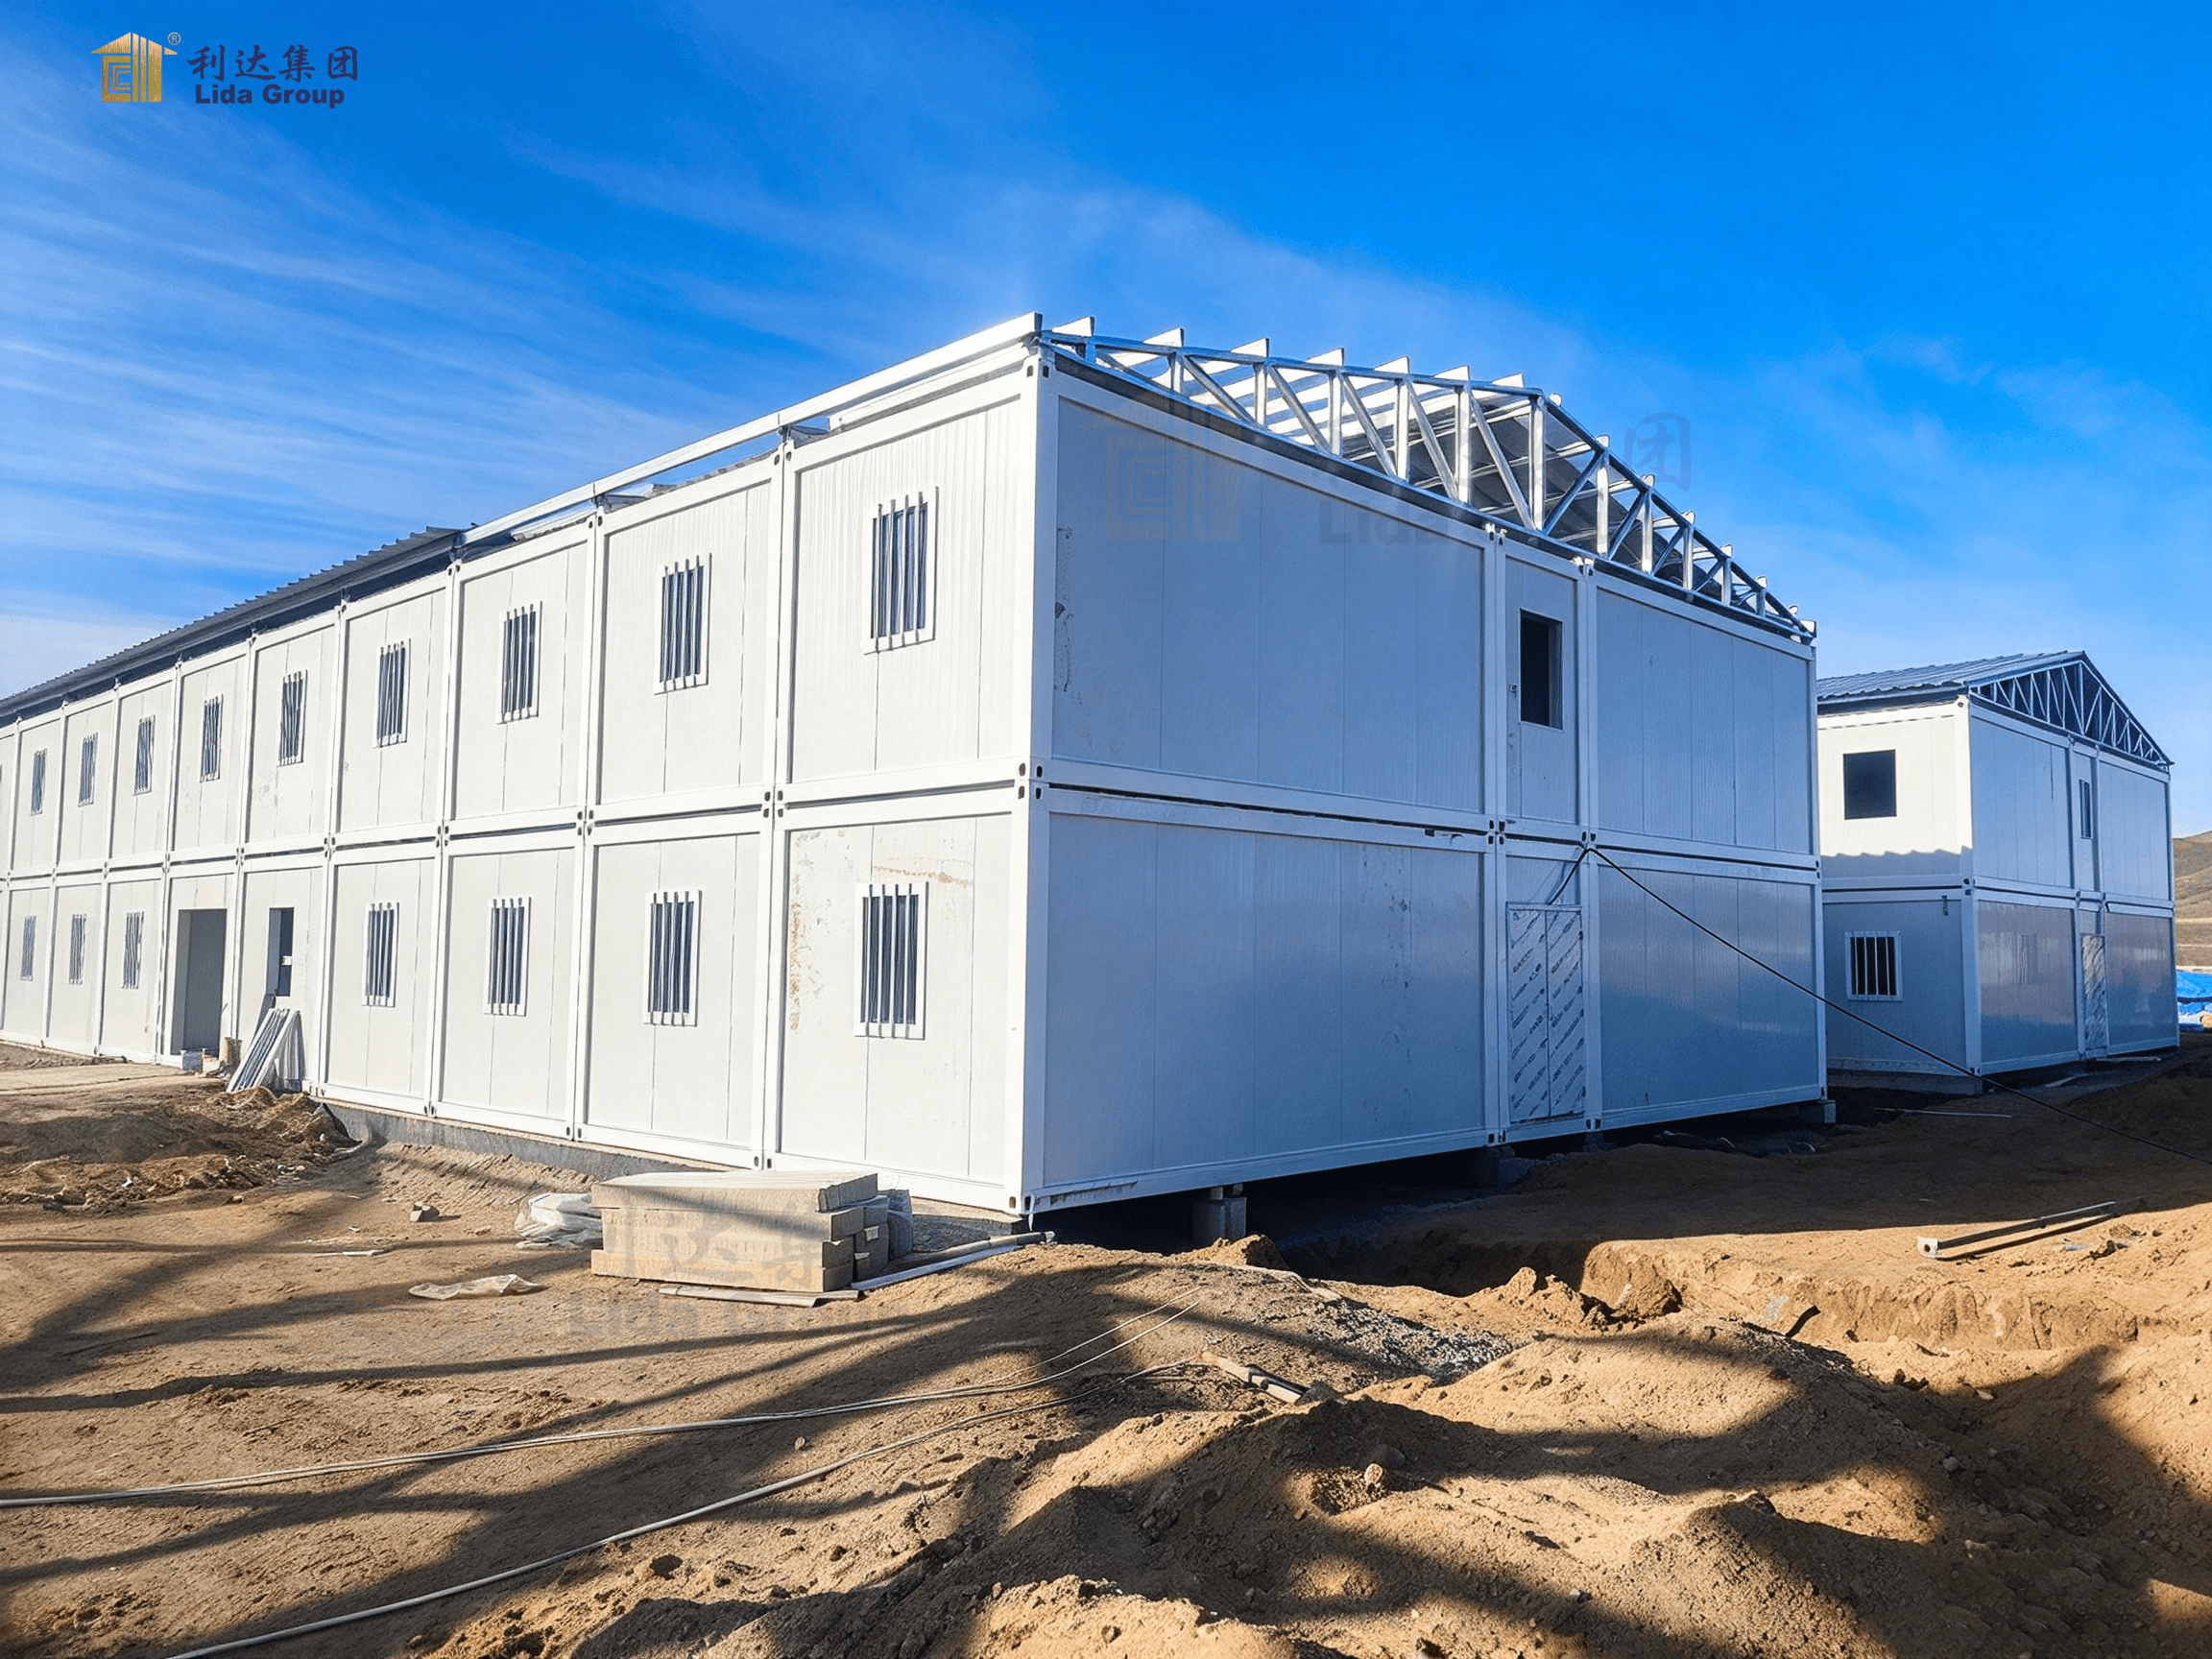
One of the main benefits of modular container buildings is the ability to plan infrastructure around the changing stages of a project.
Instead of constructing every office and accommodation building at once, project owners can identify immediate requirements and establish a framework for future expansion. This approach can be particularly useful when the final workforce size, construction sequence, or operating schedule may change.
For example, an energy project may initially need a small administrative office and accommodation for a limited installation team. As equipment delivery and construction activities accelerate, additional offices, dormitory units, and shared facilities may be required. Later, some temporary facilities may no longer be necessary, while selected offices and accommodation units remain in use for maintenance activities.
A modular arrangement can support these transitions when the building system has been designed for the intended expansion or relocation process.
Successful expansion requires more than adding physical units. The original site plan should account for access roads, fire lanes, drainage, utility connections, waste management, and the separation of residential and operational areas.
Electrical and water infrastructure must also have sufficient capacity for additional occupants. If future expansion is likely, these requirements should be evaluated during the initial planning stage rather than after the site becomes crowded.
By considering future needs early, project teams can establish a more coherent development plan and reduce the risk of costly site rearrangements.
5. Integrated Project Camps: Offices, Accommodation, and Essential Facilities
Container offices and worker accommodations are most effective when planned as part of a complete site infrastructure system.
An energy project may require administrative offices, engineering spaces, dormitories, dining areas, kitchens, washrooms, laundry facilities, storage buildings, and security posts. Each facility serves a different purpose, but all must work together to support daily operations.
An integrated camp layout begins with the movement of people, vehicles, materials, and equipment. Residential buildings should be positioned with convenient access to essential amenities while maintaining appropriate separation from noisy or hazardous operational areas. Offices should be accessible to project teams, and delivery routes should avoid unnecessary interference with pedestrian movement.
Utilities require equal attention. Water supply, wastewater treatment, electrical distribution, drainage, communications, and fire protection should be coordinated across the entire camp.
Lida Group’s prefabricated building solutions can be considered for different functions within an energy project, allowing clients to evaluate container offices, accommodation units, and other supporting buildings within a coordinated plan.
The precise scope depends on project requirements and the agreed supply arrangements. Early coordination helps clarify which facilities are included, what site services must be provided, and which responsibilities belong to the supplier, contractor, or project owner.
This approach can reduce interface problems and provide a clearer framework for establishing functional facilities at remote energy sites.
6. Quality, Transportation, and Installation Considerations
Although container buildings can simplify certain aspects of site development, their performance depends on proper engineering, manufacturing, transportation, and installation.
6.1 Manufacturing Quality and Technical Specifications
Before production begins, project teams should confirm the intended use of each building, required dimensions, room arrangements, insulation performance, electrical provisions, and applicable standards.
Quality checks may cover structural components, welding where applicable, panel installation, doors and windows, protective finishes, and electrical provisions. The specific inspection process should follow the approved specifications and relevant regulations.
Clear documentation helps ensure that the delivered units correspond to the agreed design. It also supports installation planning and coordination with other site contractors.
6.2 Transportation and Site Readiness
Remote energy projects often involve long transport distances and difficult access conditions. Container dimensions, loading arrangements, road restrictions, lifting equipment, and unloading space should be considered before shipment.
The site must also be prepared to receive the buildings. Foundations or supports should be ready, access routes should accommodate delivery vehicles, and the necessary utility connections should be planned.
Where several units are delivered together, the installation sequence should be coordinated with the overall construction schedule. This can help reduce unnecessary handling and prevent units from obstructing later deliveries.
6.3 Installation and Commissioning
After positioning, the buildings may require leveling, anchoring, connection of services, and inspection before use. The precise procedure depends on the building system and the local installation requirements.
Electrical installations, fire protection, sanitation systems, and other essential services must comply with applicable regulations. Where required, qualified professionals should carry out inspections and commissioning.
A clear division of responsibilities between the building supplier, installation contractor, and project owner helps prevent gaps in the delivery process.
By addressing these considerations early, project teams can make better use of the efficiency offered by prefabricated construction while maintaining appropriate standards of safety and quality.
7. Managing Costs and Long-Term Project Value
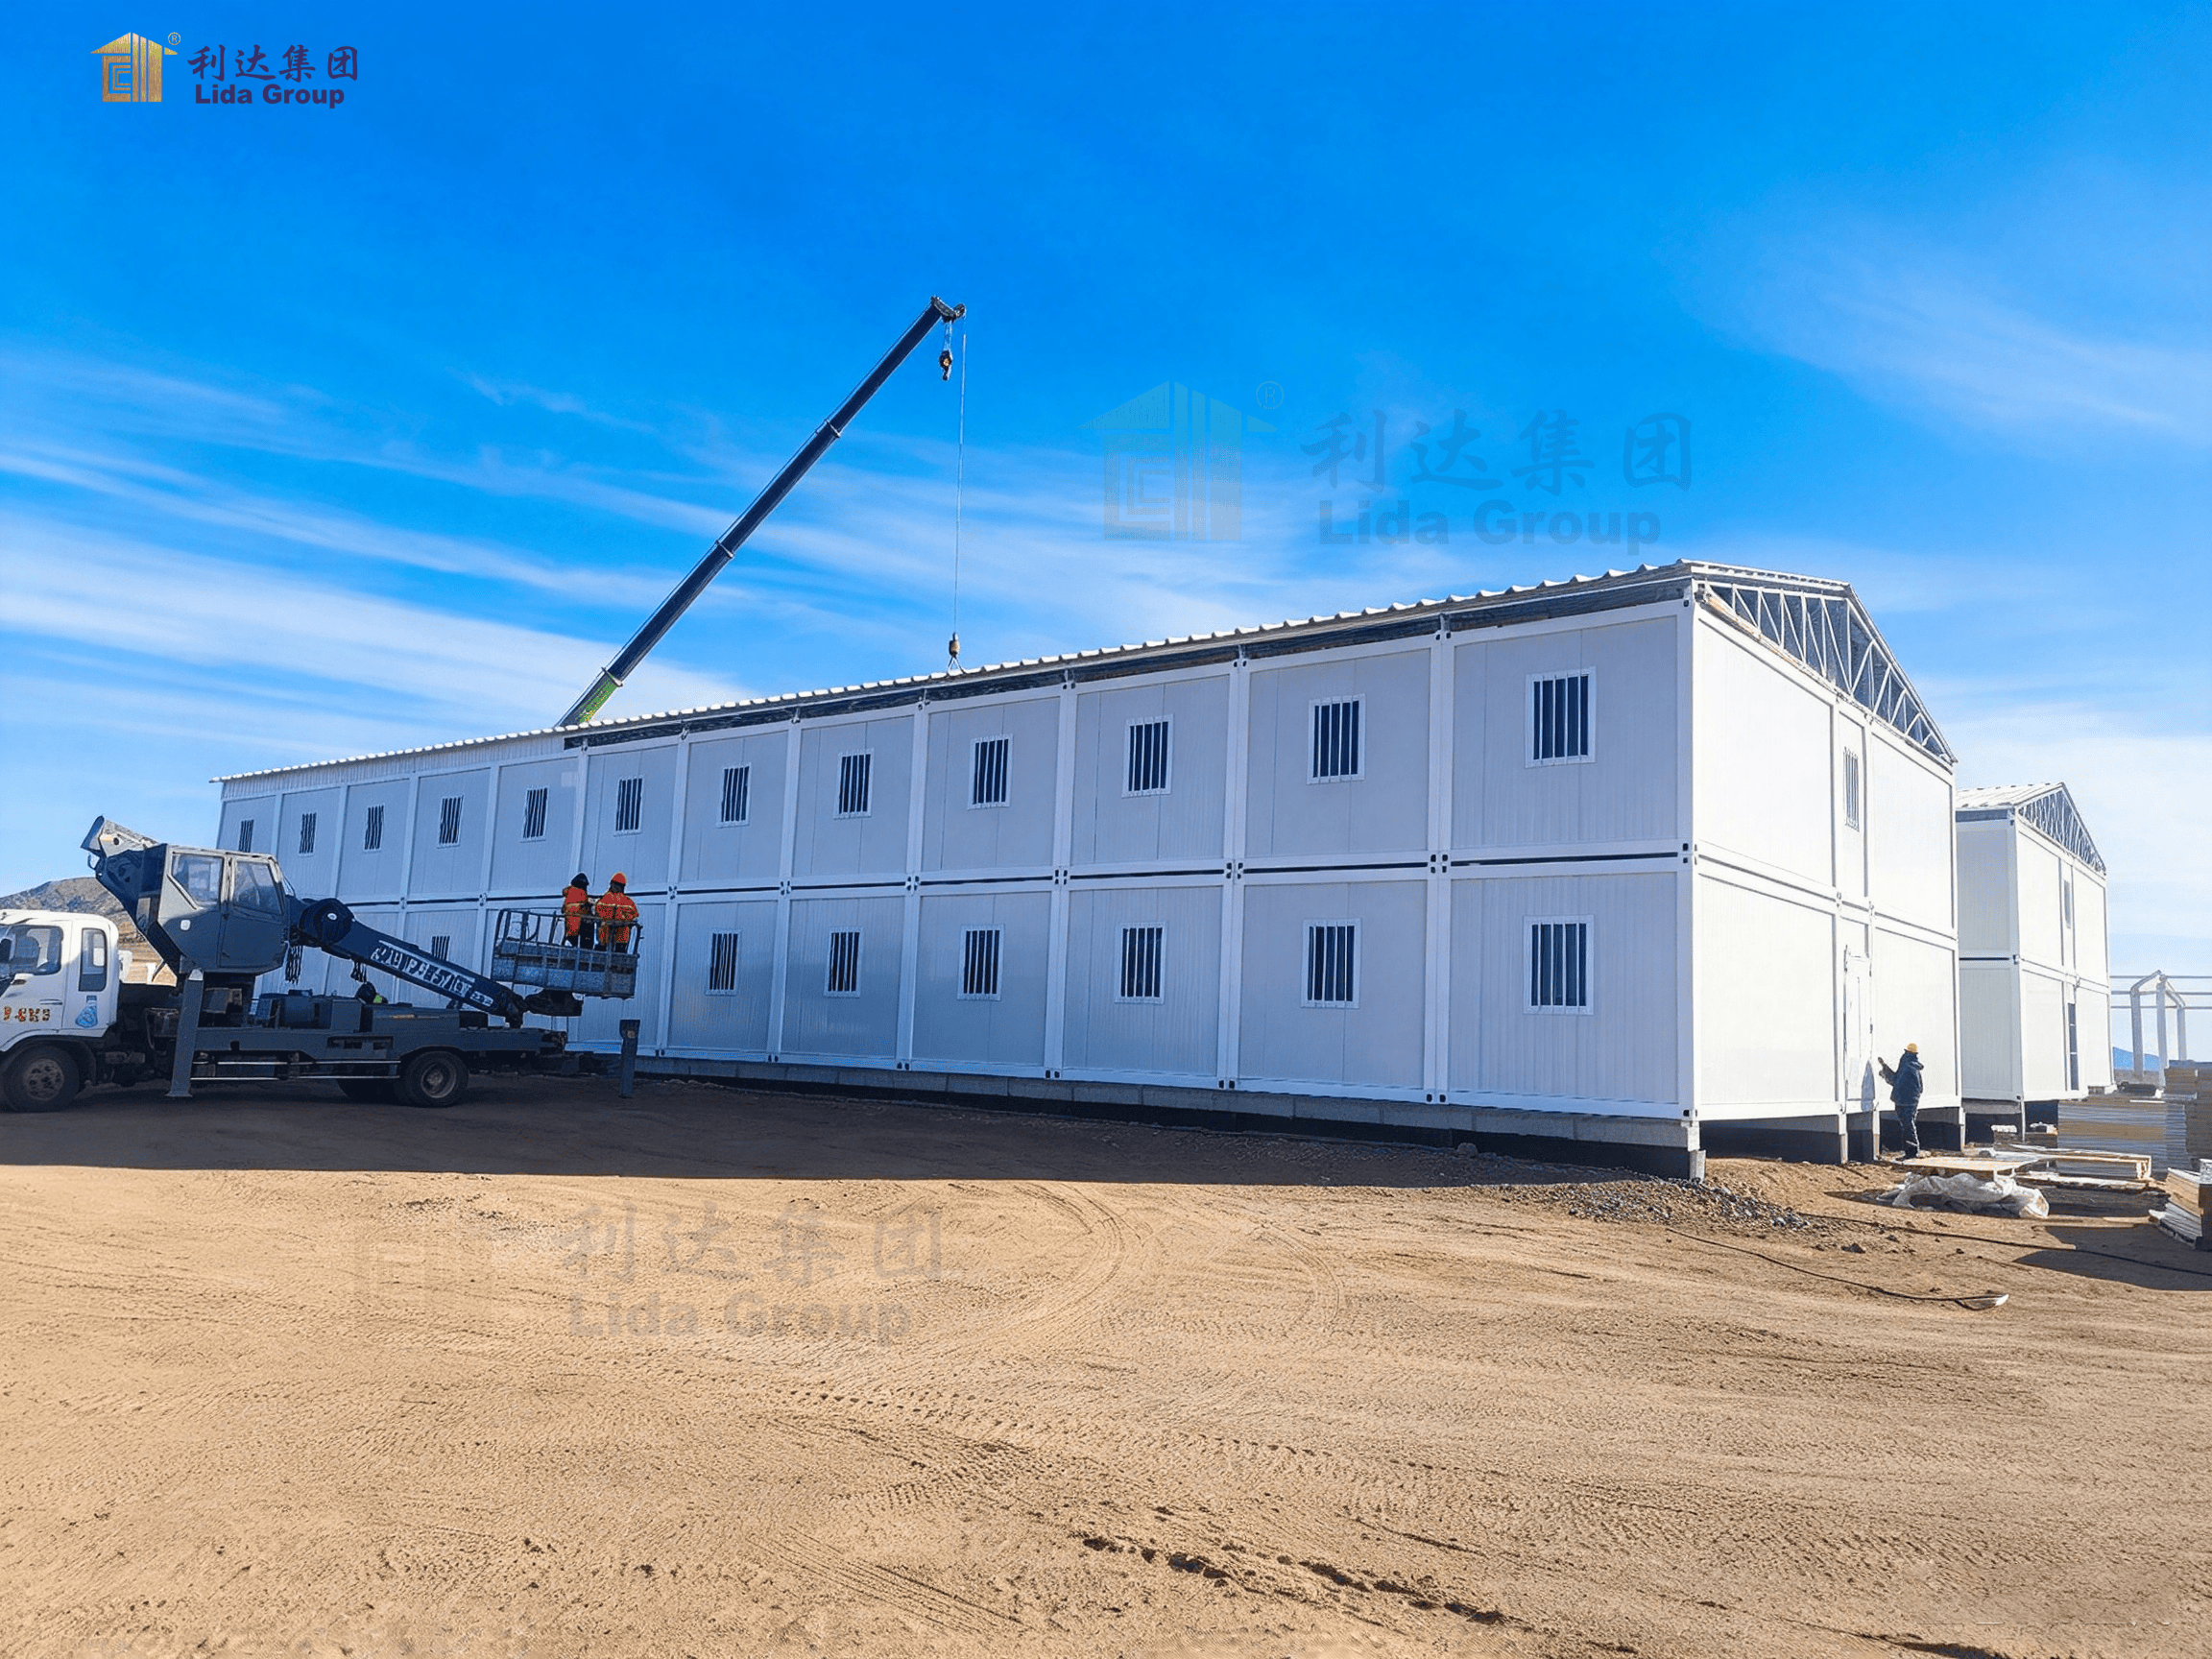
For large energy developments, the financial value of site infrastructure should be assessed over its full period of use rather than by initial purchase price alone.
Traditional construction may involve extensive on-site labor, material storage, and finishing work. Prefabricated buildings can reduce some of these requirements, although transportation, lifting, foundation preparation, and utility connections remain important cost factors.
Modular planning may also help align expenditure with project demand. Instead of building all facilities for the peak workforce at the beginning, owners may be able to introduce additional units as the project progresses, subject to delivery schedules and site constraints.
Operating costs matter as well. Effective insulation and appropriately specified heating, ventilation, and air conditioning systems can help control energy consumption. Durable finishes and regular maintenance can reduce the likelihood of avoidable repairs.
Reuse may provide additional value where buildings remain in suitable condition and can be transported to another location economically. However, relocation feasibility depends on the design, connection details, transportation costs, and requirements of the next site.
A comprehensive evaluation should consider acquisition, logistics, installation, operation, maintenance, and potential future use. This broader perspective supports more informed decisions when selecting infrastructure for expanding energy projects.
8. Why Choose Lida Group for Energy Project Infrastructure?
Selecting a supplier for energy project offices and accommodation requires careful consideration of technical requirements, manufacturing quality, building functionality, and delivery coordination.
Lida Group provides prefabricated building solutions for industrial, commercial, and infrastructure applications. Its container-based building options can be evaluated for project offices, worker accommodation, and other supporting facilities according to the intended use and site conditions.
The planning process should begin with an understanding of the project’s workforce, operational schedule, climate, available utilities, and expected duration. These factors influence building configuration, insulation requirements, interior layouts, and the number of units required.
For international energy projects, logistics planning is also essential. Transportation dimensions, packaging, delivery sequencing, site access, and installation arrangements should be coordinated with the wider construction program.
By defining technical specifications and responsibilities at an early stage, project owners can establish a clearer path from facility planning to on-site deployment.
Whether the requirement involves a compact office for a renewable energy installation or a larger accommodation arrangement for an industrial development, Lida Group can help clients explore suitable prefabricated building options within the agreed technical and project scope.
The objective is to provide practical, adaptable infrastructure that supports project operations while responding to changing site requirements.
Conclusion: Building Flexible Infrastructure for the Future of Energy
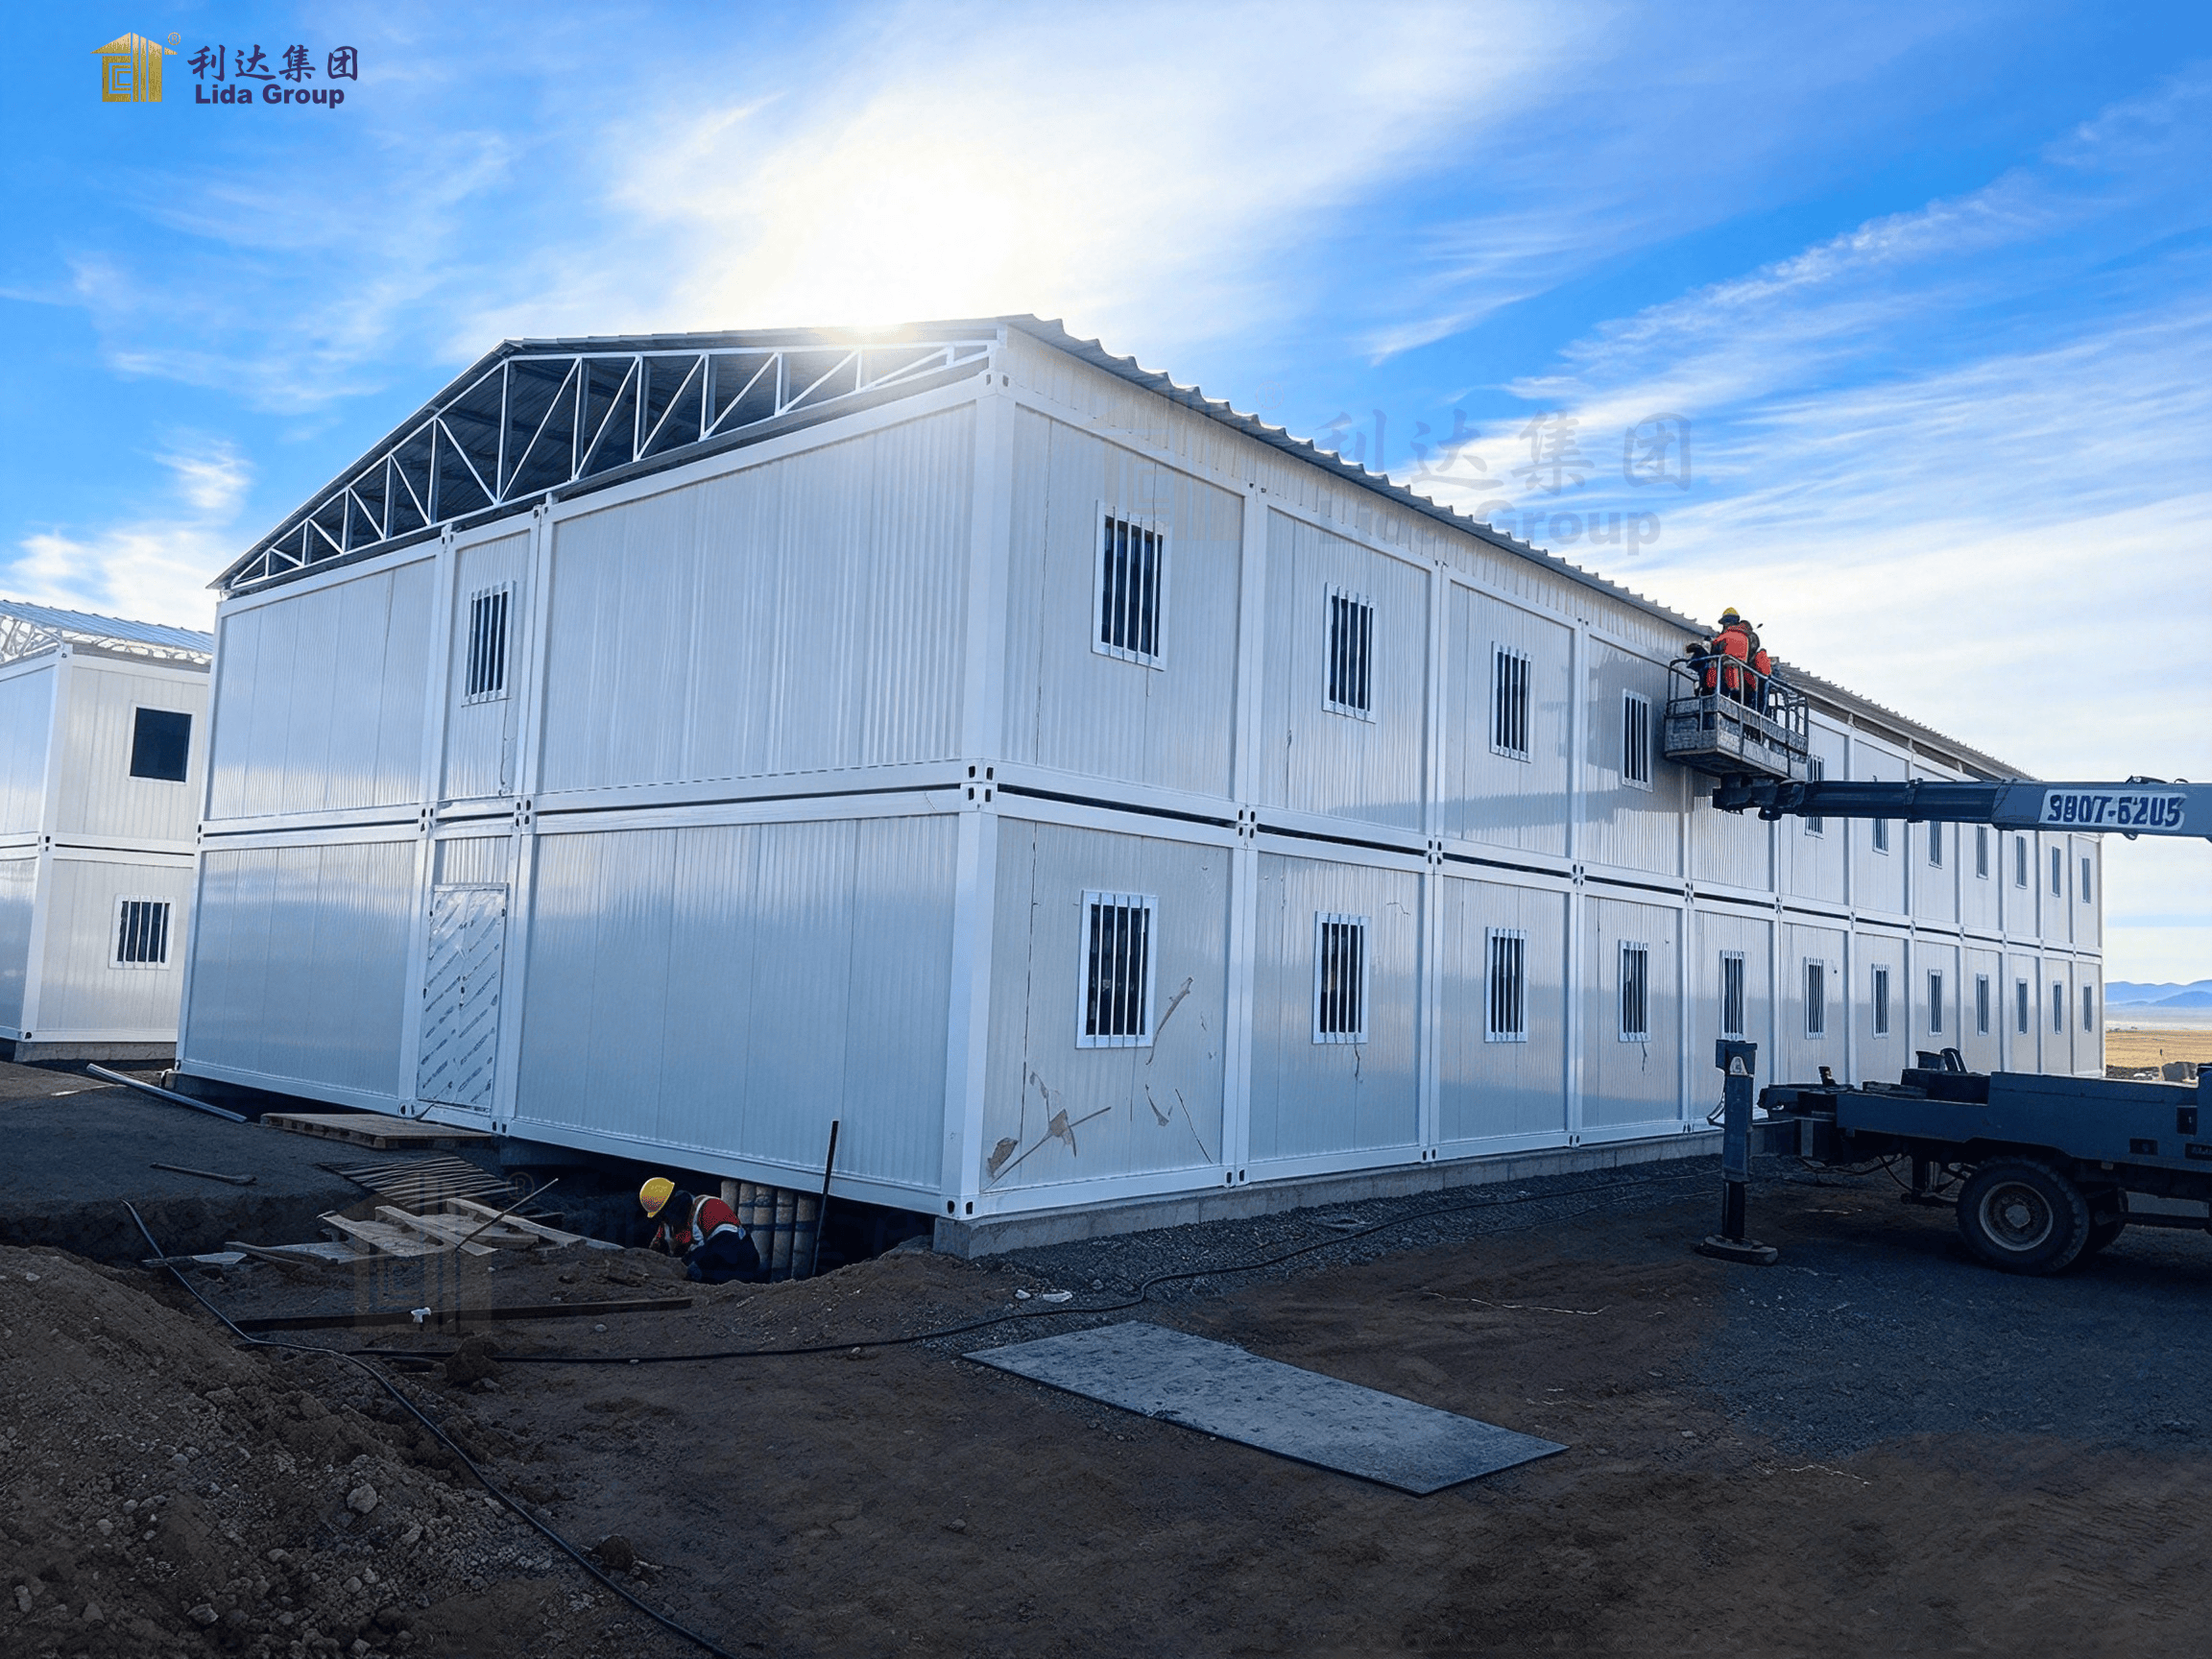
As energy projects expand in scale and complexity, their supporting infrastructure must adapt to changing workforce requirements, demanding schedules, and remote operating environments. Offices and accommodation facilities are essential components of this infrastructure, helping project teams coordinate activities and providing workers with functional spaces for daily life.
Plug-and-play container offices offer practical workspaces that can be prepared in advance and deployed with less on-site construction than many conventional approaches. Container-based worker accommodations provide flexible housing options that can be planned around workforce size, climate, and project duration.
When combined with modular expansion planning, coordinated camp layouts, and appropriate quality control, these facilities can help project owners manage the changing demands of energy development more effectively.
Lida Group offers prefabricated building solutions that can be tailored to different project requirements, subject to technical feasibility and the agreed scope of supply. By considering installation, logistics, indoor comfort, operating costs, and potential future use, clients can make more informed decisions about their site infrastructure.
From oil and gas developments to renewable energy installations, Lida Group helps project owners explore scalable container offices and worker accommodation solutions designed to support efficient operations as projects grow. With careful planning and the right building configuration, essential site facilities can keep pace with the evolving needs of the energy industry.
Contact us, please click here!
Post time: Oct-28-2026