
Modern architectural development is increasingly defined by creativity, personalized aesthetics, and structural breakthroughs. Unlike traditional rectangular and regular buildings that prioritize simplicity and practicality, contemporary landmark architecture pursues unique curved surfaces, irregular outlines, large-span cantilevers, asymmetric frameworks, and complex spatial forms. Steel structures have become the preferred technical carrier for these innovative architectural designs due to their high strength, light weight, good ductility, and flexible machinability. Steel’s superior mechanical performance allows architects to break the limitations of concrete masonry, creating iconic stadiums, exhibition centers, cultural venues, airport terminals, and urban landmark buildings with extraordinary visual impact.
However, unique architectural shapes bring unprecedented technical difficulties to steel structure design and on-site construction. Complex geometric modeling, irregular force transmission paths, difficult component processing, high-precision assembly requirements, and strict stability control have become common obstacles in special-shaped steel building projects. Without professional technical optimization and systematic engineering control, innovative shapes may lead to structural hidden dangers, construction delays, cost overruns, or even failure of design realization. Based on modern steel structure engineering practice, this article systematically analyzes the core design and construction challenges of special-shaped steel buildings, summarizes professional engineering solutions adopted by structural engineers, and explains how standardized technical means and innovative construction strategies help complex steel structures achieve perfect integration of artistic shape and structural safety.
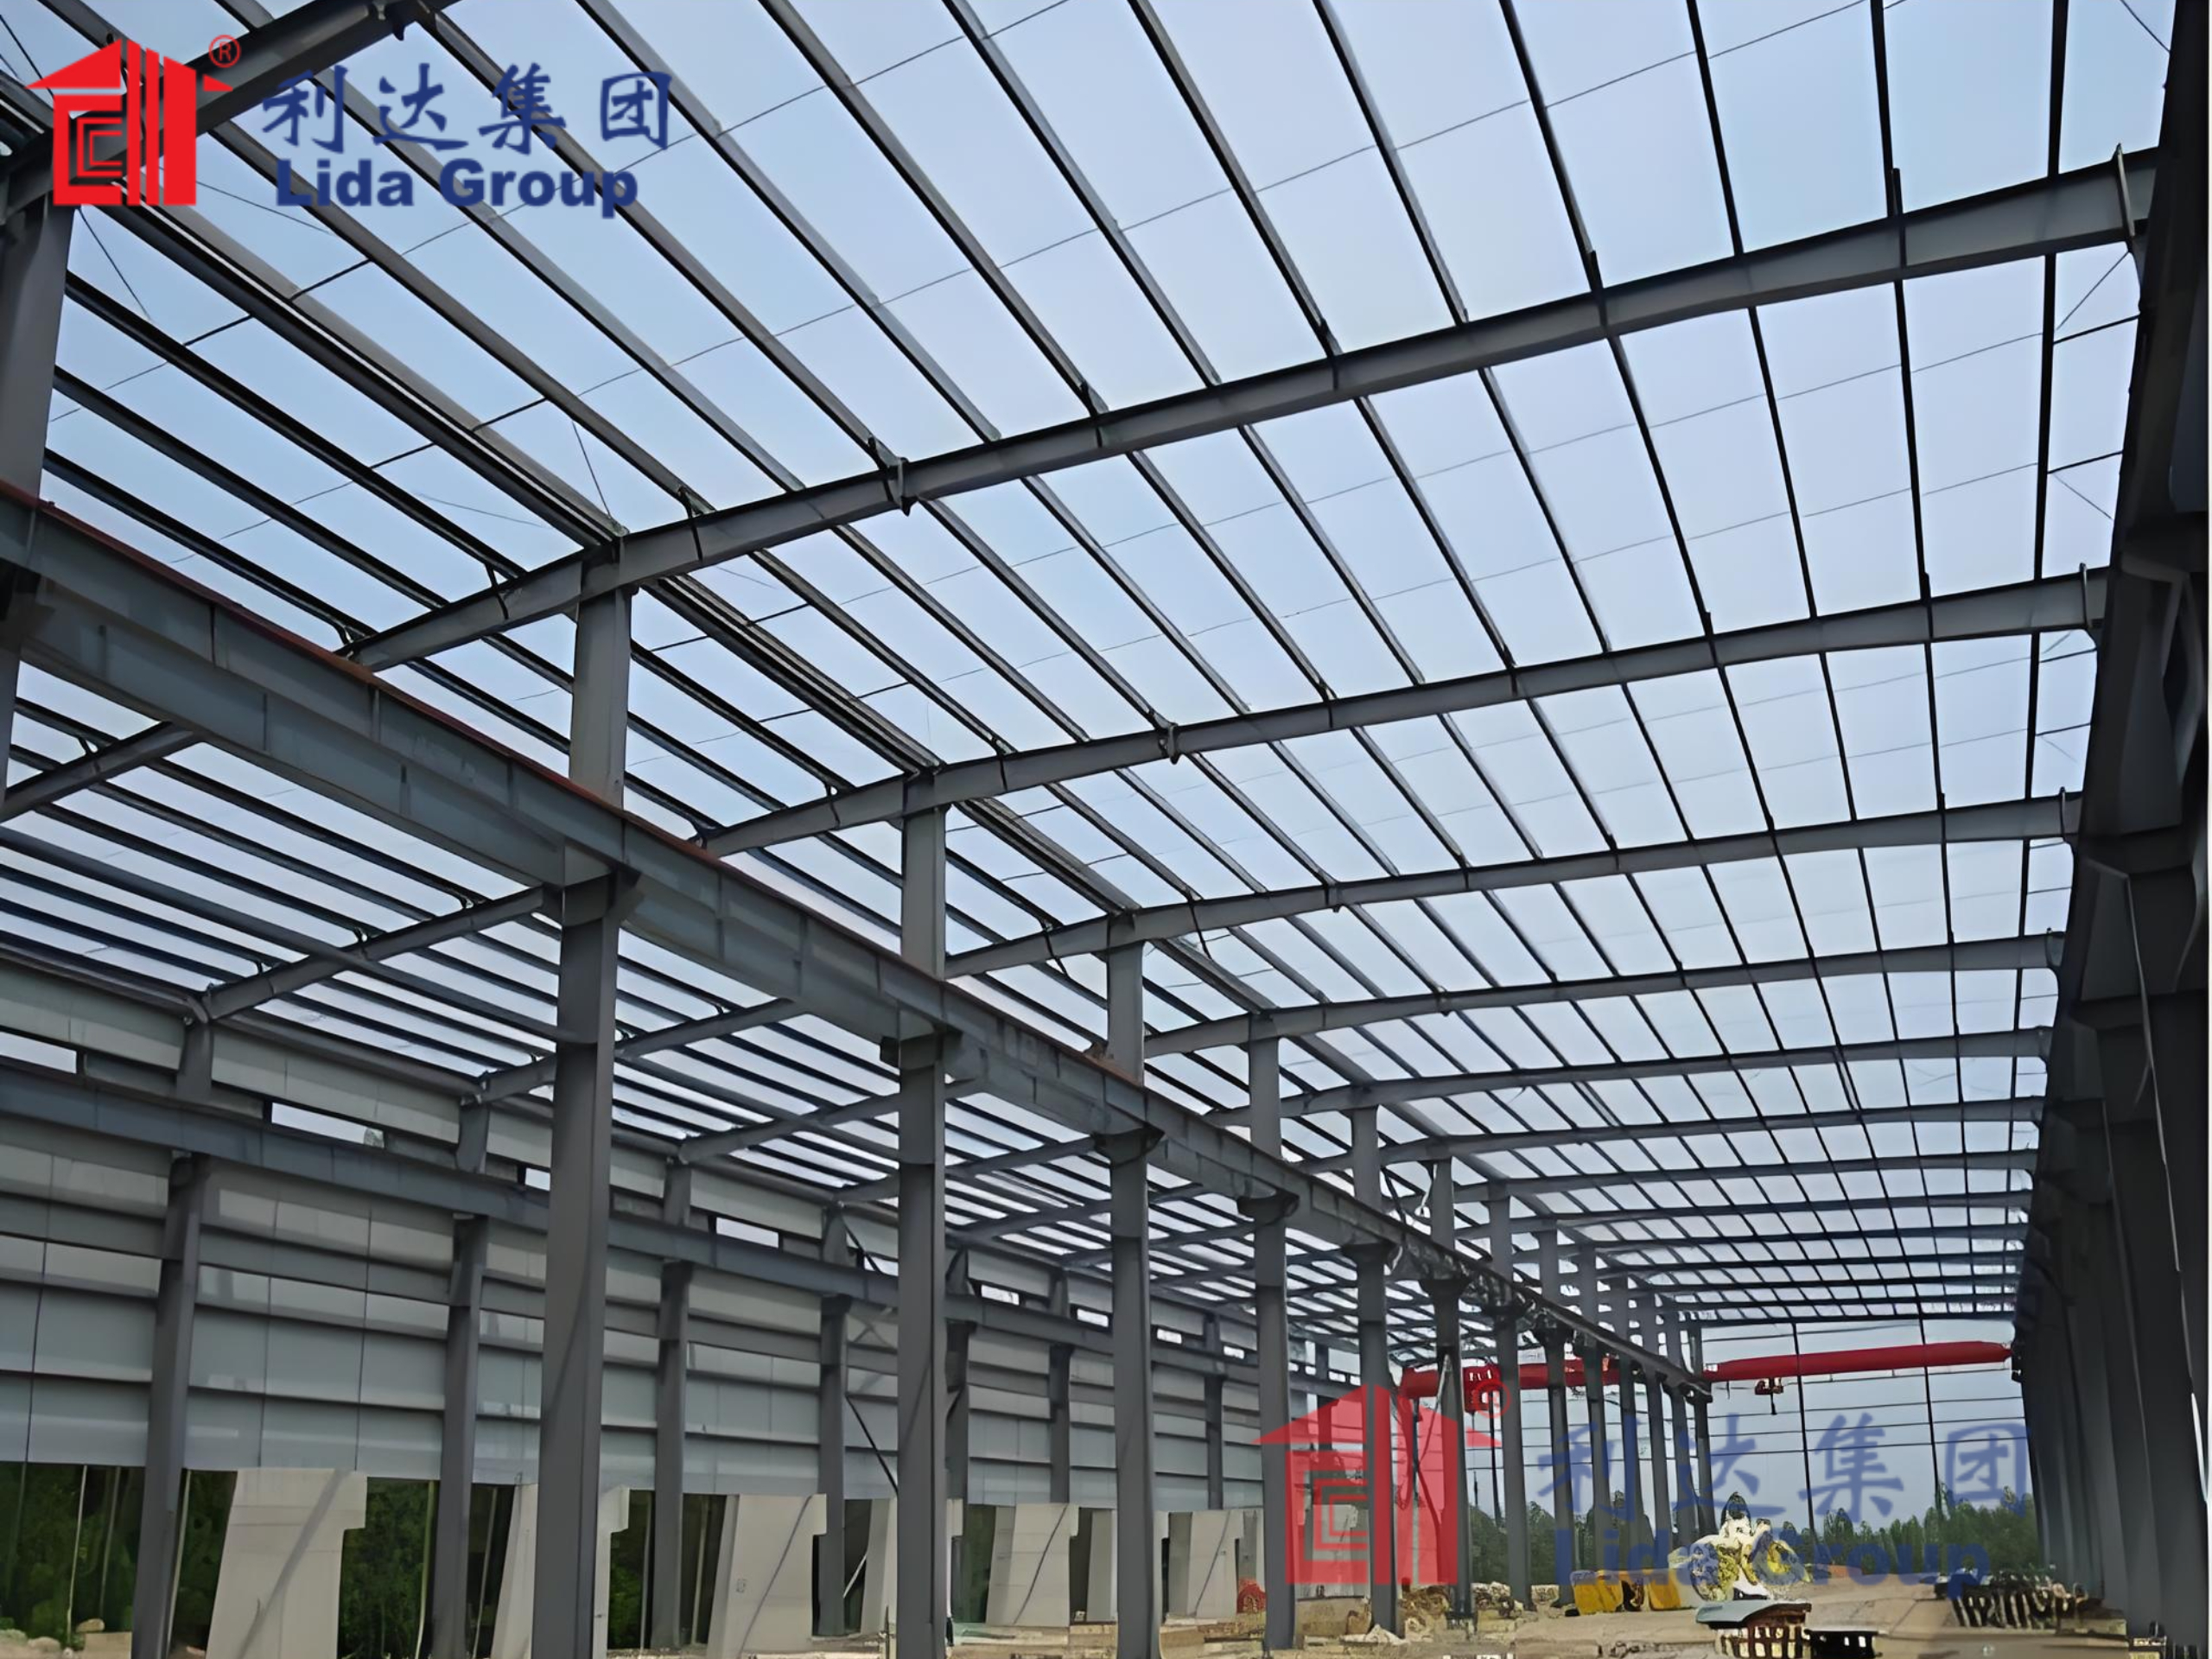
1. Core Design Challenges of Special-Shaped Steel Structures
The realization of unique building shapes first faces multiple technical bottlenecks in the design stage. Regular steel structure buildings adopt standardized grid layouts, regular component arrangements, and clear force transmission mechanisms, which are mature in design theory and simple in mechanical calculation. In contrast, special-shaped steel structures feature irregular geometry, asymmetric stress distribution, variable section components, and complex spatial torsion, which put forward extremely high requirements for structural calculation, model simulation, and overall scheme optimization. Engineers need to break conventional design thinking and carry out customized structural analysis for each complex building form.
1.1 Complex Spatial Geometry and Difficult Mechanical Calculation
Unique architectural shapes such as hyperbolic curved surfaces, folded facades, large cantilever structures, and spiral frameworks completely break the orthogonal mechanical system of traditional steel buildings. Each steel component has different angles, lengths, and inclination degrees, resulting in three-dimensional spatial stress characteristics. Traditional two-dimensional plane calculation software and empirical formulas can no longer accurately simulate the real stress state of the structure. Local torsion, eccentric load, concentrated stress, and uneven settlement are prone to occur in complex nodes, which may cause local structural deformation or overall instability if not accurately calculated.
In addition, irregular structures have inconsistent vibration modes under wind load and seismic load. The asymmetric mass distribution and irregular stiffness distribution make the structural dynamic response far more complex than regular buildings. Traditional simplified seismic calculation methods cannot cover the multi-modal vibration characteristics of special-shaped steel structures, bringing great challenges to structural safety evaluation and design parameter determination.
1.2 Difficult Structural Stability and Local Buckling Control
Most unique architectural designs pursue large-span hollow spaces and lightweight visual effects, which require steel structures to realize ultra-long cantilever and ultra-large spanning layouts with fewer supporting points. This design significantly reduces the structural constraint system and increases the risk of overall instability. Steel components under complex spatial stress are prone to local buckling, lateral torsion, and compressive instability, especially in thin-wall curved steel beams and variable-section columns widely used in special-shaped buildings.
Different from regular structures with uniform stress distribution, complex steel structures have obvious stress concentration in local nodes and bending parts. Under the combined action of dead load, live load, wind load, and temperature stress, local components are prone to excessive stress displacement and plastic deformation. If the design lacks accurate buckling analysis and reinforcement measures, it will directly affect the overall structural safety and long-term durability of the building.
1.3 Conflict Between Architectural Aesthetics and Structural Rationality
The biggest dilemma in the design of special-shaped steel buildings is the inherent conflict between architectural artistic effect and structural mechanical rationality. Architects often prioritize innovative visual effects, streamlined curves, and hollow modeling, while many aesthetic designs violate the conventional force transmission rules of steel structures. Some extreme curved shapes and ultra-thin facade designs lead to unreasonable component stress, disordered force transmission paths, and excessive structural slenderness ratio.
Engineers often need to balance beauty and safety. Excessive structural reinforcement will destroy the light and concise artistic effect of the building, while excessive pursuit of architectural aesthetics will sacrifice structural rigidity and safety redundancy. How to realize the maximum restoration of architectural modeling on the premise of meeting structural safety standards has become one of the core difficulties in the design of special-shaped steel structures.
1.4 Complex Node Design and Difficult Standardization
Regular steel structure buildings adopt standardized bolted nodes and welded nodes with unified specifications and mature design schemes. However, special-shaped steel structures involve a large number of special-shaped nodes such as inclined intersection, multi-directional convergence, curved docking, and spatial torsion. Each node bears multi-angle composite force, and the force transmission mechanism is complex and diverse, making it impossible to apply standard node design templates.
Engineers need to carry out independent finite element analysis for each key node to verify the node strength, rigidity, and anti-fatigue performance. A large number of special-shaped cast steel nodes and thickened reinforced nodes need customized design and personalized processing, which greatly increases the difficulty of design drawing, scheme demonstration, and technical review.
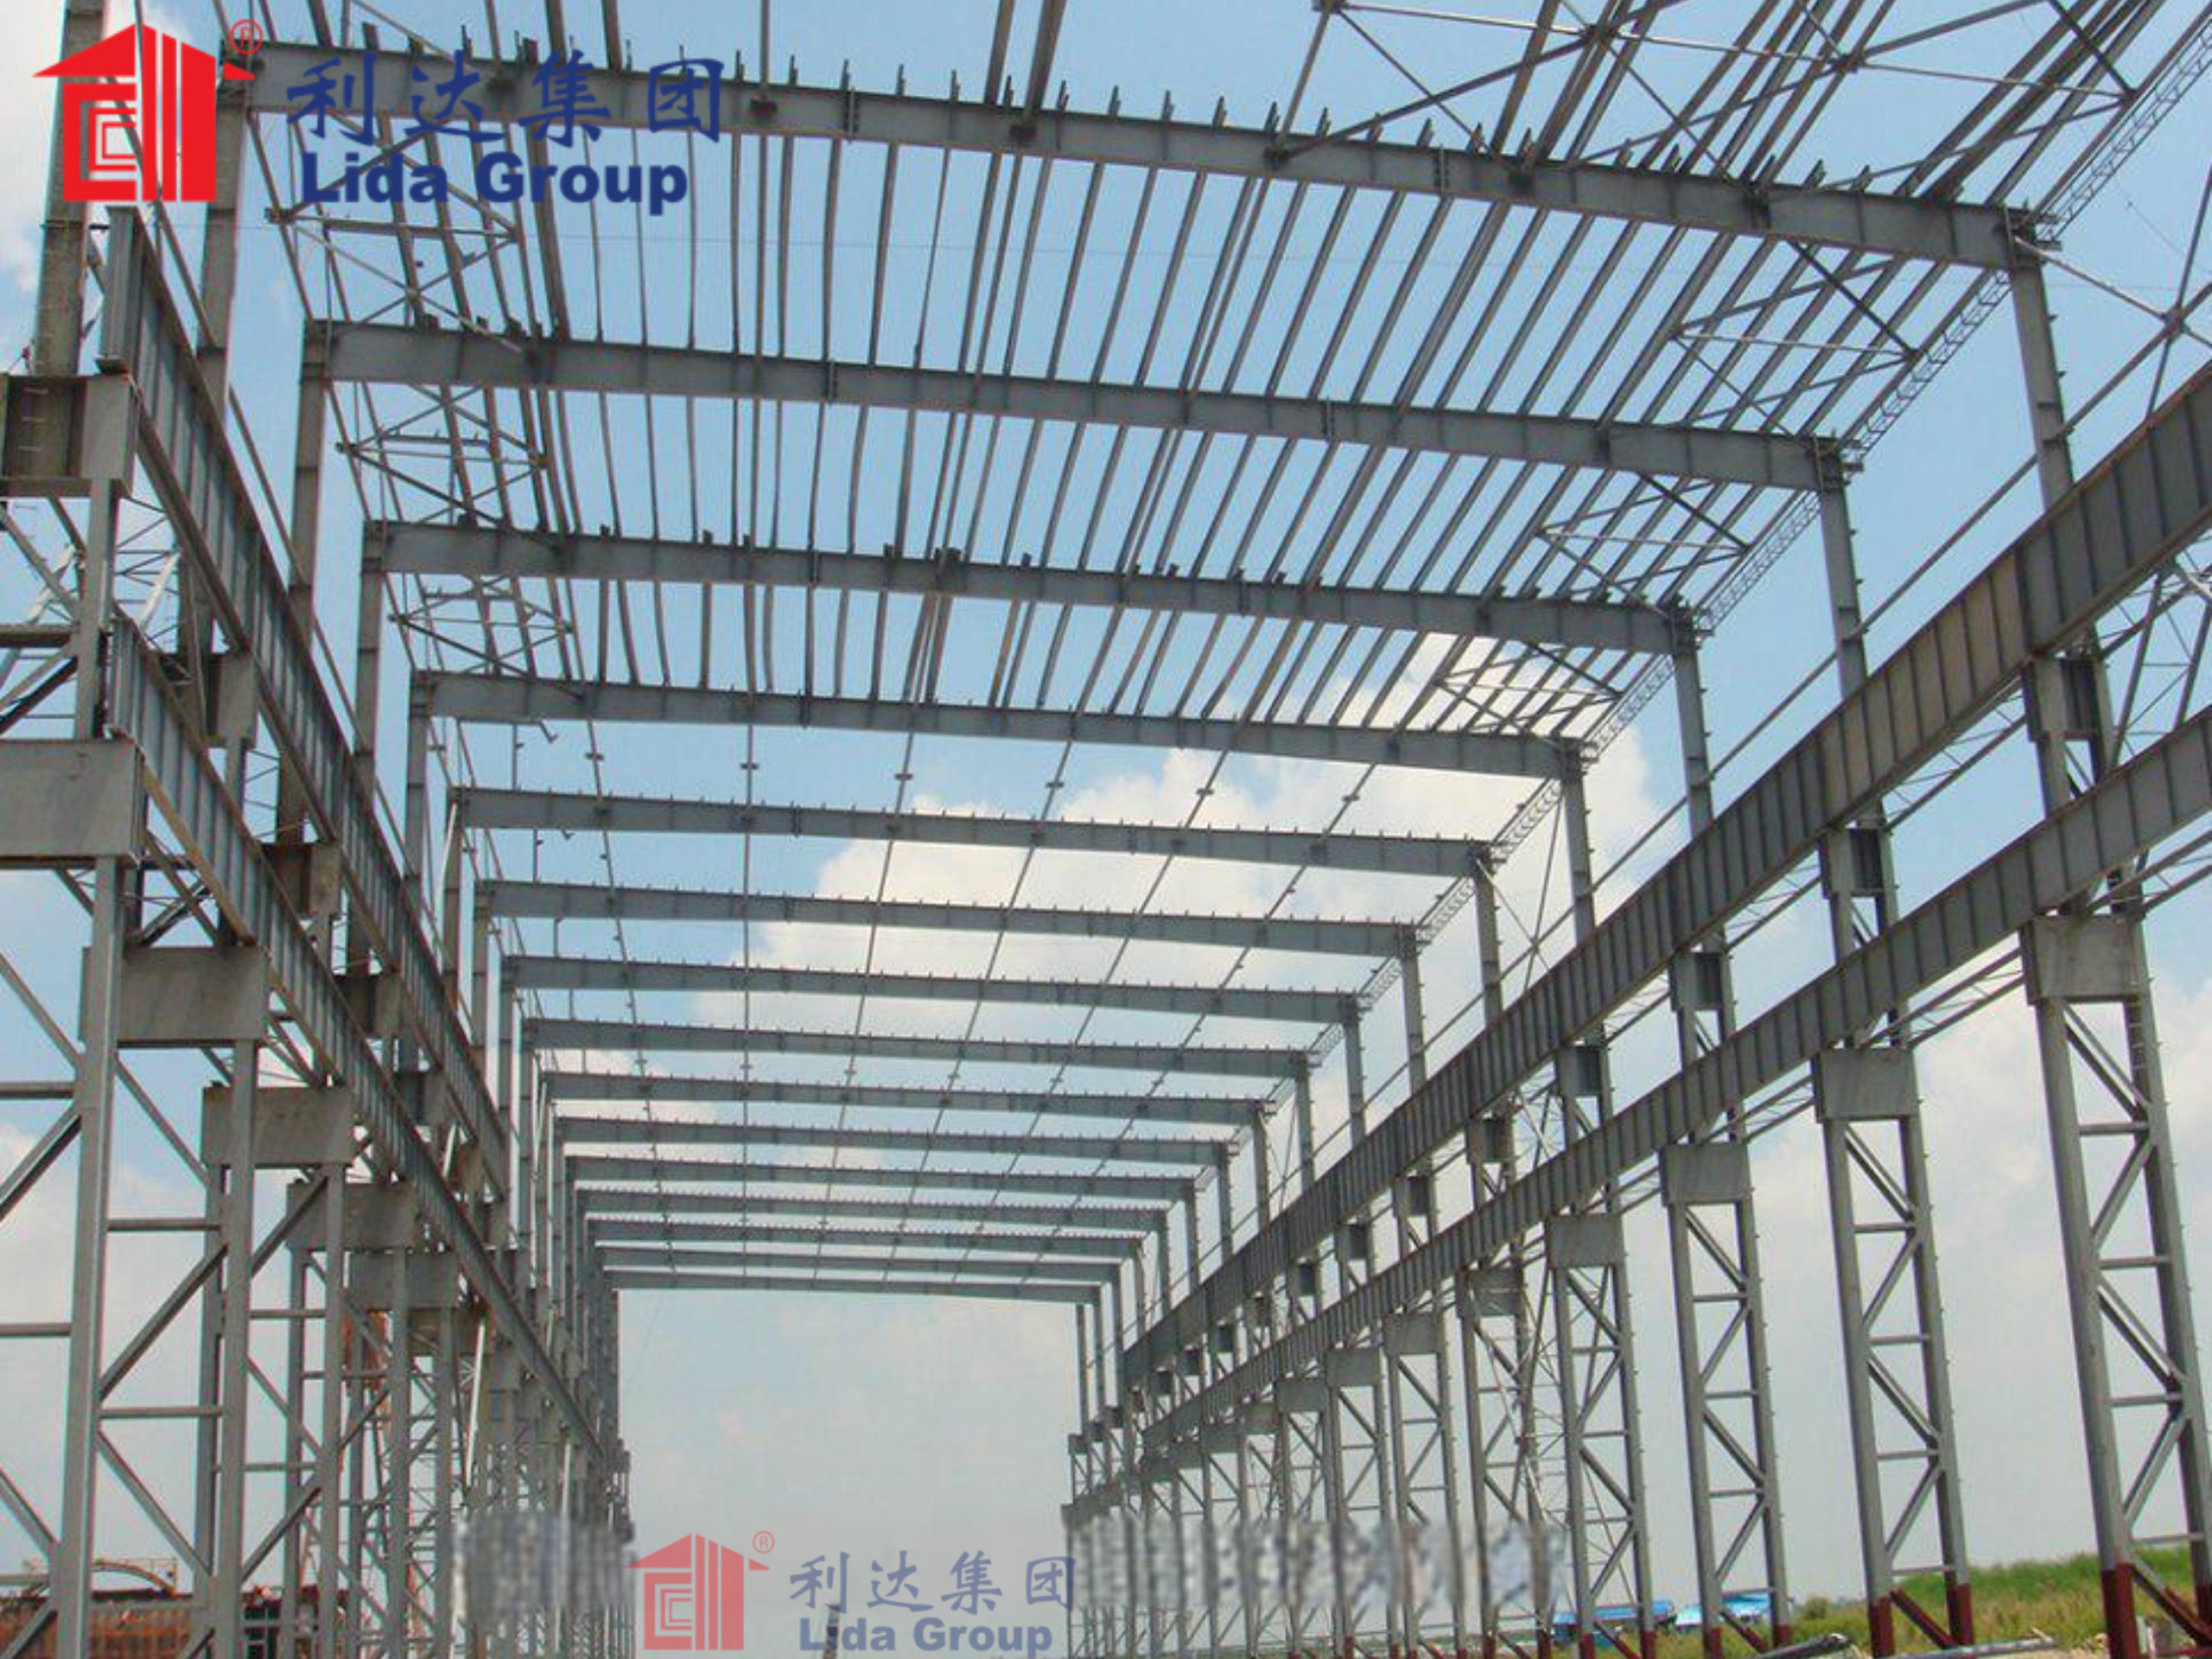
2. Key Construction Challenges for Unique Steel Structure Shapes
After completing the innovative structural design, the on-site construction stage faces more prominent practical obstacles. Special-shaped steel structures have non-standard components, high assembly precision requirements, complex hoisting paths, and difficult on-site positioning, which are far more difficult than the construction of regular steel buildings. Any deviation in component processing, hoisting sequence, or installation accuracy may cause the overall structural closure error to exceed the standard, affecting the final molding effect and structural safety.
2.1 Non-Standard Component Processing and Low Batch Efficiency
All steel components of unique-shaped buildings are personalized non-standard parts. Curved steel beams, variable-section steel columns, special-shaped supports, and arc enclosure structures cannot be produced by standardized assembly lines. Each component has independent size parameters, bending radians, and cutting angles, requiring one-by-one precision lofting, numerical control cutting, and bending forming.
Compared with the batch production advantages of regular steel structures, the personalized processing of special-shaped components has low production efficiency, high processing difficulty, and high error rate. The slight dimensional deviation of any single component will affect the overall assembly accuracy, resulting in difficult on-site docking and repeated adjustment, which seriously restricts the construction progress.
2.2 Ultra-High Installation and Positioning Accuracy Requirements
Unique curved and asymmetric steel structures have extremely strict requirements for spatial positioning accuracy. Regular steel buildings only need to control horizontal and vertical errors within a small range, while special-shaped steel structures need to accurately control three-dimensional spatial coordinates, spatial angles, and curved radian errors. The dislocation of spatial coordinates will directly lead to the distortion of the overall building shape, making it impossible to present the architectural effect designed by the original scheme.
Especially for large-span cantilever structures and hyperbolic curved facades, the installation error of a single component will accumulate layer by layer, resulting in overall closure deviation. In actual engineering, the allowable error of special-shaped steel structure installation is often controlled within 2 to 3 millimeters, which puts forward extremely high requirements for on-site measurement, positioning, and assembly technology.
2.3 Difficult Hoisting and Complex Construction Sequence
Special-shaped steel components are mostly irregular in shape, unbalanced in weight distribution, and complex in spatial posture, resulting in difficult hoisting and unstable stress during lifting. Unlike regular linear steel beams that can be hoisted stably in a single direction, curved components and asymmetric components are prone to torsion, deflection, and posture deviation during hoisting, which increases the difficulty of aerial positioning and docking.
In addition, the construction sequence of complex steel structures has strong logical relevance. The overall structure is mutually constrained by force, and the wrong installation sequence will lead to local structural stress superposition and unpredictable displacement deformation. Engineers need to formulate precise segmented construction sequences and temporary support schemes to ensure that each construction stage is in a safe stress state, which greatly increases the complexity of on-site construction organization.
2.4 Difficult Deformation Control and High-Risk Construction
Complex special-shaped steel structures are sensitive to temperature changes, construction load, and temporary support displacement. Steel materials have large linear expansion coefficients, and temperature differences between day and night will cause telescopic deformation of components. Unreasonable construction load superposition will lead to irreversible plastic deformation of local components. Especially in the construction process of large-span hollow structures, the removal of temporary supports will cause overall structural stress redistribution, which is easy to induce instantaneous displacement and local instability.
At the same time, most unique-shaped landmark buildings are super high-rise or large-span overhead structures, with high-altitude operation, complex construction environment, and many uncertain safety factors, which belong to high-risk engineering construction projects and put forward higher requirements for construction safety control.
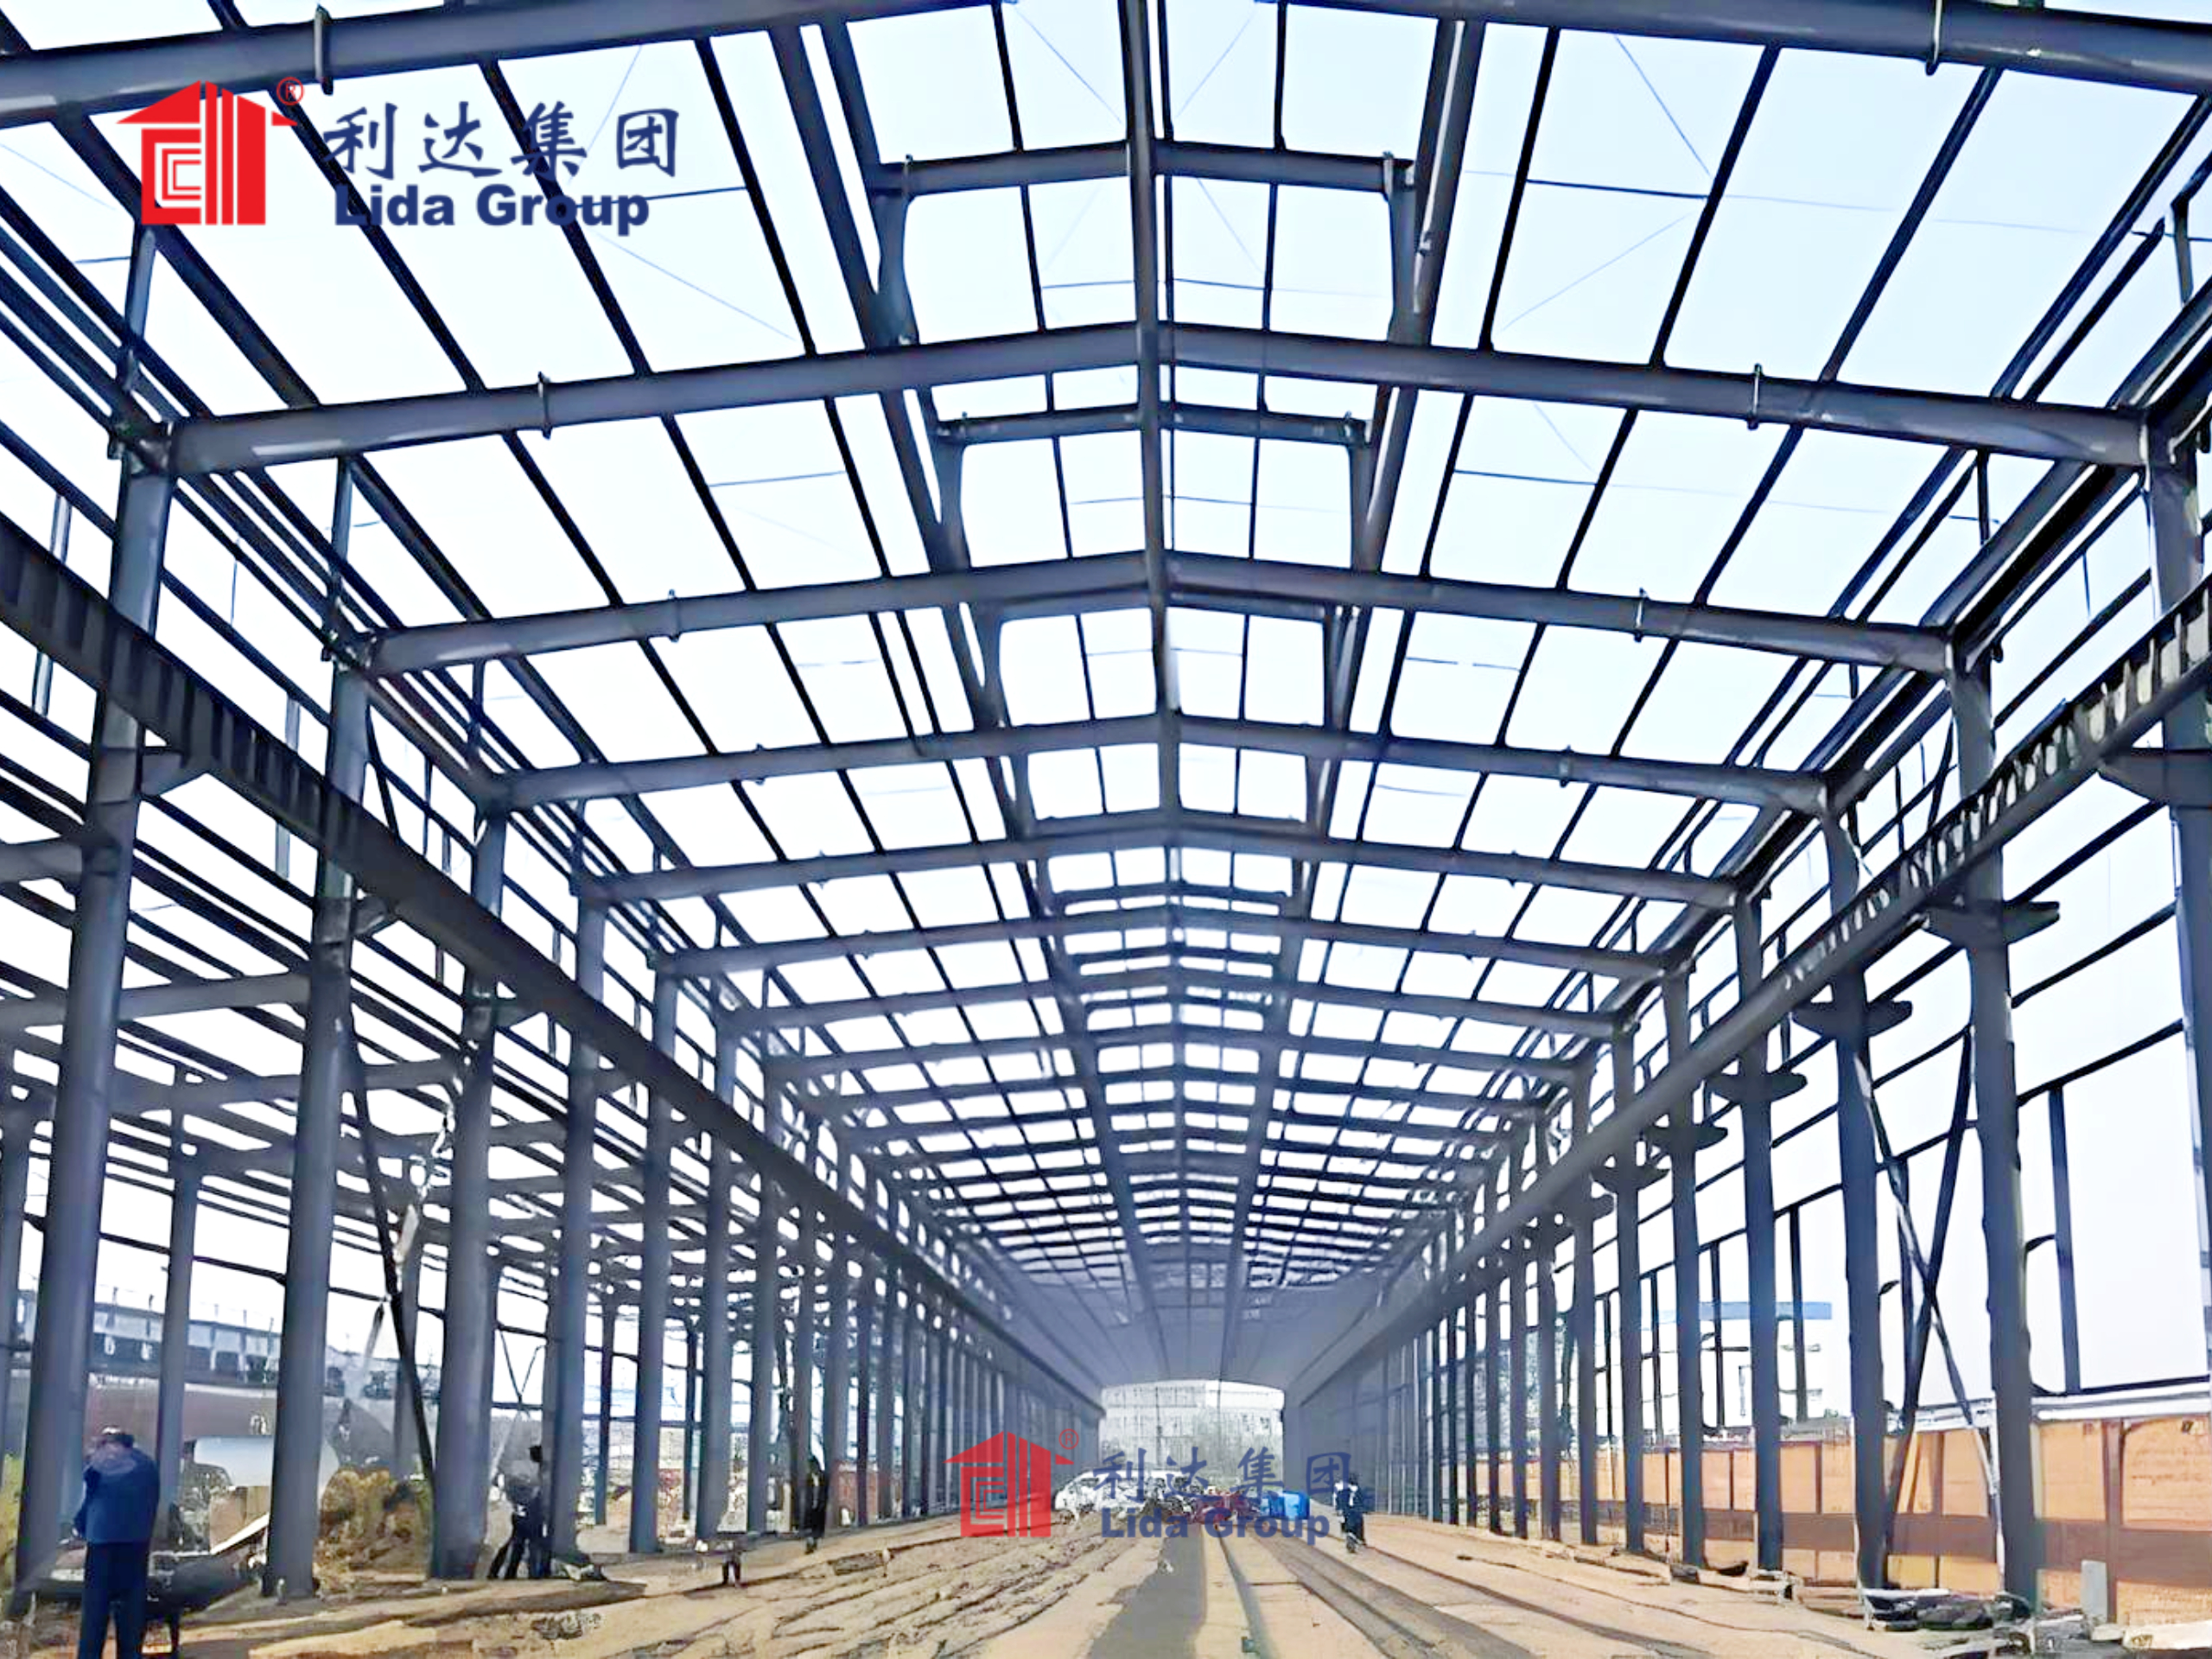
3. Core Technical Strategies for Engineers to Overcome Structural Obstacles
Facing the dual difficulties of design complexity and construction difficulty of unique-shaped steel structures, modern structural engineers have formed a complete set of mature technical solutions through long-term engineering practice and technological innovation. Relying on digital simulation technology, optimized structural system design, precise construction control, and innovative node technology, engineers effectively solve various technical bottlenecks and realize the perfect integration of architectural innovation and structural safety.
3.1 BIM Digital Simulation and Finite Element Accurate Analysis
Engineers take Building Information Modeling (BIM) technology as the core design tool to solve the problem of difficult geometric modeling and complex mechanical calculation of special-shaped steel structures. Through three-dimensional parametric modeling, engineers can accurately restore all curved surfaces, irregular components, and spatial nodes of the building, realize real-time visualization of complex structural forms, and avoid design errors caused by two-dimensional drawing limitations.
Combined with finite element analysis software, engineers conduct multi-condition simulation calculation on the overall structure, including static load, dynamic wind load, seismic load, temperature stress, and construction stage load. The software accurately identifies stress concentration areas, unstable components, and structural weak links, and realizes quantitative evaluation of structural safety. For irregular vibration modes and local buckling risks, engineers adopt multi-modal vibration analysis and whole-process stability calculation to ensure that the structural stress is uniform and reasonable under all working conditions.
3.2 Innovative Structural System Optimization and Layout Adjustment
To resolve the conflict between architectural aesthetics and structural rationality, engineers adopt flexible structural system optimization strategies. For large-span curved buildings, engineers adopt truss grid structures, spatial reticulated shells, and tension cable-membrane composite structures to replace traditional single beam-column systems. These spatial stress systems have reasonable force transmission paths, which can disperse local concentrated stress, improve overall structural rigidity, and reduce component section size, ensuring both structural stability and lightweight artistic effect.
For asymmetric and cantilever structures, engineers set up reasonable auxiliary support systems, counterweight structures, and tension pull rod systems to balance eccentric load and avoid local stress overload. On the premise of not changing the overall architectural shape, engineers adjust the local component layout and structural stiffness distribution to make the structural mass and stiffness distribution uniform, effectively solving the dynamic instability problem of irregular buildings under seismic and wind loads.
3.3 Customized Special-Shaped Node Reinforcement Technology
Aiming at the problem of complex and non-standard nodes of special-shaped steel structures, engineers adopt customized node design and local reinforcement technology. For multi-directional intersecting nodes and curved docking nodes with complex stress, high-strength integral cast steel nodes are used to replace traditional welded nodes. The integral cast steel node has uniform internal stress, good ductility, and strong bearing capacity, which can effectively solve the structural hidden danger of welding stress concentration.
For thin-wall curved components prone to local buckling, engineers adopt local thickening, rib reinforcement, and closed section optimization measures to improve component stability. Through node finite element verification one by one, all special-shaped nodes meet the strength, rigidity, and fatigue resistance requirements, ensuring that the complex spatial force transmission is continuous and reliable.
3.4 Precise Prefabrication and Modular Processing Technology
In view of the difficulties of non-standard component processing and low precision, engineers adopt digital precision lofting and factory modular prefabrication technology. Based on BIM parametric data, the factory realizes automatic cutting, CNC bending, and robotic welding of special-shaped components, ensuring that the dimensional error of all components is controlled within 1 millimeter. The unified factory processing standard completely solves the problem of low precision of manual on-site processing.
At the same time, engineers adopt segmented modular prefabrication to divide the complex overall structure into several standardized modular units. Each module is processed and assembled in the factory independently, and finally hoisted and integrated on site. This method greatly reduces the difficulty of on-site high-altitude operation, improves assembly accuracy, and shortens the construction cycle of complex projects.
3.5 Whole-Process Construction Monitoring and Deformation Control
To solve the problems of difficult construction sequence control and structural deformation superposition, engineers formulate whole-process dynamic construction monitoring schemes. During the construction stage, real-time monitoring sensors are arranged on key components and key nodes to track structural displacement, stress change, and temperature deformation in real time. According to the monitoring data, engineers dynamically adjust the construction progress, temporary support state, and component docking position to ensure that the structural deformation is always within the controllable range.
For the support removal stage of large-span structures, engineers adopt graded unloading and segmented stress redistribution technology to avoid instantaneous impact load and ensure stable structural stress transformation. The whole-process closed-loop control of design, processing, construction, and monitoring effectively guarantees the geometric accuracy and structural safety of special-shaped steel buildings.
4. Engineering Practice Value and Industry Significance
The technical strategies adopted by engineers to overcome the design and construction difficulties of special-shaped steel structures have important practical value and industrial guiding significance. On the one hand, these innovative technical means break the technical shackles of traditional steel structure construction, greatly expand the creative boundary of modern architectural design, and enable more personalized, artistic, and innovative landmark buildings to be successfully realized. Perfect structural engineering technology provides a solid technical guarantee for architectural art innovation.
On the other hand, the whole-process digital design, modular precision construction, and dynamic monitoring system formed in complex steel structure projects have promoted the standardized, intelligent, and refined development of the steel structure industry. The technical experience accumulated in special-shaped projects can be popularized and applied in various large-span and irregular steel building projects, improving the overall technical level and construction quality of the industry.
In addition, the optimized structural system effectively reduces the section size and steel consumption of components while ensuring safety, reduces project comprehensive cost and carbon emissions, and realizes the organic unity of architectural beauty, structural safety, economic efficiency, and environmental protection, which is in line with the development trend of modern green low-carbon construction.
5. Conclusion
In conclusion, unique-shaped steel structure buildings represent the highest level of integration of modern architectural art and structural engineering. Innovative architectural modeling brings a series of technical challenges including complex mechanical calculation, difficult stability control, conflicting aesthetic and structural logic, non-standard component processing, high-precision assembly, and difficult construction management. These obstacles once restricted the realization of personalized architectural design and affected the safety and quality of complex steel structure projects.
With the continuous progress of engineering technology, modern structural engineers have effectively broken through various technical bottlenecks through digital BIM simulation, finite element accurate analysis, innovative spatial structural system optimization, customized special-shaped node technology, factory precision prefabrication, and whole-process dynamic construction monitoring. Engineers not only ensure the absolute safety and long-term stability of complex steel structures but also maximize the restoration of architectural artistic effects, perfectly balancing structural rationality and architectural innovation.
In the future, with the continuous integration of intelligent manufacturing, digital twin technology, and new high-performance steel materials, the design and construction technology of special-shaped steel structures will be further upgraded. More efficient, accurate, and low-carbon engineering solutions will help the construction industry realize more diverse and innovative architectural creations, continuously promoting the high-quality development of modern steel structure engineering and architectural art.
Post time: Jul-28-2026