
01 Introduction: The Lifecycle Problem of Field Housing
Sustainability in construction is usually discussed at the point of building, where materials are chosen and energy performance is specified. For field housing, that view misses most of the picture. A camp is built to be temporary, yet its buildings often outlive their purpose, and how they end their service life determines whether they become a reusable asset or a pile of mixed waste on a site that must be cleared. The environmental cost of a prefab house is not decided only when it is made; it is decided again every time it is used, moved, and finally retired.
This article examines what makes field housing genuinely sustainable, and why Lida Group’s focus on easy-to-dismantle prefab houses matters more than any single green feature. It looks at how design for disassembly works, how material choices affect what can be recovered, how a camp can be placed and removed without scarring the ground, and how these decisions translate into lower cost and lower carbon over the whole lifecycle.
02 Why Temporary Buildings Become Permanent Waste
The paradox of temporary construction is that it rarely ends cleanly. Site accommodation is assembled quickly, often by joining panels and sealing joints on location, and when the project finishes it is demolished rather than taken apart. Panels are cut to fit, services are cut to disconnect, and materials that could have been reused are reduced to fragments that no longer serve any purpose. The building was intended to be short-lived, but its components were designed as though they would never need to be separated.
This pattern carries a cost that is hard to see because it is spread across many projects. Every camp that ends as waste represents material that must be replaced for the next site, transport emissions for disposal, and ground that must often be restored after demolition. An eco-conscious operator cannot solve this by choosing slightly better materials while retaining the same assembly logic, because the logic itself is what produces the waste. The change has to happen at the level of how the building is put together and how it comes apart, and it has to happen before the first unit is manufactured rather than at the end of the project when the decision is no longer available.
03 What Easy-to-Dismantle Really Requires
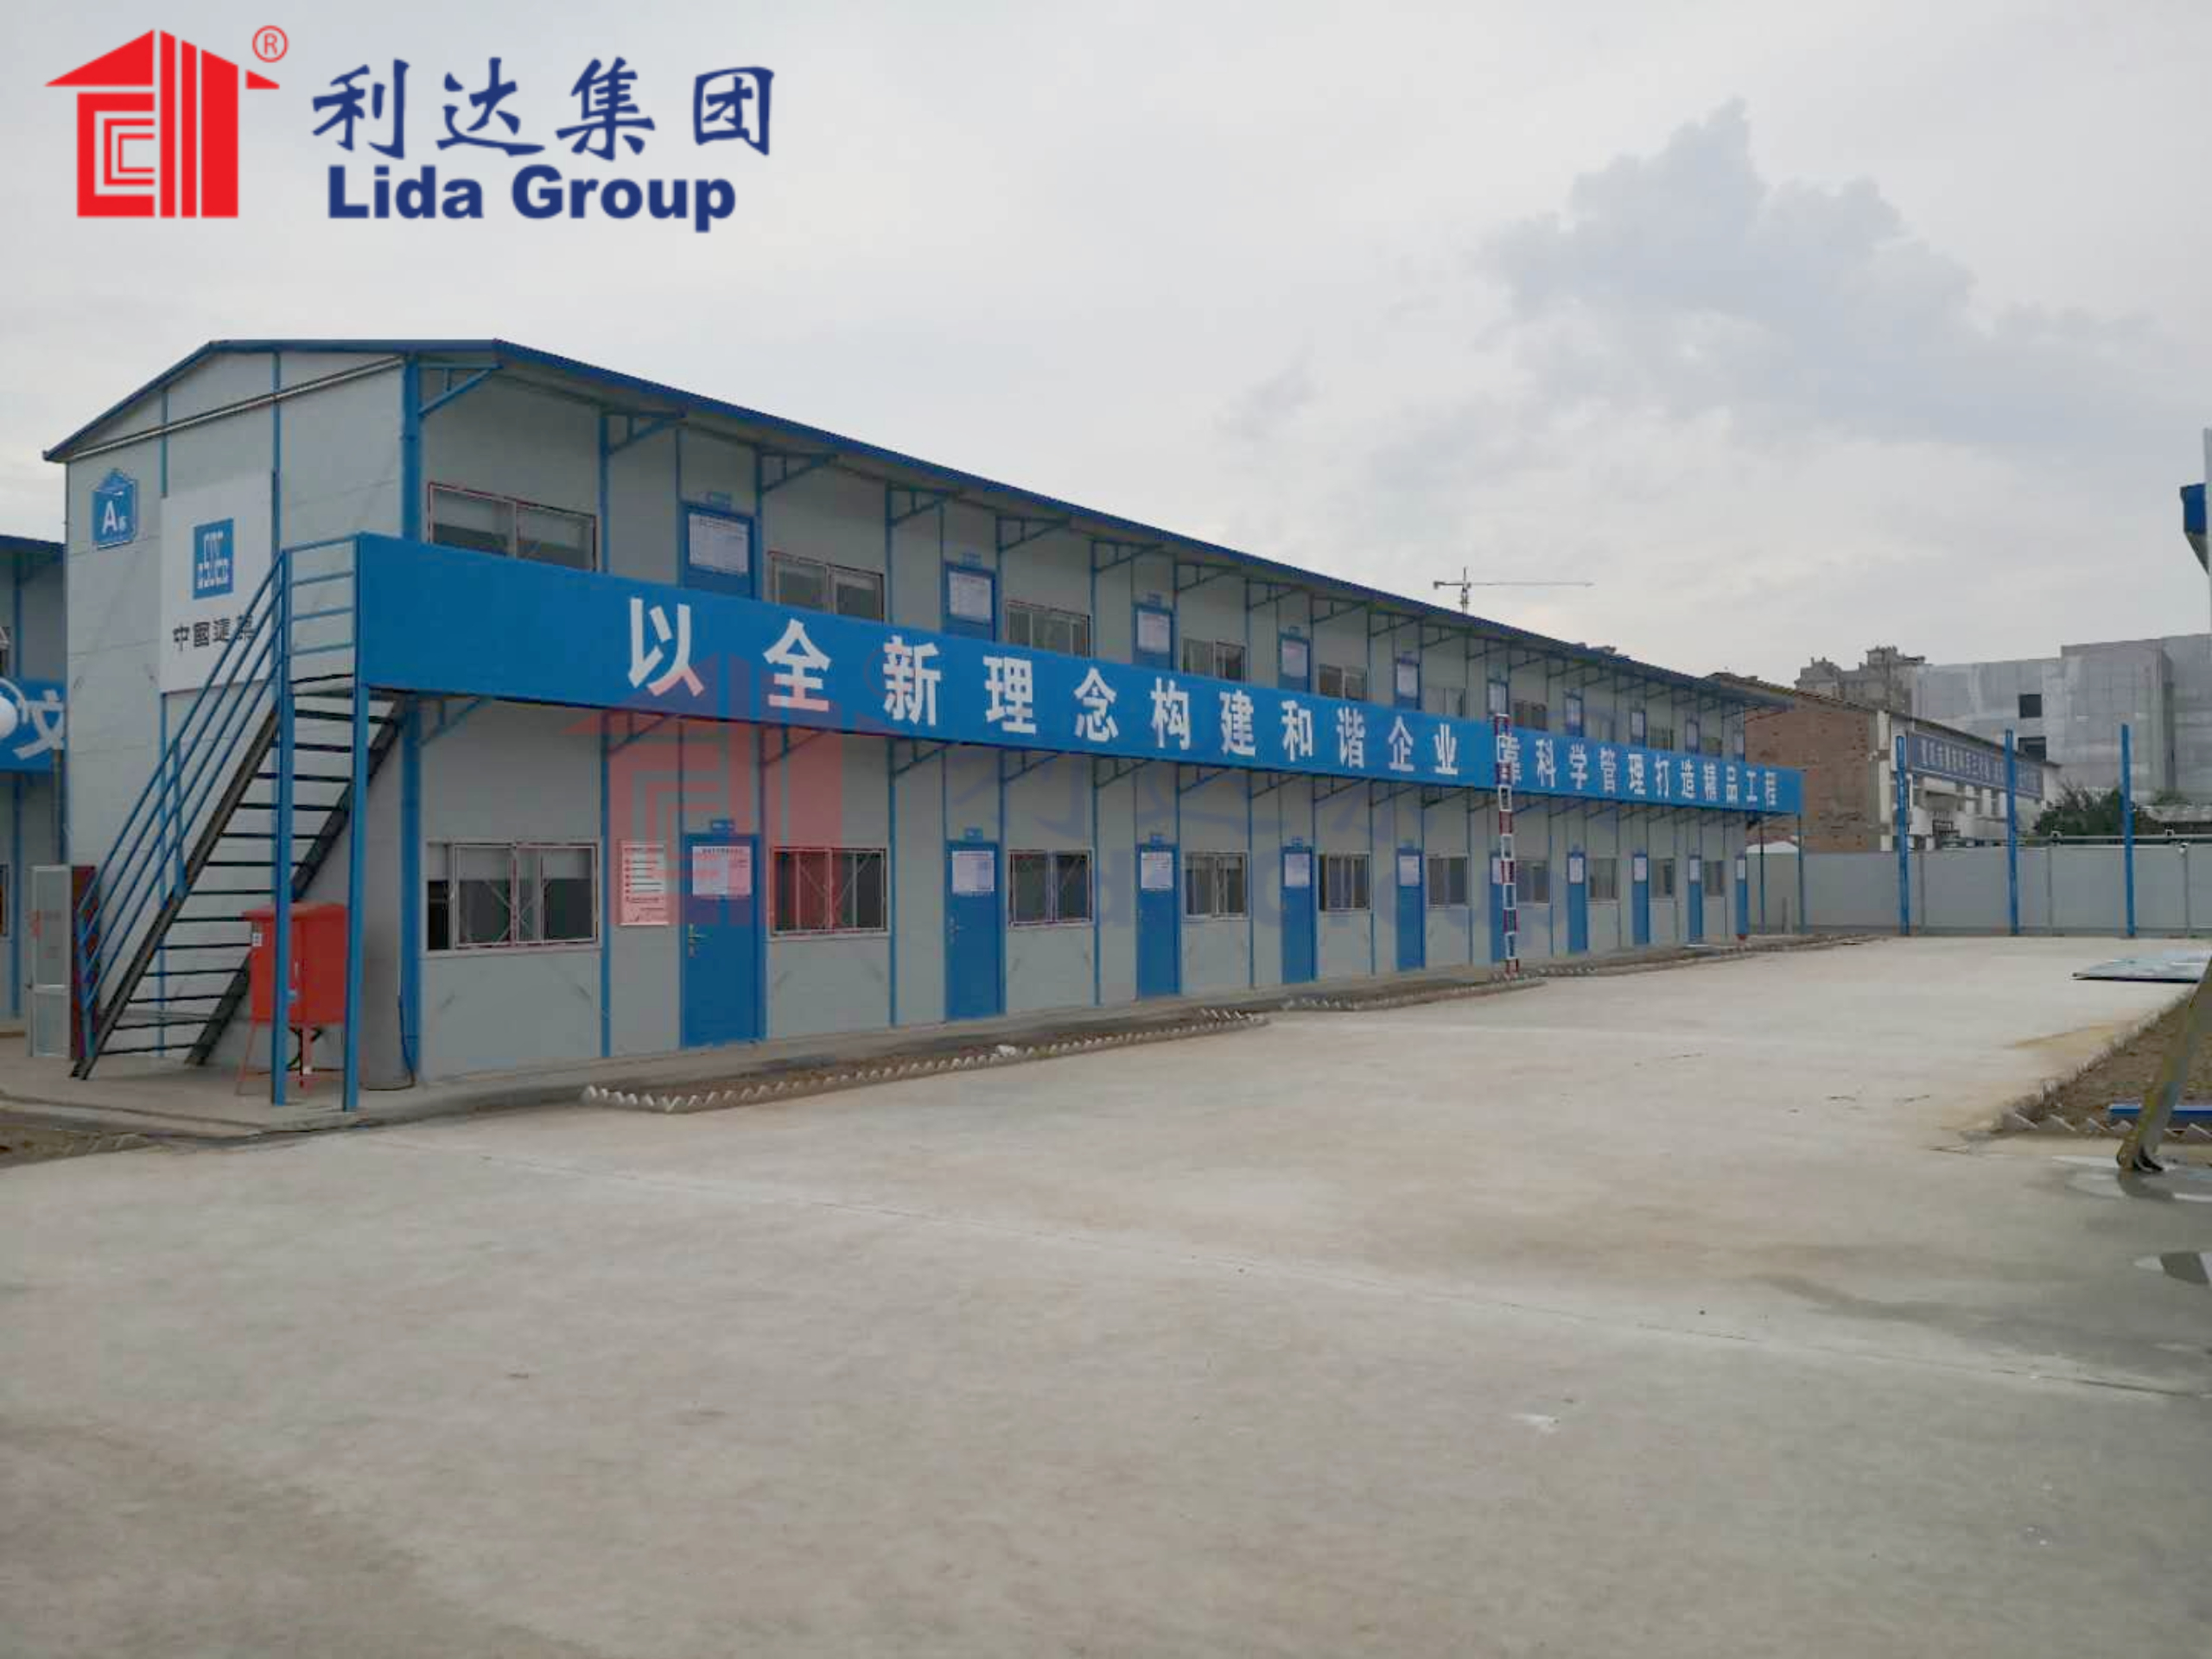
Dismantling sounds straightforward until it is attempted on a real building. Joints that were sealed against weather resist being opened. Services that were routed through walls cannot be separated from the structure. Components that were fixed for permanence cannot be removed without damage. A house that can be taken apart in a useful way must be designed for that outcome from the first drawing, with connections that can be reversed, layers that can be separated, and services that can be isolated and removed independently.
Lida approaches this by treating the prefab house as a set of modules rather than a single fabricated object. Each unit is complete and self-contained, assembled from parts that join through defined interfaces, so that the same connection that holds a unit together can be undone when the unit must move. The structure is not glued, welded shut, or buried inside finishes; it remains accessible, which means it remains separable. Records of what went where also matter, because a crew that arrives years later needs to know how the building was put together before it can take it apart again. Design for disassembly, in this sense, is not an added feature but the organizing principle of the whole product.
04 Connections That Can Be Reversed
The practical test of a reversible building is whether a skilled crew can take it apart without destroying anything. Lida’s units are built around this requirement, using joining methods that can be released rather than only applied. Panels are fixed through accessible fastenings, structural members connect at defined nodes, and finishes are arranged so that they can be lifted away without being cut out of position. Reversibility is designed into the sequence as well: what is installed last is removed first, so the order of work on site is mirrored by the order of work at the end of the project.
This discipline pays off in several ways at once. A unit can be relocated to another project rather than replaced, which extends its working life and defers the material and energy embedded in it. Components that fail can be replaced individually instead of requiring the whole element to be rebuilt. And at the end of the asset’s life, the parts can be sorted into material streams that retain value, rather than becoming mixed debris. A building that can be taken apart is therefore a building whose materials stay useful for longer. The savings are not theoretical: they appear as fewer purchases, fewer deliveries, and lower disposal costs across a series of projects rather than a single one.
05 Material Choices With a Second Life
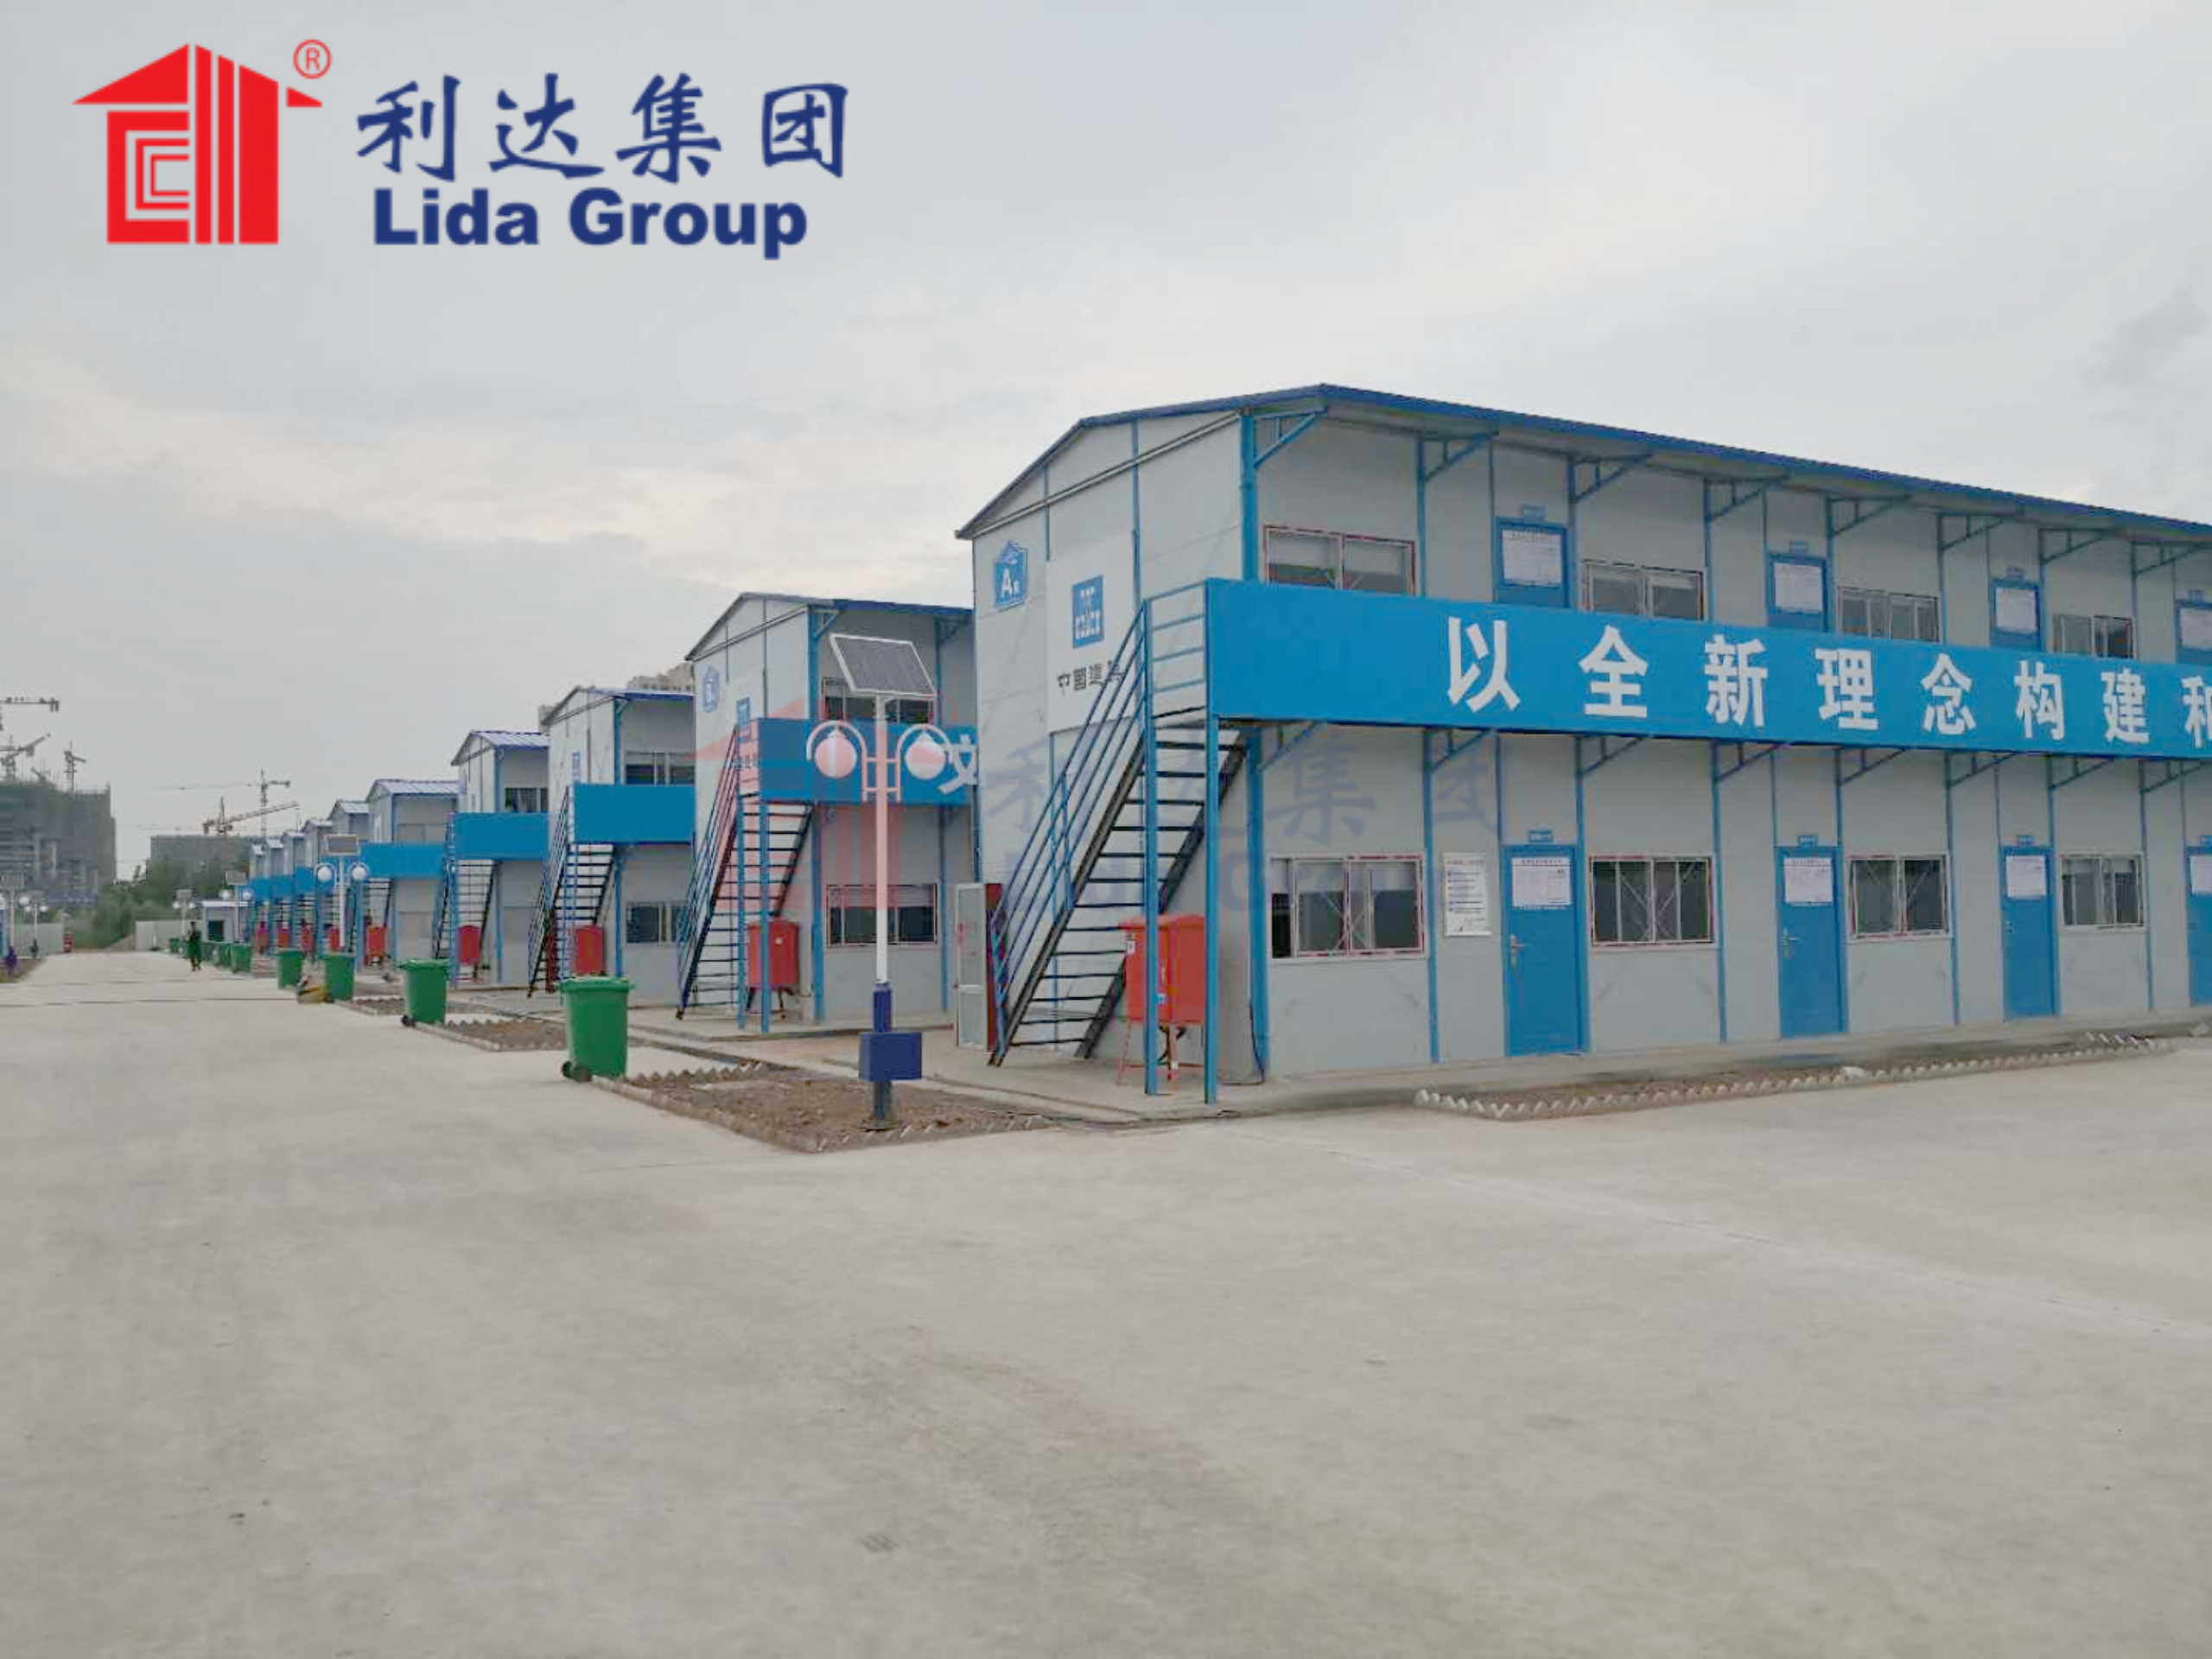
Sustainability depends heavily on what the building is made of, and on whether those materials can be recovered. Lida constructs prefab houses around a steel frame, chosen because steel is strong, dimensionally stable, and highly recoverable: it can be remelted and reformed without losing its essential properties, which means a frame at the end of one service life becomes raw material for another. This is materially different from composites and mixed assemblies, which are difficult to separate and typically end as landfill.
Insulation and panel systems are selected with the same consideration. Materials that can be removed intact and reused in the same application are preferable to those that must be destroyed to be processed. Where recycling is the realistic route, the material is kept separable so that it can enter that stream cleanly. Finishes and fittings are chosen for durability, because the most sustainable component is the one that does not need replacing. None of these choices is spectacular on its own, but together they determine whether a dismantled building is a resource or a disposal problem, and that distinction is what an eco-conscious buyer is actually paying for when they choose one system over another.
06 Reducing Disturbance to the Ground
Field camps are often placed on ground that will later return to another use, whether agriculture, forest, or simply undisturbed land. The environmental impact of a camp therefore includes what it does to the soil beneath it. Conventional foundations involve excavation, concrete, and backfill, all of which leave a lasting mark and generate waste when the camp is removed. A housing system designed for disassembly should also be designed to leave the ground as it found it.
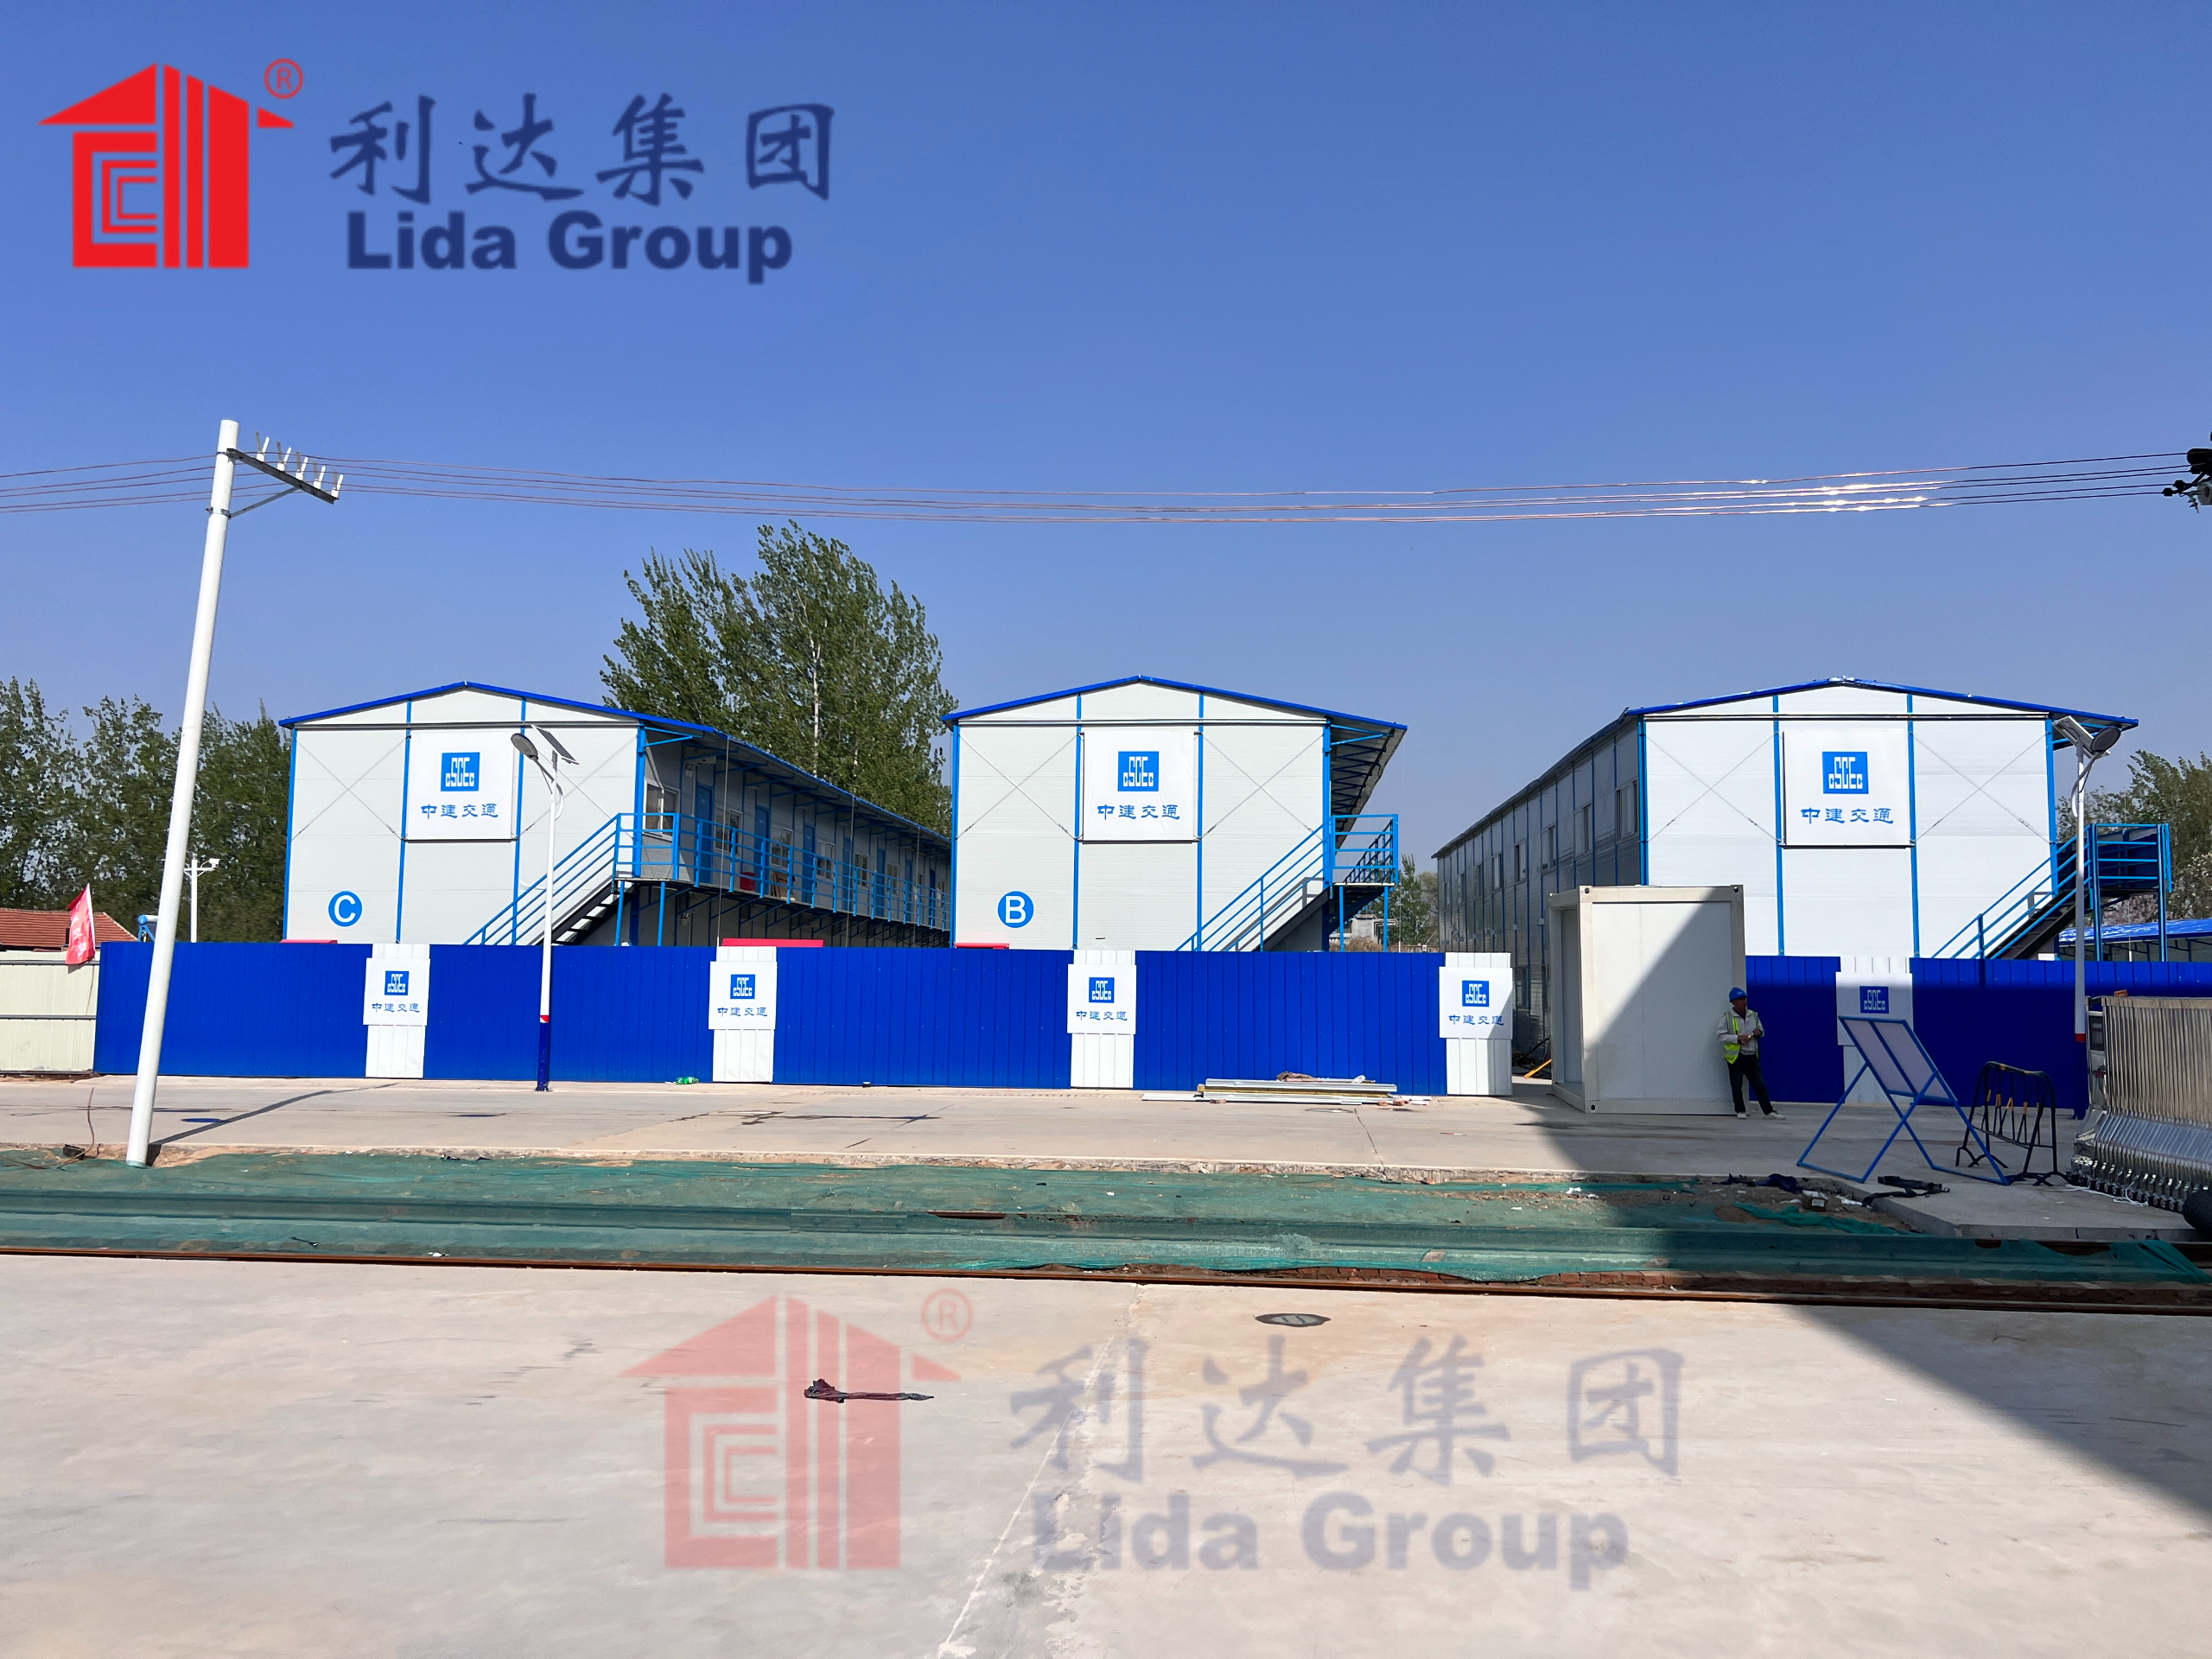
Lida’s units can be installed on prepared pads or shallow supports that require minimal excavation, so the footprint is limited and the disturbance is shallow. When the camp is removed, the supports are taken away, and the ground can be restored with far less effort than a concrete foundation would demand. This matters both environmentally and commercially: restoration obligations are a real cost in many projects, and a housing system that reduces them protects the operator as well as the site. It also shortens the period between the end of one project and the start of the next use on that land, since there is no demolished slab to break out before anything else can happen.
07 Energy, Water and Waste in Operation
Most of a building’s lifetime impact comes from how it operates rather than how it is built, and a camp that runs for years has a long operating phase. Insulation and a well-sealed envelope reduce the energy needed to keep interiors comfortable, which matters most where power is generated on site from diesel or other transported fuel. Efficient buildings consume less, and in remote locations that translates directly into fewer deliveries, less handling, and lower emissions per occupied bed.
Water and waste deserve the same attention. Sanitary facilities designed for the actual pattern of use reduce consumption and avoid the losses that poorly maintained systems accumulate. Waste streams can be separated at source if the layout allows for it, so that recyclable material does not become mixed refuse. Even small decisions, such as where bins are placed or how grey water is routed, affect the daily behaviour of several hundred people and therefore the total volume a camp produces over a year. None of this requires exotic technology; it requires a camp designed as an operating system rather than a collection of huts, with the flows of energy, water, and material considered together.
08 Social Sustainability: Housing People Well
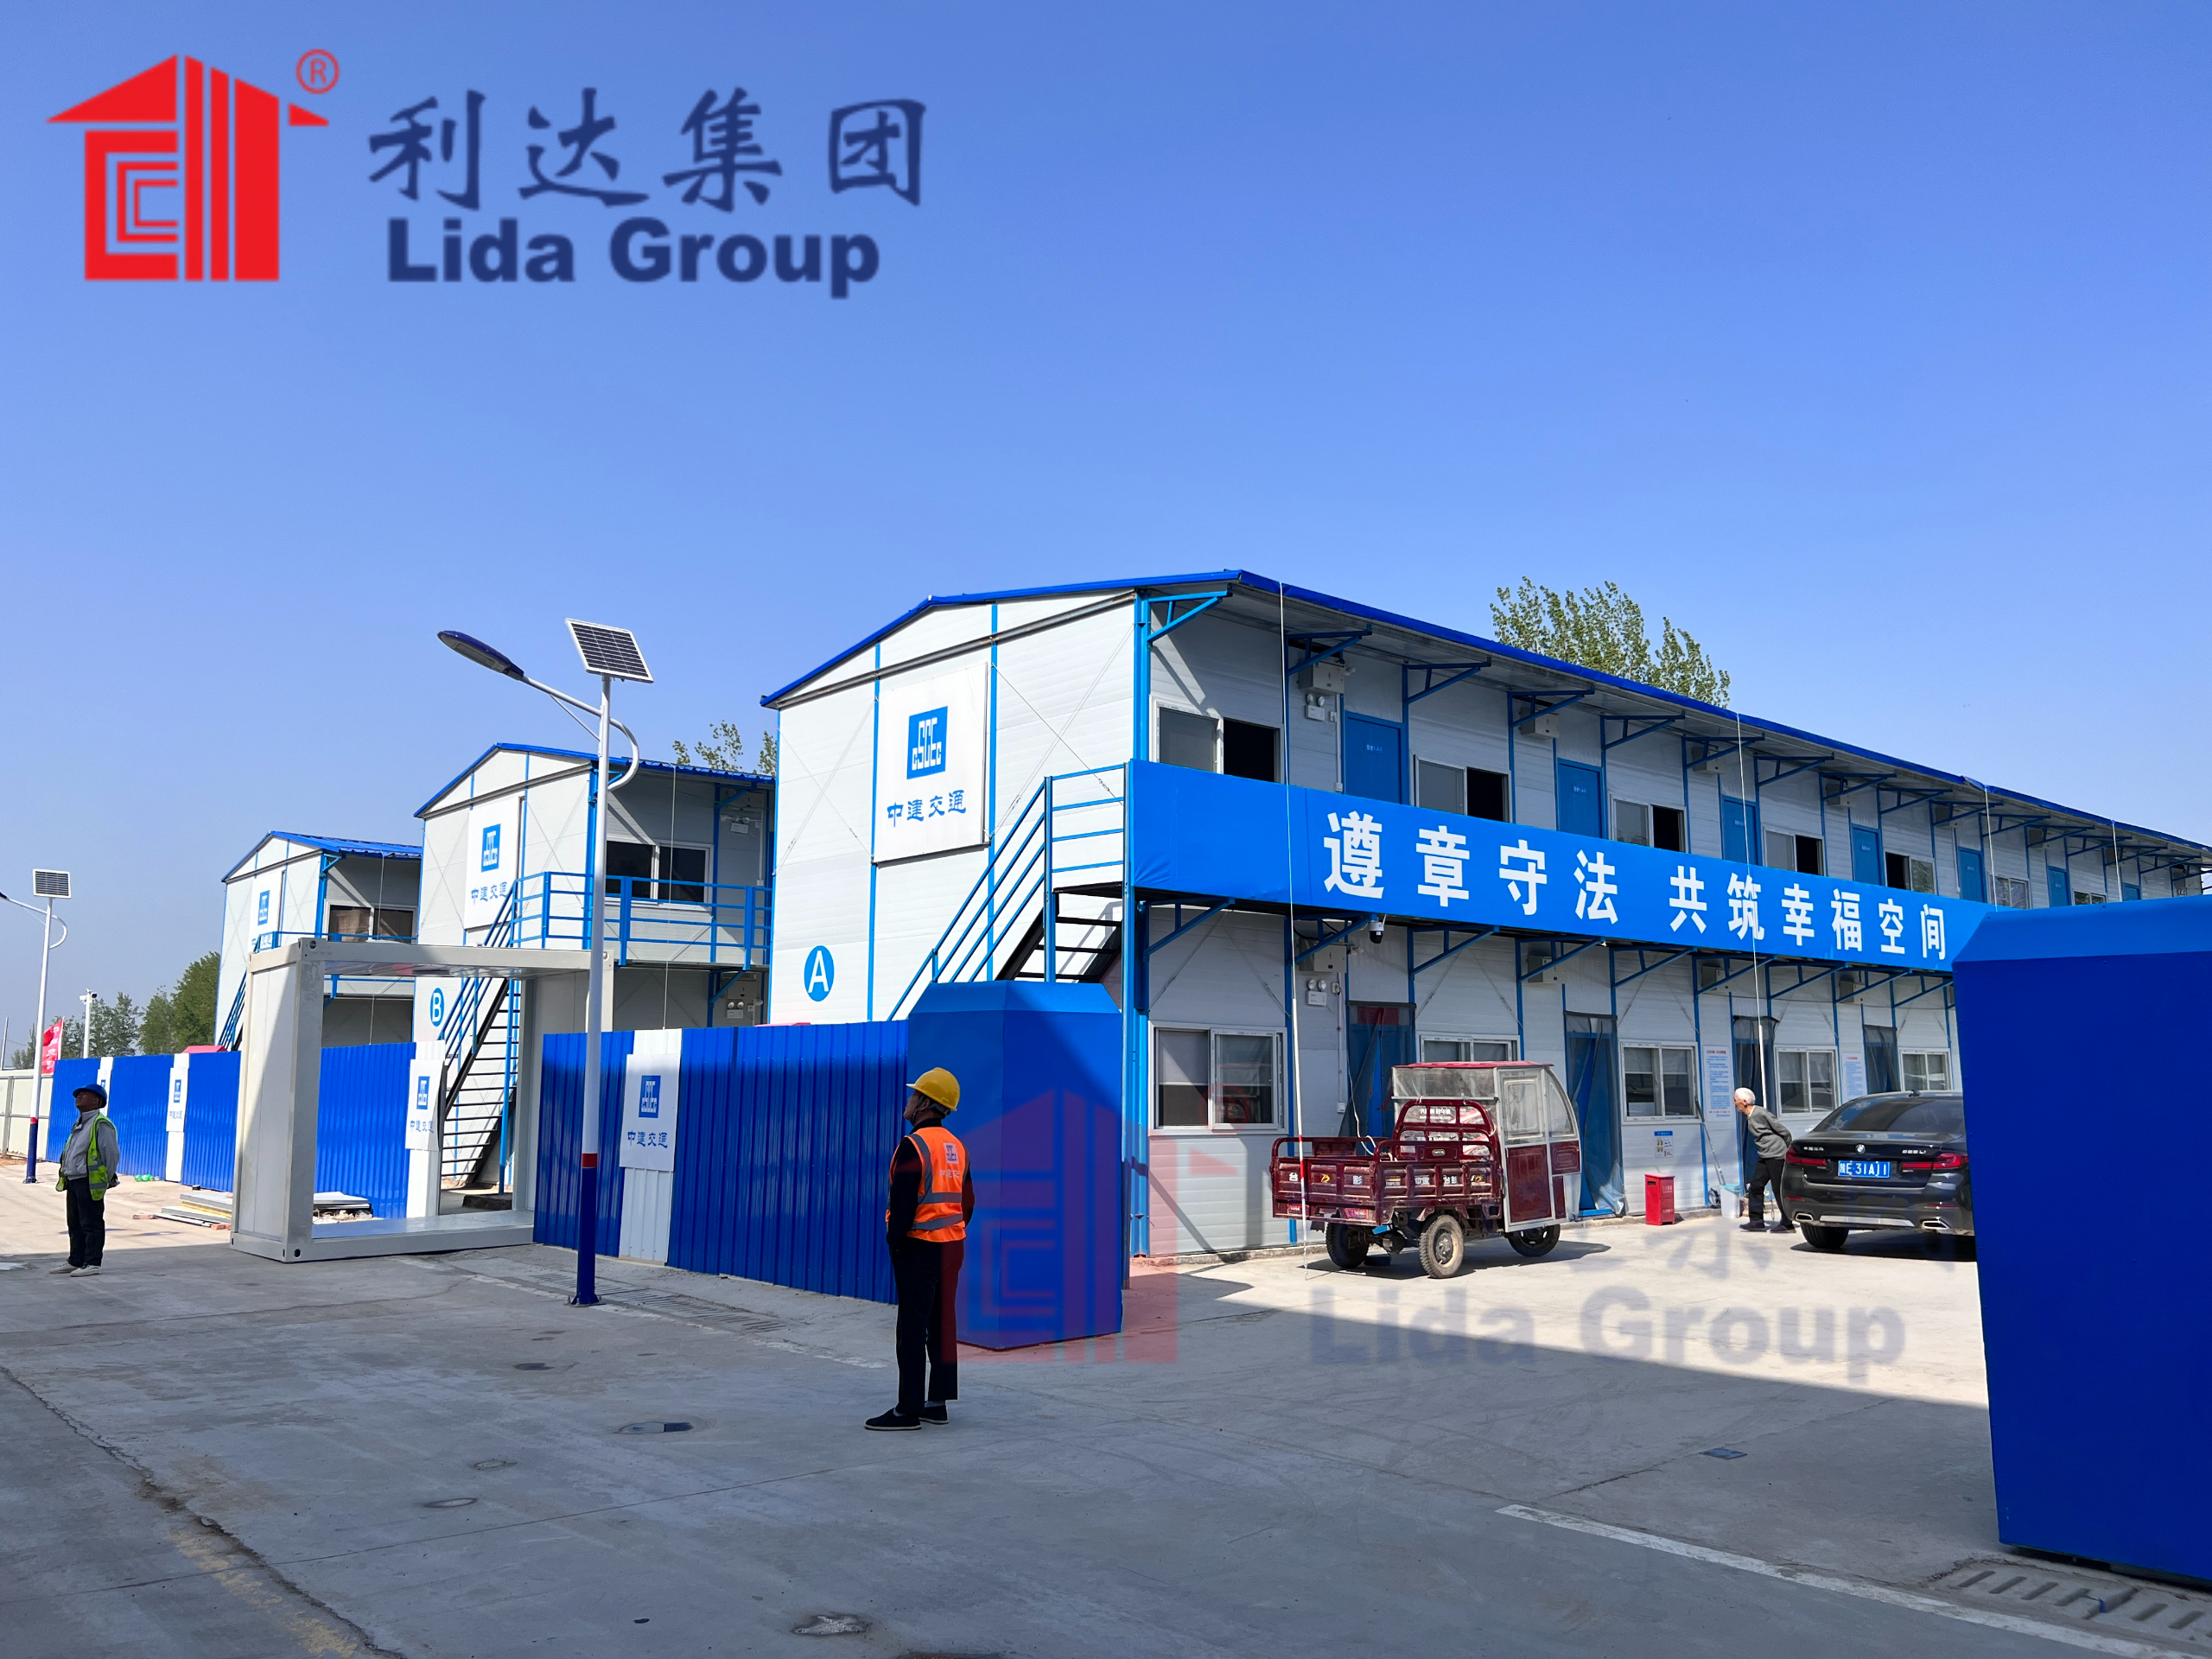
Sustainability is not only an environmental question. A camp that is unpleasant to live in will be replaced more often, will attract less stable workforce, and will generate more maintenance and more premature renewal, all of which carry environmental cost. Housing people well is therefore part of the same argument. Lida’s units provide proper sleeping space, storage, ventilation, and climate control, so that a worker can rest properly after a demanding shift.
Durability supports this social dimension over time. A building that holds its condition through repeated relocation continues to provide decent accommodation instead of degrading into something people tolerate. Because the same standard is applied across the camp, no group of workers is housed in markedly worse conditions than another, which matters for morale and for fairness. Repair also stays within reach: a damaged panel or fitting can be replaced in a single unit without disturbing the rest, so the camp does not slide into slow decline through a backlog of small defects. A sustainable camp, in the fullest sense, is one that can be maintained at a decent standard for as long as it is needed and then recovered without harm.
09 Conclusion: Designed to Come Apart, Built to Last
Sustainable field housing begins with a design decision that most temporary buildings never make: the decision to be dismantleable. Lida Group’s prefab houses are assembled from reversible connections, separable materials, and complete modules, so that a camp can be taken down without being destroyed and its components can serve again rather than becoming waste. Combined with minimal ground disturbance and efficient operation, this turns temporary accommodation into a resource that circulates instead of a cost that accumulates on a site to be cleared.
The result serves both environmental and commercial goals. Fewer materials are consumed across a portfolio of projects, less waste is generated, restoration obligations shrink, and operating costs fall with better insulated and better maintained units. For eco-conscious operators, the appeal is not a single green claim but a building whose whole lifecycle has been considered, from the first connection to the final recovery. That is what makes easy-to-dismantle prefab housing a practical expression of sustainability rather than a slogan attached to a conventional product.

Post time: Nov-13-2026