
01 Introduction: Two Trends Converging
Industrial architecture is changing in two directions at once. On one side, the buildings that house production, storage, and operations are moving toward prefabricated steel construction, where components are manufactured in a factory and assembled on site. On the other side, the places where people live while working at these facilities are moving toward integrated accommodation, where housing is planned as part of the project rather than as a separate afterthought. These two trends are converging, and the result is a new model for industrial development in which the factory, the warehouse, and the workforce village are conceived and built as one system.
This article explores what that convergence means in practice. It examines why prefabricated steel has become the preferred method for industrial buildings, how integrated accommodation changes the way a facility is planned, and what the combination offers an operator who must bring a large industrial project to life quickly and run it reliably for years. The aim is to show how these two ideas reinforce each other, and why the industrial architecture of the future will look different from the one most people are used to.
02 Why Prefabricated Steel Leads the Way
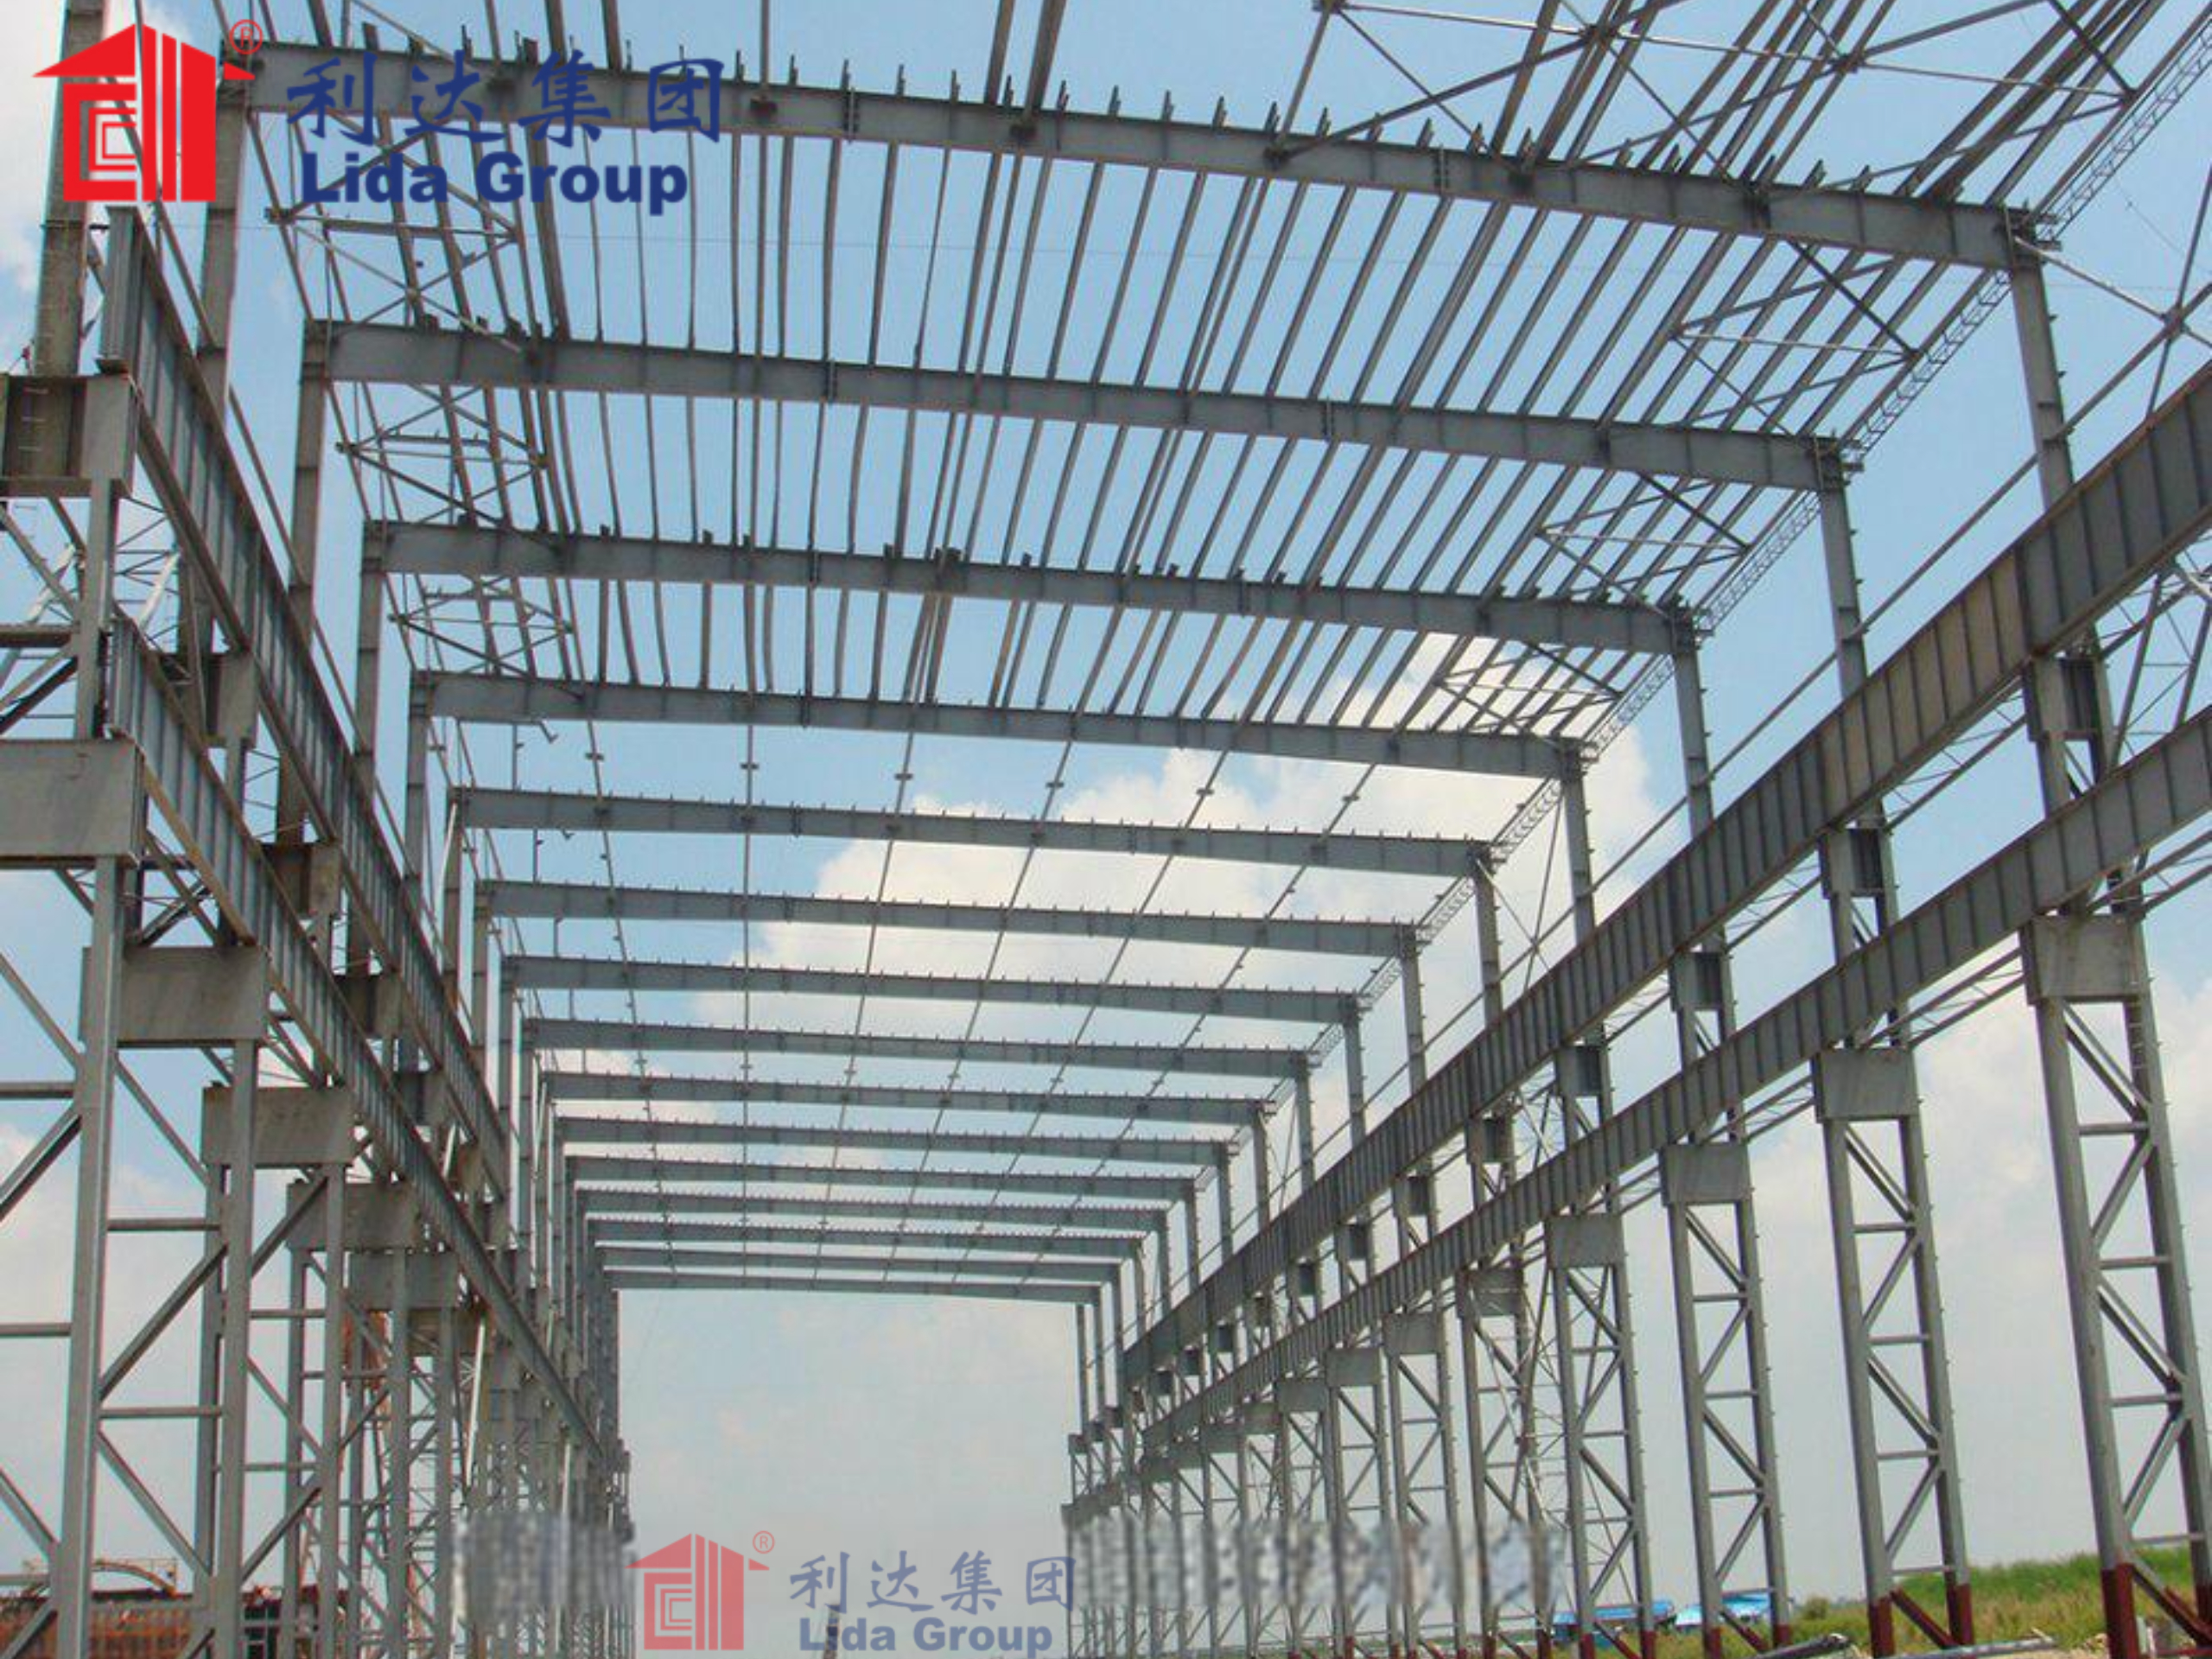
Steel has long been the material of choice for industrial buildings, and prefabrication has made it more effective still. A steel frame carries heavy loads, spans wide distances without excessive internal structure, and resists the wear of a working environment that sees constant activity. When those frames and their components are produced in a factory, the benefits multiply: production is faster, quality is more consistent, waste is reduced, and the building arrives on site largely ready to be assembled rather than built from the ground up.
This matters because industrial projects are usually driven by schedule. A production line, a distribution center, or a processing plant cannot earn revenue until it is built, so every month of construction carries a real cost. Prefabricated steel shortens that period dramatically, because the structure can be manufactured while site preparation is underway and erected quickly once the groundwork is finished. The building also reaches the site with its tolerances and connections already resolved in the factory, which reduces the rework and adjustment that so often stretch a site-built program. For an operator weighing the cost of delay against the cost of construction, this is one of the most convincing arguments for the prefabricated approach.
03 The Logic of Standardization
Behind prefabricated steel construction lies a simple logic: repetition produces economy. When a building system is designed once and then built many times, its costs fall and its reliability rises. Tooling is refined, procurement is simplified, and the same proven details are reused rather than reinvented for every project, so lessons from one site are carried directly into the next. Lida applies this logic across its industrial range, offering structural systems that are standardized in their engineering while remaining adaptable in their dimensions and layout.
Standardization does not mean uniformity for its own sake. It means that the parts of a building that benefit from predictability, such as the frame, the connections, and the envelope, are made consistent, while the parts that need to respond to a specific project, such as the layout and the services, remain flexible. This balance is what allows an industrial building to be both economical and suitable for its purpose. It is also what allows a family of buildings on the same site to share a coherent structural language, so that the facility reads as one development rather than a collection of unrelated structures.
04 Speed as a Design Objective
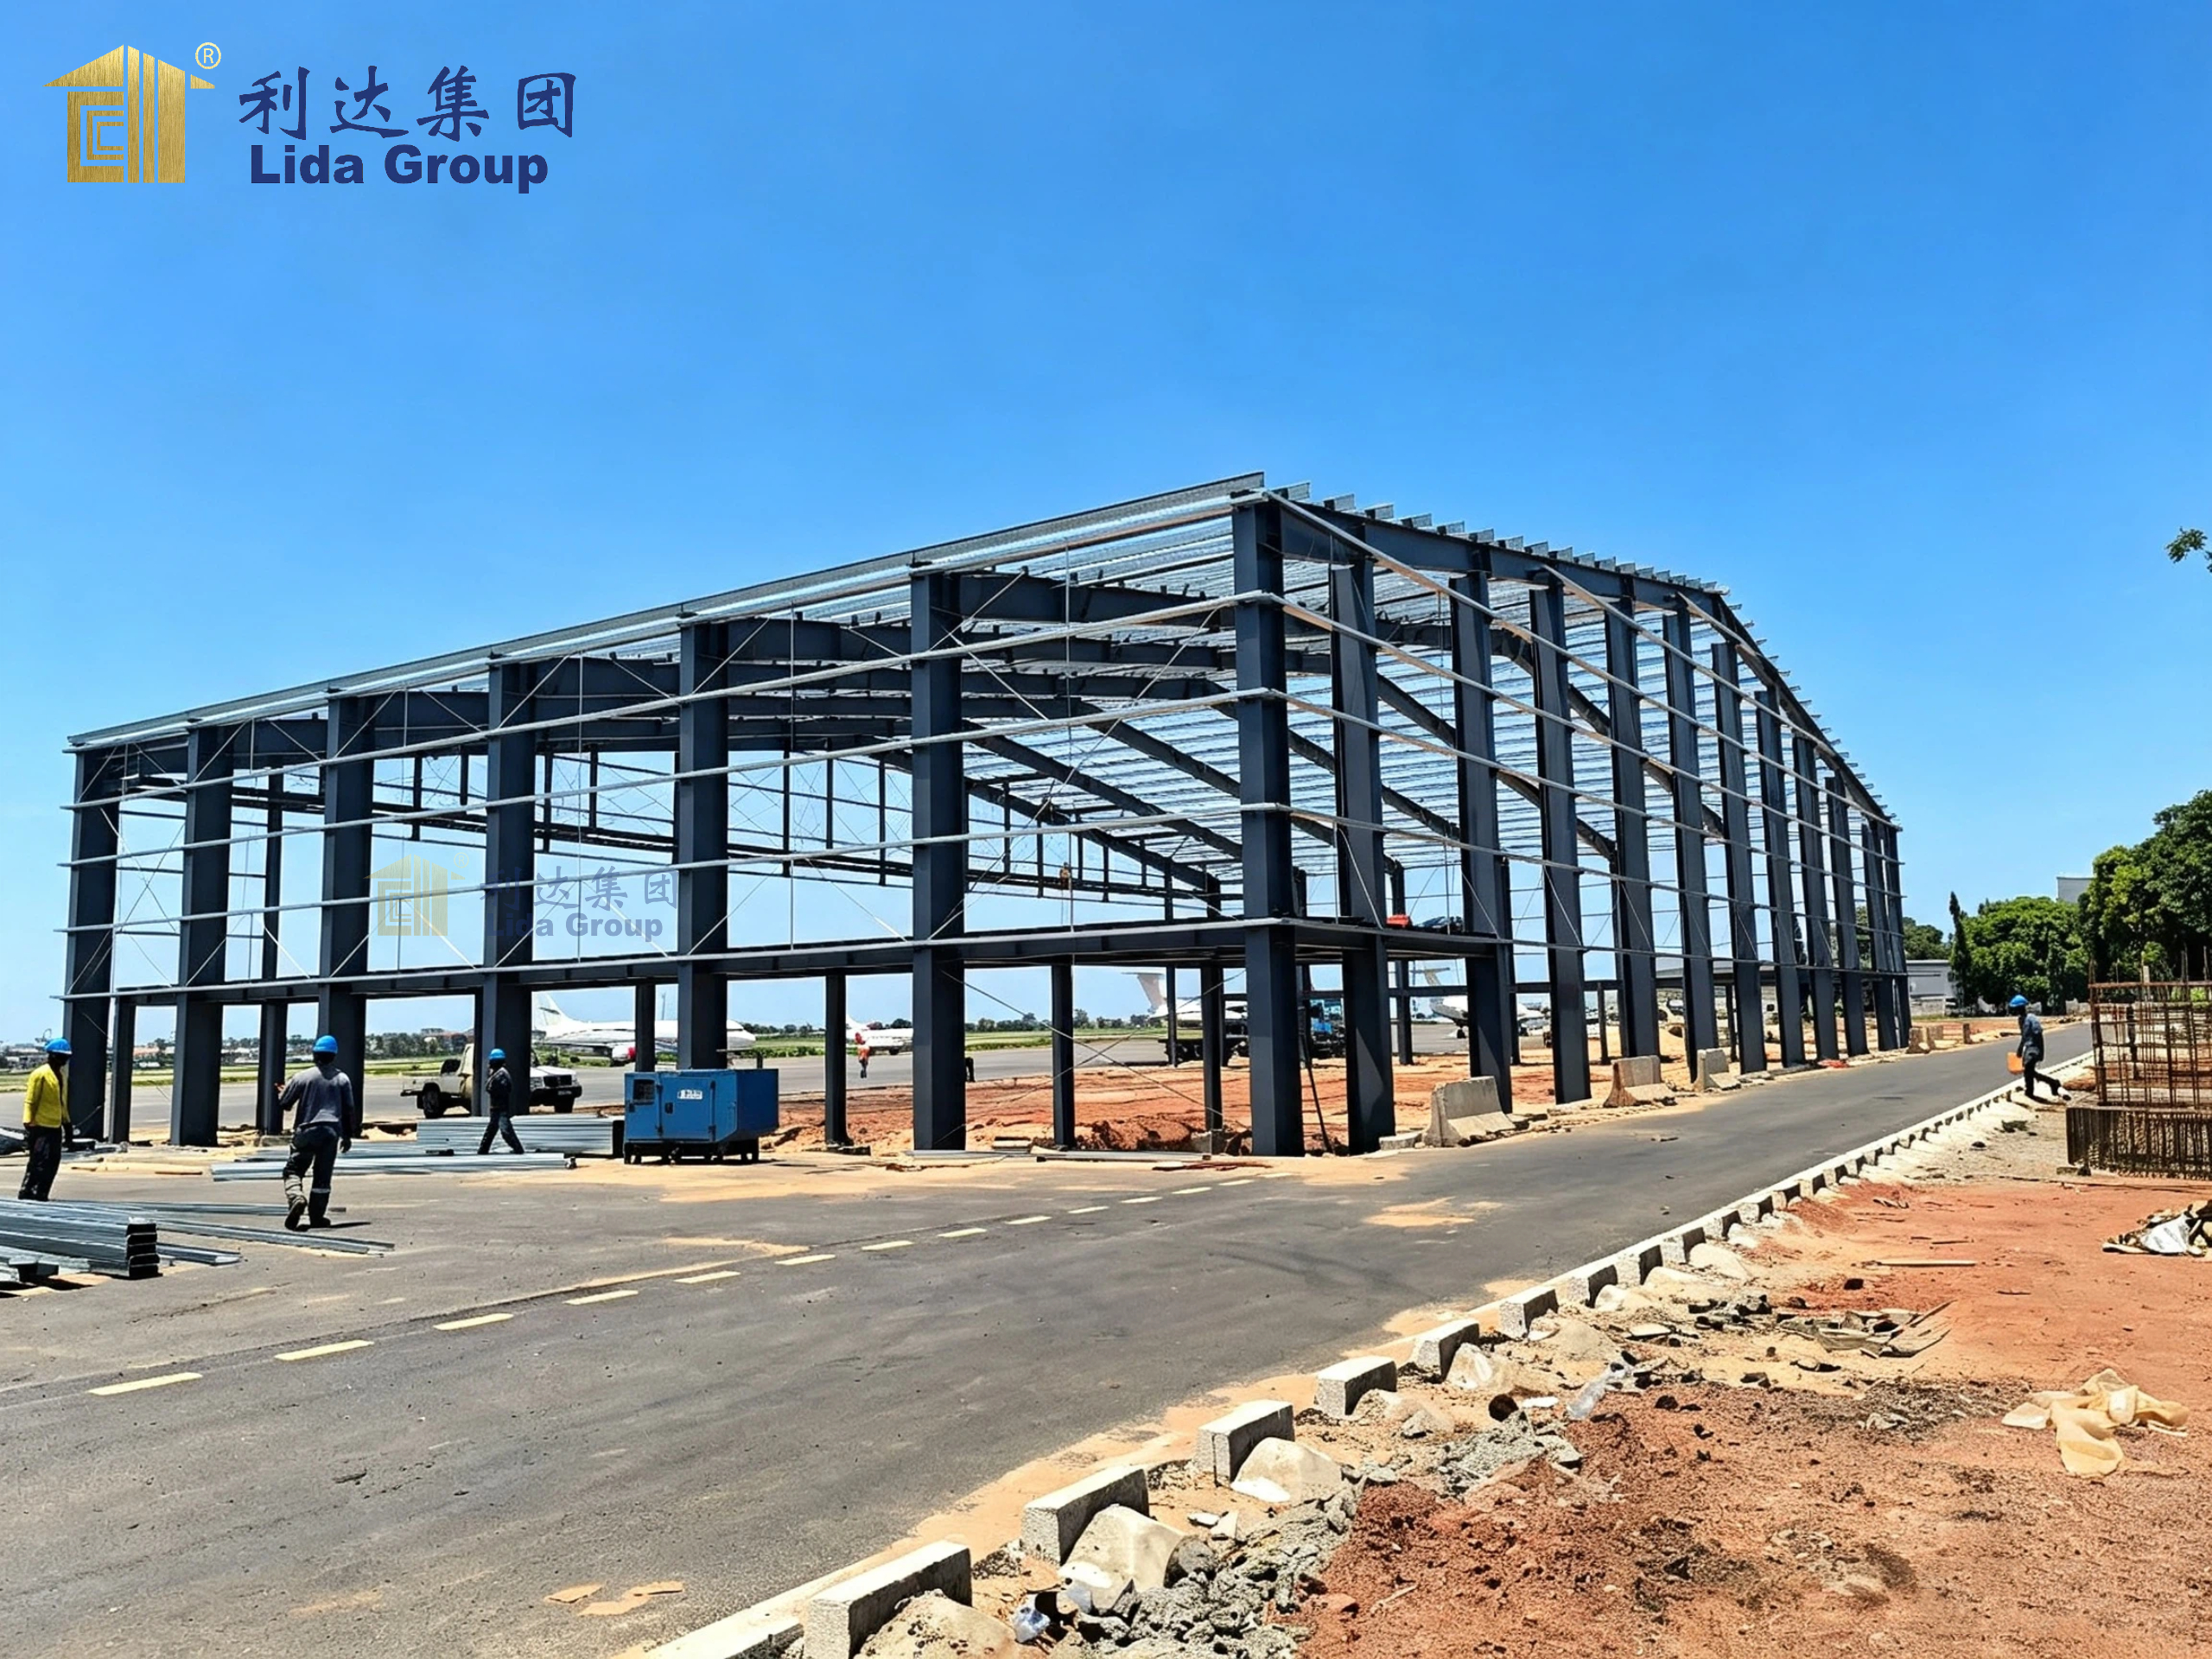
In conventional construction, speed is often treated as something that must be traded against quality or cost. Prefabrication changes that relationship by making speed a built-in property of the system. Because the building is made in a factory while the site is prepared, and because the components are engineered to fit together, assembly on site is short and predictable. The project does not wait for the building to be built after everything else is ready; the building arrives when the site is ready for it.
This has a profound effect on how industrial projects are planned. Phases can overlap, because the structure is being produced while foundations are laid. Early occupancy becomes possible, because parts of the facility can be brought into use before the whole is complete. And the risk of weather delays, which is significant for site-built construction in many regions, is substantially reduced, because the majority of the work happens indoors. A project team that would normally spend months waiting for structural work to clear can instead move directly into fitting out and commissioning. For an operator, these advantages translate directly into earlier revenue and lower financing costs.
05 The Case for Integrated Accommodation
Industrial facilities are not only places of work; they are places where people spend a large part of their lives. A processing plant, a mine, or a large construction site often operates in a location where the workforce cannot easily live nearby, which means the project must provide housing itself. Traditionally, this housing has been planned late, sourced separately, and built in whatever way seemed quickest. The result is often accommodation that is adequate but disconnected from the rest of the facility, both physically and in the way it is managed.
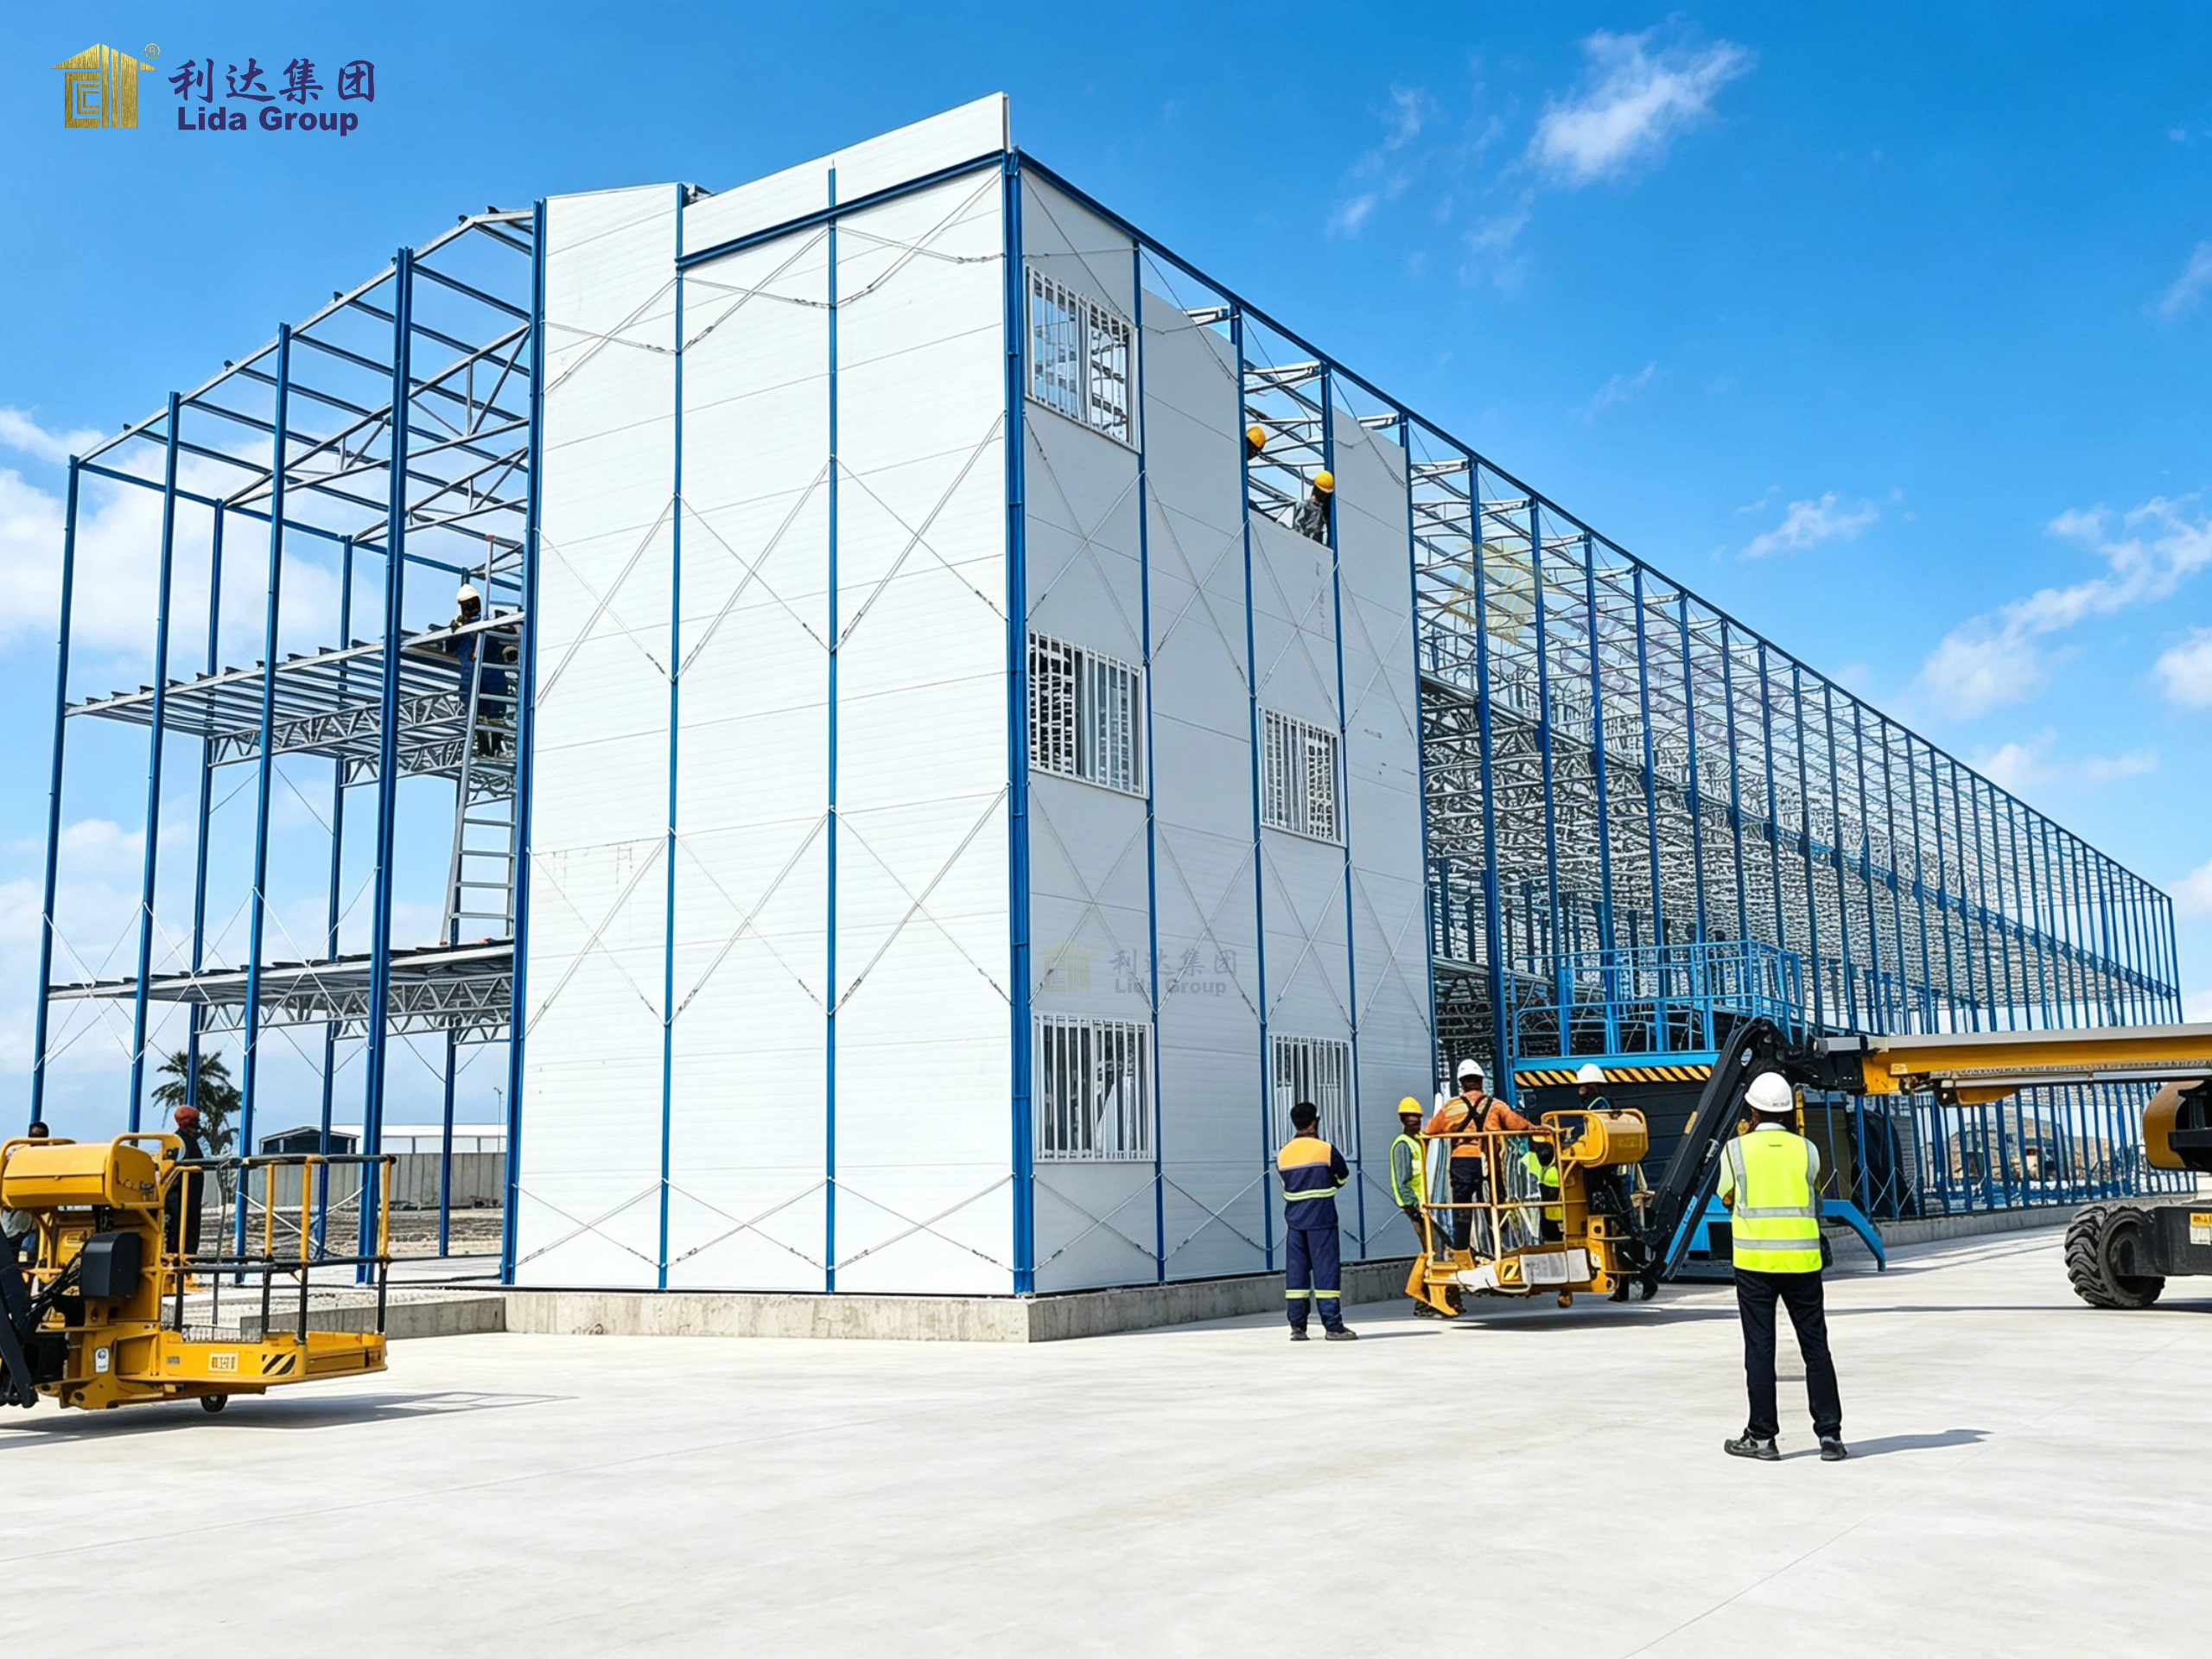
Integrated accommodation takes a different view. It treats housing as part of the industrial development from the outset, designed and supplied alongside the production and operational buildings. The workforce village becomes a planned component of the site rather than an improvisation, with accommodation, welfare facilities, and supporting services laid out together and built to a common standard. This integration is not merely a matter of convenience; it changes how the site functions, how it is maintained, and how it is experienced by the people who work there. A camp that is planned as part of the facility can be sited sensibly, serviced efficiently, and expanded in step with the project, rather than being bolted on wherever space happens to be available.
06 Where the Two Ideas Meet
The convergence of prefabricated steel buildings and integrated accommodation is more than a coincidence of trends. Both rely on the same underlying principle: manufacturing in a controlled environment produces better results faster than building in the field. Both depend on the same discipline of standardization, in which proven designs are reused and refined rather than reinvented. And both benefit from the same logistics, in which components and modules are transported to the site ready to be assembled.
When these ideas are combined, the site becomes a single coordinated development. The production hall and the accommodation block may serve different purposes, but they share a structural language, a construction method, and a maintenance regime. The operator deals with one system rather than several unrelated ones, and the site can grow in a coherent way as the project evolves. Planning is simpler because the interfaces between the operational buildings and the housing are already resolved, and construction is faster because the same fabrication capacity serves both. This coherence is what distinguishes the industrial architecture of the future from the fragmented facilities of the past, where every building was procured and managed in isolation.

07 Durability and Performance Under Load
Industrial buildings face demands that ordinary structures do not. They carry heavy equipment, tolerate constant movement, and often operate in environments where dust, heat, or moisture are part of daily life. Prefabricated steel is well suited to these conditions because steel is strong, dimensionally stable, and resistant to the wear that affects other materials. It does not rot, warp, or attract pests, and it holds its shape under loads that would distort lighter construction, so the building remains serviceable long after a lighter structure would have needed replacement.
This durability is matched by the performance of the envelope and the services that complete the building. Well-designed cladding and insulation protect the interior from weather and help control temperature, while the structural system accommodates the mechanical and electrical services an industrial facility requires. Roof and wall detailing is planned so that water drains rather than pools, and penetrations for services are sealed to keep the envelope intact. For integrated accommodation, the same standards apply, so that the housing is as robust as the operational buildings around it. A facility built to a single high standard performs better as a whole, because no part of it becomes the weak link that limits the rest.
08 A More Sustainable Industrial Model
Sustainability is becoming a central concern in industrial development, and prefabrication supports it in several ways. Factory production uses materials more efficiently than site construction, reducing waste. Shorter construction periods mean less energy consumed on site and fewer emissions from prolonged activity. And the ability to relocate and reuse buildings means that a facility’s structures do not have to be discarded when a project ends or changes.
Integrated accommodation adds to this. When housing is designed as part of the facility rather than improvised, it can be insulated and serviced to a high standard, reducing the energy needed to keep it comfortable. Efficient buildings use less fuel, which matters most in remote locations where energy must be transported at cost. And because both the operational buildings and the accommodation share a common system, maintenance and replacement are simpler, which extends the working life of the entire development. Sustainability, in this model, is not an added feature but a consequence of building well and building together.
09 Conclusion: Building the Facility as One System
The future of industrial architecture lies in treating the whole facility as one system, from the production buildings to the places where the workforce lives. Prefabricated steel makes the operational side of this possible, delivering strong, durable structures quickly and consistently. Integrated accommodation makes the human side possible, ensuring that housing is planned, built, and maintained to the same standard as everything else on site. Together, they produce a development that is faster to build, simpler to run, and more coherent than the fragmented facilities of the past.
For operators who must bring a large industrial project to life under pressure, this convergence offers real advantages. Schedules shorten, quality becomes predictable, and the site can grow and adapt as the project evolves. The buildings last, and they can be moved and reused when circumstances change. In the end, the value of this approach lies not just in individual structures but in the coherence of the whole, in a facility that functions as a single coordinated system rather than a collection of separate parts. That is what industrial architecture is becoming, and it is a more disciplined, more durable, and more human model than the one it replaces.
Post time: Nov-09-2026