
Walk through any major city in the world today, and you are surrounded by the legacy of a single material: steel. From the soaring skyscrapers that define urban skylines to the sweeping bridges that connect communities, from sprawling industrial complexes to elegant cultural institutions, steel has become the backbone of modern architecture. It is difficult to imagine the contemporary built environment without it—yet for most of human history, such structures were impossible.
The development of construction methods in iron and steel was the most important innovation in architecture since ancient times. These methods provide far stronger and taller structures with less expenditure of material than stone, brick, or wood and can produce greater unsupported spans over openings and interior or exterior spaces. The evolution of steel frame construction in the 20th century entirely changed the concept of the wall and the support.
This article explores the remarkable rise of steel skeletons in modern architecture—from their origins in the industrial revolution to their dominance in contemporary design. We examine the technical innovations that made steel construction possible, the iconic buildings that defined each era, the sustainability advantages that make steel indispensable for green building, and the future trends that will shape the next chapter of this enduring love affair.
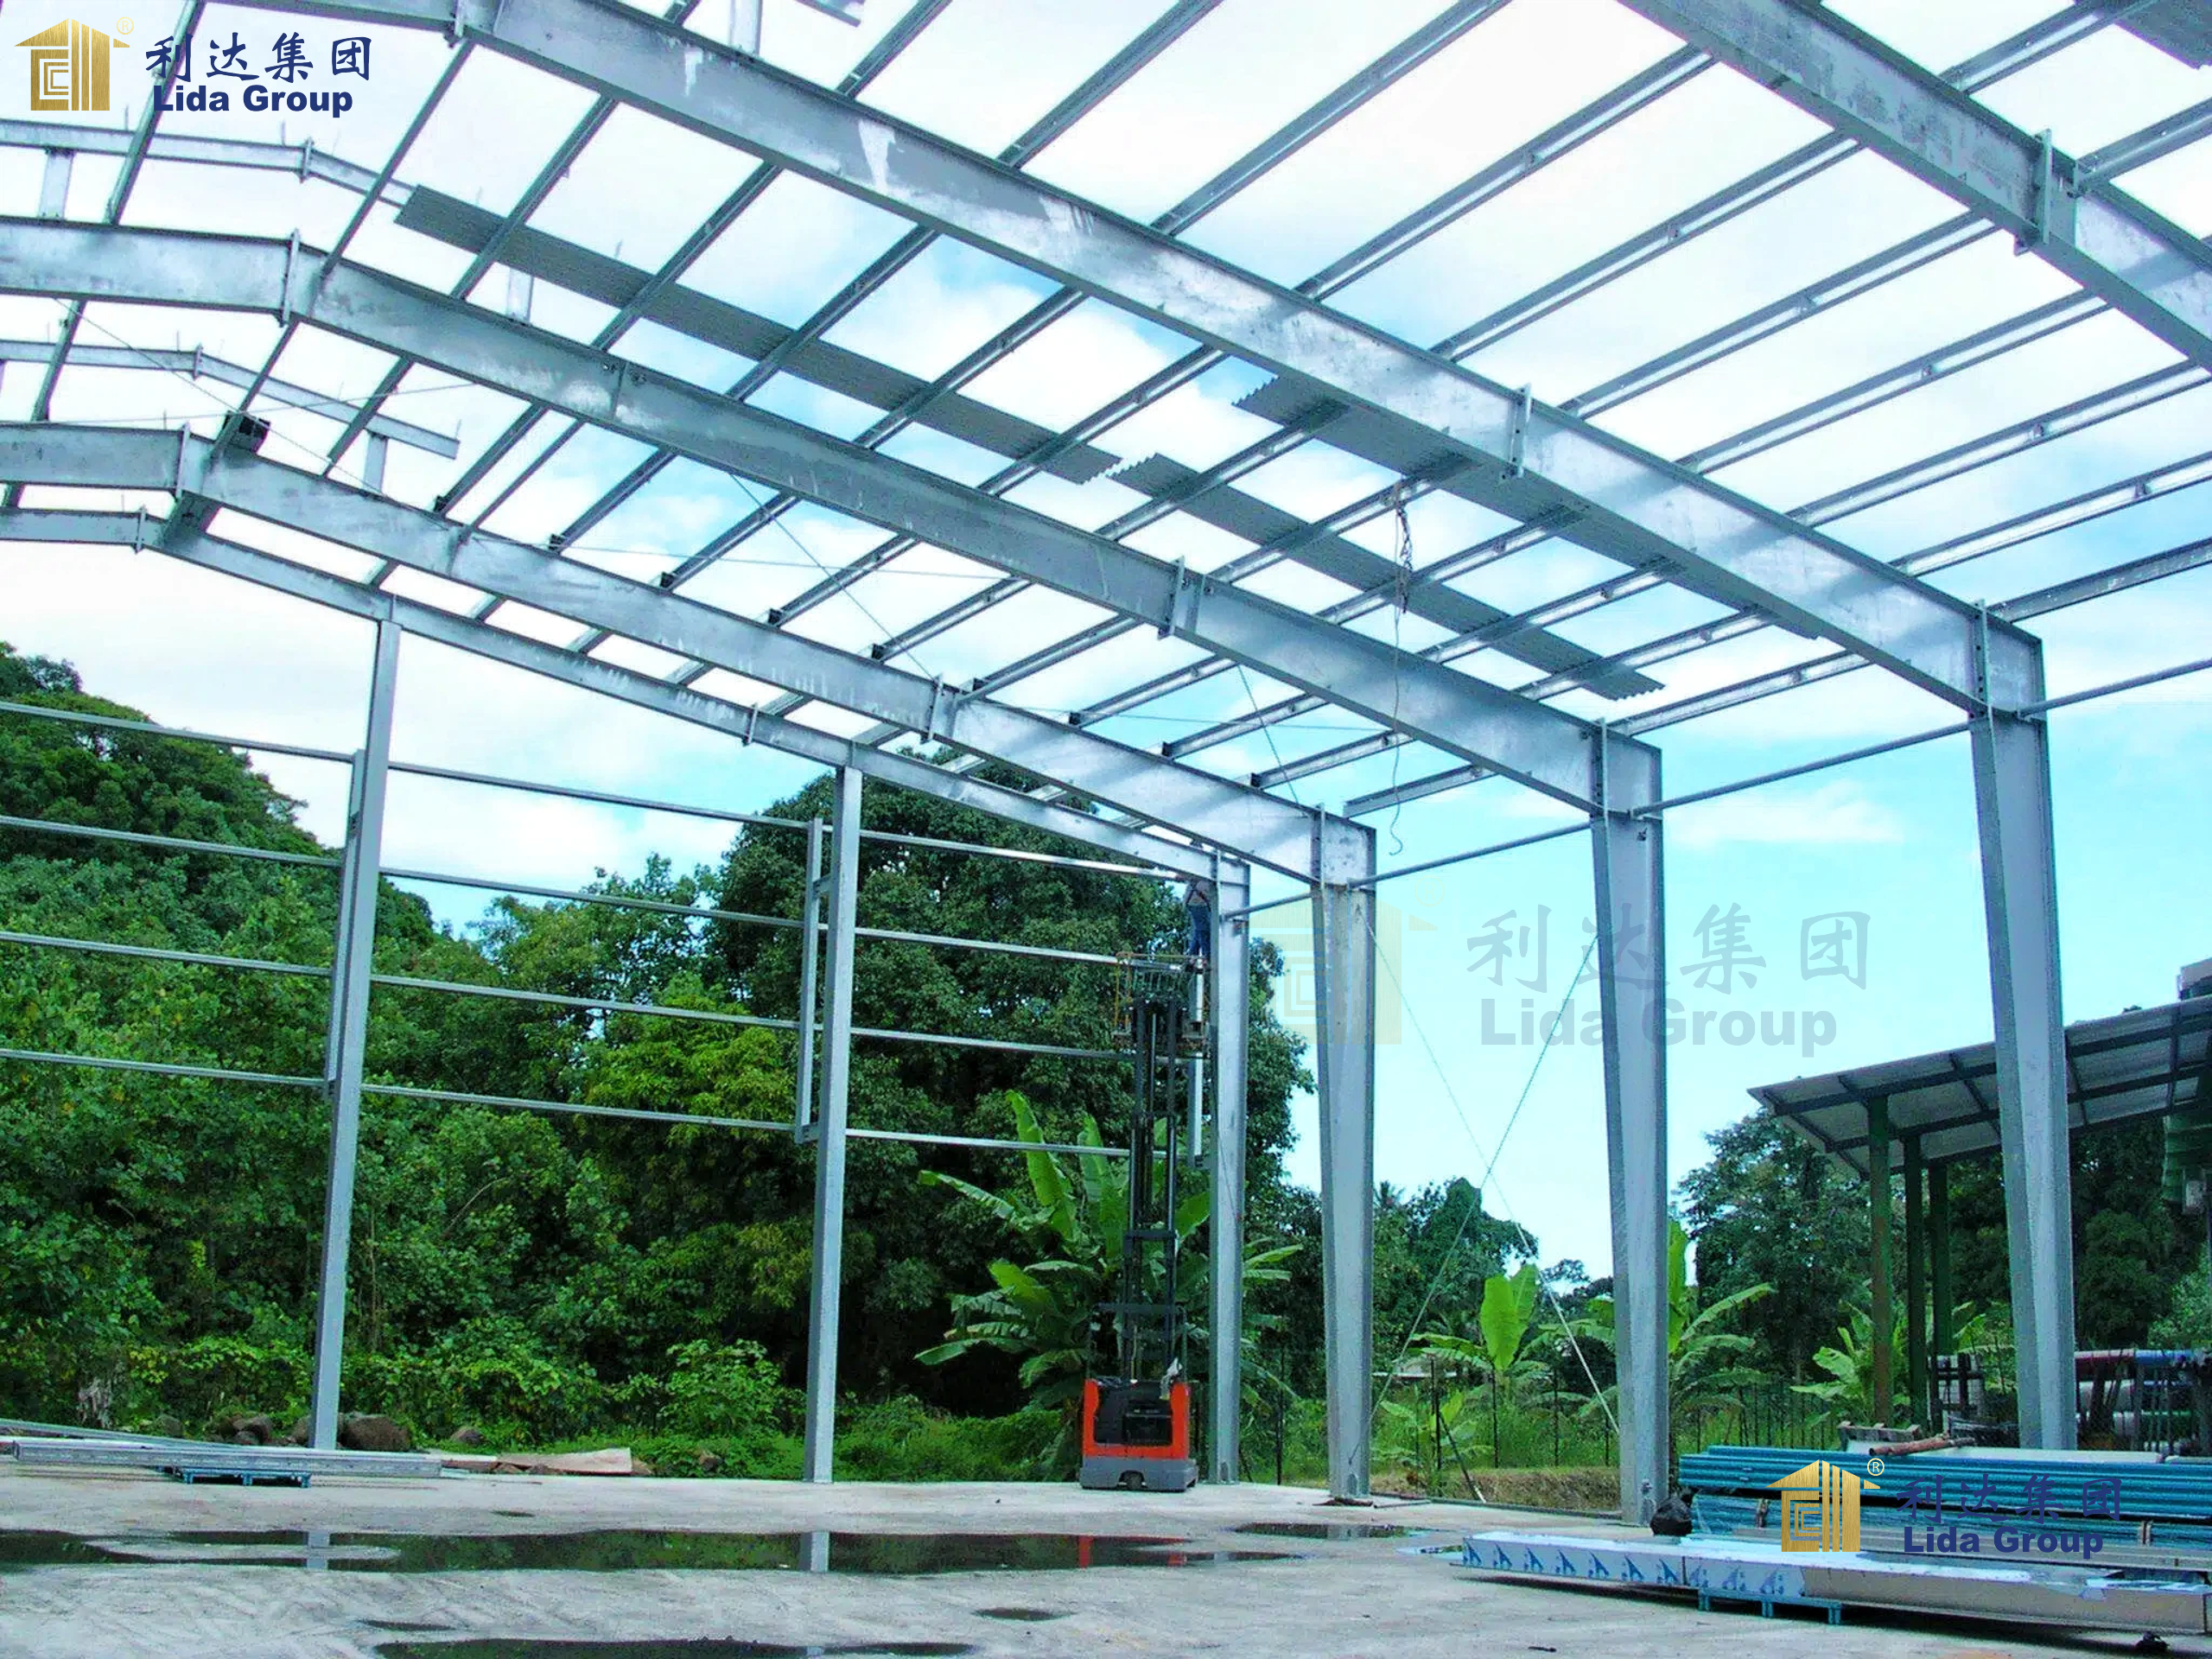
Chapter 1: The Birth of the Steel Skeleton
1.1 Before Steel: The Limits of Masonry
For millennia, architecture was constrained by the properties of its materials. Stone, brick, and wood were the primary building materials, and each imposed fundamental limitations. Masonry structures required thick, heavy walls to support their own weight—the taller the building, the thicker the walls at the base. This meant that buildings beyond a certain height were either impractical or impossible.
Prior to the development of steel frame technology, building height had been limited by the need for massive masonry support walls. The strength of the steel skeleton allowed for much taller buildings without the bulk of heavy masonry walls. The invention of the elevator also facilitated the design of tall buildings by making upper floors more easily accessible. But without a structural system capable of supporting great height, elevators alone could not create skyscrapers.
1.2 The Iron Age: Precursors to Steel
Before steel, there was iron. In architecture before 1800, metals played an auxiliary role—used for bonding masonry, for tension members strengthening domes, and for roofing, doors, windows, and decoration. Cast iron, the first metal that could be substituted for traditional structural materials, was used in bridge building as early as 1779. Its ability to bear loads and to be produced in an endless variety of forms, in addition to its resistance to fire and corrosion, quickly encouraged architectural adaptations, first as columns and arches and afterward in skeletal structures.
However, cast iron had significant limitations. Because cast iron has much more compressive than tensile strength—it works better as a small column than as a beam—it was largely replaced in the late 19th century by steel. Steel is more uniformly strong, elastic, and workable, and its high resistance in all stresses can be closely calculated. This made steel the ideal material for the ambitious new structures that architects and engineers were beginning to envision.
1.3 The First Skyscraper: Home Insurance Building
The moment that changed architecture forever came in Chicago in 1885. William Le Baron Jenney, a Chicago architect, designed the Home Insurance Building, often cited as the first skyscraper to use skeleton frame construction. While it was only ten stories tall, the use of a steel frame allowed it to be built with much thinner walls—a groundbreaking innovation that paved the way for the modern skyscraper.
Jenney‘s achievement was revolutionary. Since the steel skeleton supported the weight of the entire building and the exterior wall was really just a skin to keep out the weather, the Home Insurance Building was the first tall building to have many windows. This represented a complete reversal of traditional construction logic: instead of walls bearing the load, a hidden steel frame did the work, liberating the facade from structural duty.
Jenney was the first architect to employ steel frame construction in his design for the Home Insurance Building completed in Chicago in 1885. By the time New York got its first steel-frame skyscraper in 1889, Chicago had no fewer than five such buildings. The Commercial style—sometimes referred to as the Chicago style—reflected these advances in construction technology that permitted the creation of very tall buildings.
1.4 The Steel Skeleton Defined
Skeleton frame construction, also known as steel frame or steel skeleton construction, is a method of building in which a framework of vertical steel columns and horizontal I-beams forms the “skeleton” of a structure. This framework supports the entire load of the building, allowing the walls to be thin, non-load-bearing “curtains.” This construction method revolutionized architecture by enabling the creation of taller, more flexible buildings with large, open interior spaces.
As one contemporary observer wrote in 1916: “The steel skeleton, the last of the four developments, has brought into being a new loftiness and lightness of construction; it has freed architecture from the limitations of massive walls which had for ages kept it from soaring otherwise than in the frail and beautiful but practically useless form of the spire.”
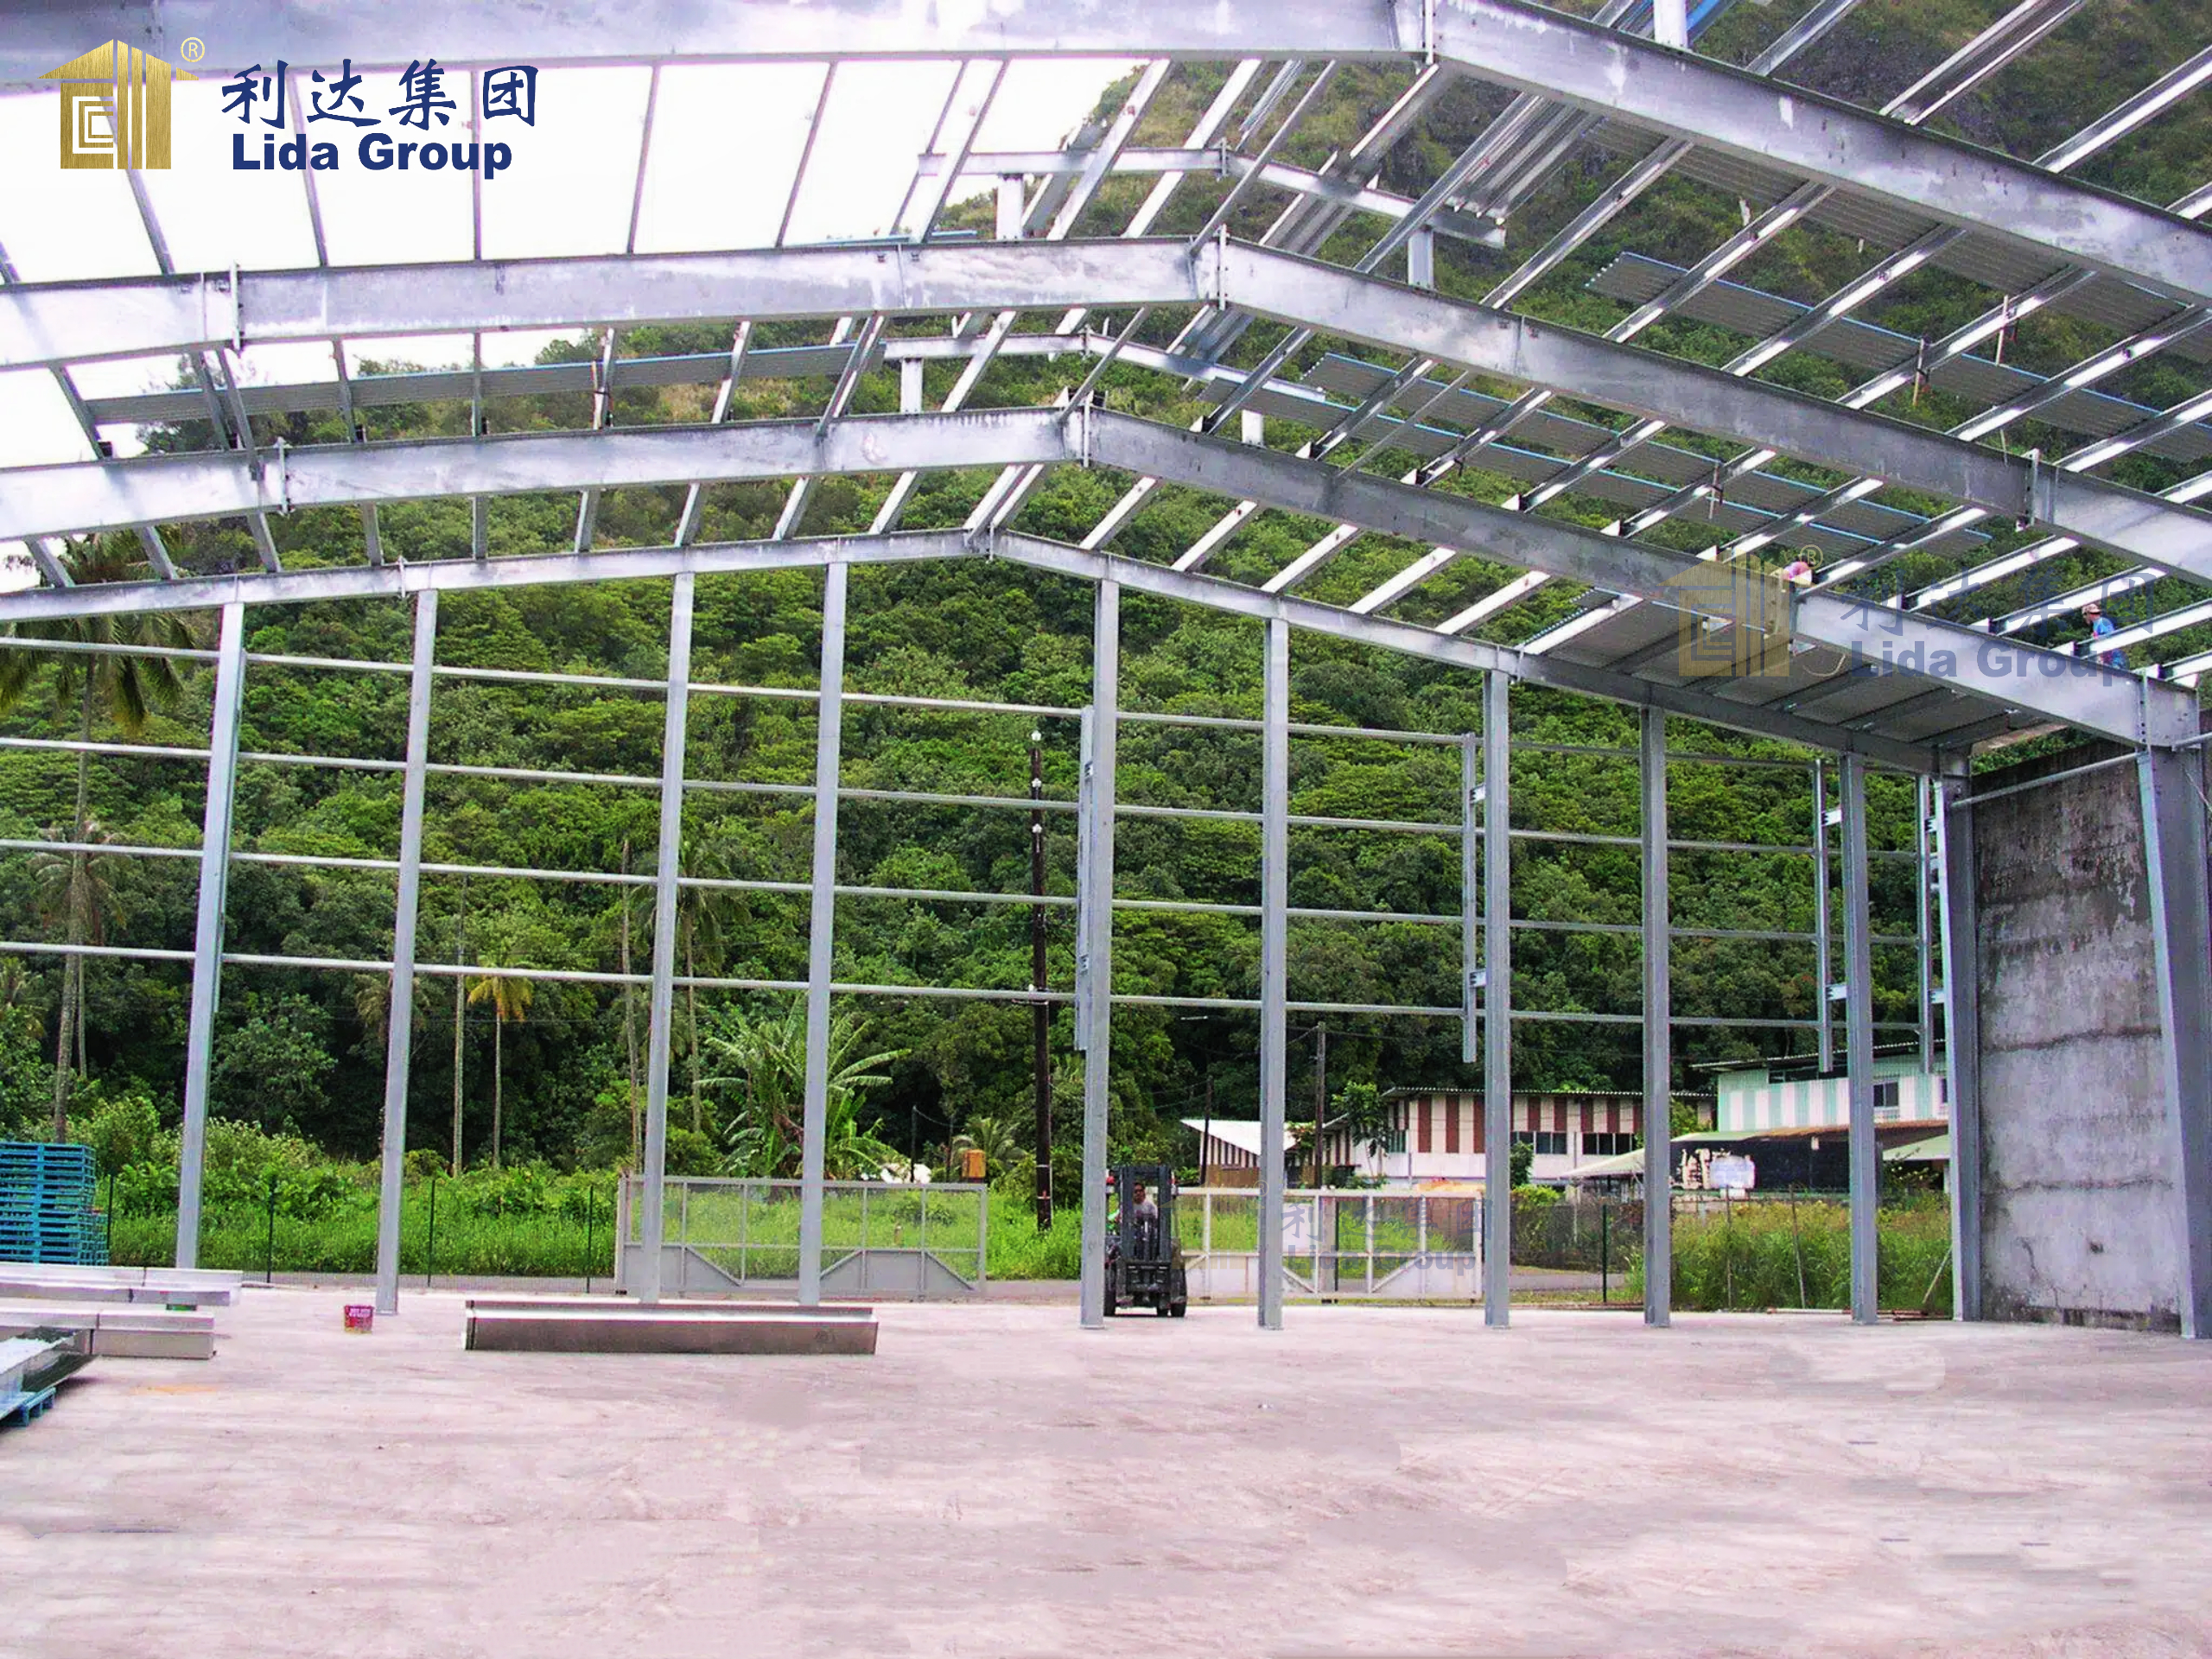
Chapter 2: The Technical Revolution
2.1 From Cast Iron to Structural Steel
The transition from cast iron to structural steel was driven by the material‘s superior properties. Steel structural members are rolled in a variety of shapes, the commonest of which are plates, angles, I-beams, and U-shaped channels. These members may be joined by steel bolts or rivets, and the development of welding in the 20th century made it possible to produce fused joints with less labour and materials.
The result is a rigid, continuous structure in which the joint is as firm as the member and which distributes stresses between beams and columns. This is a fundamental change in architectural technique. Welded connections eliminated the need for bulky connection plates and riveted joints, allowing for cleaner, more efficient structural designs. The ability to calculate stresses precisely meant that engineers could optimize material usage, using just enough steel where it was needed most.
2.2 The Curtain Wall Revolution
One of the most significant consequences of steel frame construction was the liberation of the building envelope. With the structure bearing all the load, exterior walls no longer needed to be thick, heavy, or structural. They could be thin, light, and largely transparent.
This gave rise to the curtain wall—a non-structural outer covering that could be made of glass, metal panels, stone, or any combination thereof. The curtain wall revolution transformed the aesthetics of architecture. Buildings could now be sheathed in glass, maximizing natural light and offering unprecedented views. The Reliance Building, completed in 1895 and designed by Charles B. Atwood of Burnham and Root, is one of the first buildings to fully realize the potential of steel frame construction, featuring large, plate-glass windows set in a steel frame that gave it a light, airy appearance and maximized natural light in the interior.
2.3 The Chicago School and Beyond
The architects of the Chicago School—including Jenney, Louis Sullivan, Daniel Burnham, and John Wellborn Root—developed the aesthetic vocabulary that would define the early skyscraper. The distinguishing characteristics of Commercial style buildings are a steel skeleton construction, expressed externally as a grid of intersecting piers and cross spandrels, a flat roof with modest cornice, and large bands of windows.
Louis Sullivan‘s embellishment of this style became its own distinctive architectural style, the Sullivanesque, characterized by intricate ornamental panels inspired by Art Nouveau. Sullivan famously articulated the principle that “form follows function,” and his designs for steel-framed buildings expressed their structure honestly while adorning it with rich decoration.
2.4 Structural Innovations
Throughout the 20th century, structural engineers continued to push the boundaries of what steel could achieve. The development of high-strength steels allowed for taller buildings with thinner members. The introduction of tubular frame designs—where the exterior columns are closely spaced and tied together with deep spandrel beams to form a rigid tube—enabled even greater heights. The use of composite construction, combining steel with concrete, offered the best of both materials: steel‘s tensile strength and concrete’s compressive strength working in harmony.
Today, steel-concrete composite and hybrid structures stand out as the most promising choice, blending the mechanical advantages of both materials while neutralizing their disadvantages. These innovations continue to expand the possibilities of steel construction.
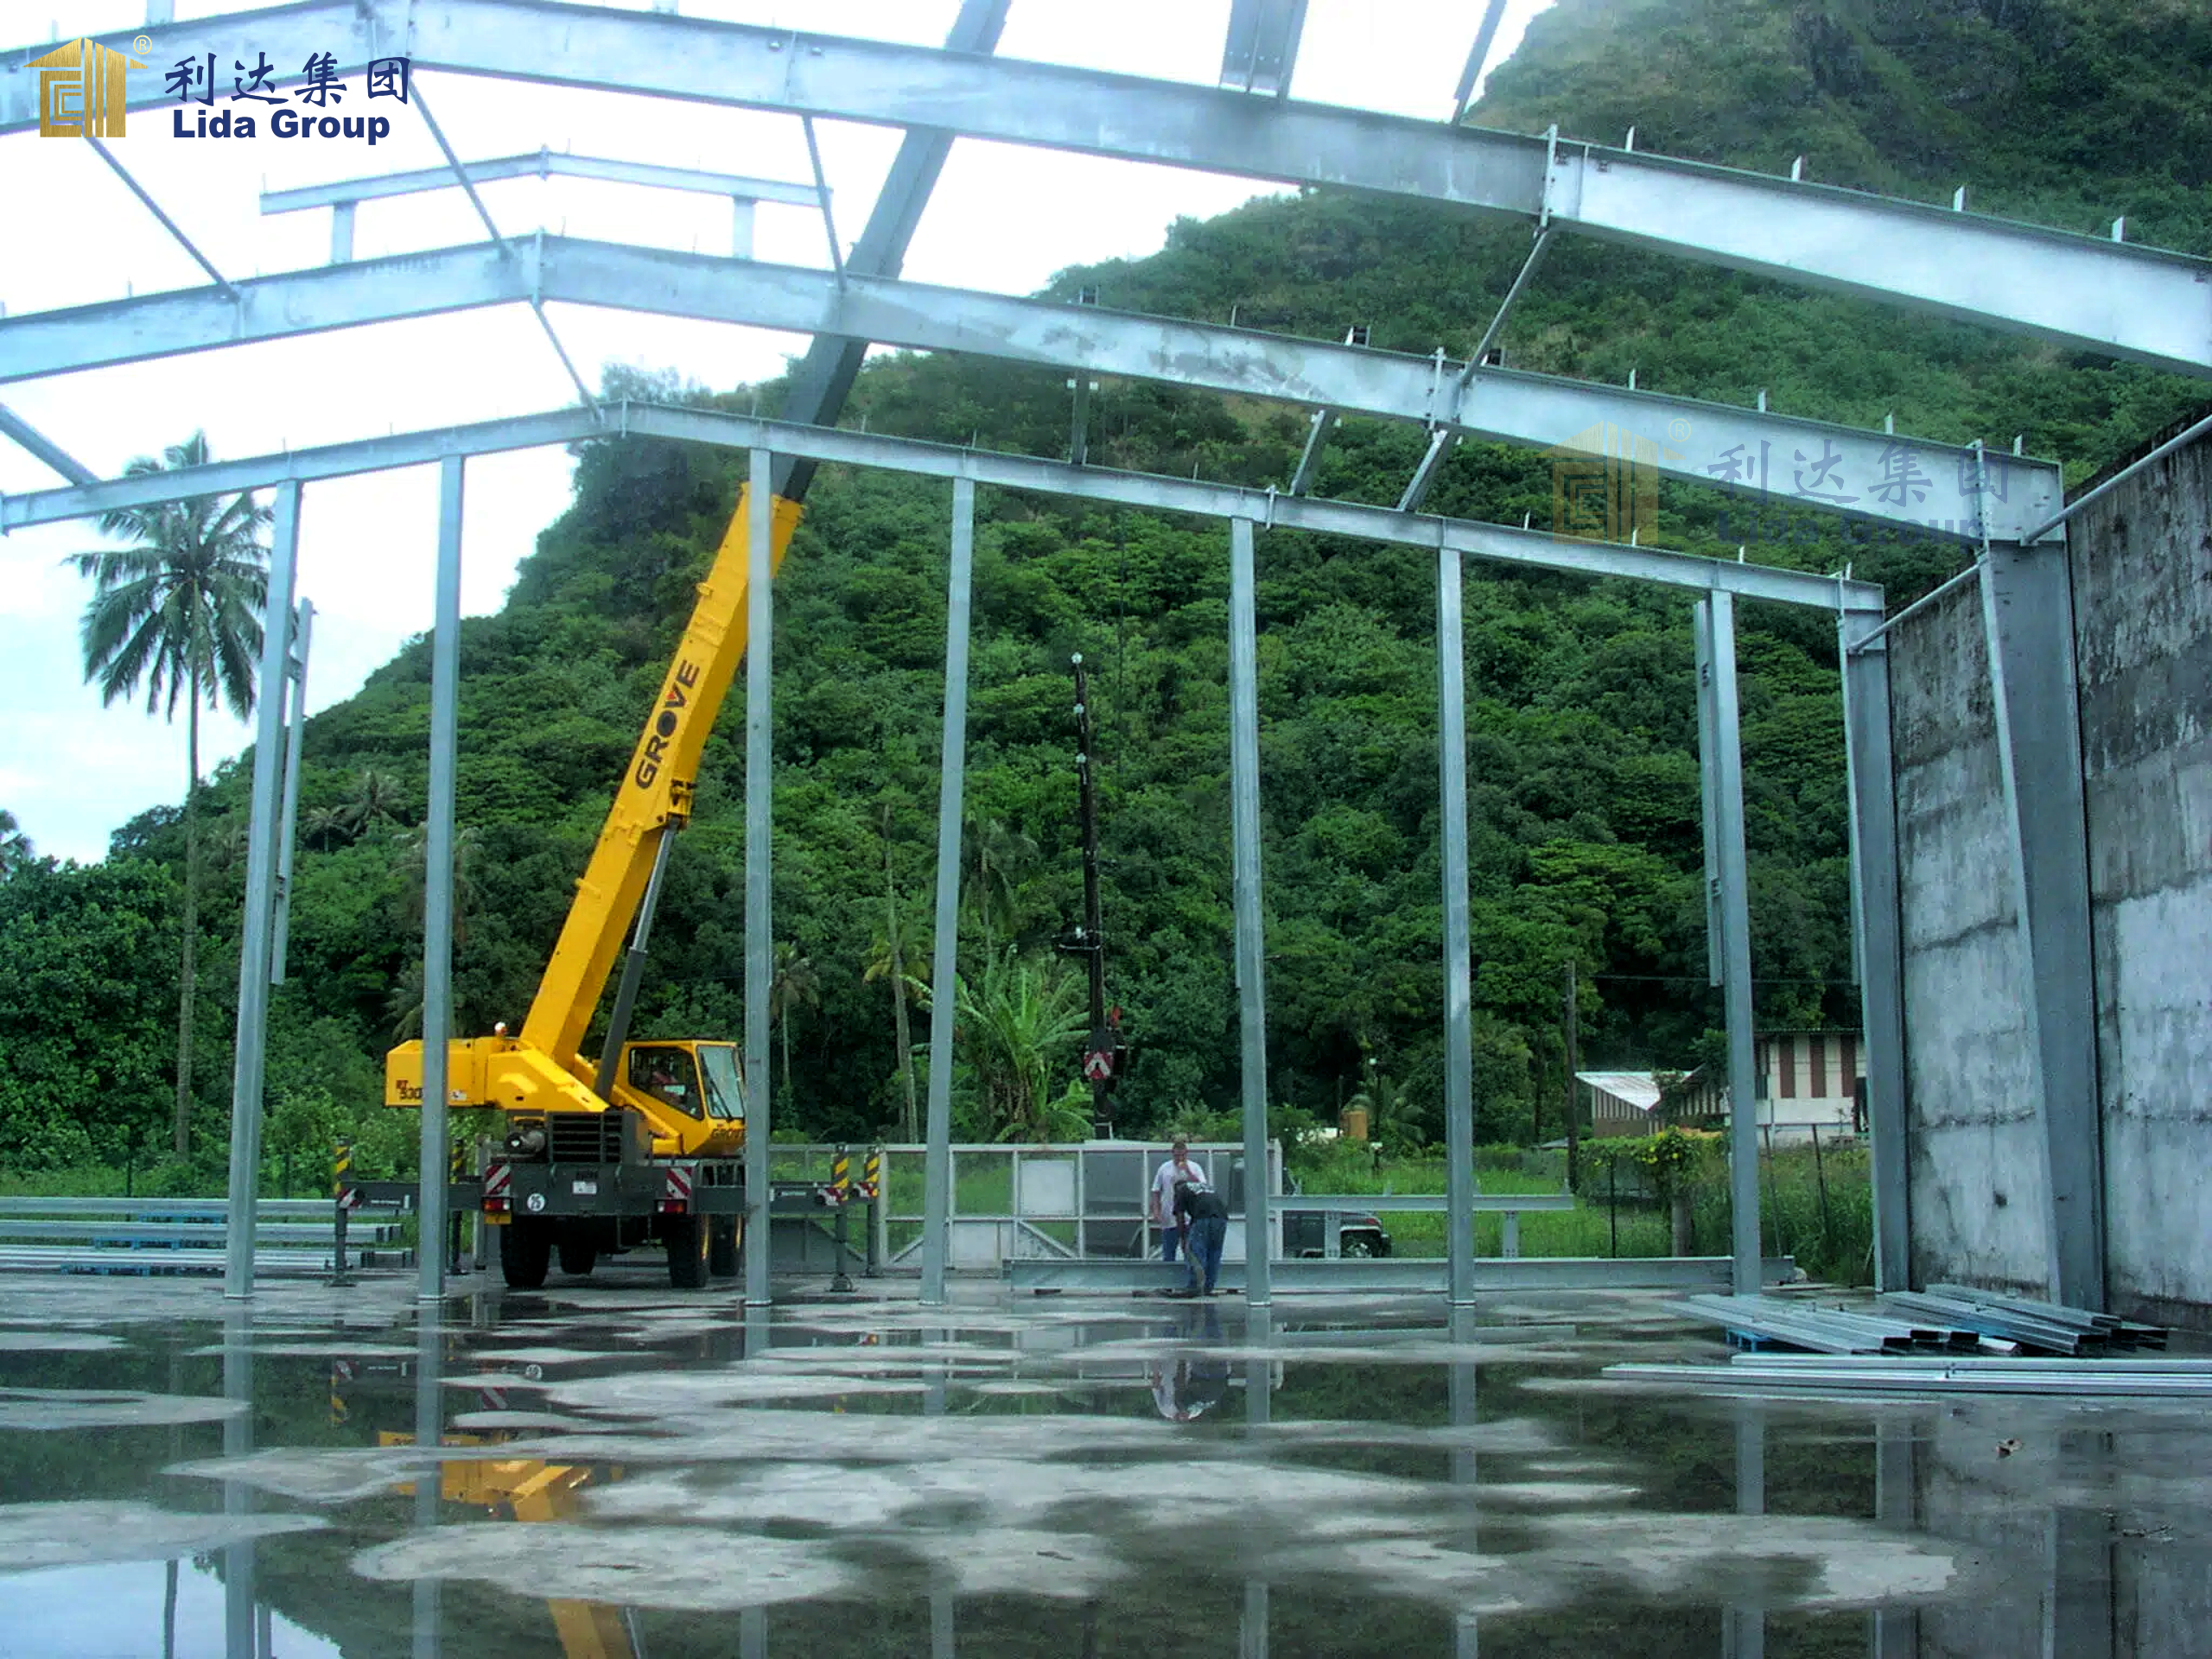
Chapter 3: Iconic Steel Buildings That Changed History
3.1 The First Wave: Chicago‘s Pioneers
The Home Insurance Building (1885) marked the beginning of vertical architecture as we know it. Though demolished in 1931, its legacy endures as the forerunner of high-rise construction. The Reliance Building (1895) followed, standing 14 stories tall and featuring a glass-and-steel facade that was remarkably modern for its time.
The Marquette Building, another classic example of Chicago-style architecture, featured steel skeletons holding up facades of brick and ornamental terra cotta. These buildings established the visual language of the American skyscraper and demonstrated the commercial viability of steel frame construction.
3.2 New York‘s Steel Giants
The Flatiron Building (New York, 1902) was one of the first buildings to fully embrace the steel skeleton frame. Its unusual triangular shape was made possible thanks to its steel structure, helping define Manhattan’s architectural identity. The building demonstrated that steel frames could support not just tall buildings, but buildings of virtually any shape.
The Chrysler Building (1930) took steel to new heights of artistic expression. A gleaming example of Art Deco design, it uses a steel frame and stainless-steel cladding. Its spire was secretly assembled inside the tower and hoisted into place, earning it the title of world‘s tallest building for a brief time.
The Empire State Building (1931) was constructed in just over a year using 60,000 tons of steel. This iconic skyscraper became a symbol of American ambition and industrial strength. Its rapid construction demonstrated the efficiency of steel frame construction on an unprecedented scale.
3.3 Engineering Marvels Beyond Skyscrapers
Steel‘s influence extended far beyond office towers. The Eiffel Tower (Paris, 1889), built with over 18,000 iron parts and 2.5 million rivets, became a symbol of modern engineering. Though made of wrought iron, it laid the groundwork for steel’s role in pushing structural limits.
The Sydney Harbour Bridge (1932), built with more than 52,000 tons of steel, remains one of the largest arch bridges in the world. The Golden Gate Bridge (1937) used steel cables and towers to achieve both strength and grace. The Gateway Arch (St. Louis, 1965), standing 630 feet tall, is the tallest stainless steel structure ever built.
3.4 Modern Masterpieces
Lever House (New York, 1952) was among the first buildings to use a curtain wall made of steel and glass, ushering in a new era of sleek, minimalist corporate architecture. The Walt Disney Concert Hall (Los Angeles, 2003), designed by Frank Gehry, uses curved stainless steel panels to reflect light and shape, demonstrating how steel can be both structure and sculpture.
Today‘s steel giants push the limits even further. The Burj Khalifa (Dubai, 2010), the world’s tallest building, relies on a steel spire and a reinforced core to reach a dizzying 828 meters. One World Trade Center (New York, 2014) uses a high-strength steel framework for maximum security and resilience.
Chapter 4: The Modern Evolution of Metal Buildings
4.1 Beyond the Metal Box
For much of the 20th century, metal buildings were associated with utilitarian structures—warehouses, factories, and agricultural buildings. The widespread use of metal buildings in low-rise commercial construction is far from a new phenomenon, with roots tracing back to the early 1900s. However, it really wasn‘t until after World War II that metal building systems began dotting the American landscape.
As their use expanded over the next three decades, they largely remained aesthetically … well, boring. They were intended to be utilitarian structures and deservedly earned the moniker “tin sheds.” Their attractiveness was reduced to their practicality, driven by quick assembly, minimal skilled labor, and low lifecycle costs.
4.2 The Aesthetic Renaissance
Over the past 35 years, the metal building industry has undergone a major transformation. Advancements in engineering, design software, and manufacturing technology—combined with demand for speed, sustainability, and cost efficiency—have elevated expectations for how these buildings function while challenging the stigma of being “cheap-looking” by enhancing their form.
The modern-day metal building not only offers a blend of performance and economy, but can also accommodate compelling geometry, a wide variety of complementary features, and a growing array of cladding options. They are increasingly sophisticated architectural solutions utilized in everything from corporate headquarters and higher education campuses to multi-purpose recreational facilities and aviation complexes.
4.3 Design Flexibility and Innovation
Contemporary metal buildings offer remarkable design flexibility. Metal panels remain a popular choice for building exteriors due to their durability, long lifespan, recyclability, and minimal maintenance requirements. Though traditional through-fastened metal panels remain popular, higher-end projects increasingly incorporate concealed-fastener systems, horizontal panels, “flat” panels, or a blend of products.
The strategic use of reveals, horizontal banding, and varied panel modulation is increasingly common in high-end commercial projects. Advanced rollforming technology offers more rib profile options, and deep shadow lines can provide the visual interest and distinctiveness many owners and designers are looking for. Along with dozens of available panel profiles, the spectrum of colors and finishes offered today bears little resemblance to the limited, dull palettes of the 1990s.
4.4 Hybrid Systems and Mixed Materials
One of the most significant trends in modern metal building design is the integration of hybrid structural systems. Many architects use conventional framing alongside pre-engineered systems, allowing design teams to combine structural efficiency with architectural flexibility. This hybrid approach is especially effective for facilities with large open spans, varied ceiling heights, or complex programs.
There is an increasing trend toward integrating more natural elements, such as stone and reclaimed wood or mass timber accents, along with the more prevalent use of glass curtain walls. Contrasting and layering materials creates depth and texture while breaking the traditional metal building aesthetic. These mixed-material treatments allow metal buildings to harmonize with their surroundings and achieve architectural ambitions that were once considered impossible for pre-engineered systems.
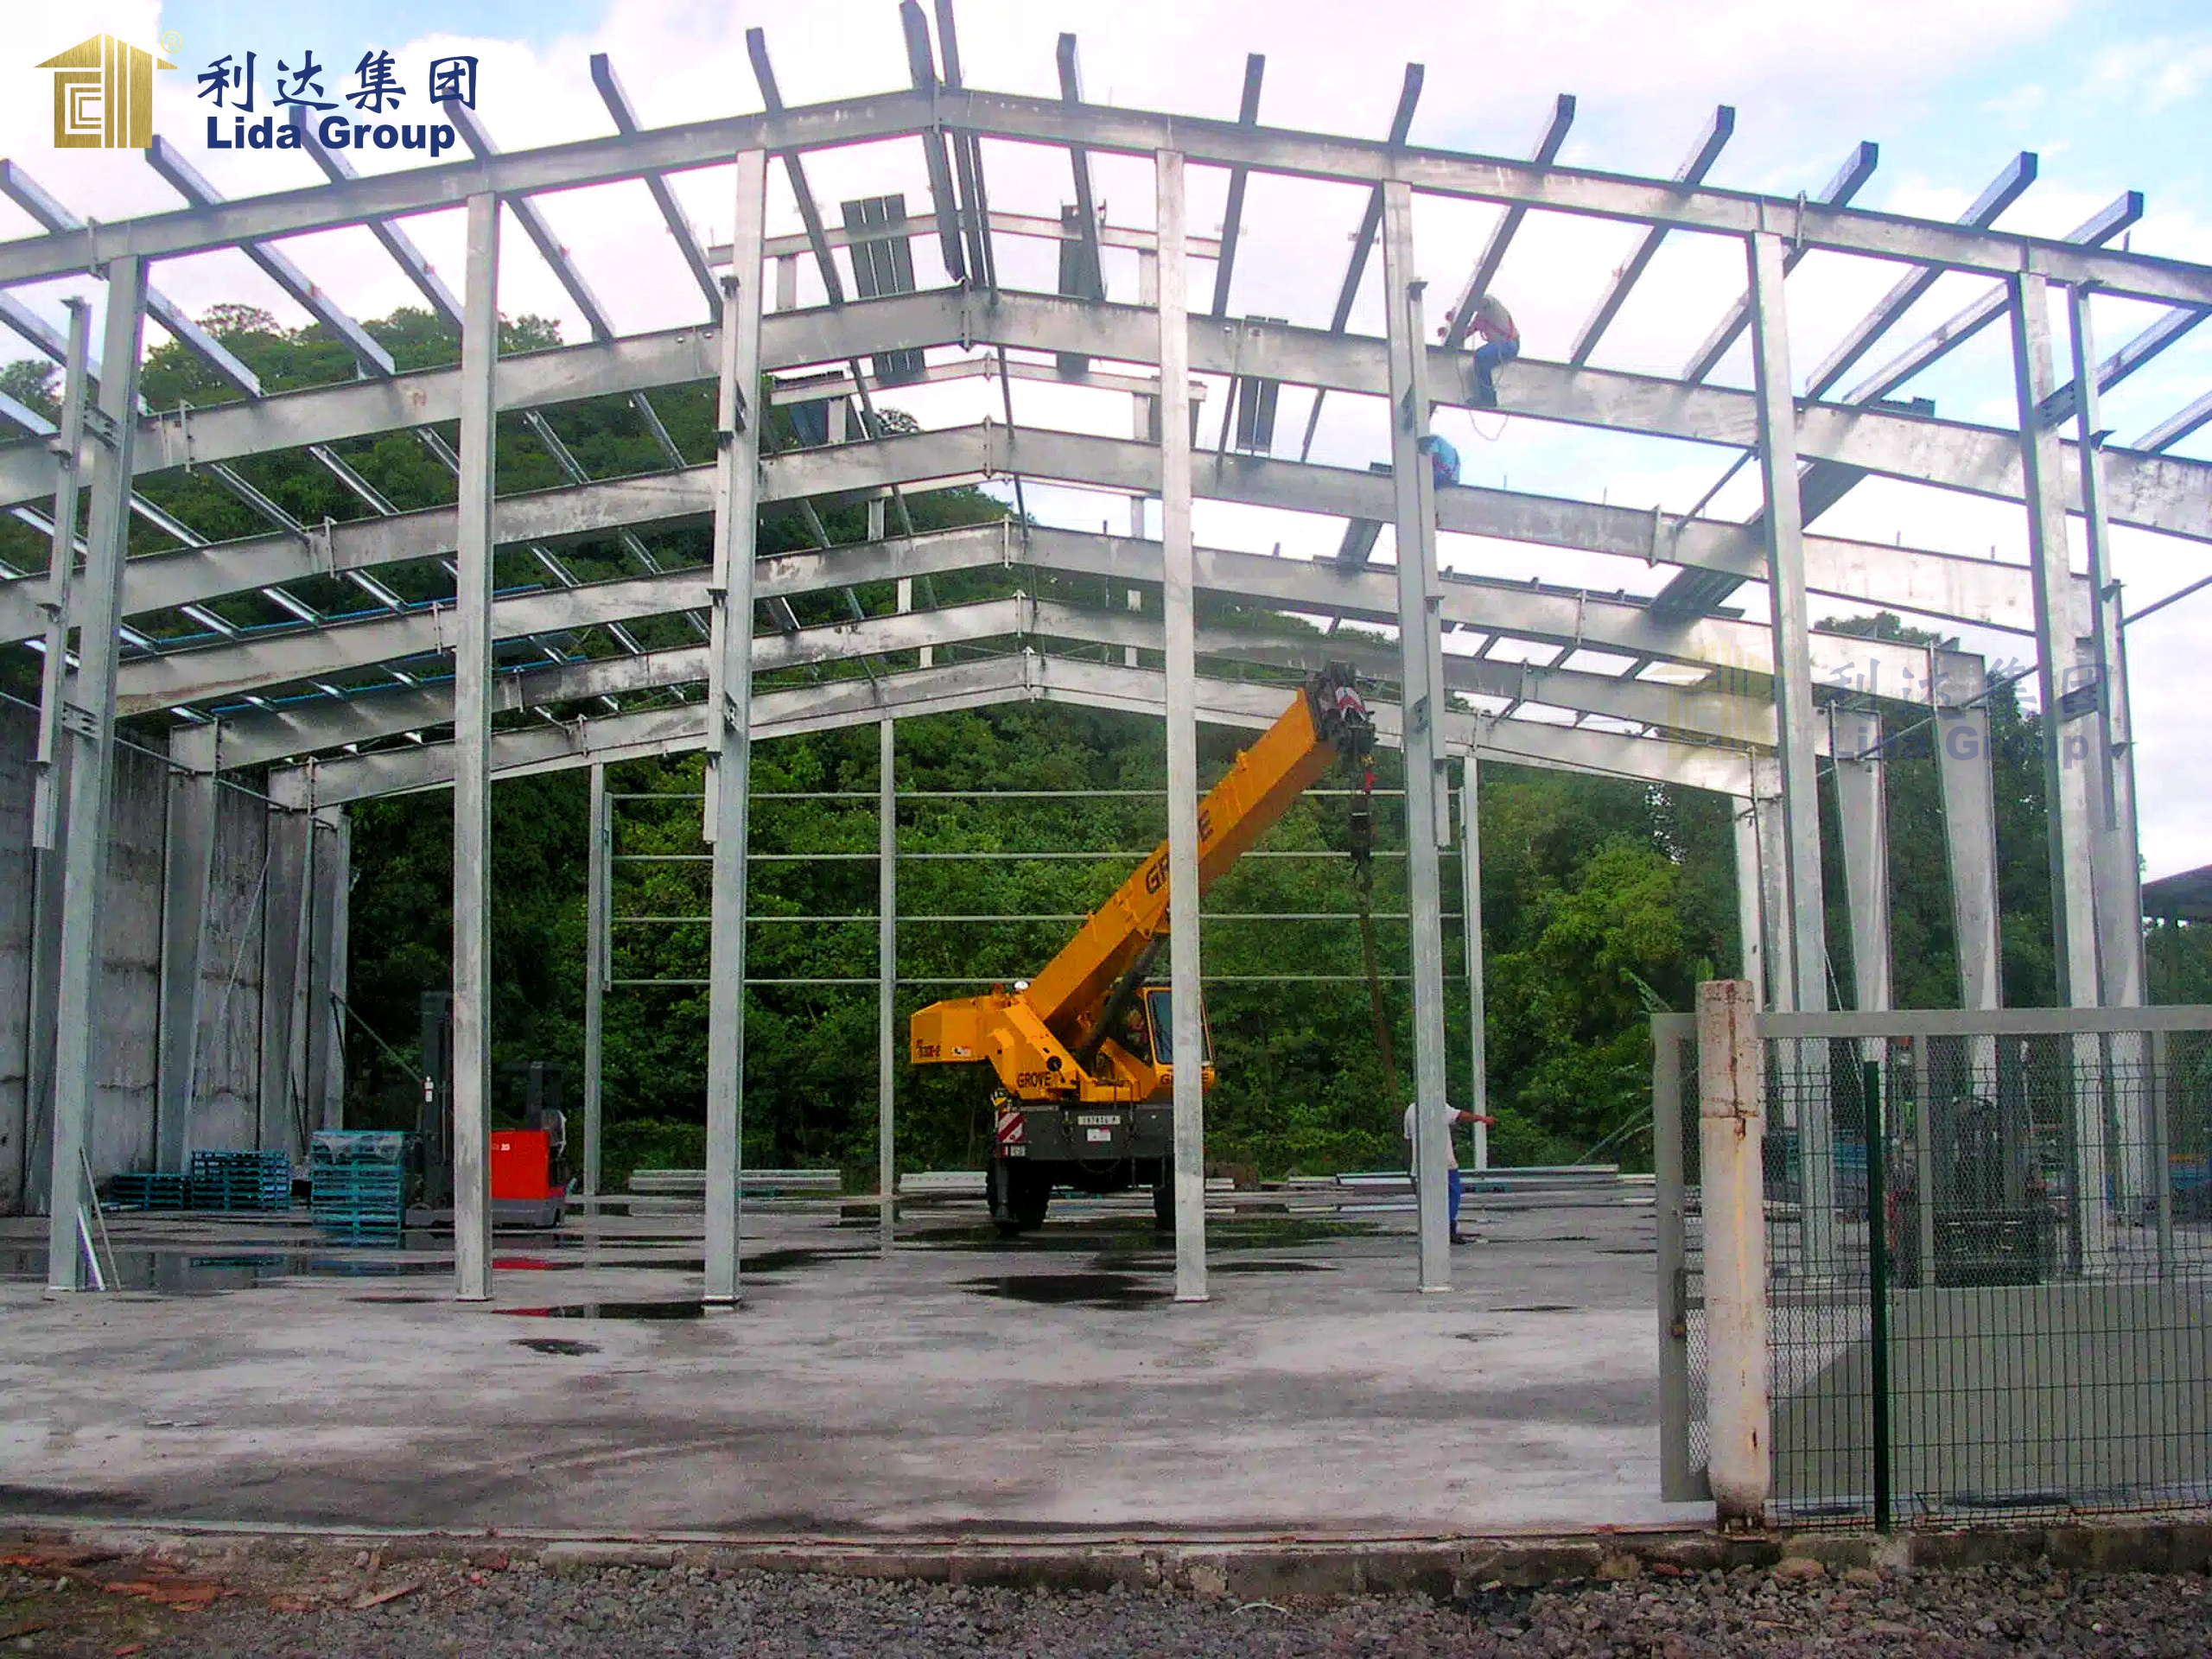
Chapter 5: Sustainability and the Green Building Revolution
5.1 Steel‘s Environmental Advantages
Steel has emerged as one of the most sustainable building materials available. With a recycling rate exceeding 90 percent in the construction sector, steel is among the most sustainable building materials available. High recycled content—at least 65 percent recycled steel—is standard, and steel can be continually recycled without quality loss. At the end of a building’s life, steel components can be dismantled, reused, or recycled without degradation of properties.
This circularity is fundamental to steel‘s environmental appeal. Unlike materials that end up in landfills, steel can be infinitely recycled. The shift from landfill to recycling and reuse can significantly reduce embodied carbon in steel modules. This makes steel buildings ideal candidates for green building certification programs such as LEED, where structural steel’s high recycled content and full recyclability support credits for sustainable materials.
5.2 Energy Efficiency and Operational Performance
Steel structures also offer significant operational energy advantages. With proper insulation and reflective roofing, steel structures help improve energy performance and reduce heat island effects—key LEED goals for long-term sustainability. Efficient off-site fabrication reduces on-site waste, and high insulation levels conserve energy while minimizing thermal bridging and air leakage.
Prefabrication of steel components contributes to reduced construction-phase waste, while material-efficient structural design and recycled steel content further enhance environmental performance. A study comparing optimized steel-based solutions to traditional concrete found that the steel solution reduced Global Warming Potential by approximately 26 percent.
5.3 The Circular Economy in Steel Construction
Researchers are now developing new ways to make steel structures easier to assemble, disassemble, and reuse. One area of focus is mechanically fastened joints and how their performance can be improved using advanced laser-based techniques. Welded structures are difficult to dismantle without damage, but mechanical joints offer a new, more practical way to assemble, repair, and disassemble structures.
This movement toward reusable steel structures represents the next frontier in sustainable construction. From an industry perspective, utilizing new methods could simplify manufacturing, speed up assembly, improve logistics, and make repair and reuse of steel components more practical. Designing structures not just for a single use, but with future reuse in mind, is becoming a core principle of sustainable steel construction.
5.4 Case Study: Lida Group‘s West Africa Project
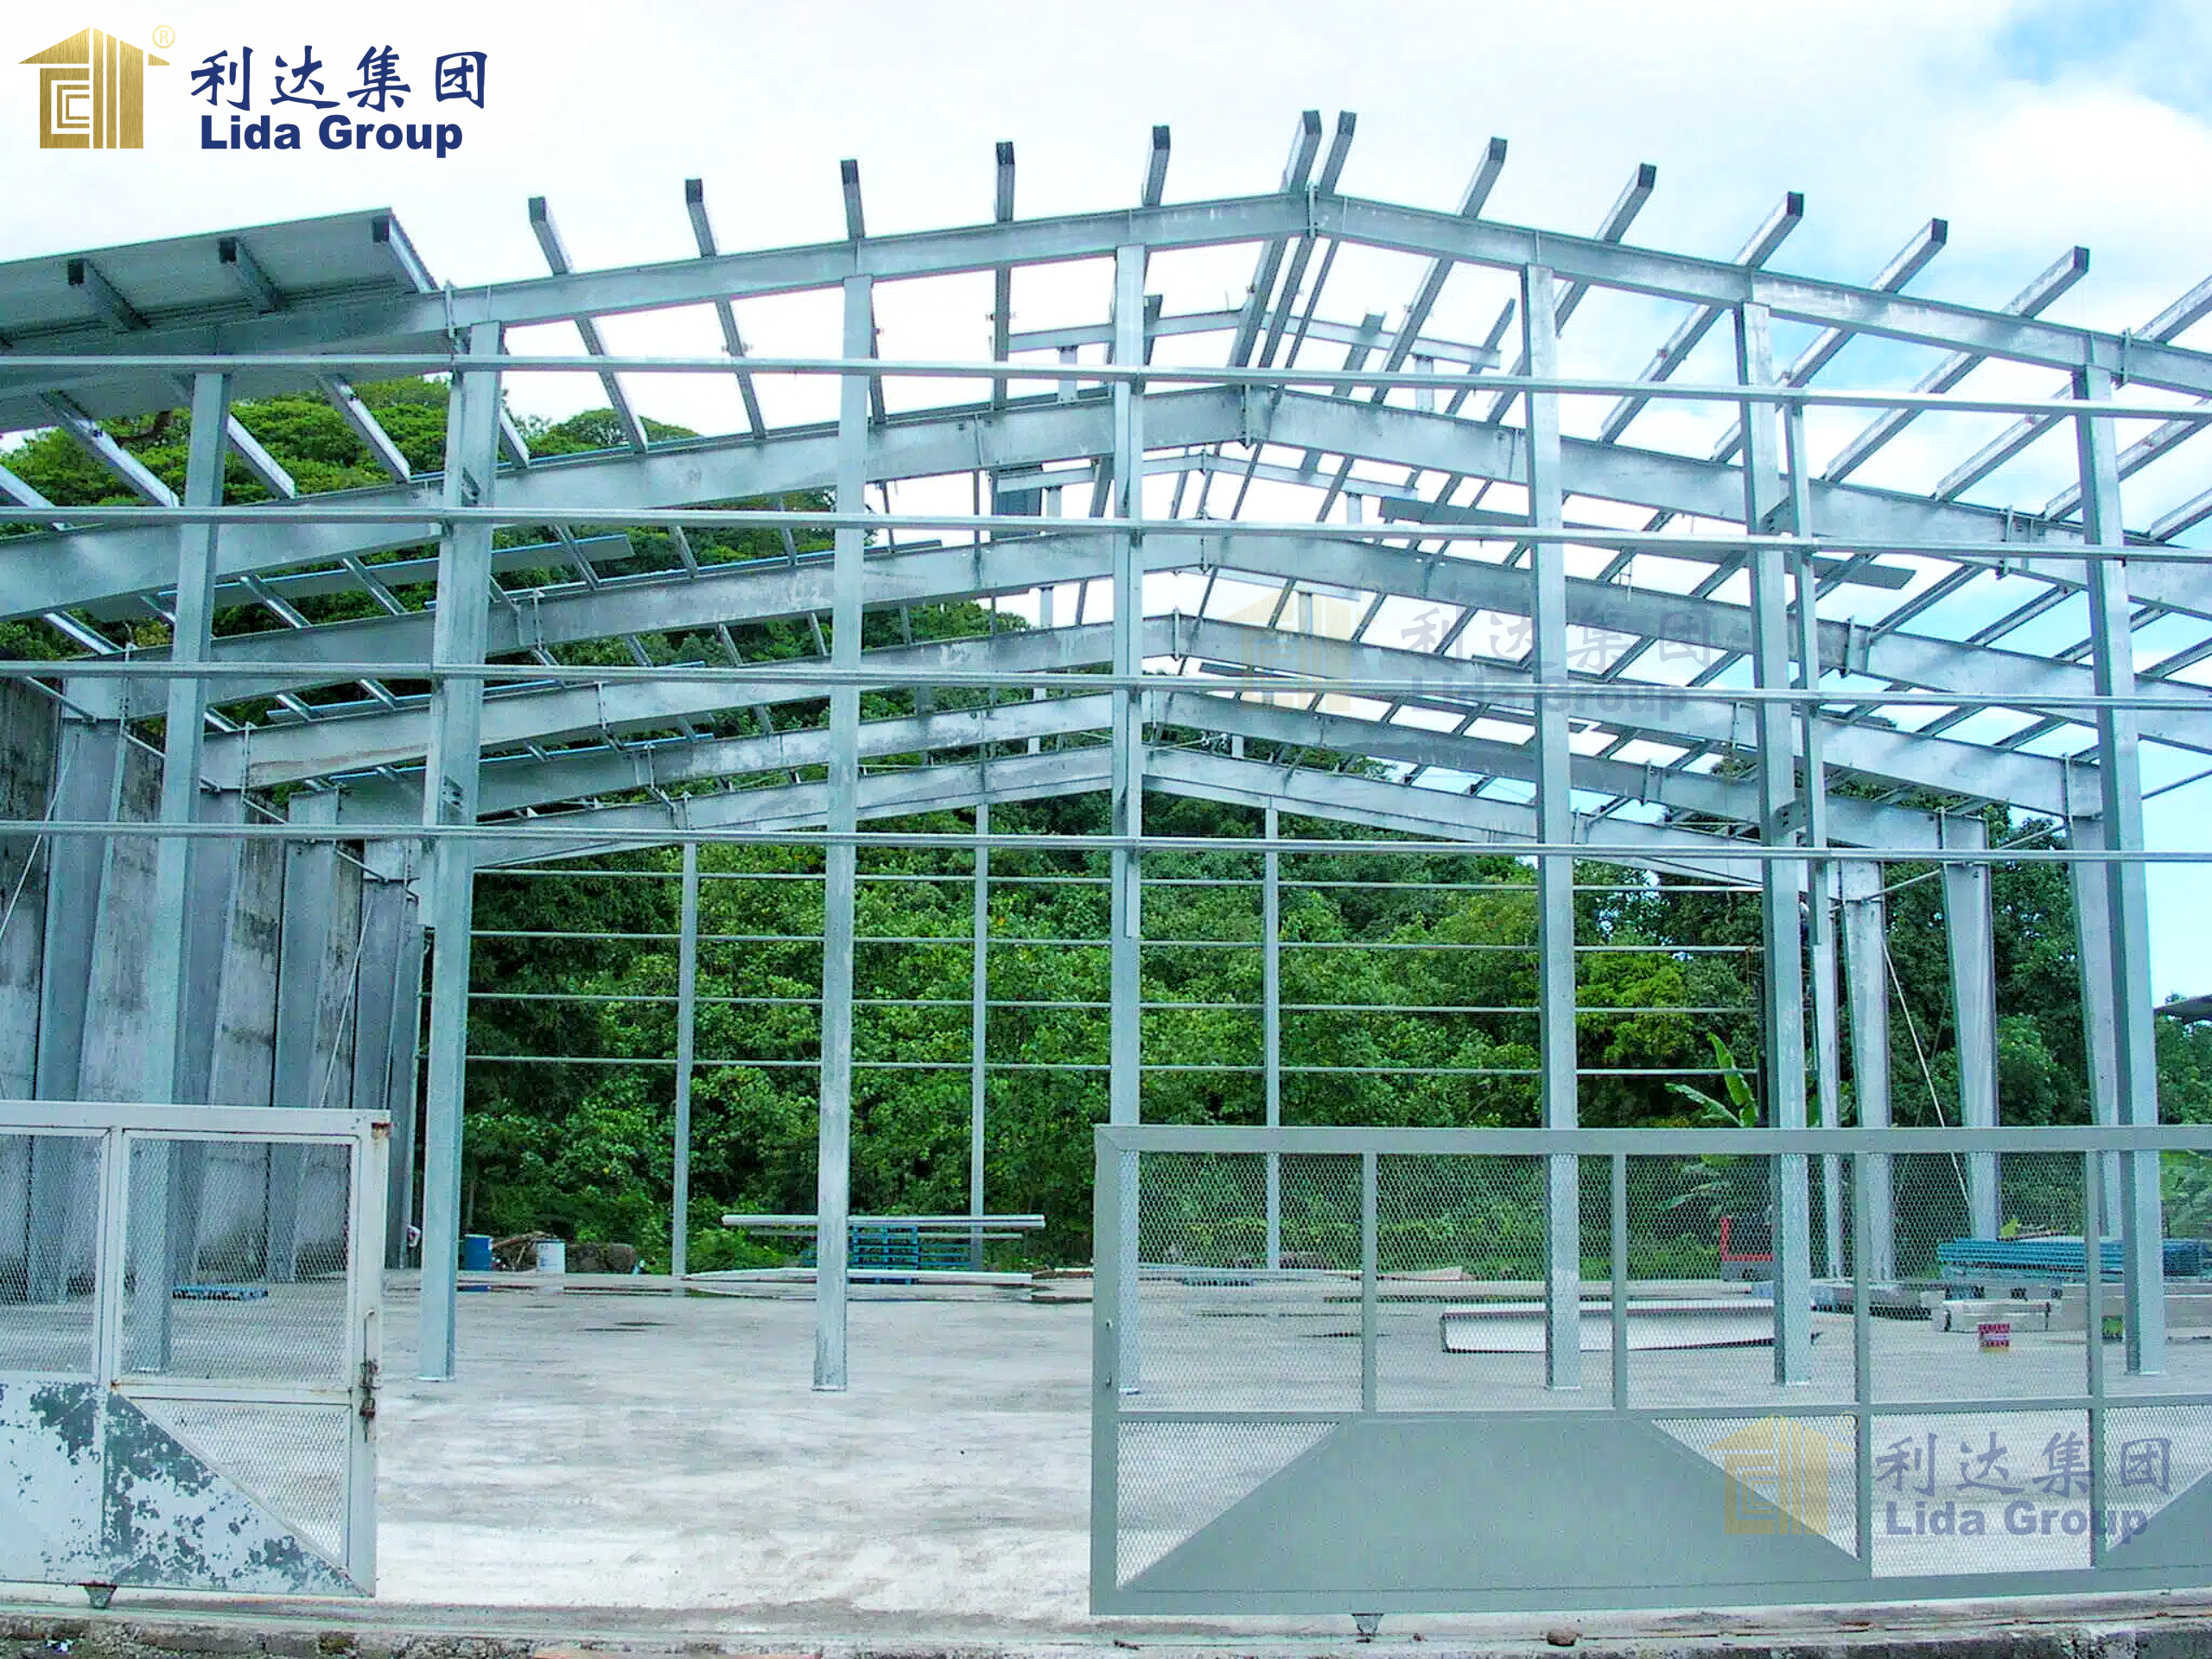
Lida Group‘s completion of a 30,000-square-meter market complex in West Africa exemplifies the sustainable potential of steel structure construction. The project transformed former cassava fields into a state-of-the-art market complex, demonstrating how light steel structure engineering can adapt to equatorial conditions.
The project tackled major environmental challenges head-on: combatting 95% humidity that undermines structural integrity, engineering stability for laterite-rich terrain, overcoming material and logistical limitations, and enhancing local technical expertise. Where traditional concrete methods failed, Lida Group delivered success through precision-engineered light steel structures that breathe with the climate rather than resist it.
Climate-adaptive steel skeletons—galvanized members fabricated in humidity-controlled facilities, modular cassettes pre-assembled for rapid deployment, and thermal-break systems to maintain comfortable indoor environments—formed the core of the project‘s success. The construction process exemplified Lida Group’s mastery: over 300 truckloads of prefabricated components delivered with just-in-time precision, on-site assembly occurring like clockwork, and the project completed three months ahead of schedule despite persistent rainfall.
Beyond the structure itself, the project generated transformative outcomes: over 300 locals trained in specialized steel construction techniques, 5,000 farmers connected to premium markets through cold-chain logistics, and West Africa‘s first steel maintenance cooperative established on-site. Each of these achievements reinforces the principle that sustainable infrastructure can drive both economic growth and human development.
Chapter 6: The Future of Steel in Architecture
6.1 Advanced Materials and Alloys
The future of steel construction lies in continued material innovation. There is a strong focus on sustainable and eco-friendly steel production, such as hydrogen-based steelmaking and the increased use of recycled materials which help reduce carbon emissions and support the transition toward a global circular economy.
High-performance steel alloys are being developed to offer greater strength, improved corrosion resistance, and better fire performance. These advanced materials allow for lighter, more efficient structures that use less steel to achieve the same or better performance. The development of stainless steel and other corrosion-resistant alloys has opened new possibilities for exposed steel applications where aesthetics and durability are equally important.
6.2 Digital Transformation and AI
Digital technologies are revolutionizing steel construction. Artificial intelligence is making it easy to parse thousands of pages of steel standards in minutes. Researchers have developed systematic reviews charting the evolution of artificial intelligence in generative design for steel modular structures. These advances promise to accelerate design, optimize material usage, and improve construction efficiency.
Digital Twin technologies, which include AI monitoring systems, allow for real-time tracking of building performance throughout a structure‘s lifecycle. This data-driven approach enables predictive maintenance, performance optimization, and informed decisions about renovation or reuse.
6.3 Additive Manufacturing and Automation
Robotic Wire Arc Additive Manufacturing (WAAM) provides a promising pathway through flexible deposition control and efficient material utilisation in steel structures. As civil engineering advances toward next-generation construction, the integration of robotics, automation, and sustainable manufacturing is becoming increasingly critical.
Hybrid steel construction, combining the production efficiency of traditional manufacturing methods with the geometric freedom and scope for optimisation enabled by additive manufacturing, has shown great potential for use in structural applications. Anticipated benefits include reduced material usage, heightened structural efficiency, enhanced automation, and reduction in environmental impact.
6.4 Reusable and Weld-Free Structures
The movement toward reusable steel structures represents a paradigm shift in how we think about buildings. Rather than designing for a single use and eventual demolition, the industry is moving toward structures that can be easily disassembled and reassembled in new configurations.
Mechanically fastened joints, improved with advanced laser-based techniques, offer a practical way to assemble, repair, and disassemble structures. From an industry perspective, utilizing these new methods could simplify manufacturing, speed up assembly, improve logistics, and make repair and reuse of steel components more practical.
6.5 Steel-Concrete Hybrid Systems
Steel-concrete composite and hybrid structures stand out as the most promising choice for future construction, blending the mechanical advantages of both materials while neutralizing their disadvantages. Concrete-filled steel tubes are a composite innovation that promises to merge performance with sustainability. These hybrid forms can significantly reduce material use and tackle steel tube corrosion through systematic protective design specifications.
Conclusion: The Enduring Legacy of Steel
The rise of steel skeletons in modern architecture is one of the most transformative stories in the history of building. In little more than a century, steel has taken architecture from the earthbound limitations of masonry to the soaring heights of the world‘s tallest skyscrapers. It has enabled spans that were once unimaginable, forms that were once impossible, and efficiencies that were once unattainable.
The story begins with William Le Baron Jenney’s Home Insurance Building in 1885—a ten-story structure that proved a steel frame could support a building‘s entire weight, liberating walls from their structural duty and ushering in the age of the skyscraper. From that moment, steel‘s ascendancy was unstoppable. The Chicago School refined the aesthetic vocabulary of steel construction. New York’s great towers—the Flatiron, the Chrysler, the Empire State—demonstrated steel‘s capacity for both height and beauty. Bridges, stadiums, airports, and cultural institutions followed, each pushing the boundaries of what steel could achieve.
The technical revolution that accompanied steel’s rise was equally profound. The development of welding, the refinement of structural analysis, the creation of high-strength alloys, and the emergence of composite construction all expanded steel‘s capabilities. The curtain wall, made possible by steel frame construction, transformed the aesthetics of architecture, allowing buildings to be sheathed in glass and light.
Today, steel stands at the forefront of the sustainability movement in construction. With recycling rates exceeding 90 percent, high recycled content, and infinite recyclability without quality loss, steel is one of the most environmentally responsible building materials available. The industry is moving toward reusable, weld-free structures that can be disassembled and reassembled, embracing the principles of the circular economy. Prefabrication and modular construction—areas where companies like Lida Group excel—are reducing waste, speeding delivery, and improving quality.
The future of steel in architecture is bright. Advanced materials, digital transformation, additive manufacturing, and hybrid systems promise to push the boundaries even further. Artificial intelligence is accelerating design and optimization. Robotic manufacturing is enabling new forms and greater efficiency. Sustainable production methods, including hydrogen-based steelmaking, are reducing the carbon footprint of steel itself.
From the first steel-framed skyscraper in Chicago to the latest sustainable steel structures in West Africa, the story of steel in architecture is a story of human ambition, ingenuity, and the relentless pursuit of progress. Steel has freed architecture from the limitations that constrained it for millennia. It has allowed us to build higher, span farther, and dream bigger than ever before. As we face the challenges of the twenty-first century—rapid urbanization, climate change, and the need for sustainable, affordable housing—steel will continue to be an essential partner in building the future.
The love affair between modern architecture and metal buildings is not a passing romance. It is a enduring partnership built on strength, versatility, and the shared belief that the built environment can be both functional and beautiful, both efficient and inspiring. As one observer wrote over a century ago: “The steel skeleton…has brought into being a new loftiness and lightness of construction.” That new loftiness and lightness continues to define our cities, our skylines, and our aspirations. The rise of steel skeletons is not just a chapter in architectural history—it is the foundation of modern architecture itself.

Post time: Jul-20-2026