
Prefabricated Panel House Dormitory and Office – Flexible Temporary Building Solutions
Integrated Accommodation and Office Facilities for Construction Sites
Modern construction projects require more than a functional workspace. They also need practical accommodation facilities where workers can rest and dedicated office areas where project teams can manage daily operations. Prefabricated panel house buildings provide a flexible and efficient solution by combining temporary dormitories and site offices within a coordinated building system.
Our prefabricated panel house dormitory and office solution is designed to meet the changing needs of construction sites, infrastructure projects, industrial facilities, and remote work locations. Using a steel structural framework and prefabricated wall and roof panels, these buildings offer practical layouts, efficient installation, and adaptable configurations for different project requirements.
Compared with conventional construction, prefabricated buildings can simplify on-site assembly and help reduce construction time. Their modular characteristics also allow accommodation rooms, office spaces, and supporting facilities to be arranged according to the available site area and intended use.
Whether used for temporary workforce housing, construction site administration, or integrated project camp facilities, prefabricated panel houses offer a practical way to establish functional spaces with greater flexibility.
Project Overview: Temporary Dormitory and Office Facilities
This prefabricated panel house project demonstrates the application of modular building technology in developing temporary accommodation and office facilities.
The building system is designed to support two essential functions of construction site operations: providing practical living spaces for workers and creating dedicated working areas for project management and administrative activities.
The dormitory area can be arranged to accommodate different room configurations, while the office area can be planned to support meetings, document management, daily coordination, and other site management activities. Depending on project requirements, additional functional spaces can also be incorporated into the overall layout.
By manufacturing major building components in advance, prefabricated construction helps streamline installation and reduce the amount of work required on site. This approach is particularly useful for projects that need temporary facilities to be established efficiently and adapted as work progresses.
The final configuration can be customized according to workforce requirements, office functions, local climate conditions, site constraints, and applicable building regulations.
Key Features of Prefabricated Panel House Dormitory and Office Buildings
1. Dual-Purpose Design for Living and Working
One of the main advantages of this building solution is its ability to accommodate both residential and administrative functions.
The dormitory area provides space for workers to rest between shifts, while the office area supports project coordination and daily management. Separating these functions within a coordinated site layout helps create a more organized working environment.
Depending on the project plan, the facilities may include sleeping rooms, office workspaces, meeting rooms, sanitary facilities, storage areas, and shared service spaces.
This integrated approach helps project operators establish essential site infrastructure without relying on separate conventional buildings for every function.
2. Fast Installation and Efficient Construction
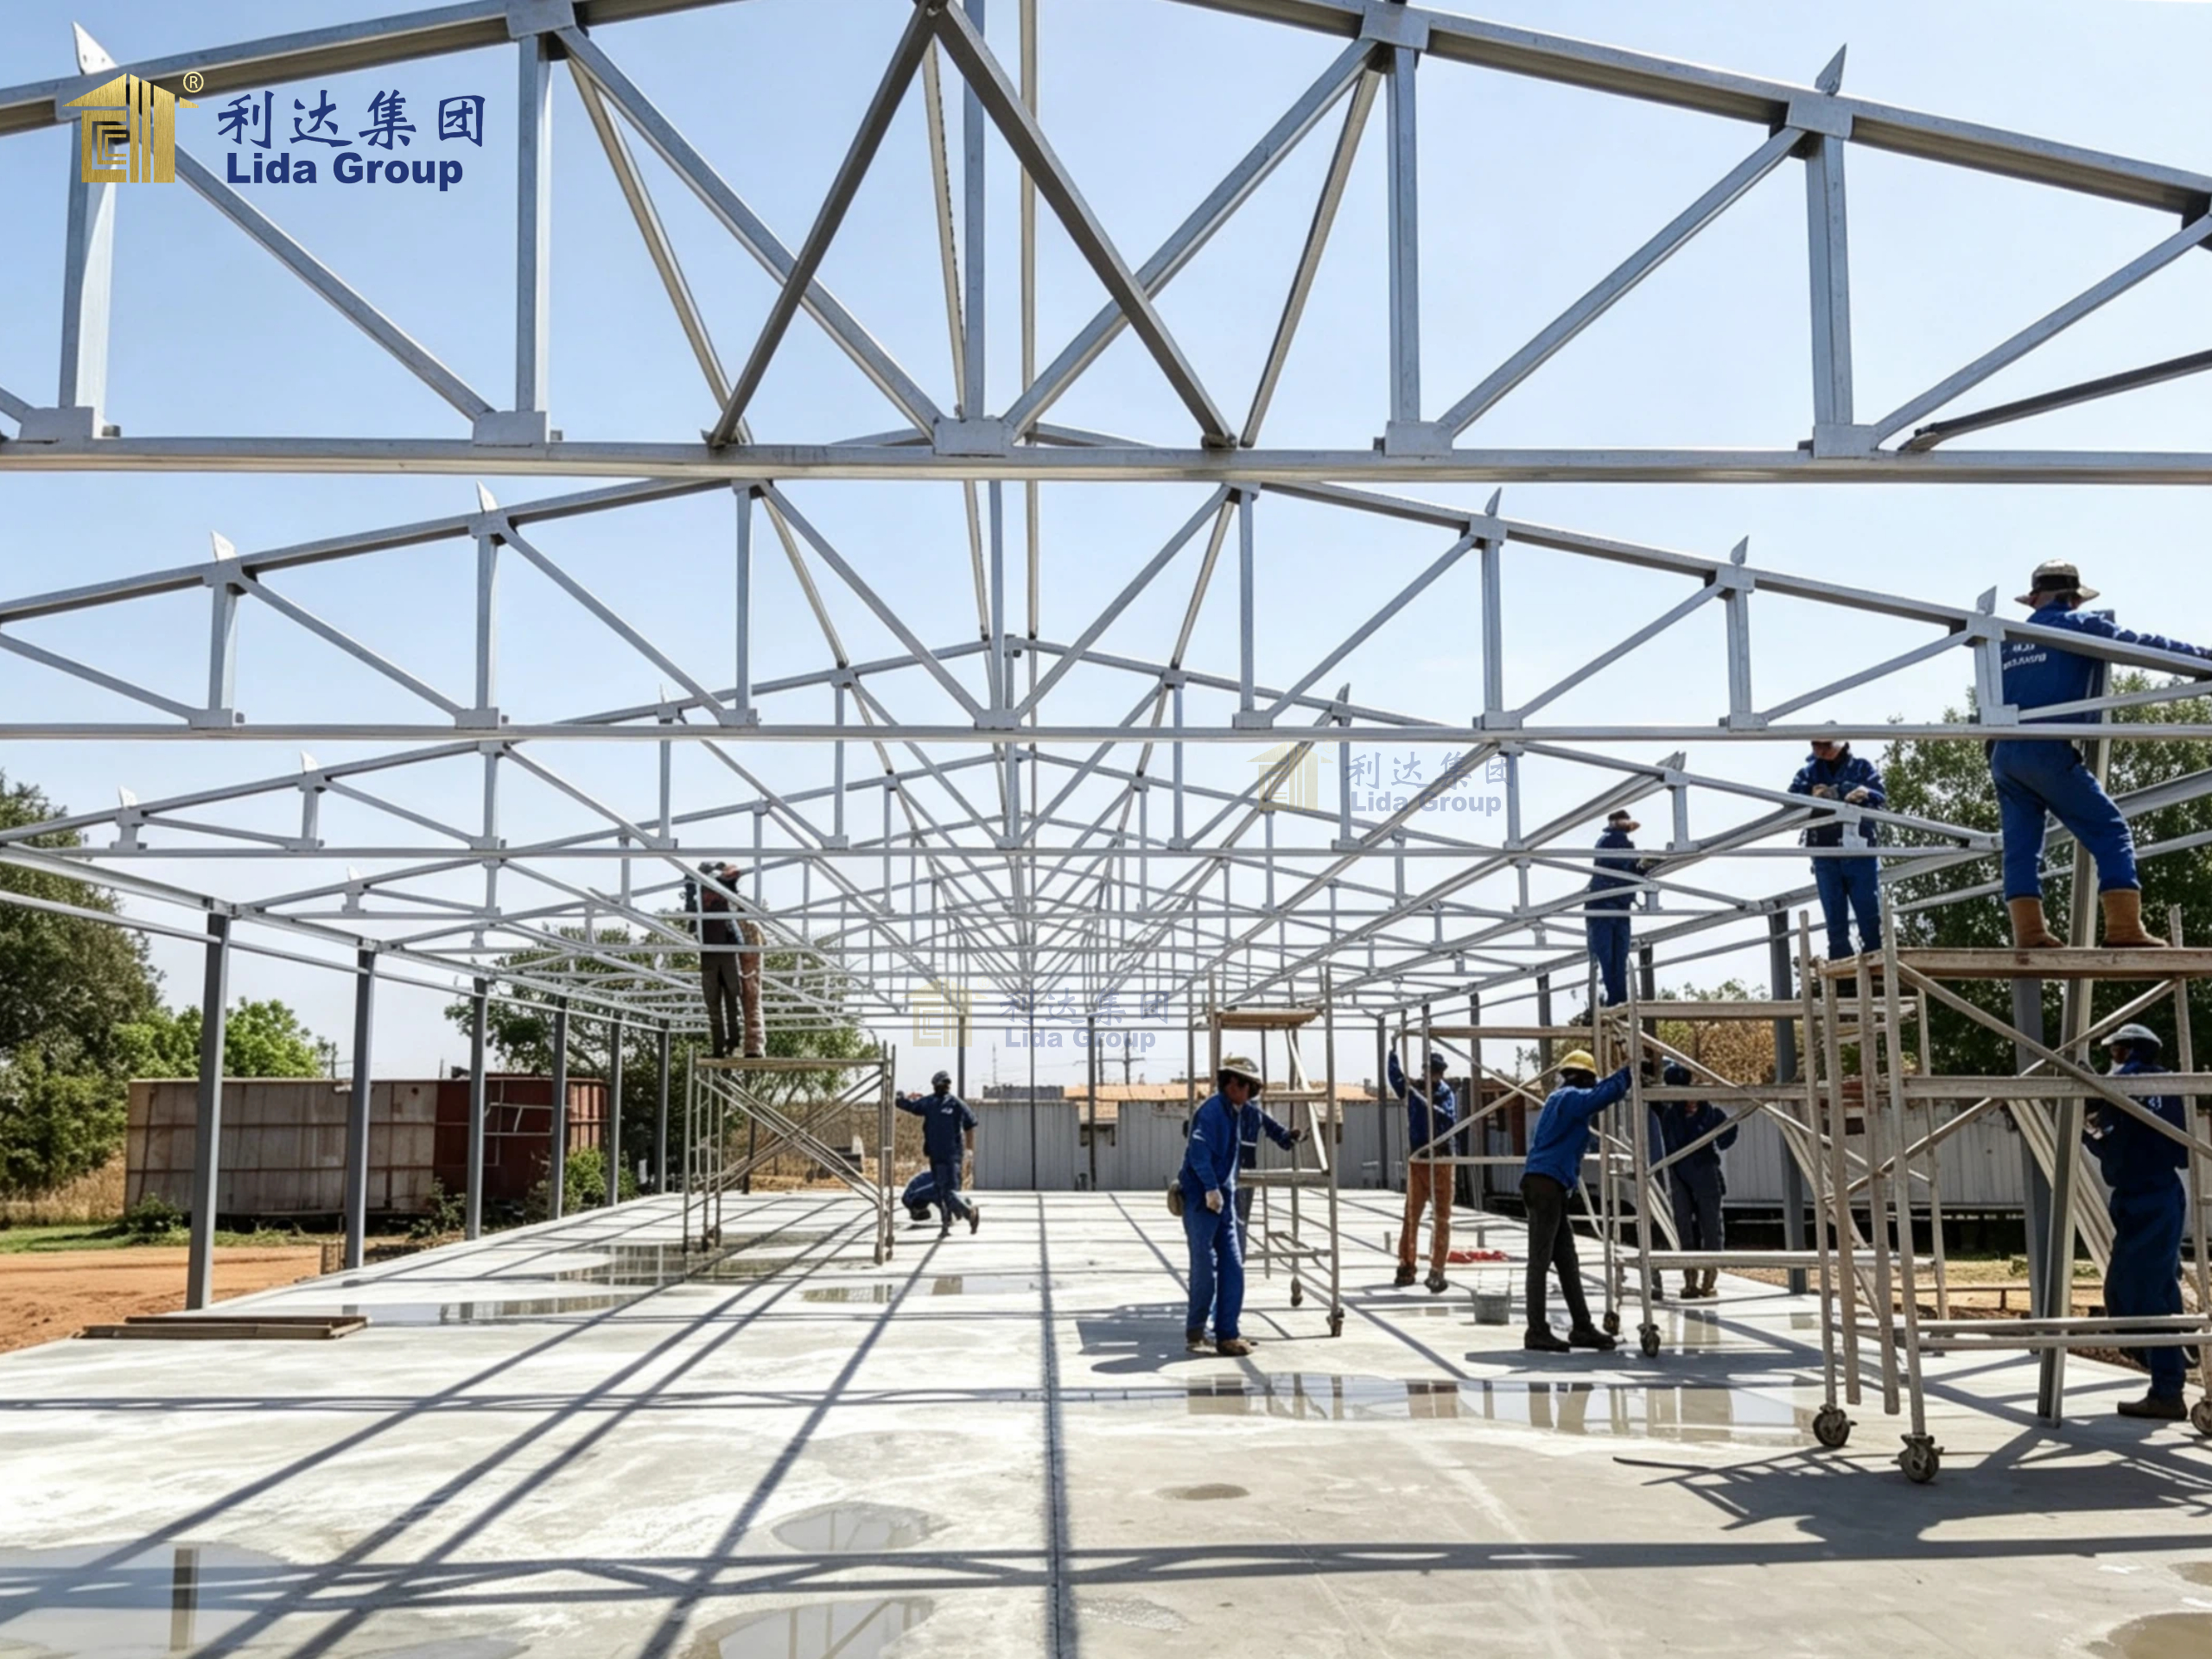
Prefabricated panel house buildings are manufactured using components produced in advance under controlled factory conditions. This helps improve production consistency and allows many building elements to be prepared before on-site assembly begins.
The installation process generally involves structural assembly, panel installation, and the integration of required building services. With suitable site preparation and coordinated construction planning, prefabricated buildings can be installed efficiently compared with many conventional building methods.
For projects operating under tight schedules, this construction approach can help reduce on-site work and make temporary facilities available sooner.
Actual installation time depends on building size, configuration, foundations, transportation, utility connections, and local construction conditions.
3. Flexible Layout and Functional Space Planning
Different projects have different requirements for accommodation capacity, office space, and supporting facilities. Prefabricated panel houses can be configured to suit these varying needs.
The dormitory layout can be planned around individual rooms or shared accommodation, depending on the intended use. Office spaces can be arranged for open-plan workstations, separate offices, meeting areas, or administrative functions.
Additional design options may include:
- Dormitory rooms and shared living spaces
- Office rooms and workstations
- Meeting and administration areas
- Bathrooms and washrooms
- Dining and break areas
- Storage and utility spaces
- Doors, windows, and internal partitions
The building layout can be adjusted to make effective use of the available site area while maintaining suitable access, circulation, and functional separation.
4. Comfortable Indoor Environment
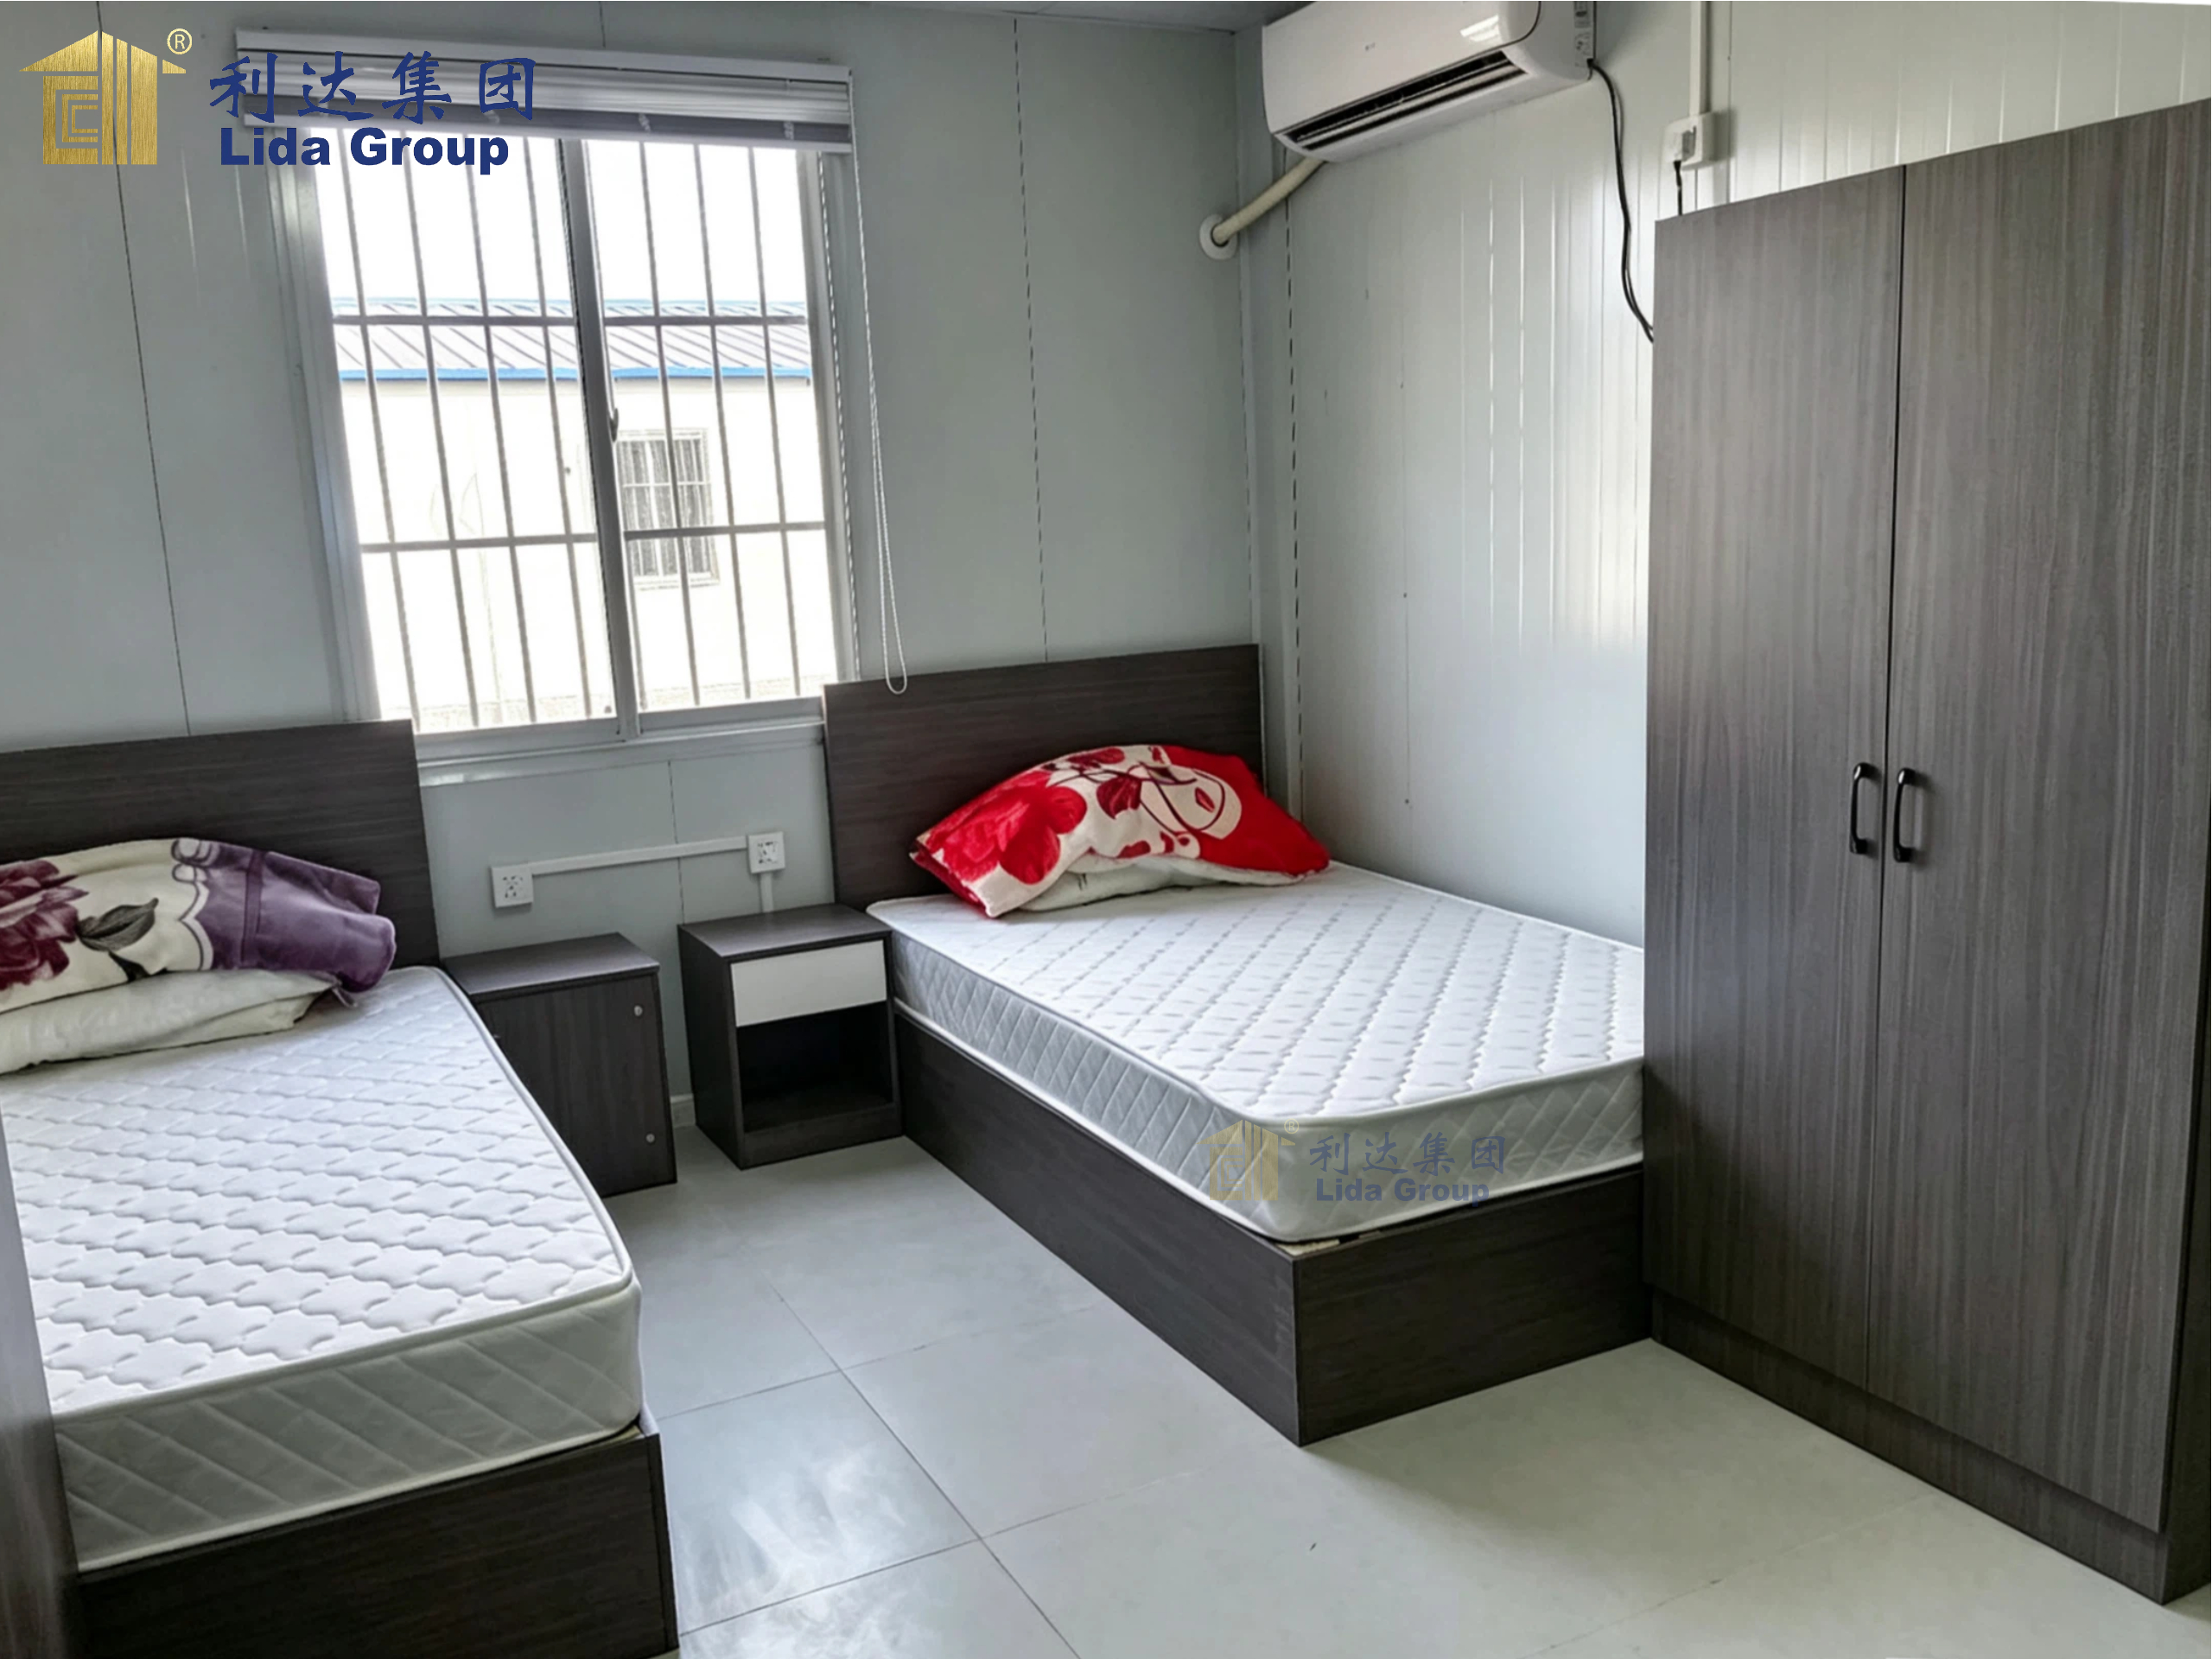
Comfort is an important consideration for both worker accommodation and temporary offices. A well-designed building should provide suitable indoor conditions for sleeping, resting, and carrying out daily work.
Prefabricated panel houses can incorporate insulated wall and roof panels, ventilation systems, lighting, electrical installations, and other features according to project specifications.
Panel selection can be adapted to local weather conditions and the intended building use. Additional provisions, such as air conditioning or heating, may be considered where required.
Proper ventilation, appropriate insulation, adequate natural or artificial lighting, and practical interior layouts help improve the usability of both dormitory and office spaces.
5. Reliable Structure and Durable Building Materials
A dependable structural system is essential for temporary buildings used in active construction environments.
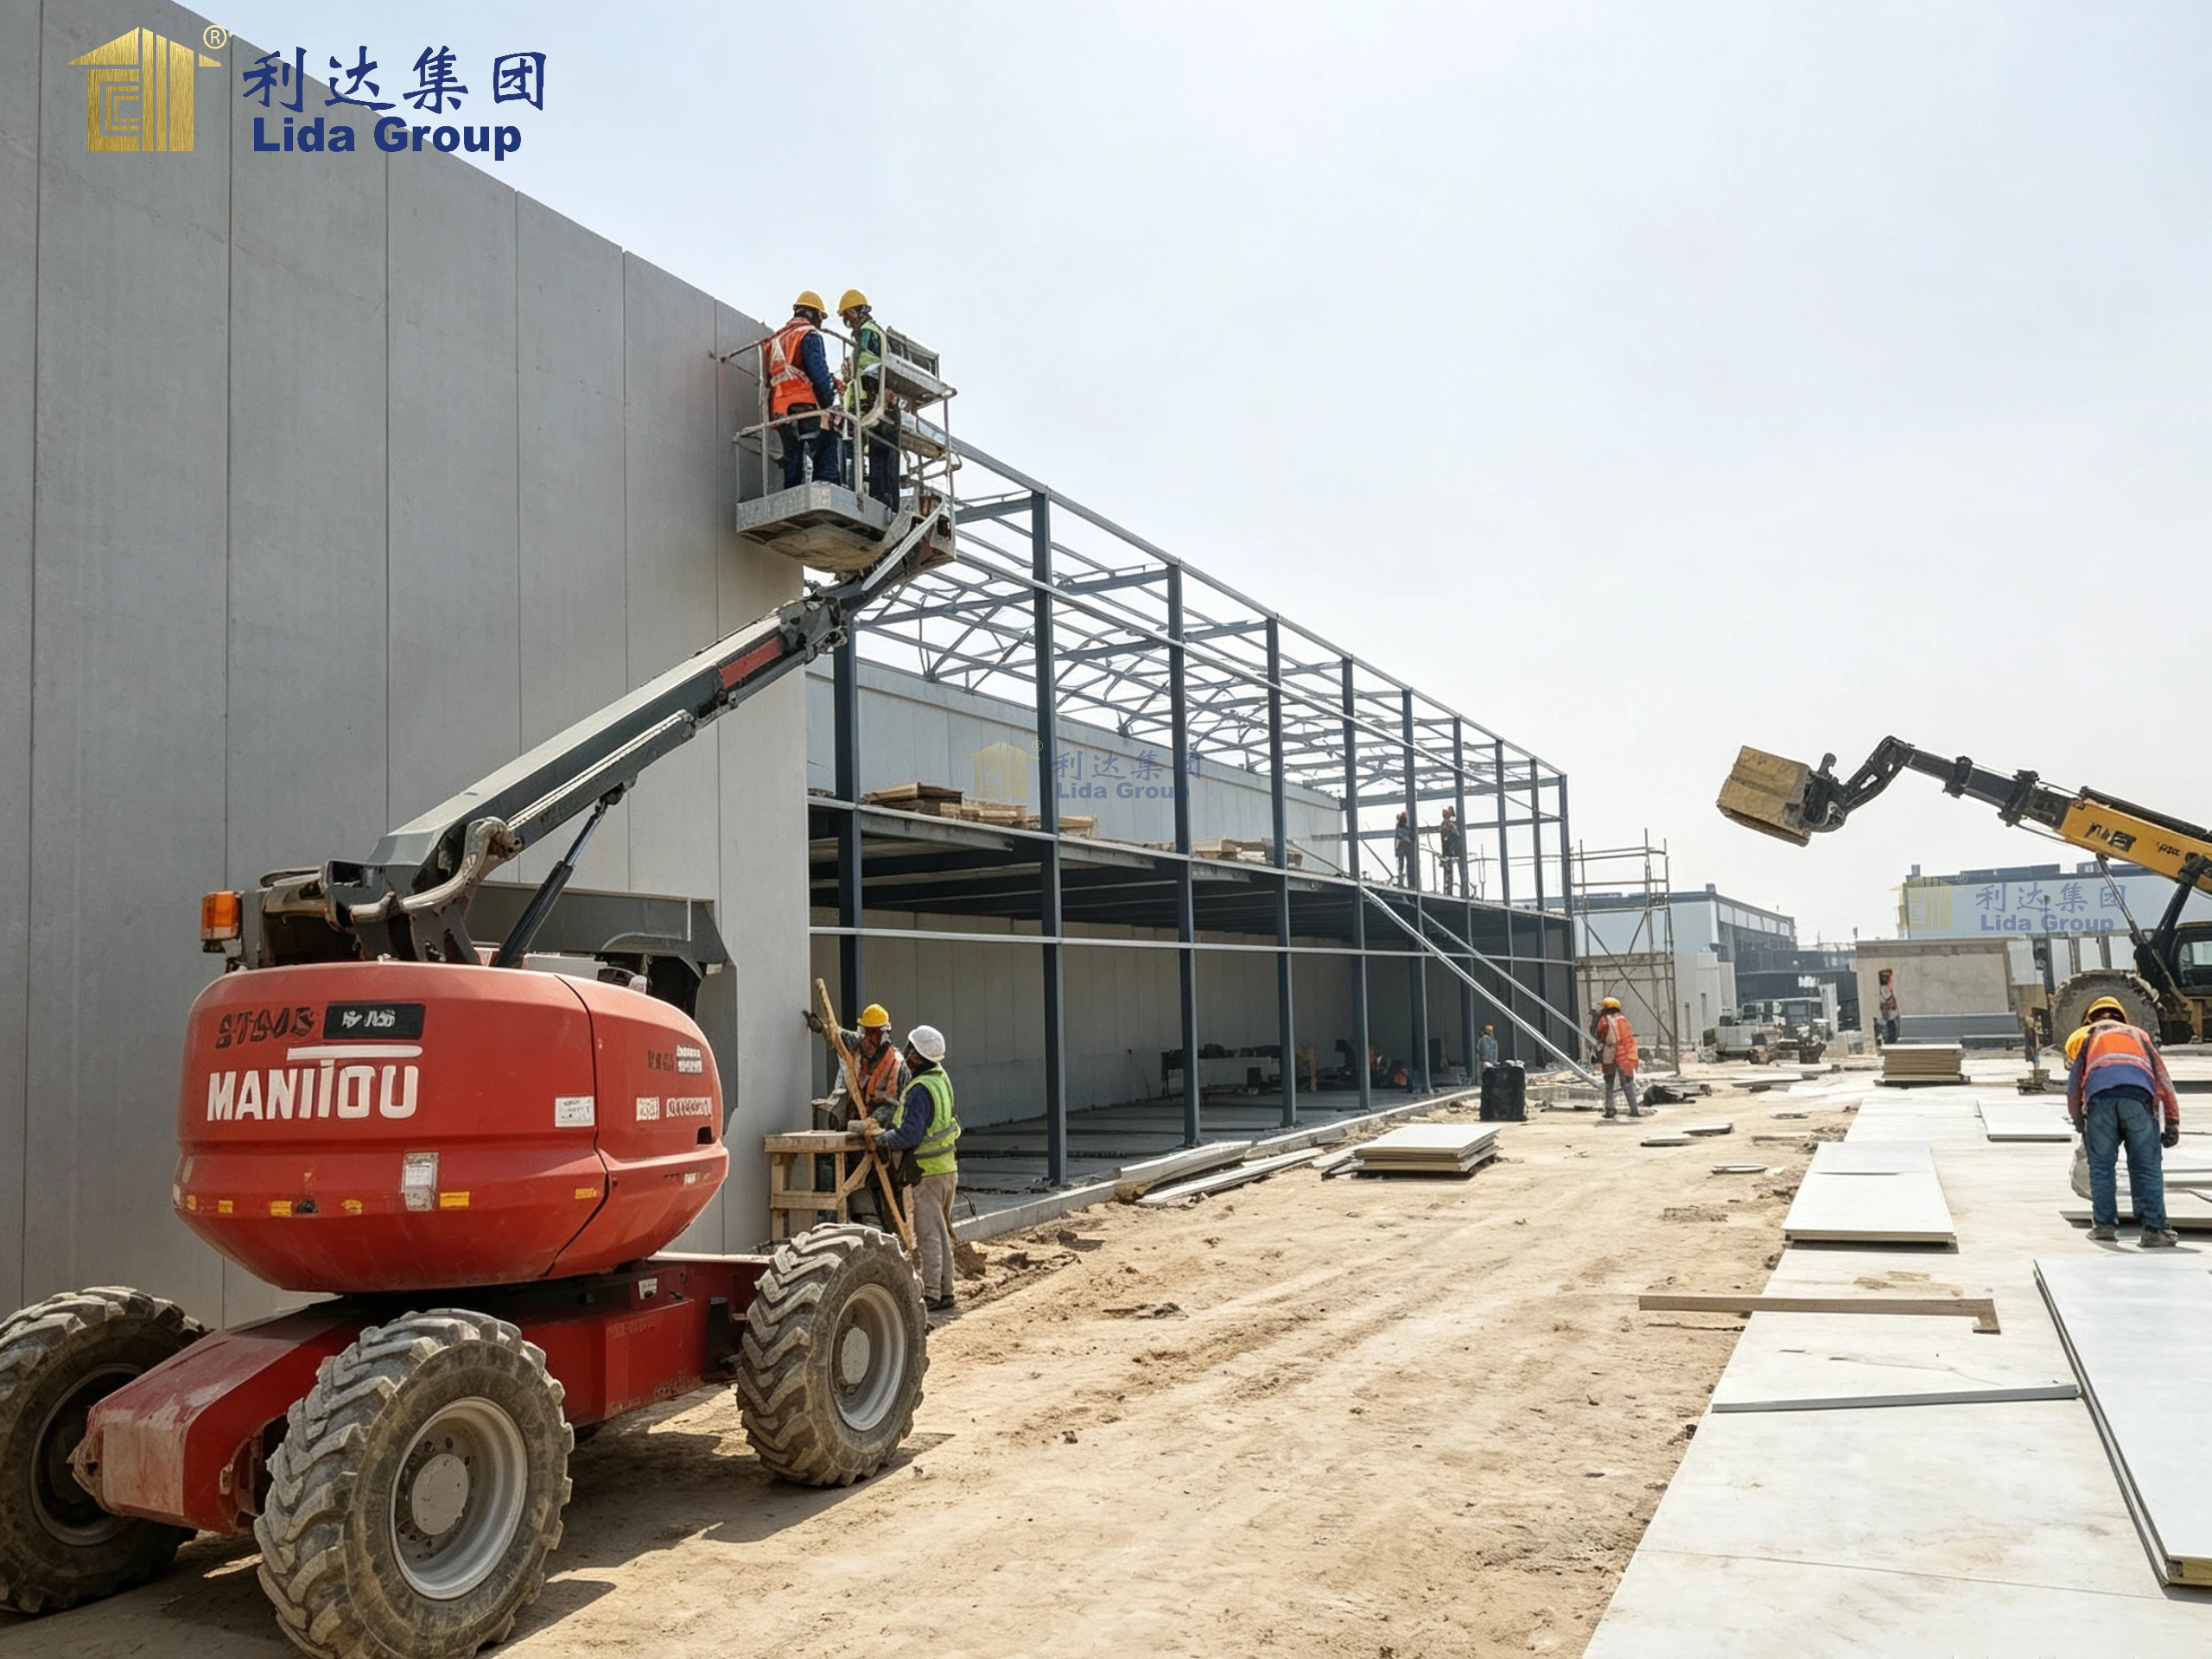
Prefabricated panel houses typically use a steel structural framework combined with suitable wall and roof panel systems. The structural design and component specifications should be selected according to the building configuration, anticipated loads, environmental conditions, and applicable regulations.
Protective coatings and appropriate material selection can help improve resistance to corrosion and everyday environmental exposure. Regular inspection and maintenance also contribute to reliable long-term performance.
Although these buildings are often used for temporary purposes, suitable design and maintenance can support repeated use or longer service periods where the system and local regulations permit.
6. Cost-Efficient and Adaptable Building Solution
Prefabricated construction can help improve cost control by moving part of the building process from the construction site to the factory.
Standardized components, organized production, and planned assembly can reduce material waste and simplify installation. The overall cost also depends on the selected panel system, insulation requirements, interior finishes, foundations, transportation, and building services.
Another advantage is layout flexibility. Where the structural system and site conditions permit, facilities can be modified or expanded to respond to changing project needs.
For businesses managing temporary construction facilities, this adaptability can provide additional value throughout the project lifecycle.
Applications of Temporary Dormitory and Office Buildings
Construction Site Accommodation and Offices
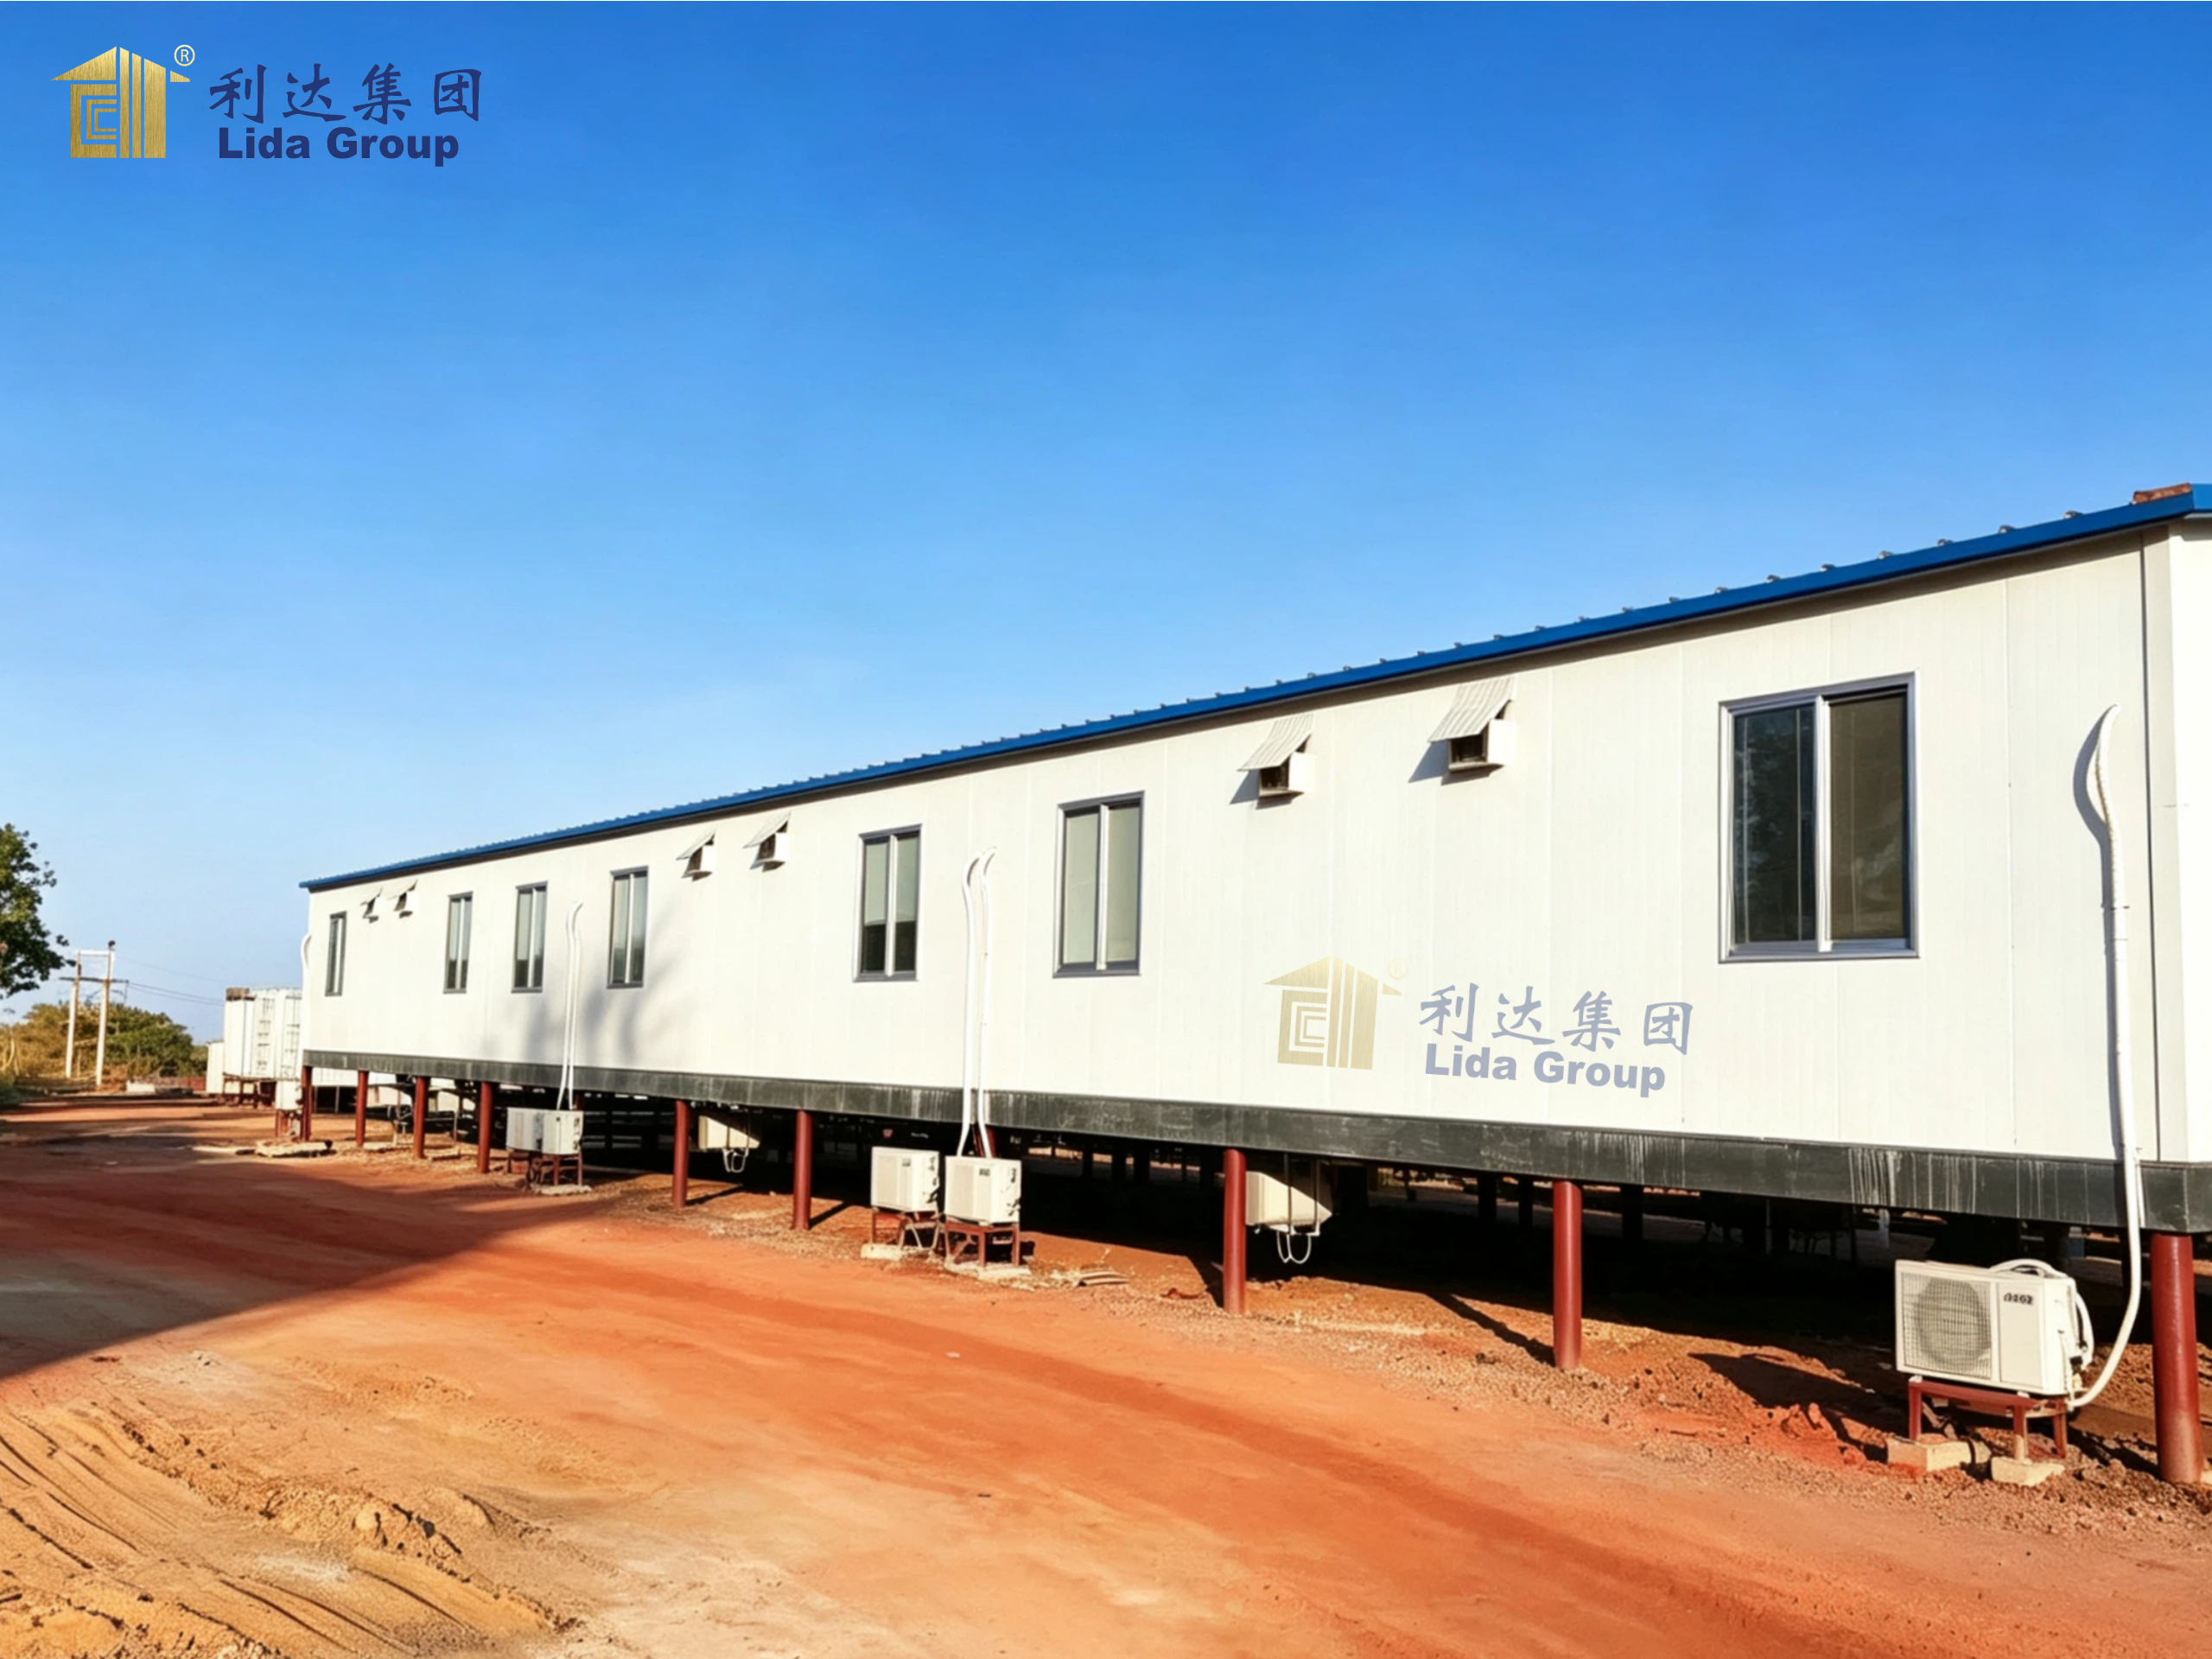
Prefabricated panel houses can provide essential living and working facilities for building projects. Workers can use the dormitory areas for rest, while site managers and administrative personnel can carry out daily coordination and documentation in dedicated office spaces.
Infrastructure Development Projects
Roads, bridges, railways, and utility projects often require temporary facilities near active work areas. Prefabricated buildings offer an adaptable option for establishing accommodation and administration spaces according to site conditions.
Industrial and Manufacturing Facilities
Factories and industrial developments may require temporary offices and worker accommodation during construction, expansion, equipment installation, or maintenance activities.
Remote Work Locations
In areas where permanent buildings are unavailable or conventional construction is difficult, prefabricated panel houses can provide practical facilities for workforce housing and project administration.
Temporary Project Camps
For projects with changing schedules or phased development, modular buildings can help establish the necessary facilities and allow the site layout to be adjusted as requirements evolve.
Why Choose Prefabricated Panel House Solutions?
Prefabricated panel house dormitory and office buildings offer several practical benefits for project owners and contractors.
Integrated functionality: Accommodation and office spaces can be planned within a coordinated building solution.
Efficient installation: Factory-produced components help simplify on-site construction.
Flexible layouts: Room configurations and functional areas can be customized according to project requirements.
Practical indoor comfort: Suitable panels, ventilation, lighting, and building services help create usable living and working environments.
Reliable construction: A properly designed structural framework and suitable building materials support dependable performance.
Adaptability: Building layouts can be planned to accommodate changing project requirements, subject to structural and site constraints.
Cost control: Prefabrication and organized installation can help reduce construction complexity and improve resource utilization.
Building Practical Spaces for Work and Accommodation
Temporary dormitories and site offices are important components of efficient project management. Workers need suitable places to rest, while project teams require functional spaces for coordination, administration, and daily operations.
Prefabricated panel house buildings provide a flexible way to meet both needs through modular construction, practical space planning, and factory-produced components.
From individual dormitory buildings and temporary offices to integrated site facilities, these solutions can be customized to suit different project environments and operational requirements.
By considering structural design, indoor comfort, functional layout, and local building standards, project operators can establish temporary facilities that support both workforce well-being and site efficiency.
Our prefabricated panel house dormitory and office solutions offer a practical approach to developing adaptable living and working spaces for construction, infrastructure, industrial, and other project-based applications.
Products categories
-

Integrated Prefab Worker Camp | Multi-Functiona...
-
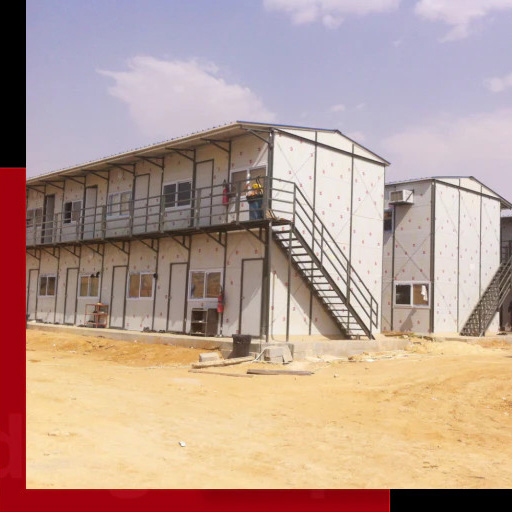
K Model Camping Prefab Mobile Housing Temporary...
-

Integrated Prefab Container Dormitory | Multi-F...
-
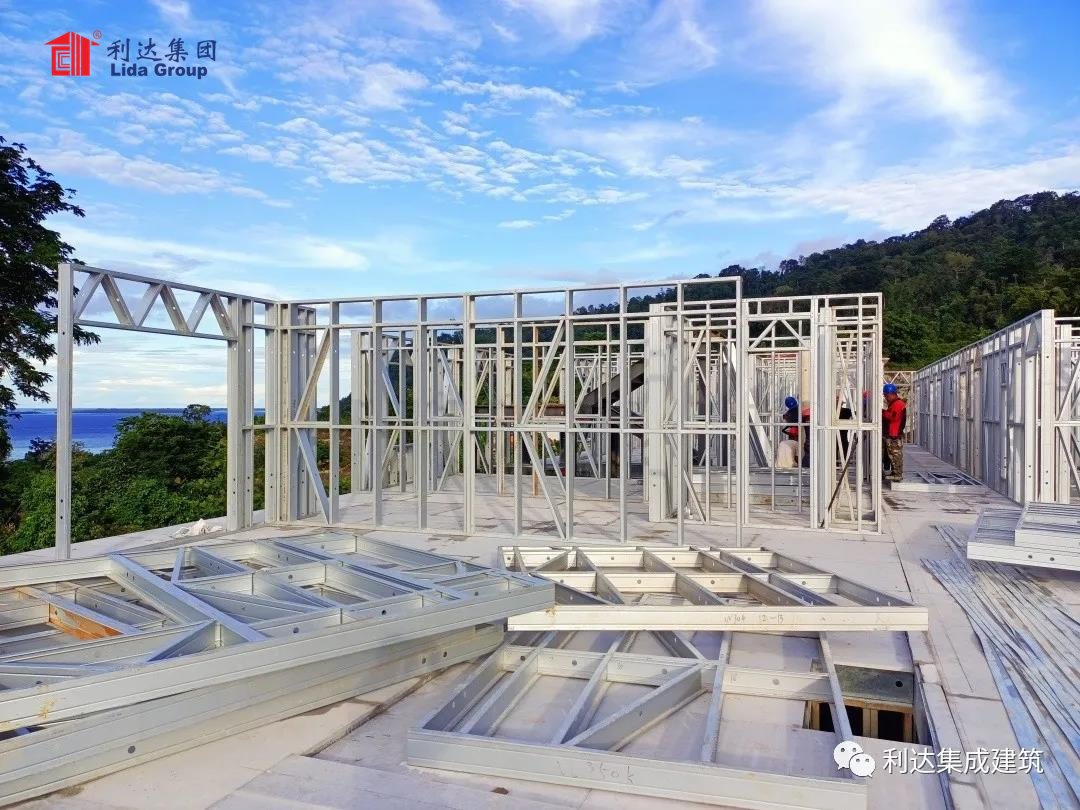
Prefabricated Assembly Light Steel Structure Po...
-

2022 Supply Prefabricated Steel Structure Works...
-
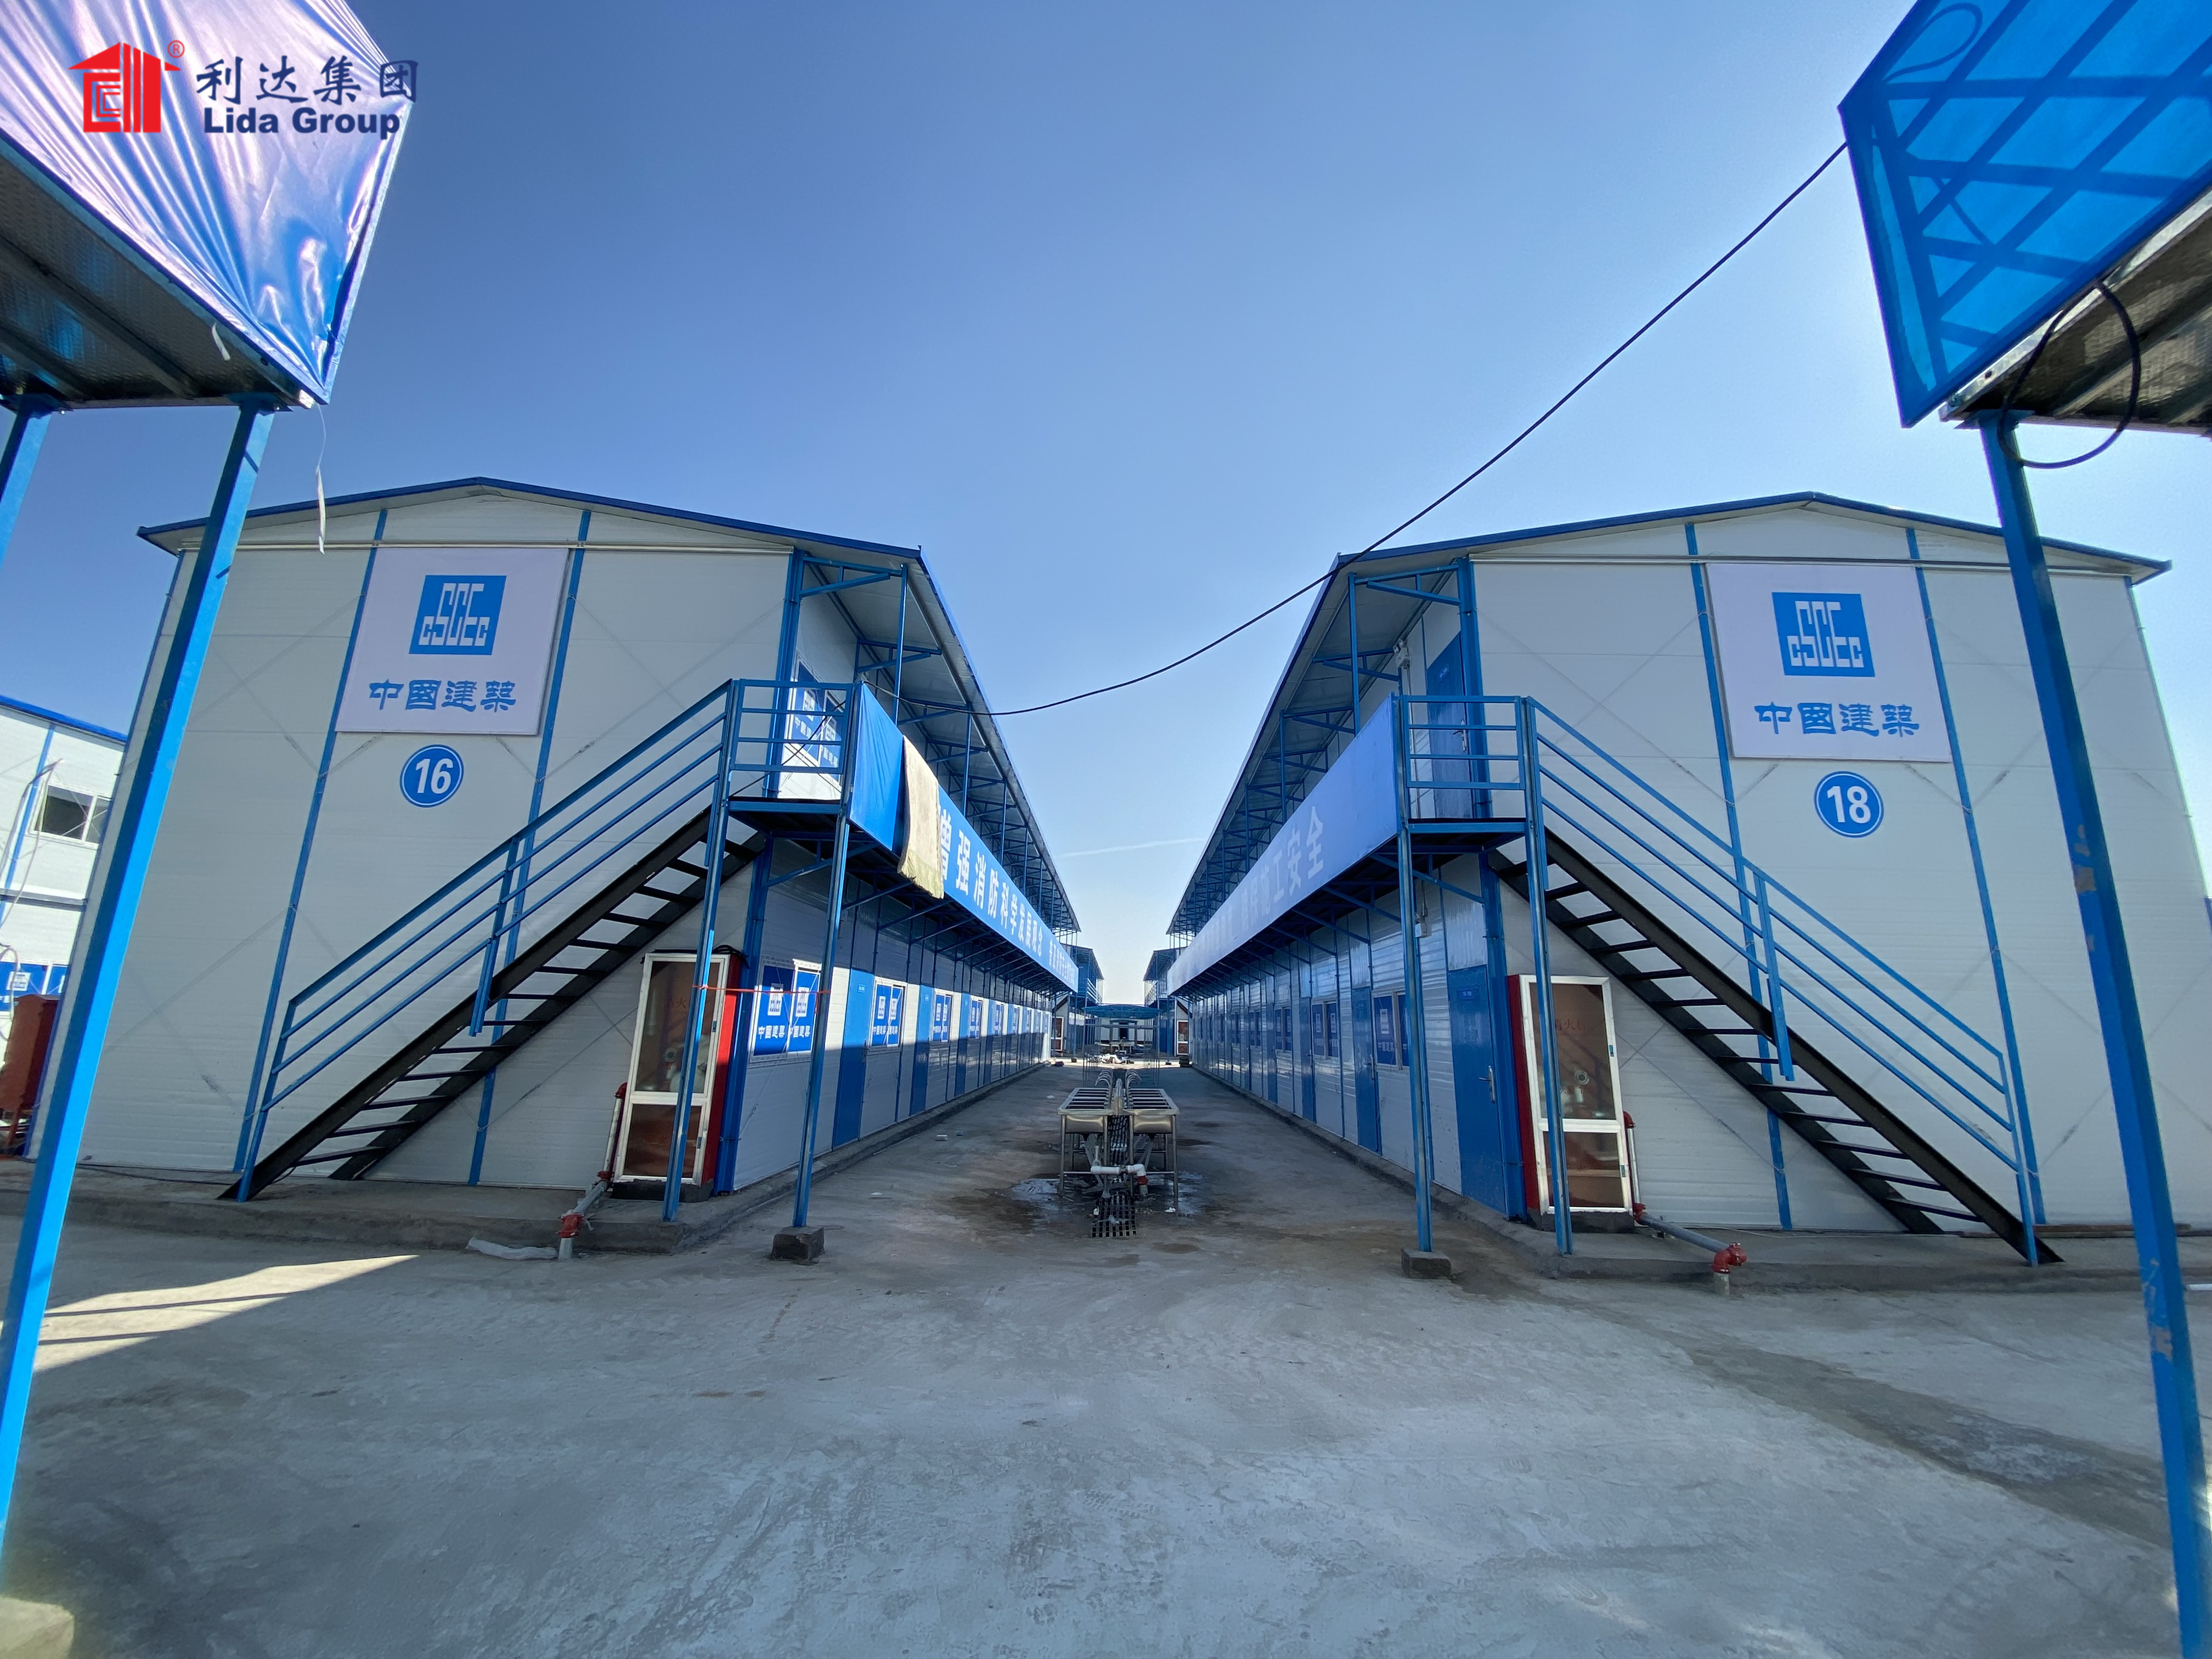
Factory Supply Prefabricated Light Steel Struct...