Two-Story Prefabricated Camp Buildings by Lida Group: Integrated Dormitory, Dining, Office and Sanitary Solutions
Introduction
For construction projects, industrial facilities, and large-scale engineering operations, a well-organized camp is essential for supporting both workforce accommodation and daily site management. Beyond providing sleeping rooms, a modern camp may need to include dining facilities, offices, washrooms, and other essential spaces to create a functional living and working environment.
Lida Group provides prefabricated building solutions designed to meet a variety of accommodation and site facility requirements. A two-story prefabricated camp building offers a practical way to combine multiple functions within a coordinated layout, making efficient use of available land while providing designated areas for residential, administrative, and service activities.
By integrating dormitories, dining areas, offices, and sanitary facilities, this type of prefabricated camp can support the everyday needs of workers and management personnel. Its modular construction approach also allows the building configuration to be planned according to project requirements, site conditions, and the intended period of use.
Whether developed for construction sites, industrial projects, infrastructure developments, or other workforce accommodation applications, a well-planned prefabricated camp can provide an organized and adaptable facility for daily operations.
What Is a Two-Story Prefabricated Camp Building?
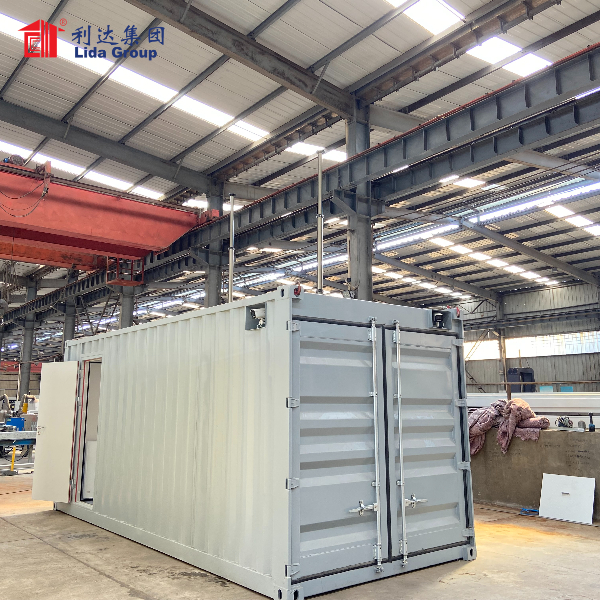
A two-story prefabricated camp building is a multi-functional building constructed using components manufactured or prepared in advance and assembled at the project site. Depending on the selected building system, it may use a suitable steel frame, prefabricated wall panels, roof panels, flooring systems, doors, windows, and related building components.
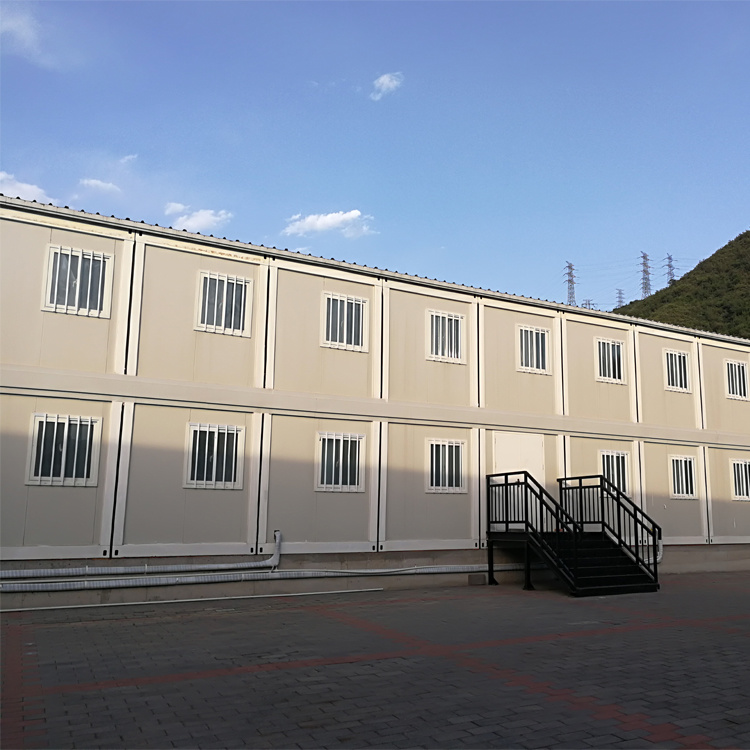
The two-story configuration allows accommodation and supporting facilities to be arranged across multiple levels or within connected building sections, depending on the design. This can increase the usable floor area without requiring the same increase in building footprint as a single-story arrangement.
Unlike a dormitory building designed exclusively for sleeping and resting, an integrated camp facility can accommodate different functions within one coordinated development. Sleeping rooms provide residential space, dining areas support meals, offices facilitate administration and coordination, and sanitary facilities serve essential hygiene needs.
The precise arrangement depends on the project’s operational requirements. The design should account for structural loads, circulation routes, fire safety, accessibility, ventilation, plumbing, drainage, and the relevant local building regulations.
By planning these functions together from the beginning, businesses can develop a more coherent accommodation complex that supports both everyday living and on-site management.
Key Features of Integrated Two-Story Prefabricated Camps
1. Two-Story Layout for Better Space Utilization
Available land on construction sites and industrial properties is often needed for equipment, material storage, vehicle access, production activities, and other operational requirements. A two-story building can help businesses make more efficient use of the space allocated to workforce accommodation and supporting facilities.
By arranging usable spaces vertically, a two-story prefabricated building can provide additional floor area within a relatively compact footprint. Depending on the design, residential rooms may be located on one level while offices, dining facilities, or other supporting spaces occupy designated areas elsewhere in the complex.
The most suitable arrangement depends on the relationship between different functions, the expected number of occupants, access requirements, and the available infrastructure. Residential spaces should support rest and privacy, while offices and dining areas should be arranged to accommodate their respective activities.
A carefully planned layout can also improve circulation between buildings and functional zones. Stairways, corridors, entrances, and emergency exits must be incorporated according to the approved design and applicable safety standards.
2. Prefabricated Dormitories for Workforce Accommodation
Dormitories are a central component of many workforce camps. Workers need designated spaces where they can rest between shifts and maintain their daily routines, particularly when their workplace is located far from established residential areas.
Prefabricated dormitory rooms can be configured according to the intended occupancy, room dimensions, and accommodation requirements. Depending on the design, the rooms may include suitable doors, windows, lighting, ventilation, and provisions for beds and personal belongings.
Insulation and other building components can be selected according to the local climate and required indoor conditions. Appropriate room layouts can help balance efficient use of space with comfort, privacy, and convenient access.
In a multi-functional camp, dormitories should be coordinated with dining areas, washrooms, offices, and circulation routes. Separating residential areas from busy service or administrative spaces can help create a more suitable environment for rest.
The final accommodation configuration should comply with applicable occupancy requirements, structural standards, fire safety provisions, and relevant local regulations.

3. Dining Facilities for Daily Meals
Dining facilities are an important part of a well-organized workforce camp. Providing a designated space for meals helps support daily routines and reduces the need for workers to travel away from the site for every meal.
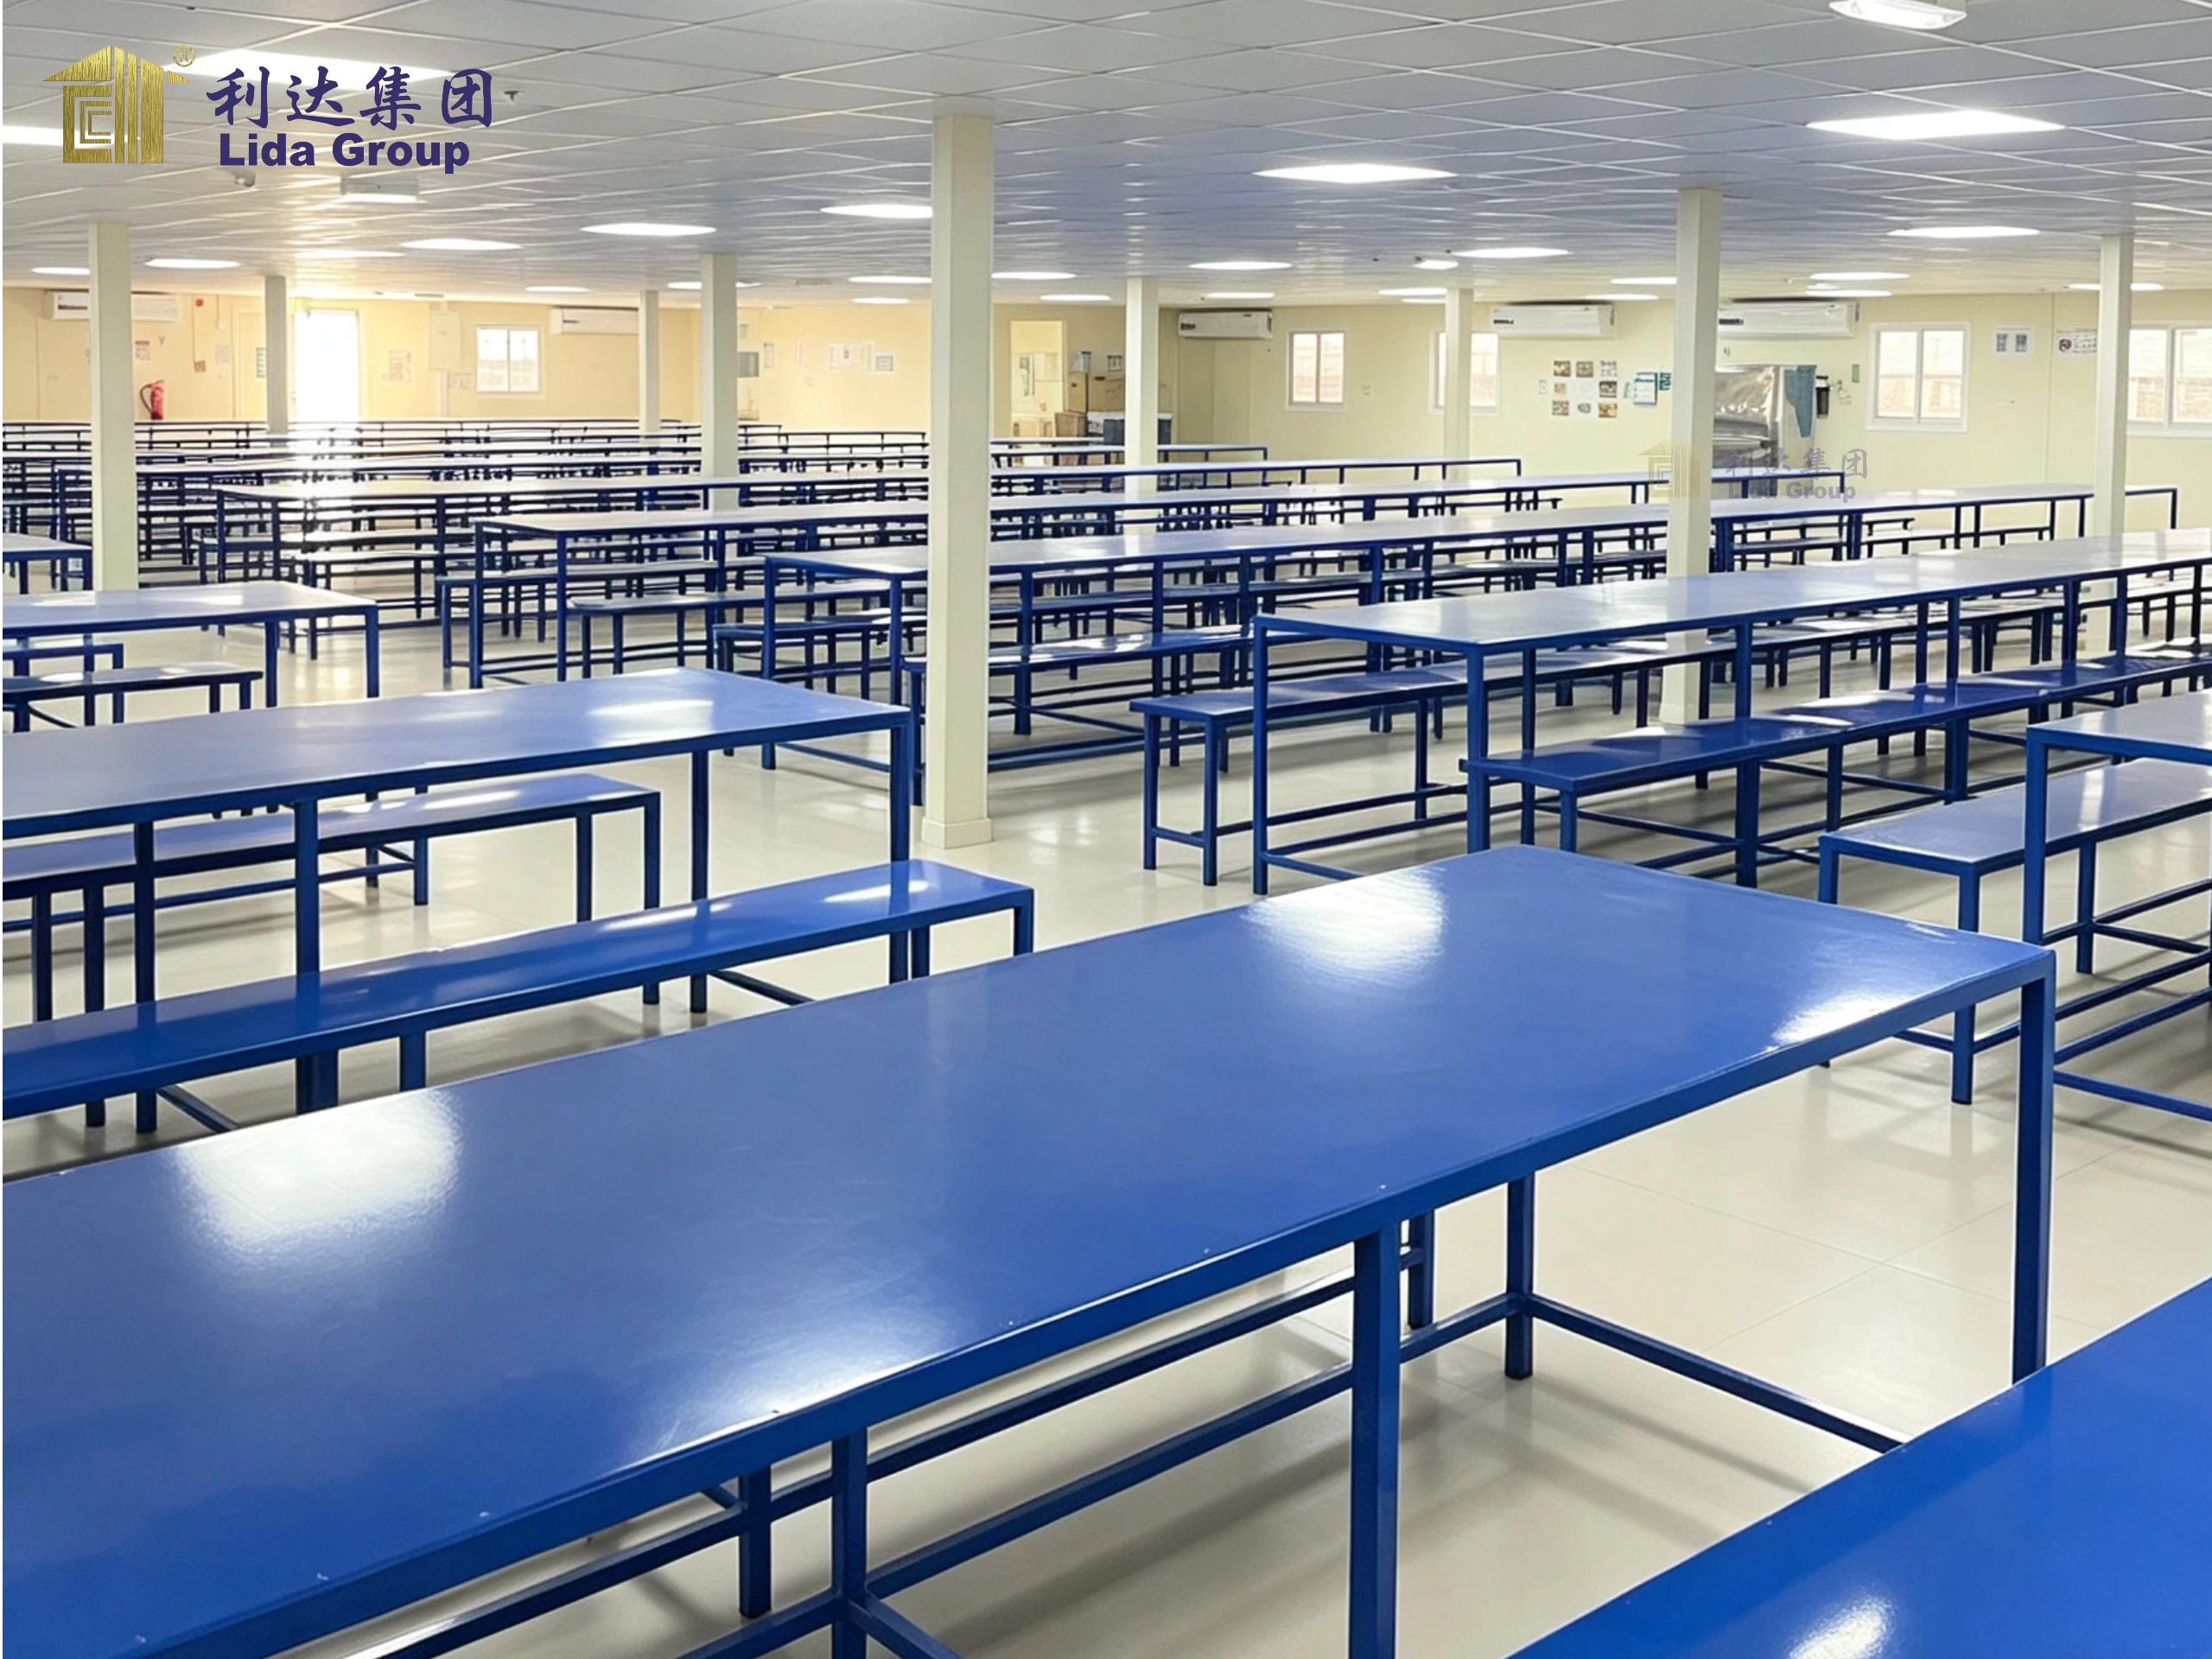
A prefabricated camp can incorporate a dining hall or designated dining area according to the project requirements. Its layout should consider seating arrangements, circulation space, access, ventilation, lighting, and the expected number of users.
Where food preparation is included in the project scope, the kitchen and dining functions should be planned with appropriate separation and supporting services. Water supply, drainage, electrical systems, waste management, and ventilation may all require specific consideration.
Food preparation areas should also meet applicable hygiene, sanitation, and fire safety requirements. Equipment, finishes, and utility connections should be selected according to the intended use and local standards.
By integrating dining facilities into the wider camp layout, businesses can coordinate meal services with accommodation and other daily activities, creating a more functional environment for the workforce.
4. Office Areas for Site Management and Coordination
Construction and industrial projects require administrative spaces for managers, engineers, supervisors, and other personnel responsible for coordinating daily activities.
Prefabricated offices can provide designated areas for documentation, communication, planning, meetings, and general administration. Depending on the intended use, these spaces may incorporate workstations, desks, storage, lighting, electrical outlets, and other necessary fittings.
In an integrated camp, offices can be positioned to provide convenient access to relevant work areas while maintaining appropriate separation from residential spaces and dining facilities.
The office layout should reflect the number of users, the type of work performed, equipment requirements, and the need for communication and collaboration. Ventilation, lighting, electrical safety, and suitable indoor conditions are also important considerations.
By including office facilities within the overall camp development, businesses can bring accommodation and site management functions together in a coordinated building arrangement.
5. Washrooms and Sanitary Facilities
Reliable sanitary facilities are essential for the daily operation of workforce accommodation. Their location, layout, and supporting systems affect convenience, hygiene, and the usability of the entire camp.
Prefabricated camp buildings can incorporate washrooms and other sanitary spaces according to the project specifications. Depending on the configuration, these facilities may include toilets, washbasins, shower areas, plumbing installations, and suitable interior finishes.
Water supply and wastewater management must be planned according to site conditions and expected usage. Where permanent utility connections are unavailable, alternative water supply or wastewater treatment arrangements may need to be evaluated.
Proper drainage, waterproofing, ventilation, and maintenance access are also important. Sanitary facilities should be located and designed to provide convenient access while meeting relevant hygiene, accessibility, and building regulations.
Integrating these facilities into the camp plan helps ensure that essential services are considered alongside accommodation, dining, and office requirements rather than treated as separate afterthoughts.

6. Modular Construction for Coordinated Project Delivery
Prefabricated building systems allow many components to be prepared before they arrive at the construction site. Depending on the selected system, structural components, wall panels, roof elements, doors, and windows can be manufactured or processed according to approved drawings.
This approach creates opportunities to coordinate manufacturing with site preparation and other construction activities. Once the site is ready, the building components can be assembled according to the installation plan.
For integrated camps, coordination is particularly important because the building includes several different functions and associated services. Structural installation, interior arrangements, plumbing, electrical systems, sanitary facilities, and other building components need to work together.
The actual delivery and installation schedule depends on project size, design complexity, transportation arrangements, site readiness, weather conditions, and local approval requirements. Advance planning can help identify potential conflicts and support a more organized construction process.
7. Building Performance and Long-Term Usability
A prefabricated camp must be designed for its intended environment and occupancy. The structural system should meet applicable requirements for building loads, while wall and roof materials should be selected according to the local climate and required performance.
Depending on project specifications, suitable insulated panels may be used to support thermal performance. Ventilation, windows, weatherproofing, drainage, and protective coatings should also be considered to help maintain a functional indoor environment.
For multi-functional camps, building performance involves more than the structural frame. Dining facilities require appropriate hygiene and utility arrangements, offices need suitable lighting and ventilation, and sanitary facilities require reliable plumbing and drainage systems.
Fire safety is particularly important in a two-story building with residential and service areas. Structural design, fire separation, emergency exits, stairways, fire protection equipment, and occupancy arrangements should comply with applicable local regulations.
Routine inspections and maintenance can help preserve the condition of the building envelope, structural components, plumbing, electrical installations, and other facilities throughout the intended service period.

Design Considerations for Two-Story Prefabricated Camps
The planning process should begin with a clear understanding of how the camp will be used. Expected occupancy, room arrangements, dining requirements, office functions, sanitary facilities, and the available site area all influence the overall design.
Functional zoning is particularly important. Dormitories should provide an appropriate environment for rest, dining areas should accommodate meals and related services, offices should support administrative work, and washrooms should be accessible and adequately serviced.
Circulation routes must connect these areas safely and conveniently. The design should consider pedestrian movement, stairways, emergency exits, access for maintenance, and the relationship between the camp and nearby operational areas.
Structural engineering is another essential consideration. A two-story building must be designed for the relevant loads and site conditions, including applicable wind, snow, and seismic requirements. The chosen building system must be suitable for the proposed configuration and comply with local standards.
Utility planning should cover electricity, lighting, water supply, wastewater management, ventilation, drainage, and communications as required. Dining and sanitary facilities may require additional provisions depending on their intended use.
The design should also consider the local climate, transportation access, installation conditions, and future operational needs. Addressing these factors early can help improve coordination between the building layout, construction process, and everyday use of the completed camp.
Applications of Integrated Prefabricated Camp Buildings
Two-story prefabricated camp buildings can support a variety of projects that require accommodation and essential site facilities.
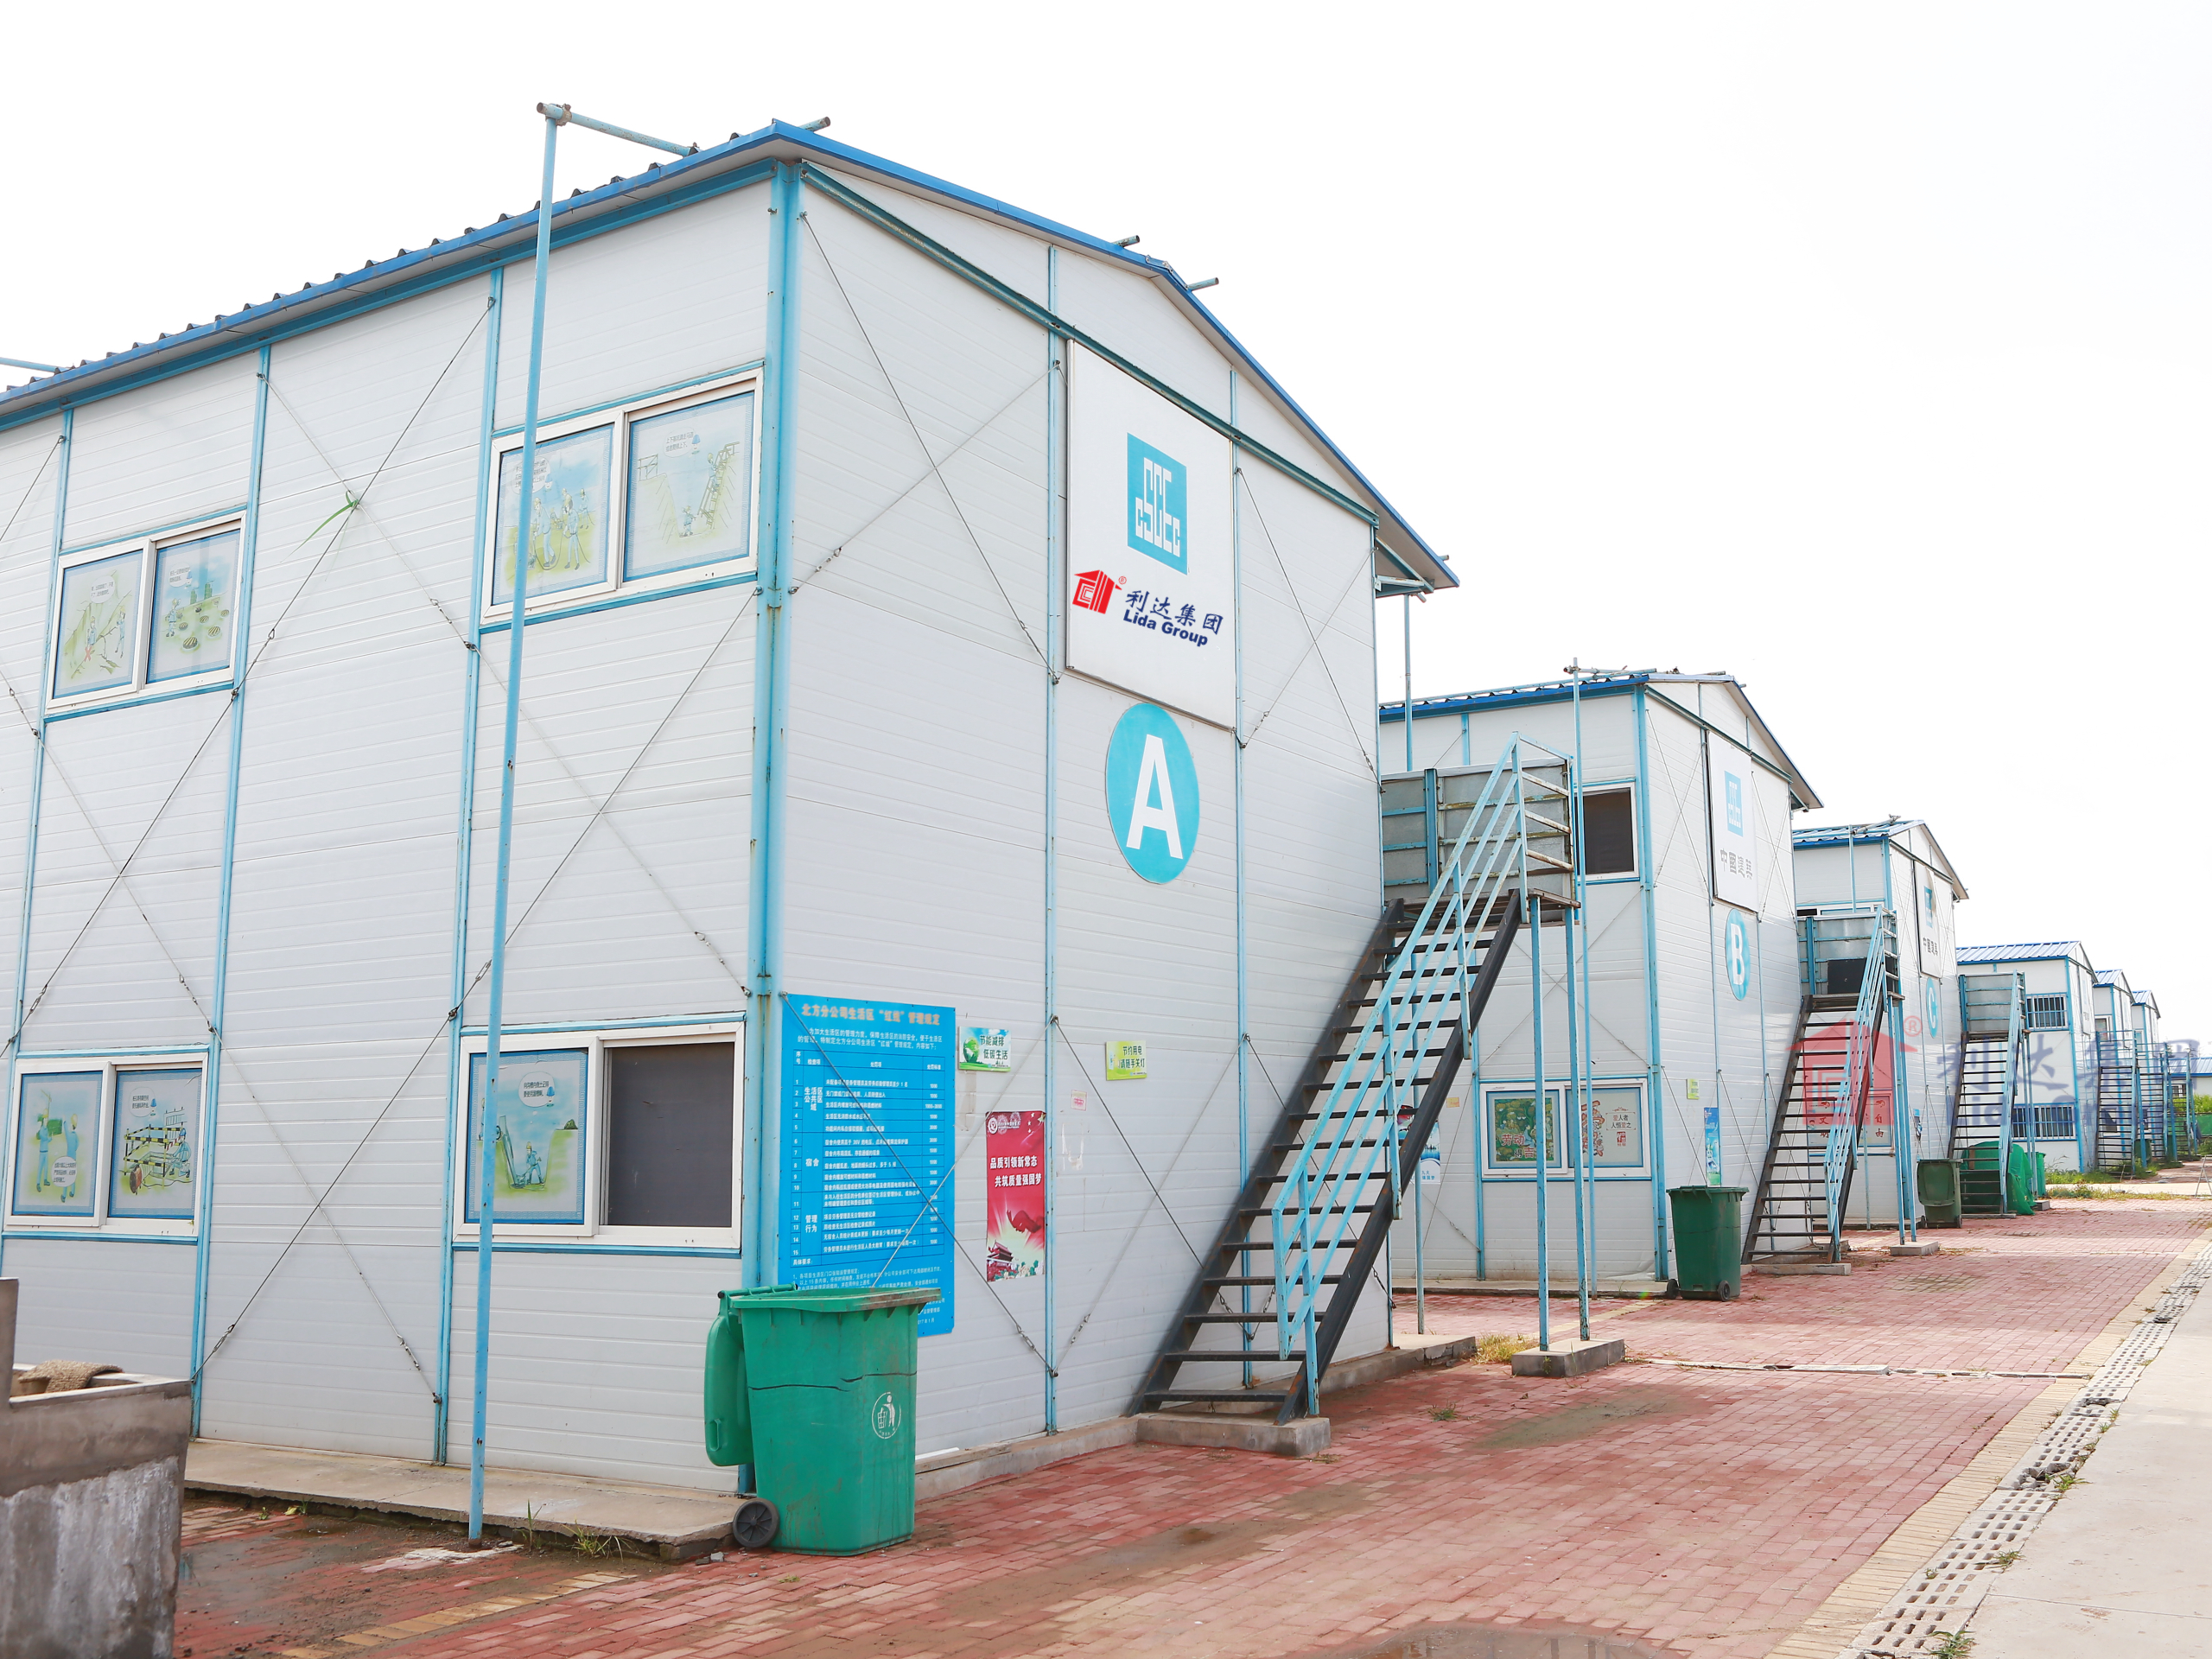
On construction sites, they can provide sleeping rooms, dining spaces, offices, and washrooms for workers, engineers, supervisors, and other personnel. Their compact layout can be useful where land is also needed for equipment, material storage, temporary roads, and active construction operations.
In industrial parks and manufacturing facilities, integrated camp buildings may serve as staff accommodation and supporting facilities close to the workplace. Their configuration can be adapted to the site’s operational requirements and the relationship between residential and industrial areas.
They may also be considered for infrastructure developments, energy projects, remote industrial sites, and other operations where workforce accommodation must be organized alongside administrative and daily living functions.
The most suitable configuration depends on the intended use, expected occupancy, available utilities, environmental conditions, and applicable building regulations. Additional facilities should be incorporated according to the actual project scope.
Lida Group’s Prefabricated Camp Building Solutions
Lida Group provides prefabricated building solutions for workforce accommodation and industrial site facilities. An integrated two-story camp can be planned around the combination of functions required by the customer, including dormitories, dining areas, offices, washrooms, and other supporting spaces where applicable.
A coordinated project approach considers the building layout, structural system, component selection, manufacturing, transportation, installation, and building services. Aligning these elements helps ensure that the proposed facility reflects the approved design and practical site requirements.
Component preparation and quality checks should follow the applicable specifications and approved drawings. Installation planning should also account for site readiness, transportation, structural connections, utility systems, and the sequence of construction activities.
For international projects, local regulations, environmental conditions, transportation restrictions, and site infrastructure may introduce additional technical requirements. These factors should be reviewed before the final configuration and scope of supply are confirmed.
By considering accommodation, dining, office, and sanitary functions as part of one coordinated development, Lida Group aims to help customers explore practical prefabricated camp solutions suited to their operational needs.
Conclusion
A two-story prefabricated camp building provides a practical way to combine worker accommodation with essential dining, office, and sanitary facilities. Its multi-functional layout can help businesses make efficient use of available land while organizing the spaces needed for daily living and site management.
Prefabricated construction offers opportunities for coordinated manufacturing and installation, while modular planning allows different functional areas to be arranged according to project requirements. Successful implementation depends on appropriate structural engineering, suitable materials, reliable utility systems, fire safety planning, and compliance with applicable local regulations.
Lida Group provides prefabricated building solutions that can be adapted to different workforce accommodation and industrial site requirements. By coordinating dormitories, dining facilities, offices, and washrooms within an integrated building plan, customers can explore a practical camp solution tailored to their project needs.
Contact Lida Group to discuss your two-story prefabricated camp project and explore an integrated accommodation solution for your workforce.