Containerized Construction Camp by Lida Group: Integrated Accommodation and Site Facilities
Introduction
Construction projects often require a large workforce to work and stay on-site, especially when project locations are far from urban areas or existing infrastructure is limited. Providing suitable accommodation and essential daily facilities is therefore an important part of construction site planning.
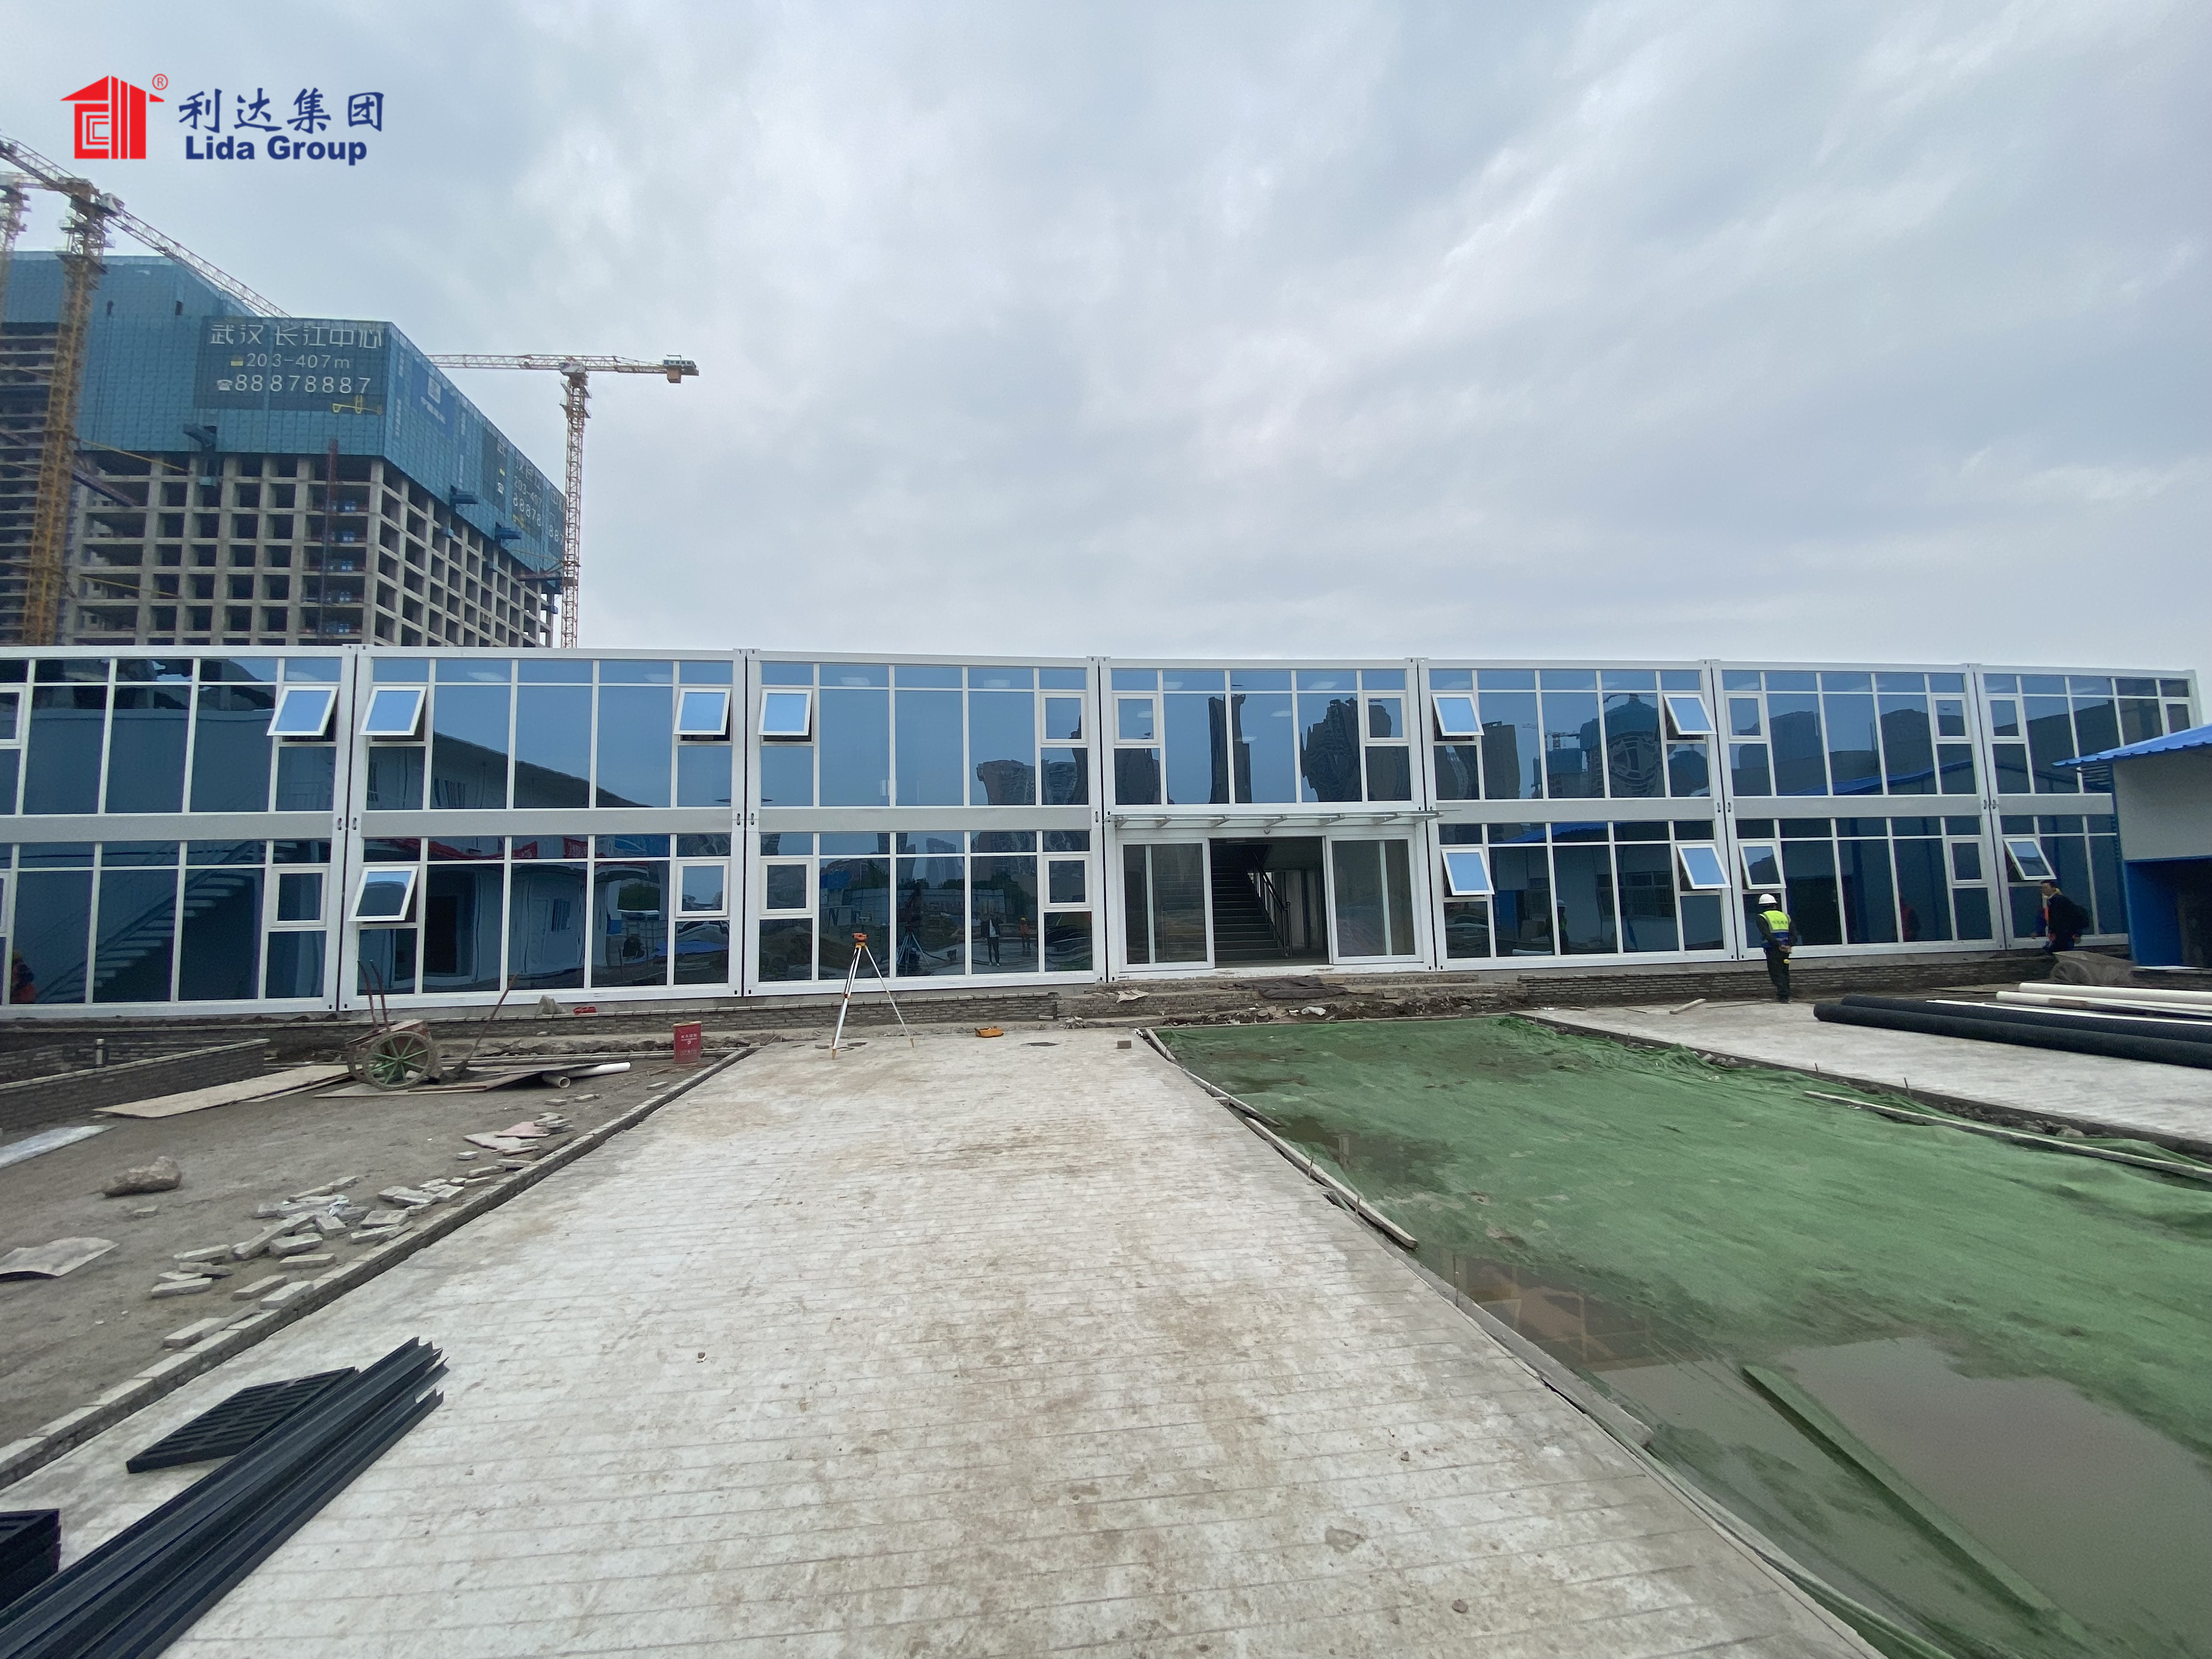
A containerized construction camp offers a practical way to establish an organized living and working environment for construction personnel. By combining modular container buildings with different functional layouts, the camp can provide worker dormitories, dining halls, offices, washrooms, and other supporting facilities within one integrated site.
Lida Group provides containerized building solutions for construction sites and industrial projects, focusing on functional design, flexible layouts, and coordinated project planning. Whether a project requires accommodation buildings or a complete workforce camp, container houses can be configured to meet different site requirements and operational needs.
What Is a Containerized Construction Camp?
A containerized construction camp is a group of modular buildings designed to support the accommodation and daily activities of construction workers and site personnel. It typically consists of multiple container units arranged according to the available site area and the functions required.
Unlike traditional on-site construction, containerized buildings are based on modular components that can be manufactured and prepared before being transported to the project location. This approach supports coordinated production and site installation, helping simplify the process of establishing temporary facilities.
A complete construction camp is not limited to sleeping areas. It may also include dining facilities, administrative offices, washrooms, and shared service spaces. By arranging these facilities according to their intended functions, the camp can provide a more convenient and organized environment for daily construction operations.
Integrated Facilities for Construction Site Accommodation
A successful construction camp should address the different needs of workers and management personnel. Lida Group’s containerized construction camp solutions can incorporate several functional areas according to project requirements.
1. Container Dormitories for Worker Accommodation
Worker dormitories are the main living spaces within a construction camp. They provide designated areas for workers to rest and carry out their daily activities after working hours.
Container dormitory buildings can be arranged in different configurations depending on the available site space and accommodation requirements. Interior layouts may include sleeping areas, storage space, lighting, electrical arrangements, and other basic living facilities.
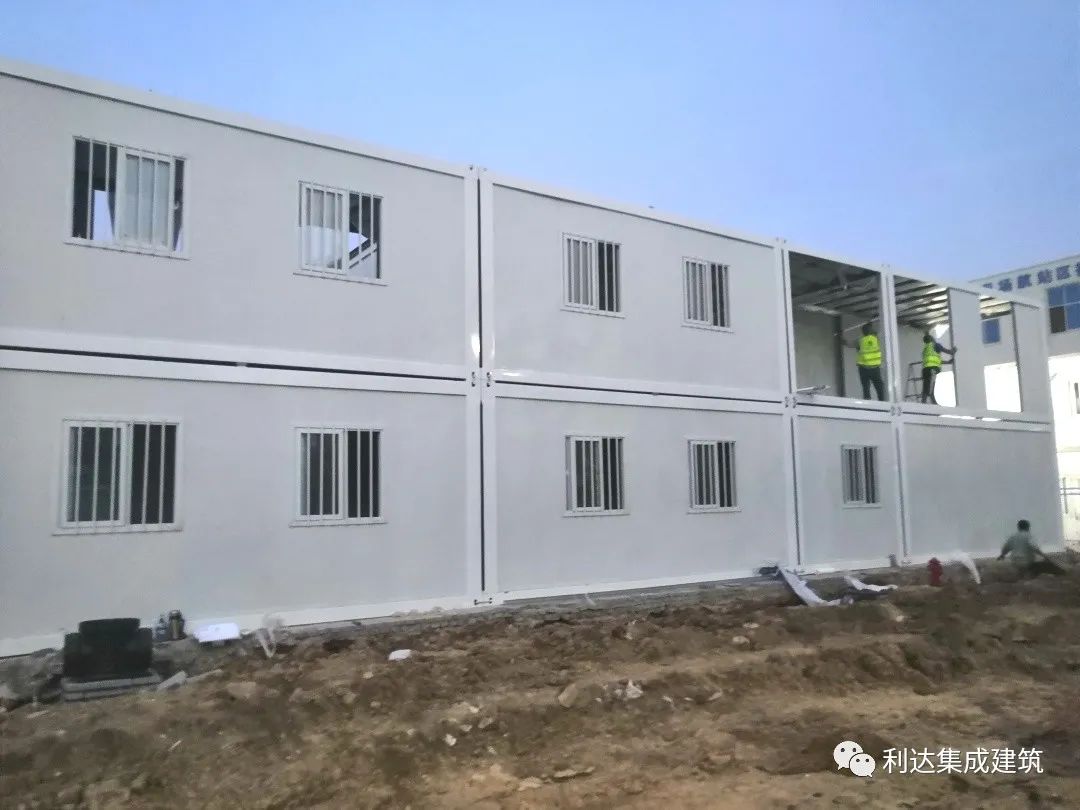
The modular nature of container buildings allows accommodation units to be combined into larger residential blocks when required. This makes them suitable for construction projects that need organized workforce accommodation within a defined site area.
2. Container Dining Halls and Catering Areas
A dedicated dining area is essential for construction camps with a large on-site workforce. It provides a shared space where workers can have meals without needing to leave the project site.
Container dining facilities can be planned according to the intended number of users and the overall camp layout. Depending on project requirements, the catering area may include a dining space, food preparation area, kitchen facilities, and supporting service spaces.
Proper functional zoning helps separate dining activities from accommodation and office areas, contributing to a cleaner and more organized camp environment.
3. Container Site Offices
Construction site offices provide working spaces for project managers, engineers, administrative personnel, and other staff members.
Container offices can be configured to accommodate different administrative needs, including daily management, project coordination, meetings, documentation, and communication. Interior layouts can be adjusted to create individual offices, shared workspaces, or meeting rooms.
Their modular configuration also makes it possible to coordinate office buildings with nearby accommodation and service facilities, helping establish an integrated working environment.
4. Container Washrooms and Sanitary Facilities
Washrooms are an essential part of any workforce accommodation project. They provide convenient spaces for personal hygiene and daily use.
Containerized sanitary facilities can be designed with appropriate plumbing, drainage, ventilation, and interior arrangements according to local requirements. Depending on the camp layout, washrooms may be integrated into accommodation buildings or provided as separate modular units.
Careful planning of water supply, drainage, cleaning access, and ventilation helps support the long-term usability and maintenance of these facilities.
5. Additional Supporting Facilities
In addition to dormitories, dining halls, offices, and washrooms, construction camps may require other supporting spaces to meet daily operational needs.
These facilities may include storage rooms, changing areas, laundry spaces, recreation rooms, and equipment-related service areas. Their inclusion depends on the project’s scope, workforce requirements, and available site conditions.
By coordinating the different building functions during the planning stage, the overall camp can be arranged to support both daily living and construction management activities.
Key Advantages of Containerized Construction Camps
Modular Design and Flexible Layouts
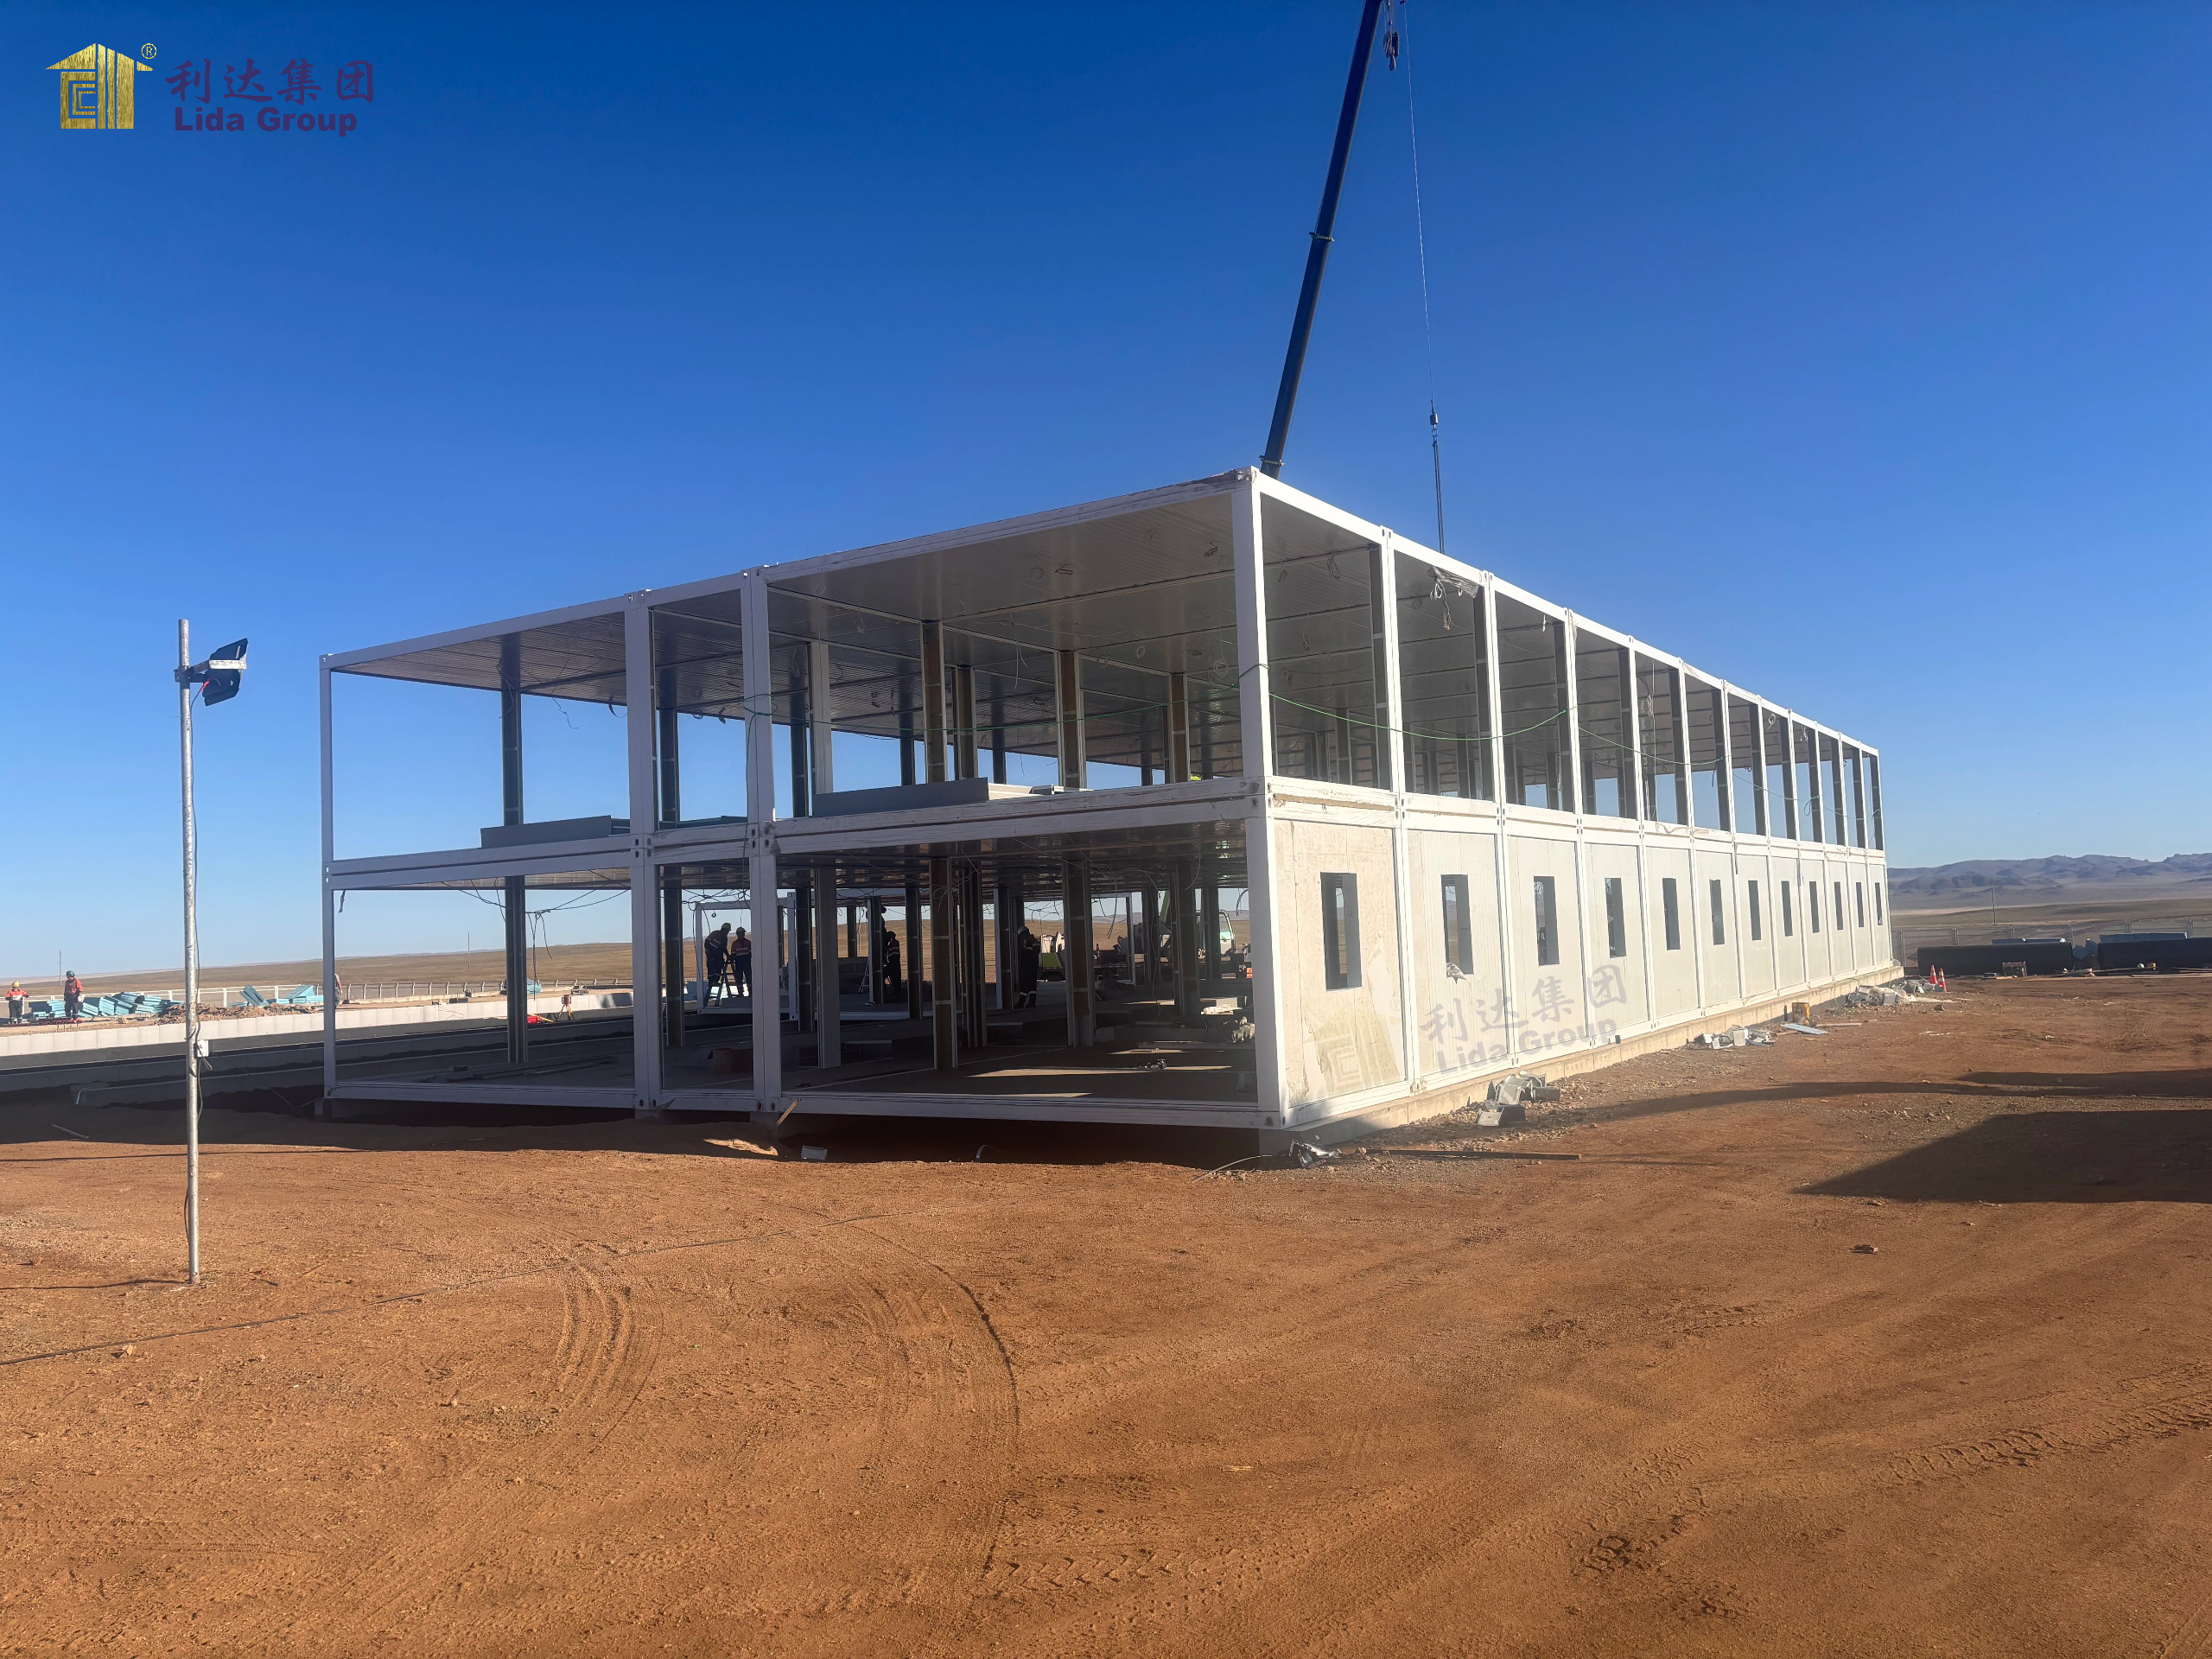
One of the main advantages of containerized construction camps is their modular building approach. Individual units can be arranged and combined according to different functional requirements.
For example, dormitories can be organized into accommodation blocks, while dining halls and offices can be positioned in separate areas. This flexibility allows the camp layout to respond to the available site space, workforce size, and project management requirements.
Efficient Manufacturing and Site Installation
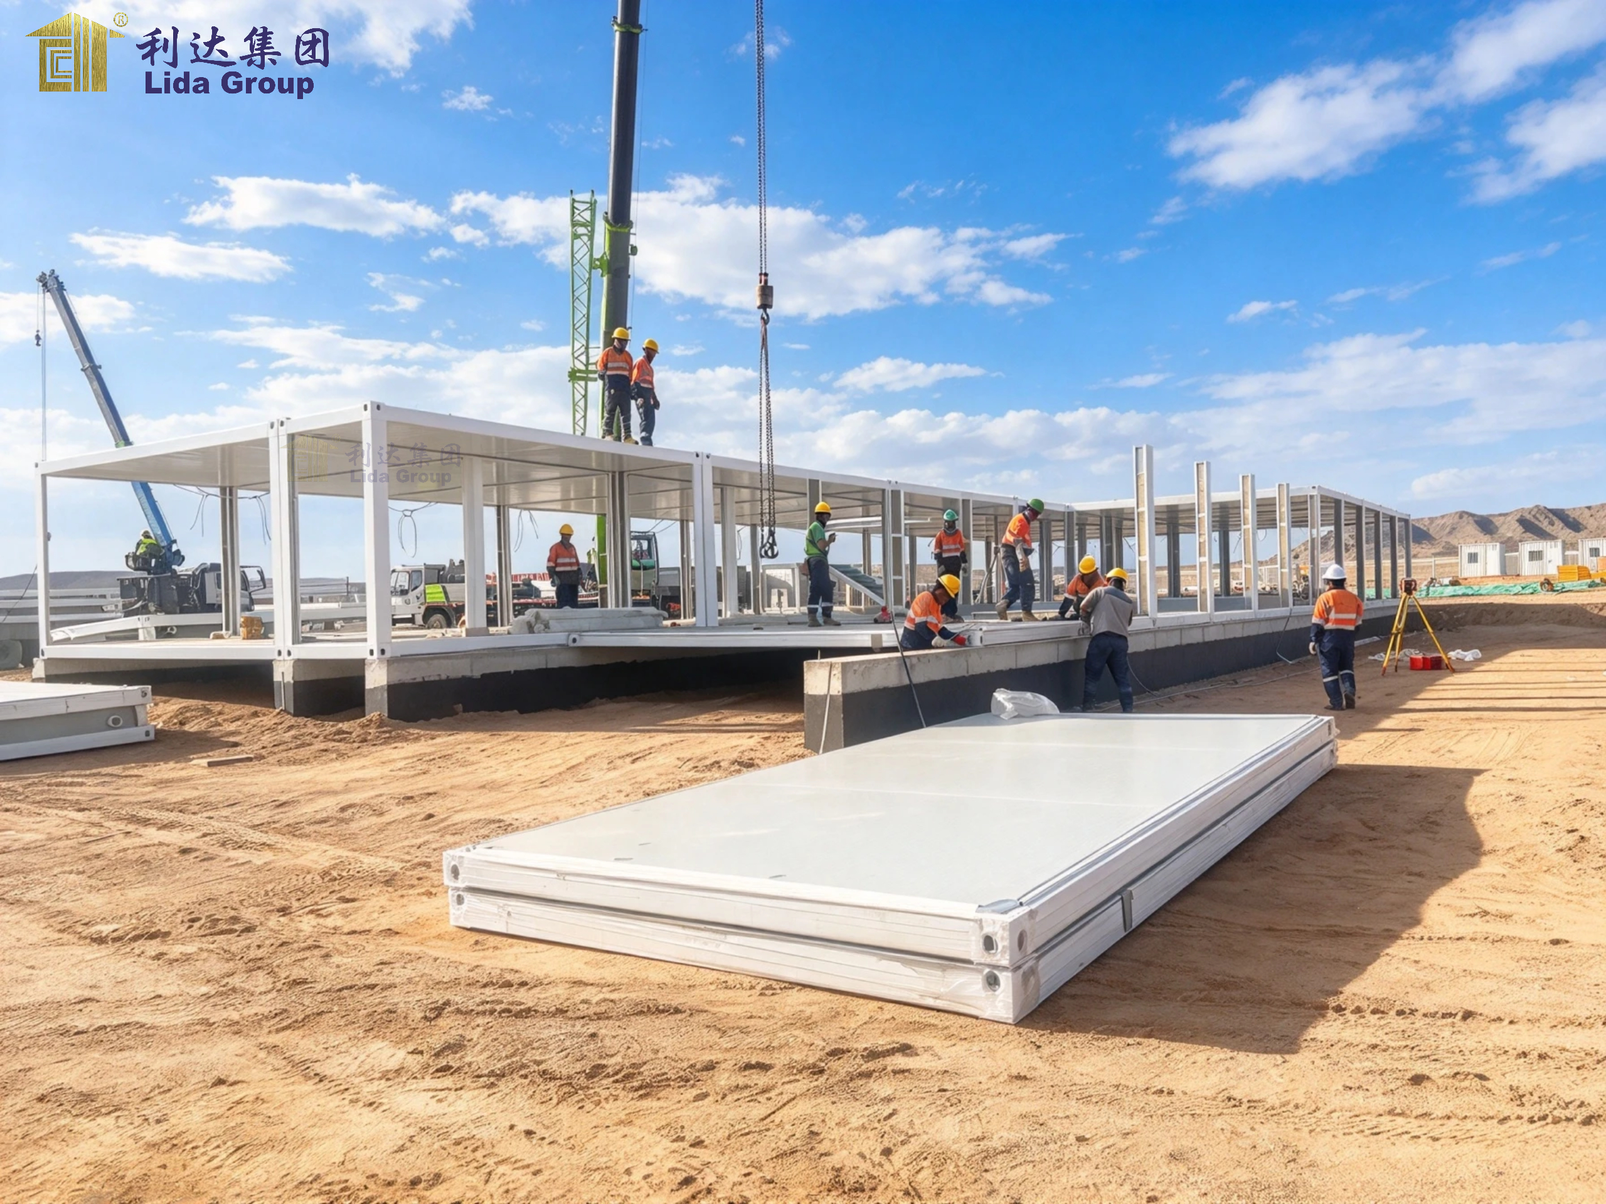
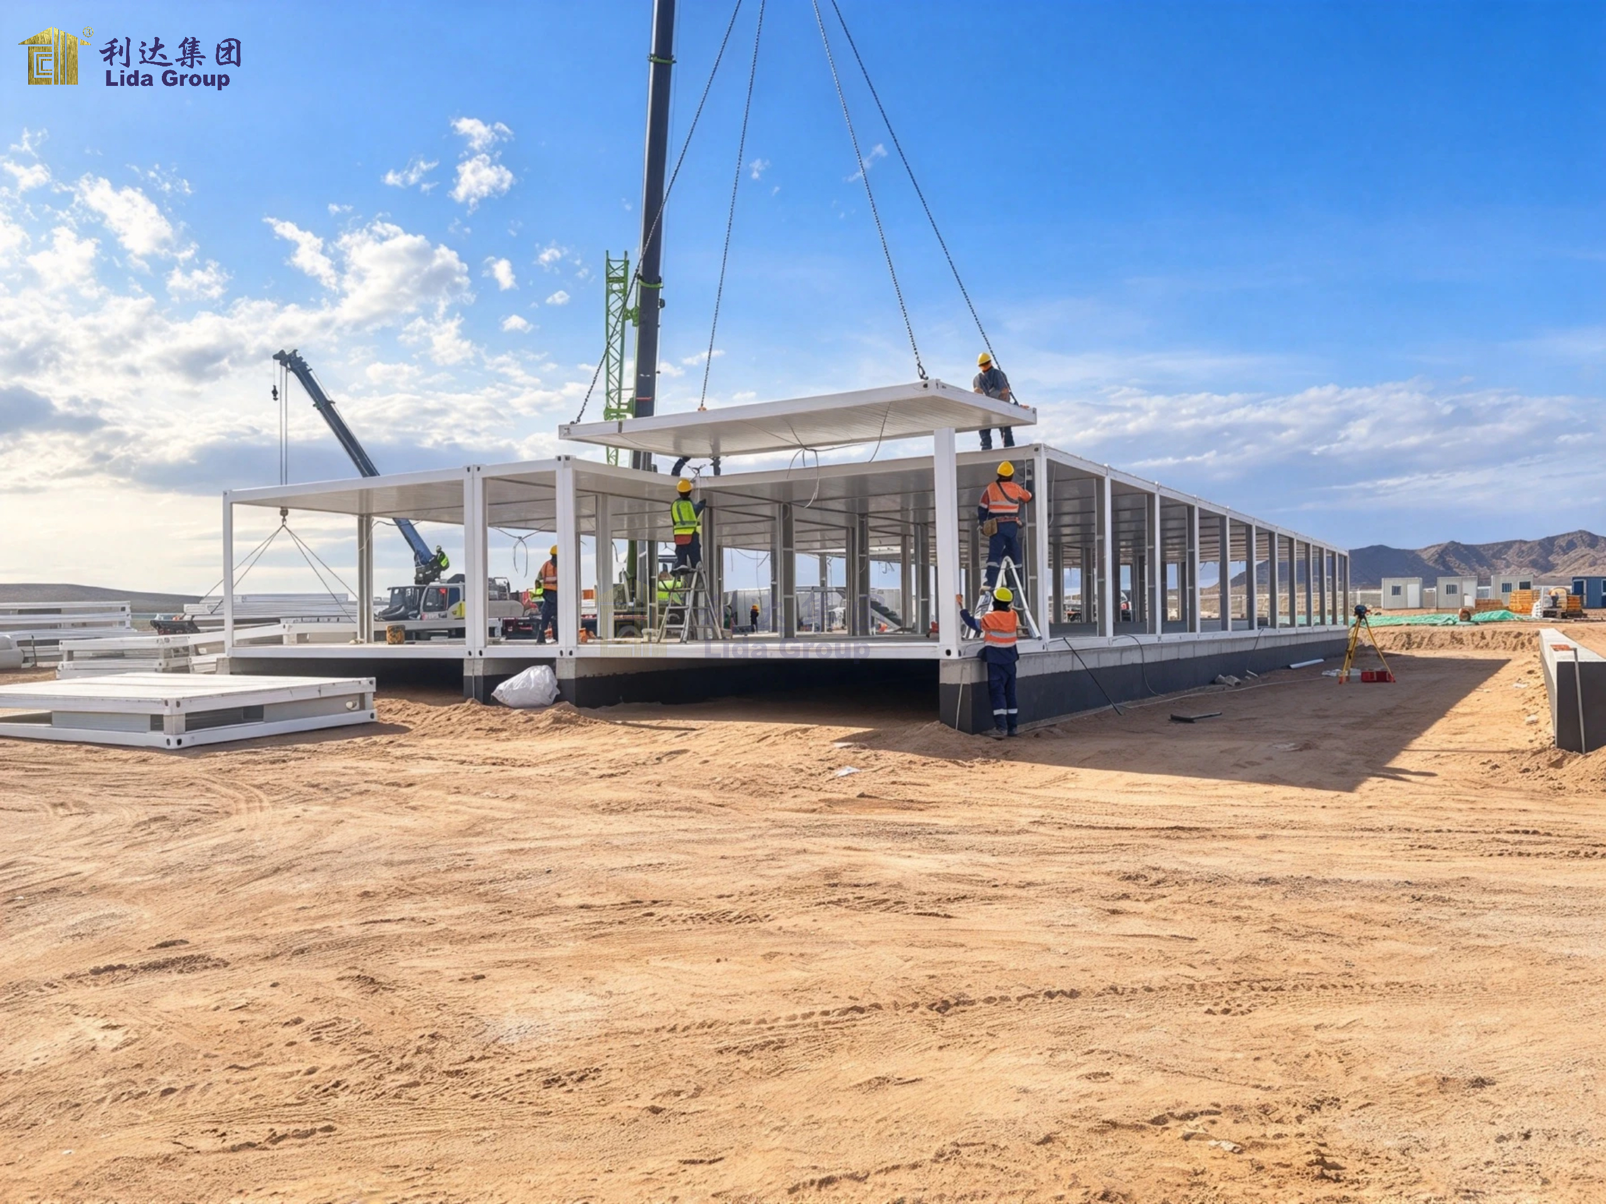
Container buildings can be prepared through coordinated manufacturing processes before being delivered to the construction site. This helps reduce the amount of building work required at the project location.
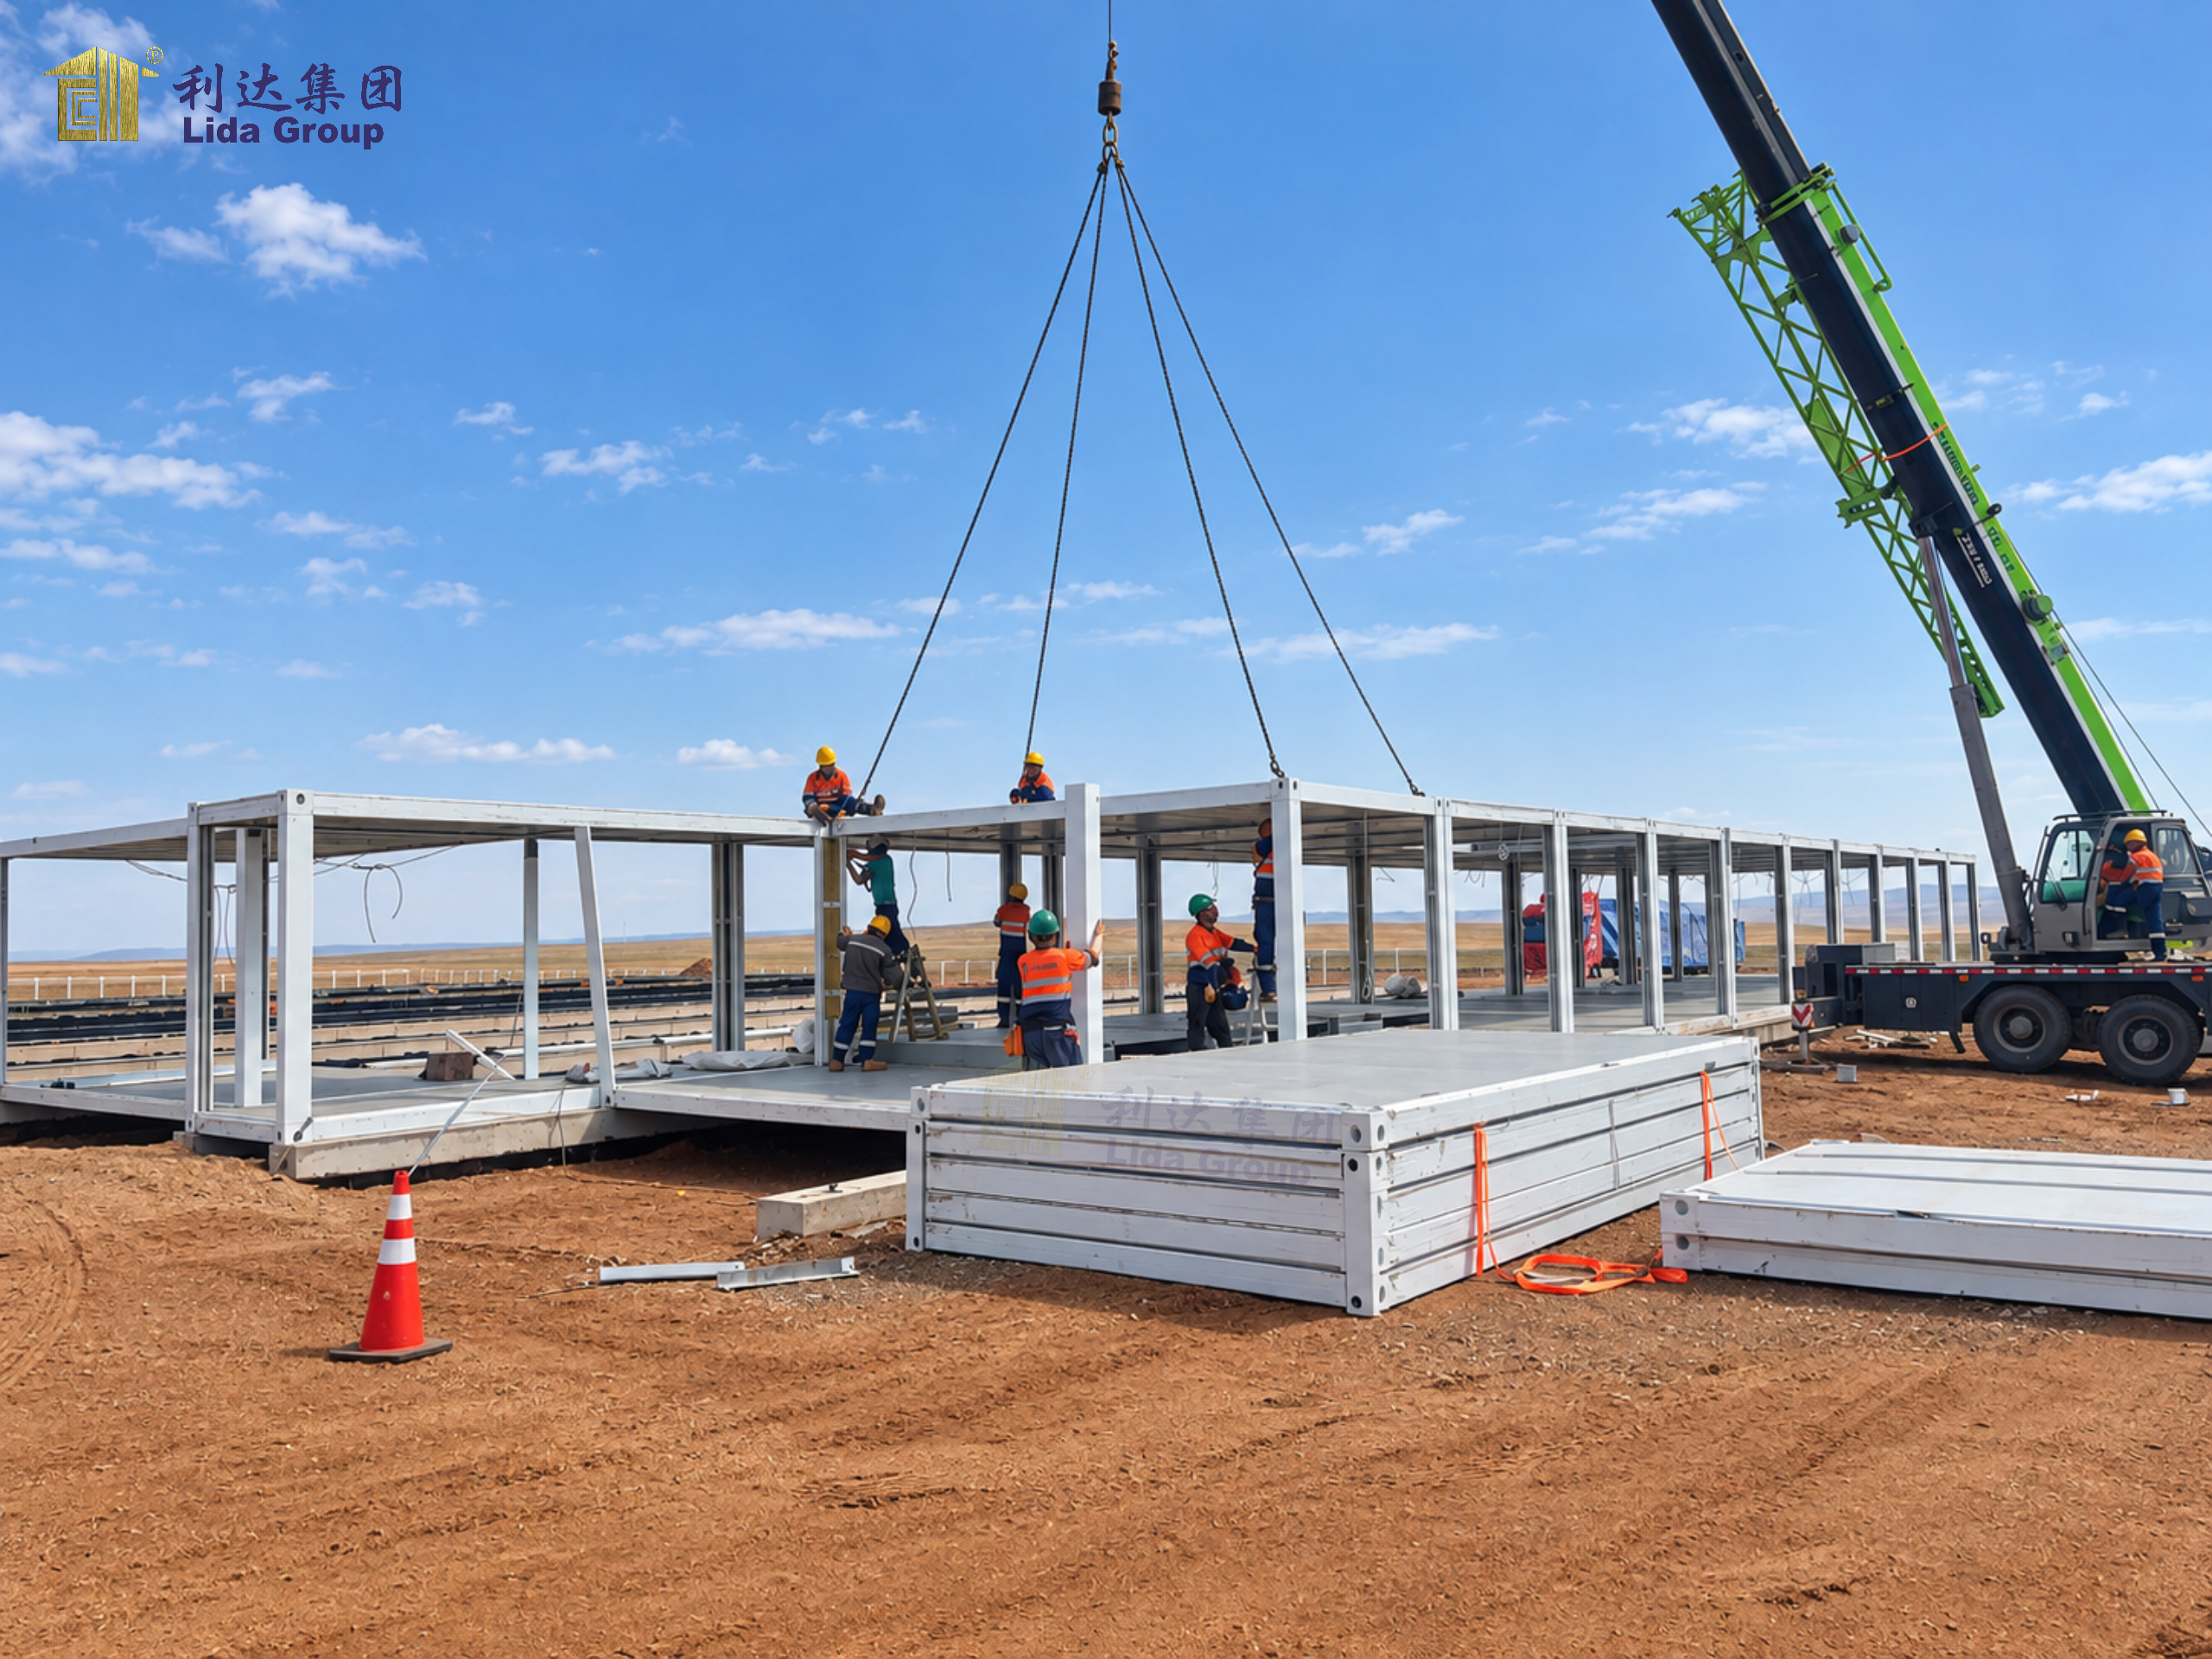
With appropriate transportation and installation planning, modular units can be assembled and connected according to the approved layout. The overall project schedule will depend on the building configuration, site preparation, transportation conditions, and installation requirements.
Convenient Transportation and Deployment
Containerized buildings are designed around modular dimensions and transportation considerations. Their configuration can be planned to facilitate delivery to different construction locations.
For remote projects or sites with limited local building resources, this approach can provide a practical option for establishing temporary accommodation and supporting facilities.
Transportation methods and delivery arrangements should be determined according to the selected building system, shipping conditions, and destination requirements.
Integrated Living and Working Environment
A construction camp needs to support more than accommodation. Workers require access to dining and sanitary facilities, while management teams need appropriate spaces for coordination and administration.
Combining these functions within one camp helps create a more organized site environment. With suitable functional zoning and circulation planning, different activities can take place in designated areas without unnecessary interference.
Adaptability to Different Construction Projects
Construction projects vary in scale, location, duration, and operational requirements. Containerized camp buildings can be configured to suit different applications, from small construction sites to larger engineering projects.
The number of units, interior layouts, supporting facilities, and overall arrangement can be adjusted according to the actual project requirements.
Design Considerations for Containerized Construction Camps
Developing a practical containerized construction camp requires careful consideration of the site environment and the needs of its future users.
Site Planning and Functional Zoning
The layout should clearly distinguish accommodation, dining, office, and sanitary areas. Building positions, entrances, pedestrian routes, and access for service vehicles should be considered during the planning stage.
Building Configuration and Interior Layout
The dimensions and arrangement of container units should reflect their intended functions. Dormitories, offices, dining areas, and washrooms have different space and service requirements, so each should be planned accordingly.
Insulation and Indoor Comfort
Construction sites may be located in regions with different climatic conditions. Wall and roof insulation, ventilation, windows, doors, and other building components should be selected according to the local climate and intended use of each space.
Water, Electricity, and Drainage
Dining facilities and washrooms require appropriate utility connections. Electrical systems, water supply, drainage, and other services should be planned in accordance with the building design and applicable local standards.
Safety and Regulatory Compliance
Containerized buildings should be designed and installed with consideration for local building codes, fire safety requirements, structural conditions, and site regulations. The specific materials, configurations, and technical solutions should be determined for each project.
Applications of Containerized Construction Camps
Containerized construction camps are suitable for a wide range of projects that require temporary or relocatable accommodation and supporting facilities.
Typical applications include building construction sites, road and bridge projects, railway construction, infrastructure development, industrial installation projects, and remote engineering sites.
They can also be used for energy projects, mining developments, oil and gas facilities, and other locations where workers need convenient access to accommodation, dining, office, and sanitary facilities.
Their modular configuration makes them a practical option for projects where the camp layout needs to be coordinated with changing site conditions and operational requirements.
Lida Group: Containerized Building Solutions for Construction Projects
Lida Group provides prefabricated buildings, container houses, and integrated camp solutions for international construction and industrial projects.
For construction site accommodation, Lida Group focuses on coordinating different building functions within a practical overall layout. Rather than treating dormitories, dining halls, offices, and washrooms as unrelated facilities, an integrated planning approach considers how each area contributes to the daily operation of the camp.
Depending on project requirements, Lida Group can provide containerized building solutions for worker accommodation, site administration, dining services, and sanitary facilities. Building configurations, interior arrangements, and supporting systems can be planned according to the intended application, site conditions, and local requirements.
From individual container buildings to integrated construction camps, Lida Group aims to provide practical and adaptable building solutions that support workforce accommodation and on-site management.
Conclusion
A well-planned construction camp plays an important role in supporting workforce accommodation and daily project operations. It should provide not only suitable dormitories but also convenient dining areas, offices, washrooms, and other essential supporting facilities.
Containerized construction camps offer a modular approach to bringing these functions together within one organized site environment. With flexible building configurations, coordinated manufacturing, and project-based layout planning, they can address the accommodation and facility requirements of different construction projects.
Lida Group is committed to providing containerized building and integrated camp solutions for customers worldwide. By combining practical design with flexible building arrangements, Lida Group helps create functional living and working spaces for construction sites and other industrial applications.