
Integrated Steel Structure Buildings by Lida Group: Warehouse, Accommodation and Supporting Facilities
Introduction
Modern industrial and engineering projects often require more than a single-purpose building. In addition to warehouse space for storing materials, equipment, and supplies, many project sites also need dedicated facilities for accommodation, dining, office work, and daily sanitation.
An integrated steel structure building offers a practical way to bring these different functions together within one coordinated building project. By combining industrial storage areas with supporting facilities, businesses can establish a more organized environment for material management, workforce accommodation, and daily operations.
Lida Group provides steel structure building solutions for industrial, commercial, and engineering applications. With flexible structural systems and functional space planning, a project can incorporate warehouse facilities, worker dormitories, dining areas, offices, washrooms, and other supporting spaces according to its actual requirements.
Whether used for an industrial facility, a production base, or a large-scale project site, an integrated steel structure building can provide a coordinated solution for both operational and workforce needs.
What Is an Integrated Steel Structure Building?
An integrated steel structure building is a building project that combines multiple functional areas within an overall architectural and structural plan. Instead of constructing separate facilities without considering their relationship, this approach coordinates different spaces according to their intended uses and operational requirements.
For industrial and engineering projects, the main building functions may include warehouse space, accommodation, dining facilities, offices, and sanitary areas.
The warehouse section is designed to support the storage and handling of materials, products, tools, and equipment. Supporting areas provide spaces for employees and management personnel to carry out daily activities.
Depending on the project layout, these functions can be arranged within connected building sections or in separate structures that form part of the same integrated development. The final configuration depends on site conditions, functional requirements, structural design, and local building regulations.
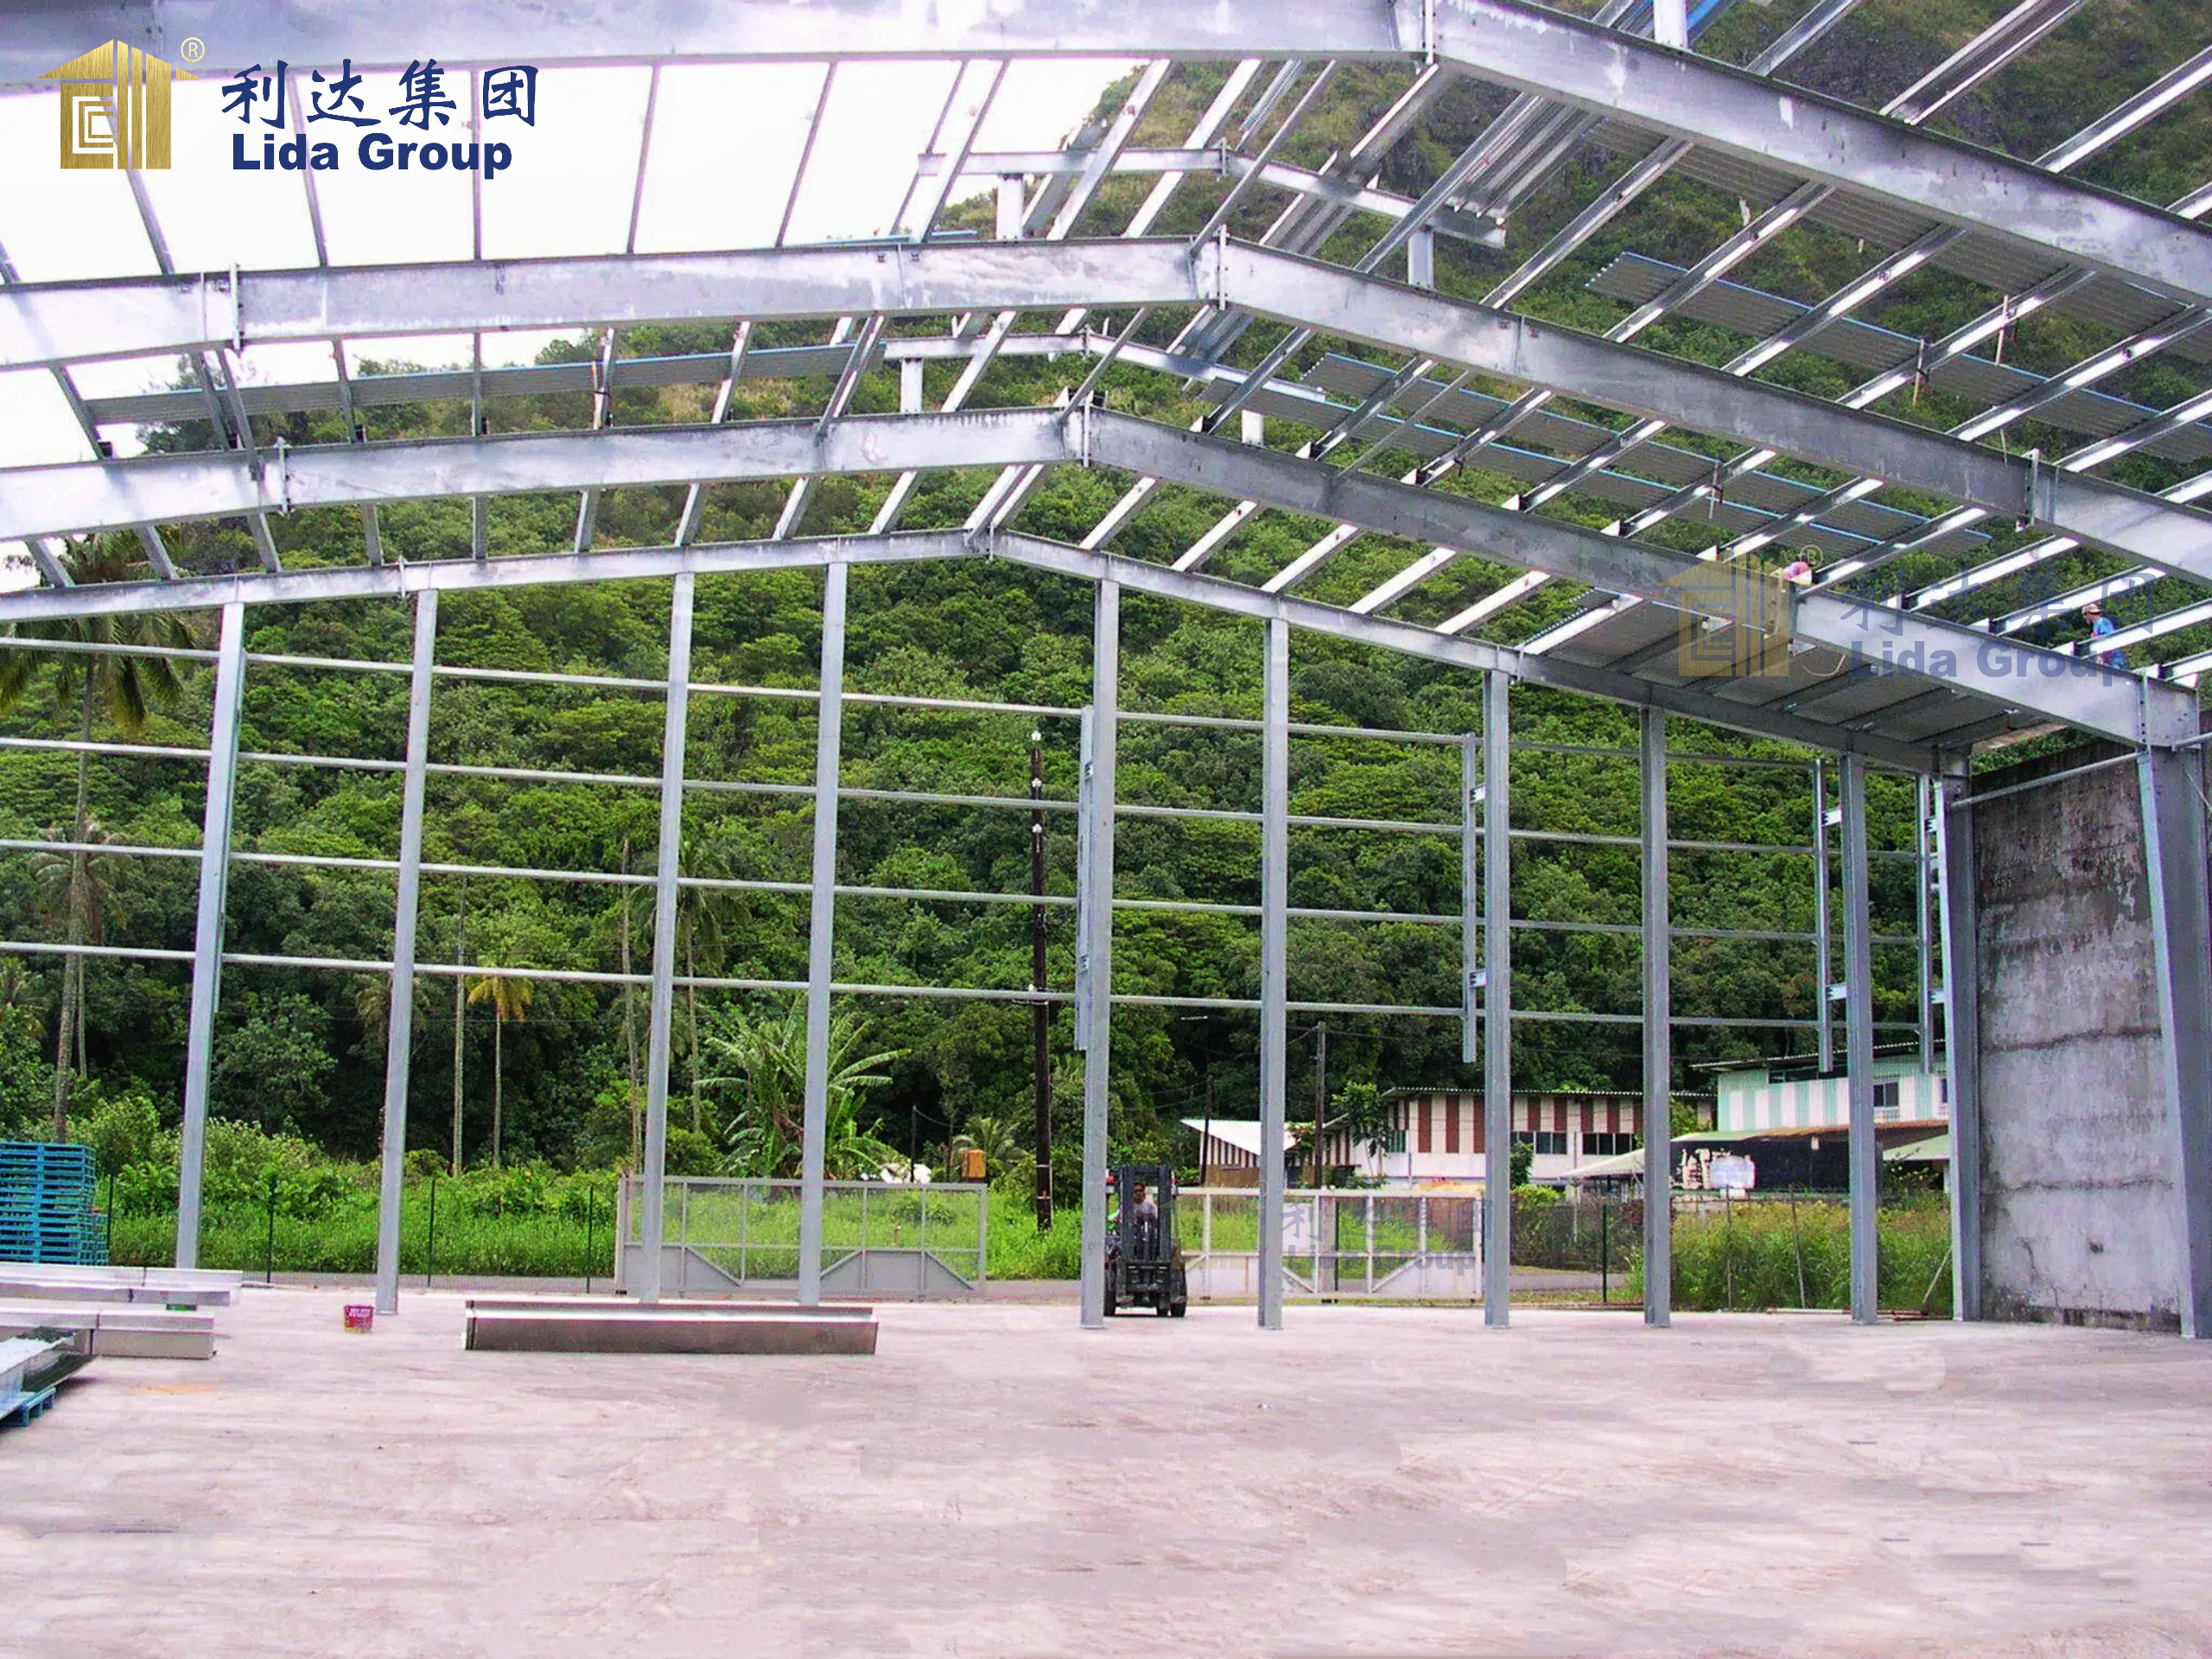
Functional Areas of an Integrated Steel Structure Building
A successful industrial building project should consider how each functional area contributes to the overall operation. Lida Group’s integrated steel structure solutions can accommodate a range of spaces based on the customer’s requirements.
1. Steel Structure Warehouse
The warehouse is one of the primary functional areas of an integrated industrial building. It provides space for storing raw materials, finished products, construction supplies, machinery, tools, and other operational resources.
Steel structure systems are widely used in warehouse construction because they can support different architectural layouts and internal space requirements. The structural design can be developed according to the intended storage activities, equipment arrangements, loading conditions, and building dimensions.
Warehouse planning should also consider vehicle access, loading and unloading areas, circulation routes, ventilation, lighting, and storage organization. These factors help create a functional environment for daily warehouse operations.
Depending on the project requirements, the warehouse may also incorporate doors, windows, lighting systems, ventilation equipment, and suitable building envelope materials.
2. Worker Dormitories and Accommodation Facilities
For industrial projects and remote facilities, on-site accommodation can be an important part of workforce management.
Dedicated dormitory areas provide workers with spaces for rest and daily living. Their interior arrangements can be planned according to the number of occupants, available floor area, and accommodation requirements.
Depending on the design, dormitory facilities may include sleeping areas, storage arrangements, lighting, electrical systems, and other basic living provisions.
When accommodation is incorporated into an integrated steel structure project, it should be properly separated from warehouse operations and other industrial activities. Appropriate functional zoning, access arrangements, ventilation, and fire safety considerations are important to creating a suitable living environment.
3. Dining Hall and Catering Facilities
A dining hall provides a shared space for employees and workers to have meals. It is an important supporting facility for projects where personnel spend most of their working time on-site.
Dining areas can be planned with consideration for seating arrangements, circulation, food preparation, and hygiene requirements. Depending on the project scope, the catering area may include a dining room, kitchen, food storage space, and related service facilities.
Separating the dining area from warehouse operations helps maintain a clearer functional layout and supports more convenient daily management.
4. Steel Structure Office Areas
Office facilities provide dedicated workspaces for management teams, administrative personnel, engineers, and other employees.
An integrated steel structure project can include office areas for daily administration, project coordination, meetings, documentation, and communication. Interior layouts may be arranged to accommodate individual offices, shared workspaces, meeting rooms, and other administrative functions.
The office area should be positioned with convenient access while maintaining appropriate separation from warehouse activities and other functional zones.
5. Washrooms and Sanitary Facilities
Washrooms and sanitary facilities are essential for both accommodation and industrial buildings. They provide convenient spaces for personal hygiene and daily use.
Their design should take into account the number of users, plumbing arrangements, water supply, drainage, ventilation, and cleaning requirements.
Depending on the overall building configuration, sanitary facilities can be incorporated into accommodation and office areas or arranged as separate supporting spaces.
Proper planning helps improve convenience and supports the hygiene and maintenance requirements of the facility.
6. Other Supporting Spaces
Beyond the main warehouse and workforce facilities, an integrated building project may require additional functional areas.
These may include equipment rooms, storage spaces, maintenance areas, changing rooms, common rooms, and utility spaces. Their inclusion depends on the specific industrial activities and operational requirements of the project.
By considering these spaces during the initial planning stage, the building can be developed as a coordinated facility rather than a collection of unrelated structures.

Key Advantages of Integrated Steel Structure Buildings
Flexible Architectural and Functional Layouts
Different industrial projects have different requirements for storage, accommodation, administration, and employee services. Steel structure building systems provide flexibility in architectural planning, allowing the building configuration to be developed around the intended functions.
Warehouse areas may require open internal spaces and suitable access for material handling, while dormitories and offices need more detailed interior partitions and service arrangements.
By planning these functions together, the project can establish a layout that reflects the actual workflow and space requirements.
Efficient Use of Available Site Space
Land availability and site organization are important considerations for industrial facilities. An integrated building approach allows different functions to be coordinated within an overall site plan.
The warehouse, accommodation, dining, office, and sanitary areas can be arranged according to their relationships, access requirements, and safety considerations.
Appropriate zoning helps make better use of available space while maintaining clear boundaries between industrial activities and living areas.
Structural Versatility
Steel structure systems can be applied to a wide range of industrial building types, including warehouses, workshops, storage facilities, and supporting buildings.
Structural components are designed according to the intended building use, span requirements, loading conditions, and applicable engineering standards. This makes steel structures suitable for projects with different architectural and operational needs.
The specific structural configuration should always be determined through project-based engineering design.
Coordinated Construction and Project Management
An integrated building project involves multiple functional areas, building components, and supporting systems. Coordinating these elements during the design and construction stages can help establish a clearer project implementation process.
Structural design, component production, building materials, transportation, and on-site installation should be considered together. A coordinated approach helps reduce unnecessary conflicts between different construction activities.
Suitable for Different Industrial Applications
Integrated steel structure buildings can be adapted to different industrial and engineering environments. The combination of warehouse and supporting facilities makes them useful for projects that need both operational space and workforce services.
The layout, building configuration, and supporting systems can be adjusted according to the project’s intended use and local conditions.
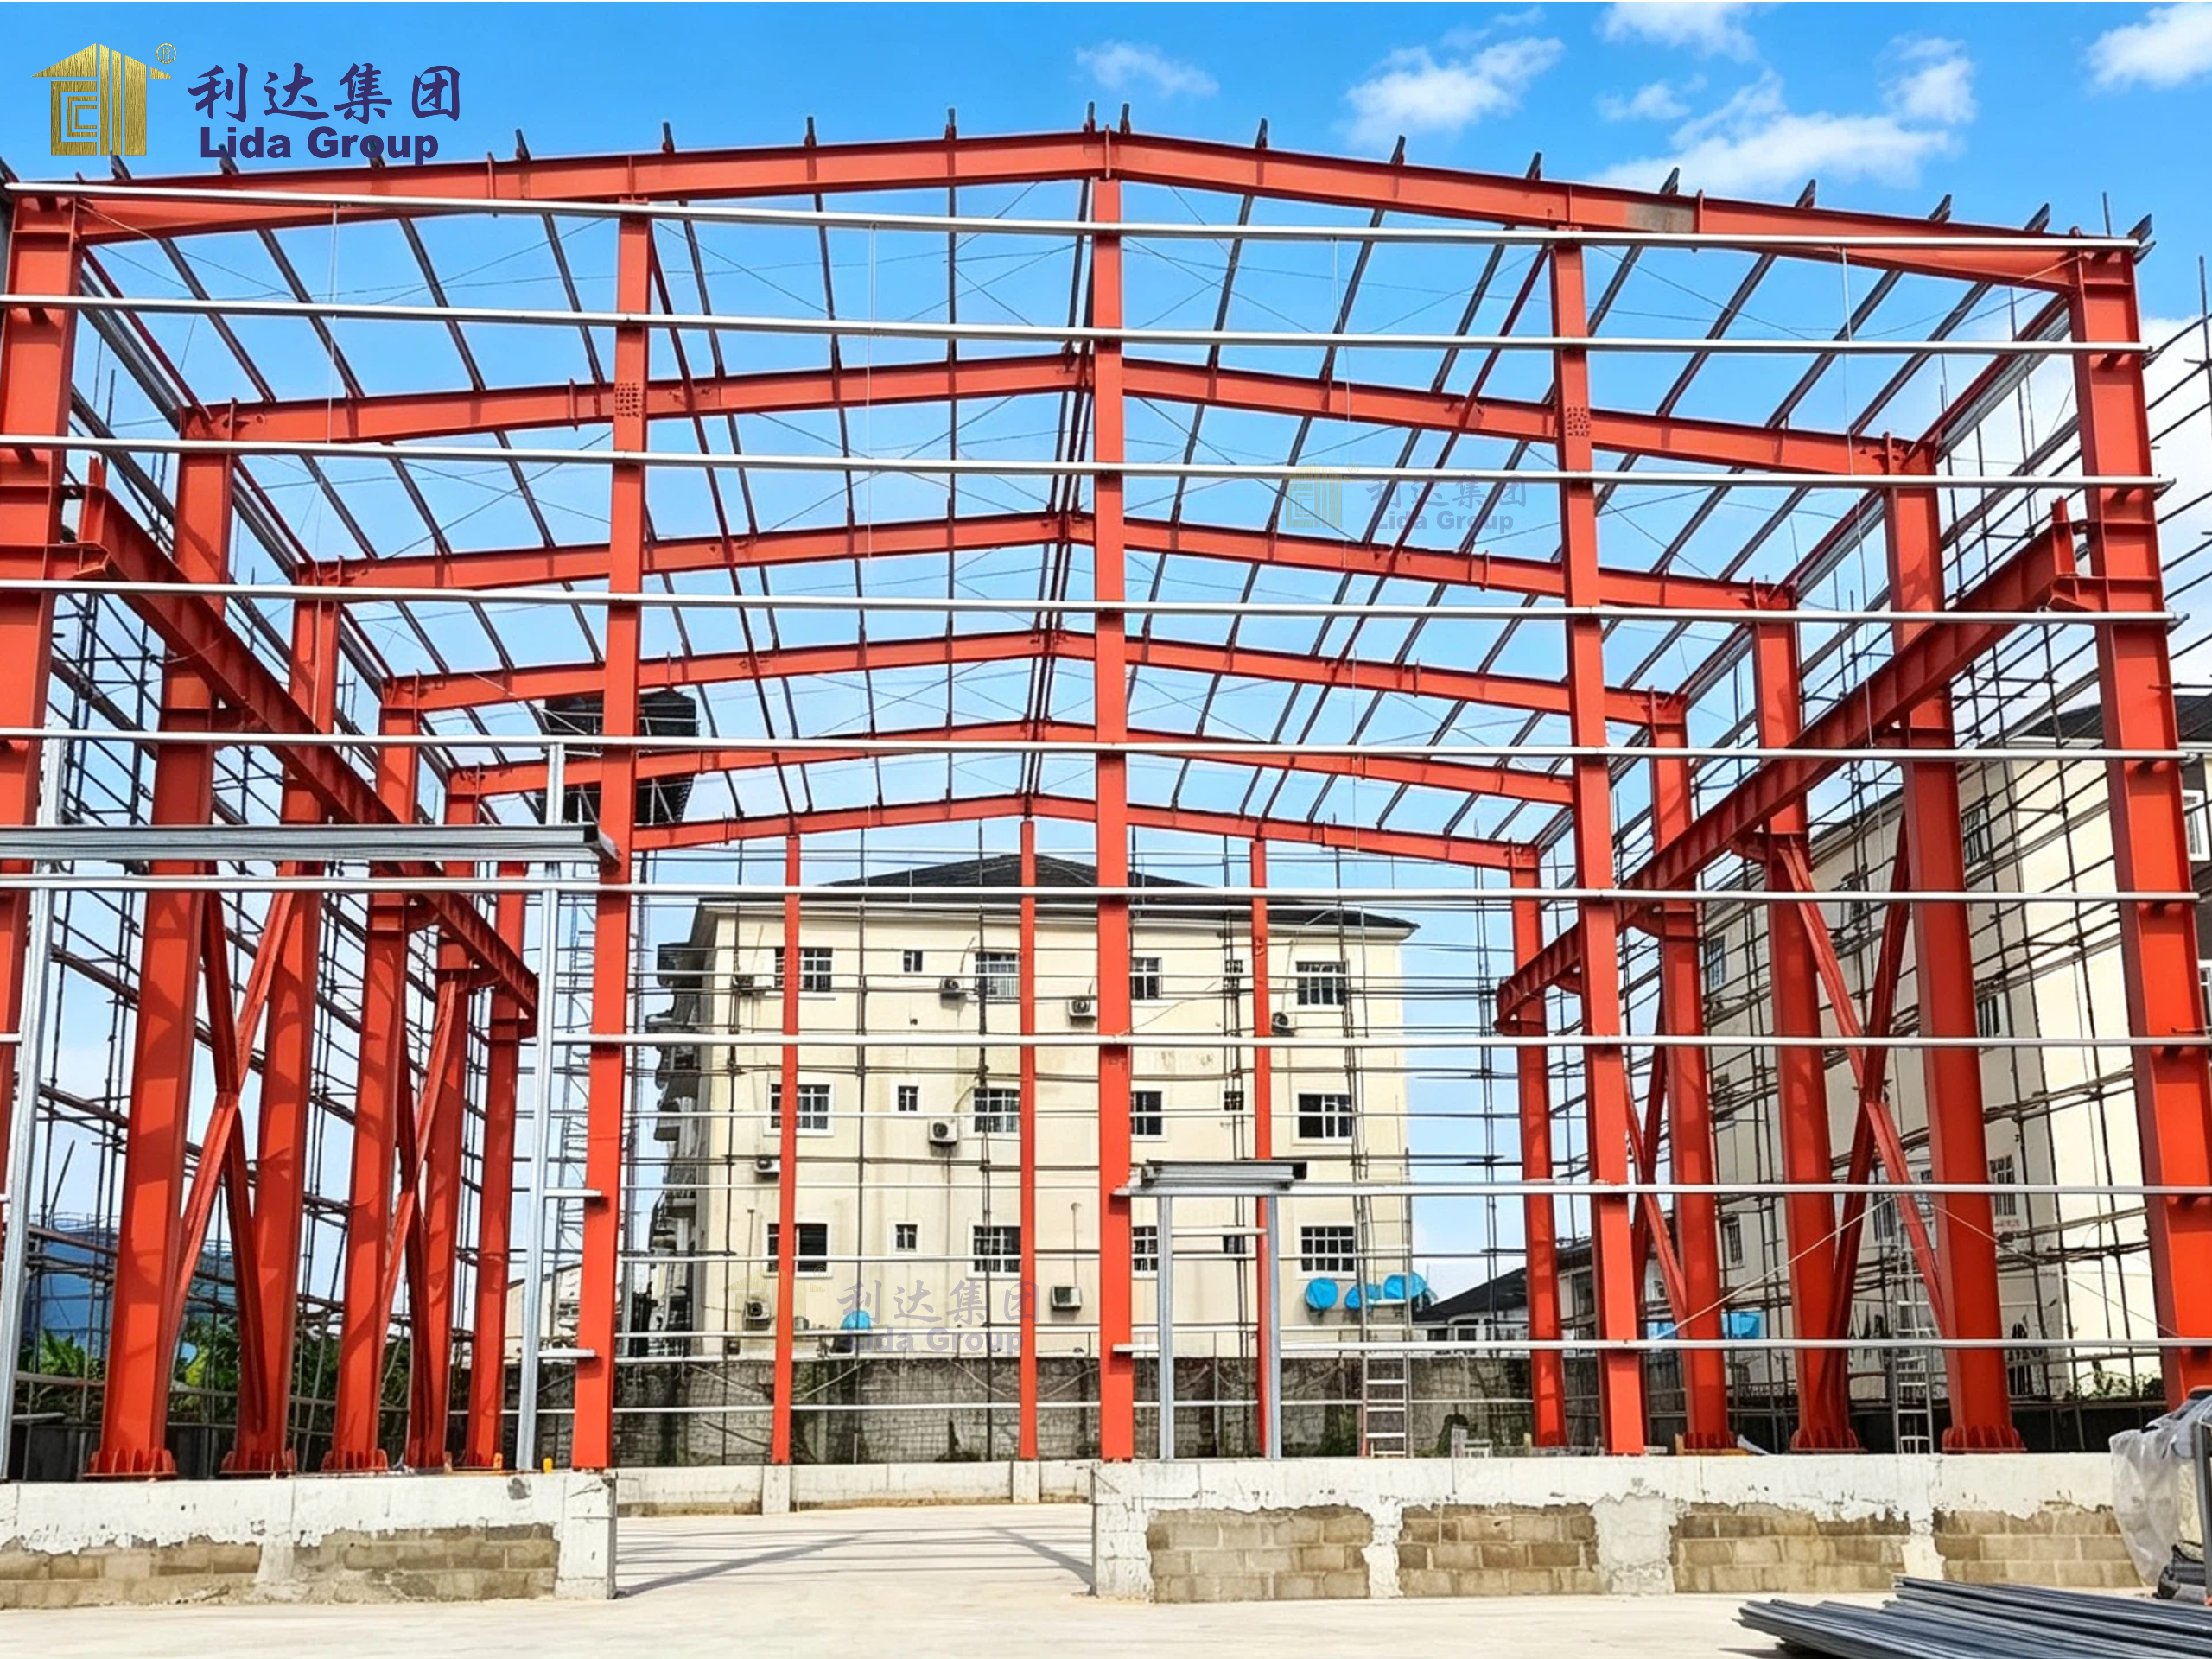
Important Design Considerations
Developing an integrated steel structure building requires more than selecting a structural system. Each functional area should be planned according to its intended use and the relationship between different building activities.
Functional Zoning and Building Layout
Warehouse, accommodation, dining, office, and sanitary areas have different operational requirements. Their positions should be determined with consideration for access, circulation, noise, safety, and the separation of industrial and residential activities.
Structural Design and Load Requirements
The steel structure should be designed according to the building’s dimensions, intended use, loading conditions, environmental factors, and applicable local standards. Warehouse areas may have different structural and loading requirements from accommodation and office sections.
Ventilation, Insulation, and Indoor Comfort
Different building functions require different indoor environmental conditions. Warehouse ventilation and lighting should reflect storage needs, while accommodation, dining, and office spaces require appropriate consideration of thermal insulation, ventilation, natural lighting, and occupant comfort.
Fire Safety and Building Regulations
Industrial storage and residential accommodation should be carefully planned with regard to fire safety and applicable building regulations. Fire separation, escape routes, access, building materials, and relevant safety systems should be addressed through project-specific design.
Utilities and Supporting Systems
Water supply, drainage, electrical systems, lighting, and other utilities should be planned according to the requirements of each functional area. Dining facilities and washrooms require particular attention to water and sanitation arrangements.
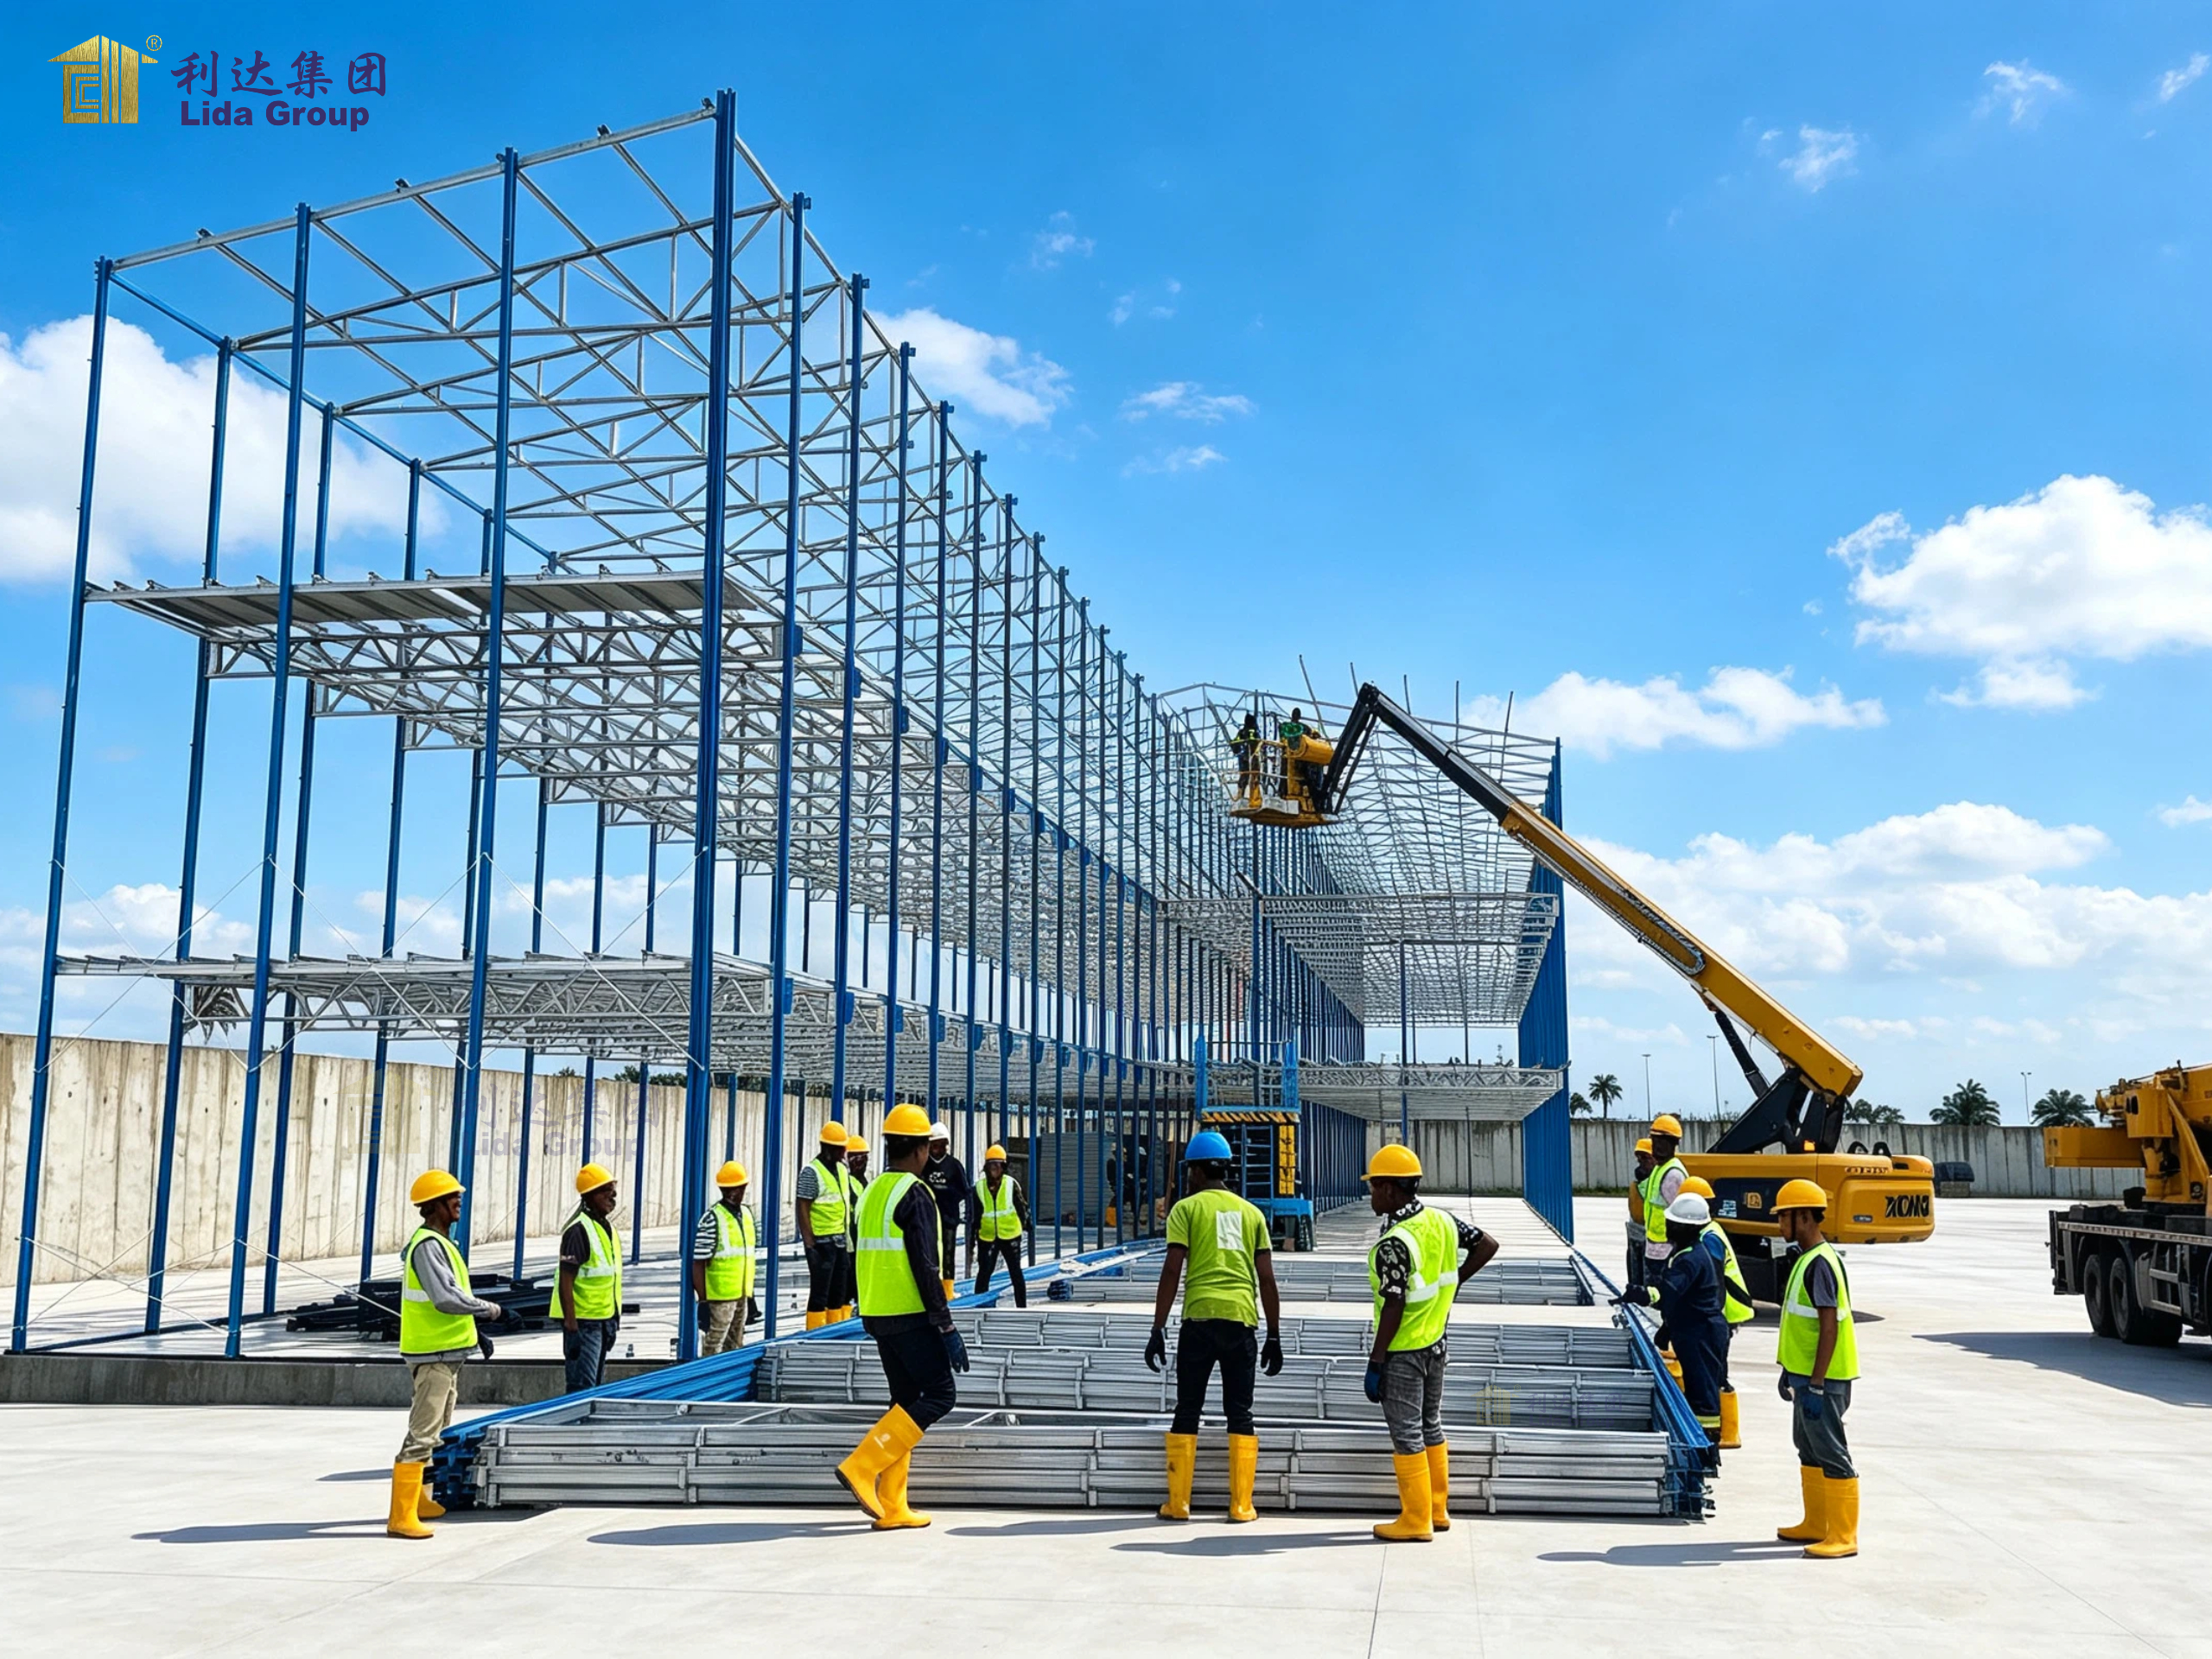
Applications of Integrated Steel Structure Buildings
Integrated steel structure buildings can serve a variety of industrial and engineering applications.
They are suitable for manufacturing bases, industrial parks, logistics and storage facilities, construction project sites, equipment storage centers, and production support facilities.
For companies operating in remote locations, combining warehouse facilities with worker accommodation and supporting services can help establish a more complete on-site environment.
Similar solutions can also be considered for mining, energy, oil and gas, infrastructure, and other large-scale industrial developments where storage, workforce accommodation, and administrative facilities are all required.
The exact building configuration should be developed according to the project’s operational workflow, site conditions, and applicable technical requirements.
Lida Group: Steel Structure Solutions for Integrated Industrial Facilities
Lida Group provides prefabricated buildings, container houses, steel structure buildings, and integrated camp solutions for international industrial and engineering projects.
For integrated steel structure buildings, the focus is on coordinating the structural system with the different functional requirements of the facility. Warehouse space, worker accommodation, dining areas, offices, and sanitary facilities should be considered as parts of an overall building solution.
Lida Group can develop building configurations based on the customer’s intended application, site conditions, and project requirements. The design and implementation process can involve structural planning, material selection, component manufacturing, transportation, and on-site installation, depending on the agreed project scope.
Rather than offering a one-size-fits-all building configuration, Lida Group aims to provide practical steel structure solutions that respond to the actual needs of different industrial projects.
From individual warehouse buildings to integrated facilities combining storage and workforce support areas, Lida Group is committed to delivering building solutions for construction, manufacturing, mining, energy, and infrastructure applications.
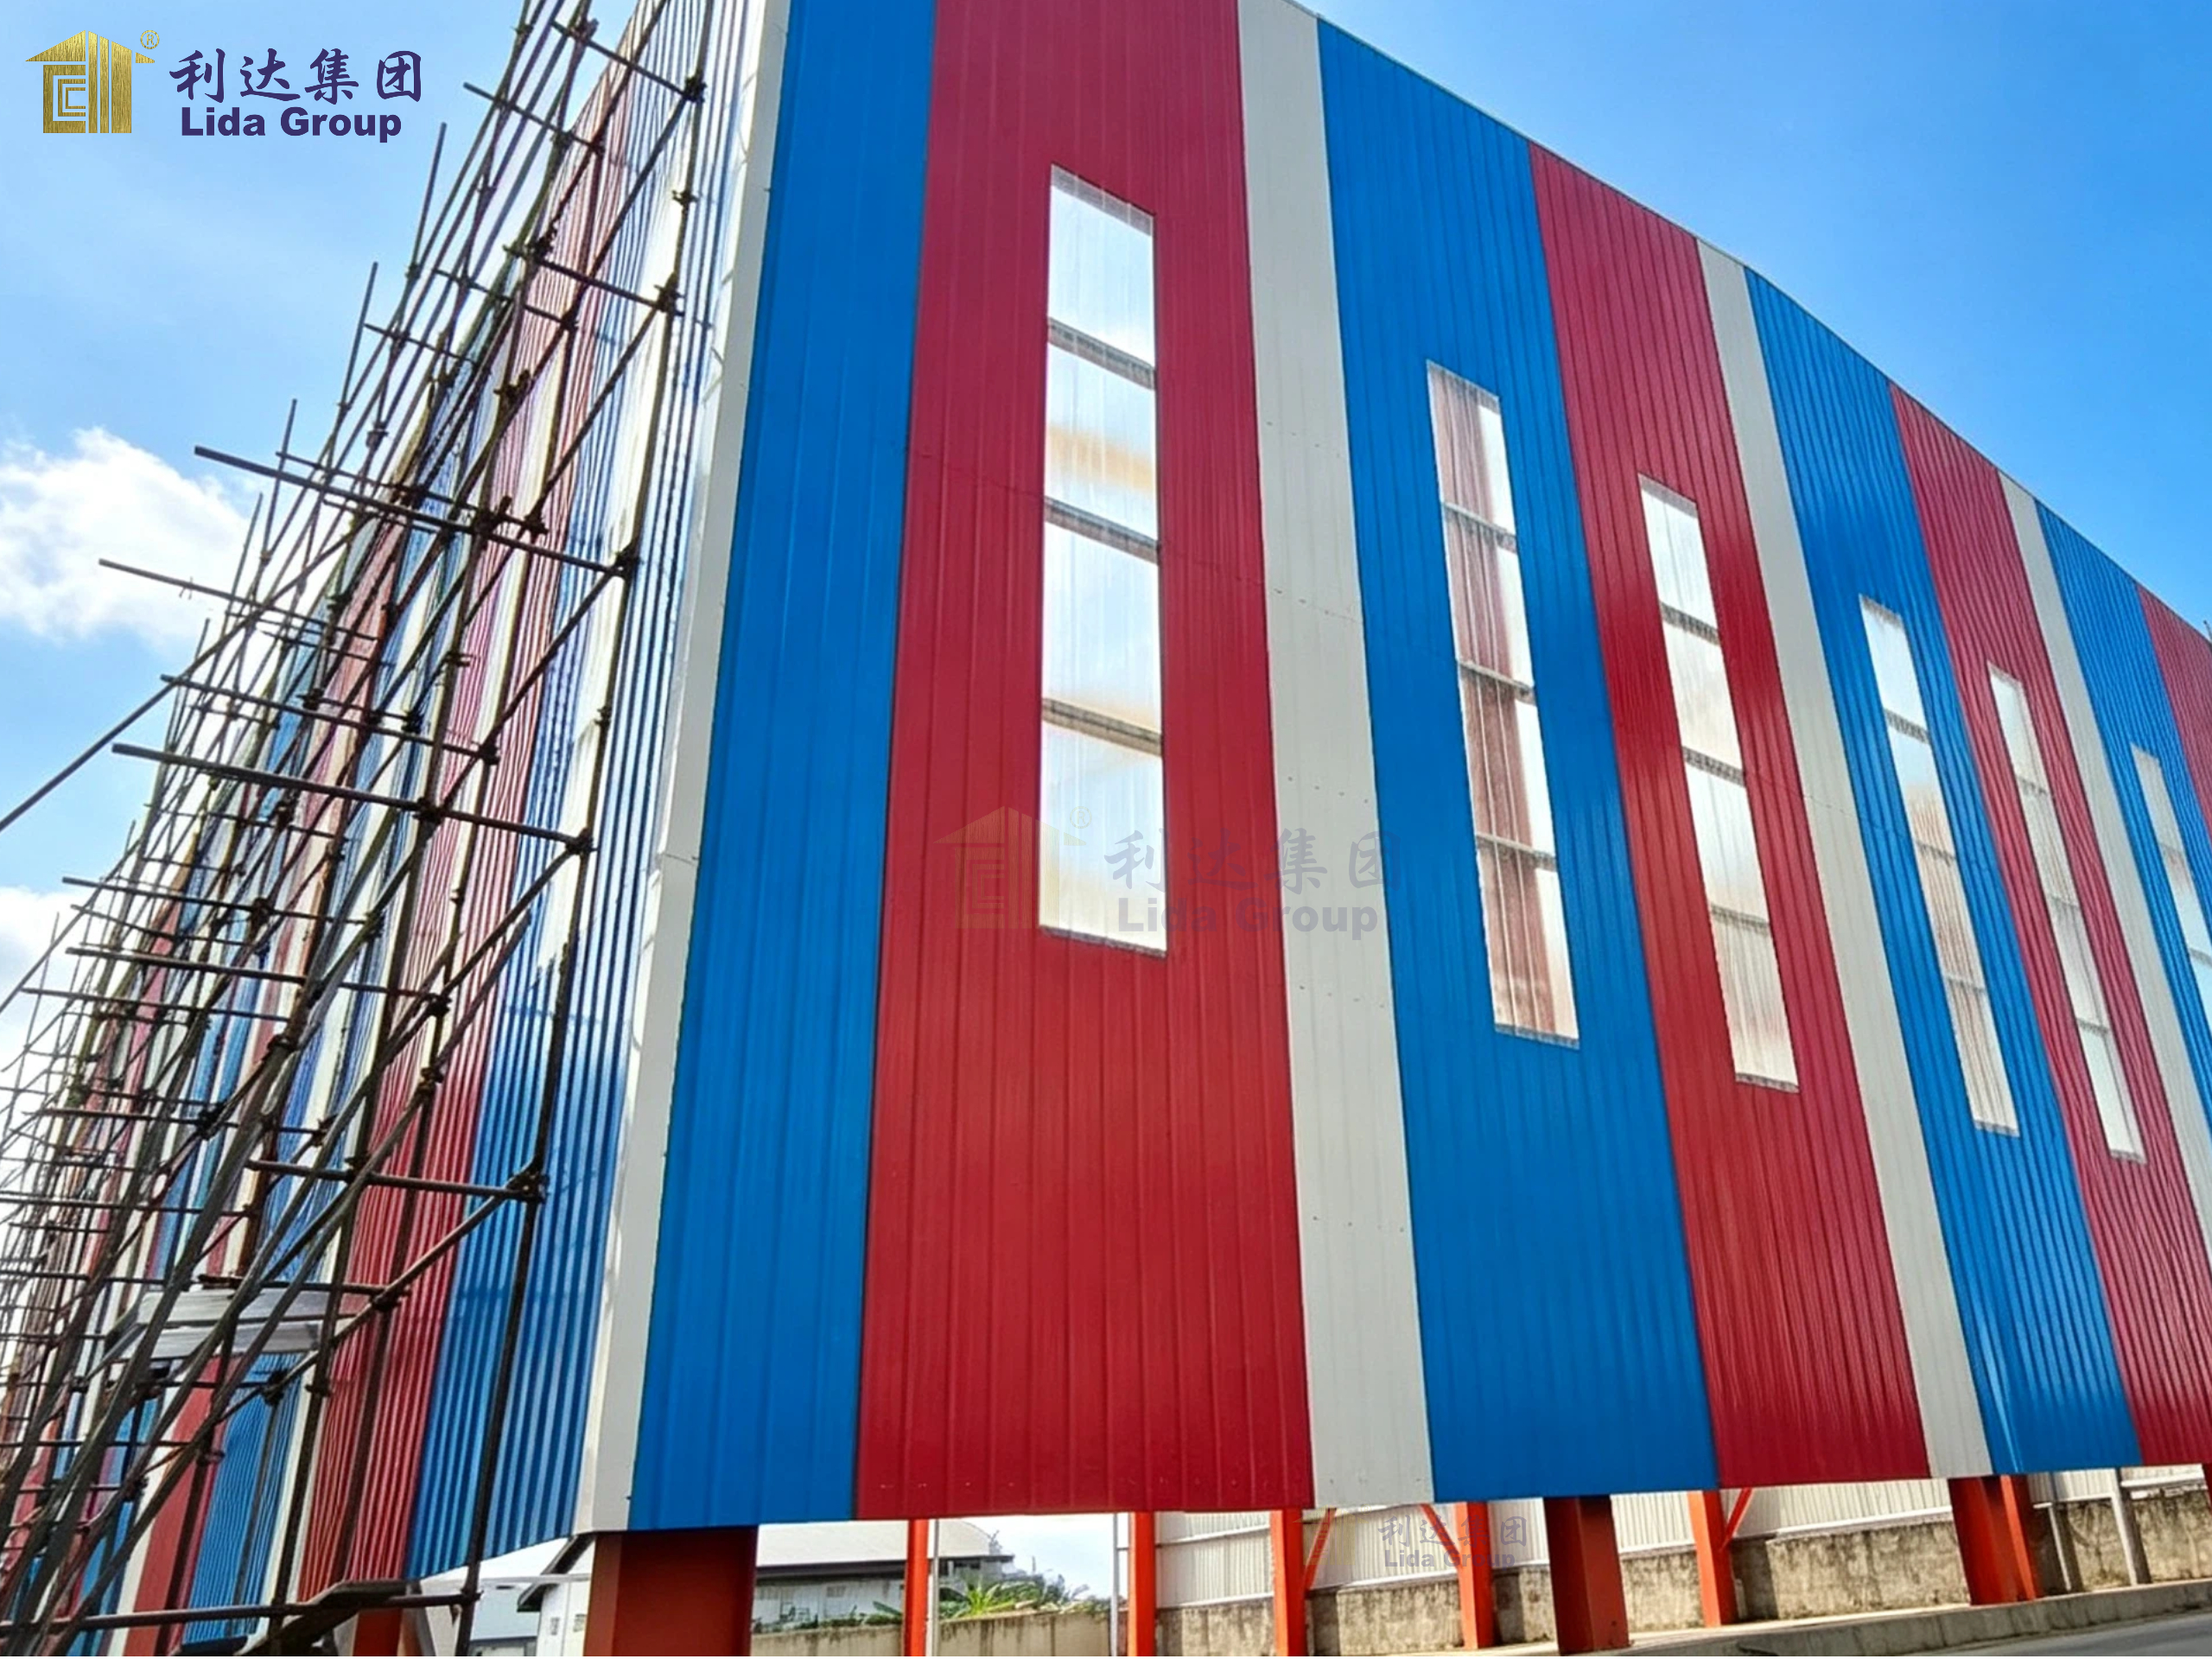
Conclusion
An integrated steel structure building provides a practical solution for industrial projects that require more than warehouse space alone. By combining storage facilities with worker dormitories, dining halls, offices, washrooms, and other supporting areas, businesses can establish a more coordinated environment for daily operations and workforce management.
Steel structure systems offer flexibility in architectural planning and can be adapted to different functional requirements. With proper attention to structural design, functional zoning, safety, utilities, and local regulations, these buildings can support a wide range of industrial and engineering applications.
Lida Group is committed to providing steel structure and integrated building solutions for customers worldwide. By coordinating different building functions within an overall project plan, Lida Group helps customers develop practical facilities that support both industrial operations and workforce needs.
Products categories
-

Integrated Prefabricated Camp Solution for Acco...
-
Factory Supply 2021 High Qualtiy Portable Offic...
-
High Quality Luxury Container House Modern Pref...
-
Prefabricated Industrial Factory Warehouse Meta...
-

Professional Manufacturer of Steel Structure Wo...
-

Flat Pack Mobile Steel Mobile Homes Modular Por...