
Large-Span, Flexible, and Rapidly Deliverable Industrial Solutions
Product Overview
Steel structure buildings provide a reliable, efficient alternative to traditional concrete or masonry construction for industrial and commercial projects. Designed around a high-strength steel frame, these buildings deliver large clear-span interiors, flexible layouts, and accelerated construction timelines. They are engineered for factories, warehouses, logistics facilities, park offices, and temporary commercial structures, offering a balance of structural performance, adaptability, and long-term value.
Our approach focuses on practical engineering: clear structural logic, efficient material use, and straightforward on-site assembly. The result is a durable building system that supports both permanent industrial use and projects where speed and future expansion matter.
Applicable Scenarios
Steel structure buildings are well suited to a range of industrial and commercial applications:
- Manufacturing plants and production workshops requiring open floor space for equipment and workflows
- Warehouses and logistics centers needing high clear heights and unobstructed storage areas
- Office facilities within industrial parks or temporary commercial complexes
- Temporary or semi-permanent commercial buildings such as exhibition halls, site offices, or transitional retail spaces
The system works particularly well where large internal volumes, future expansion, or fast project timelines are priorities.
Core Advantages
**Large-span capability**
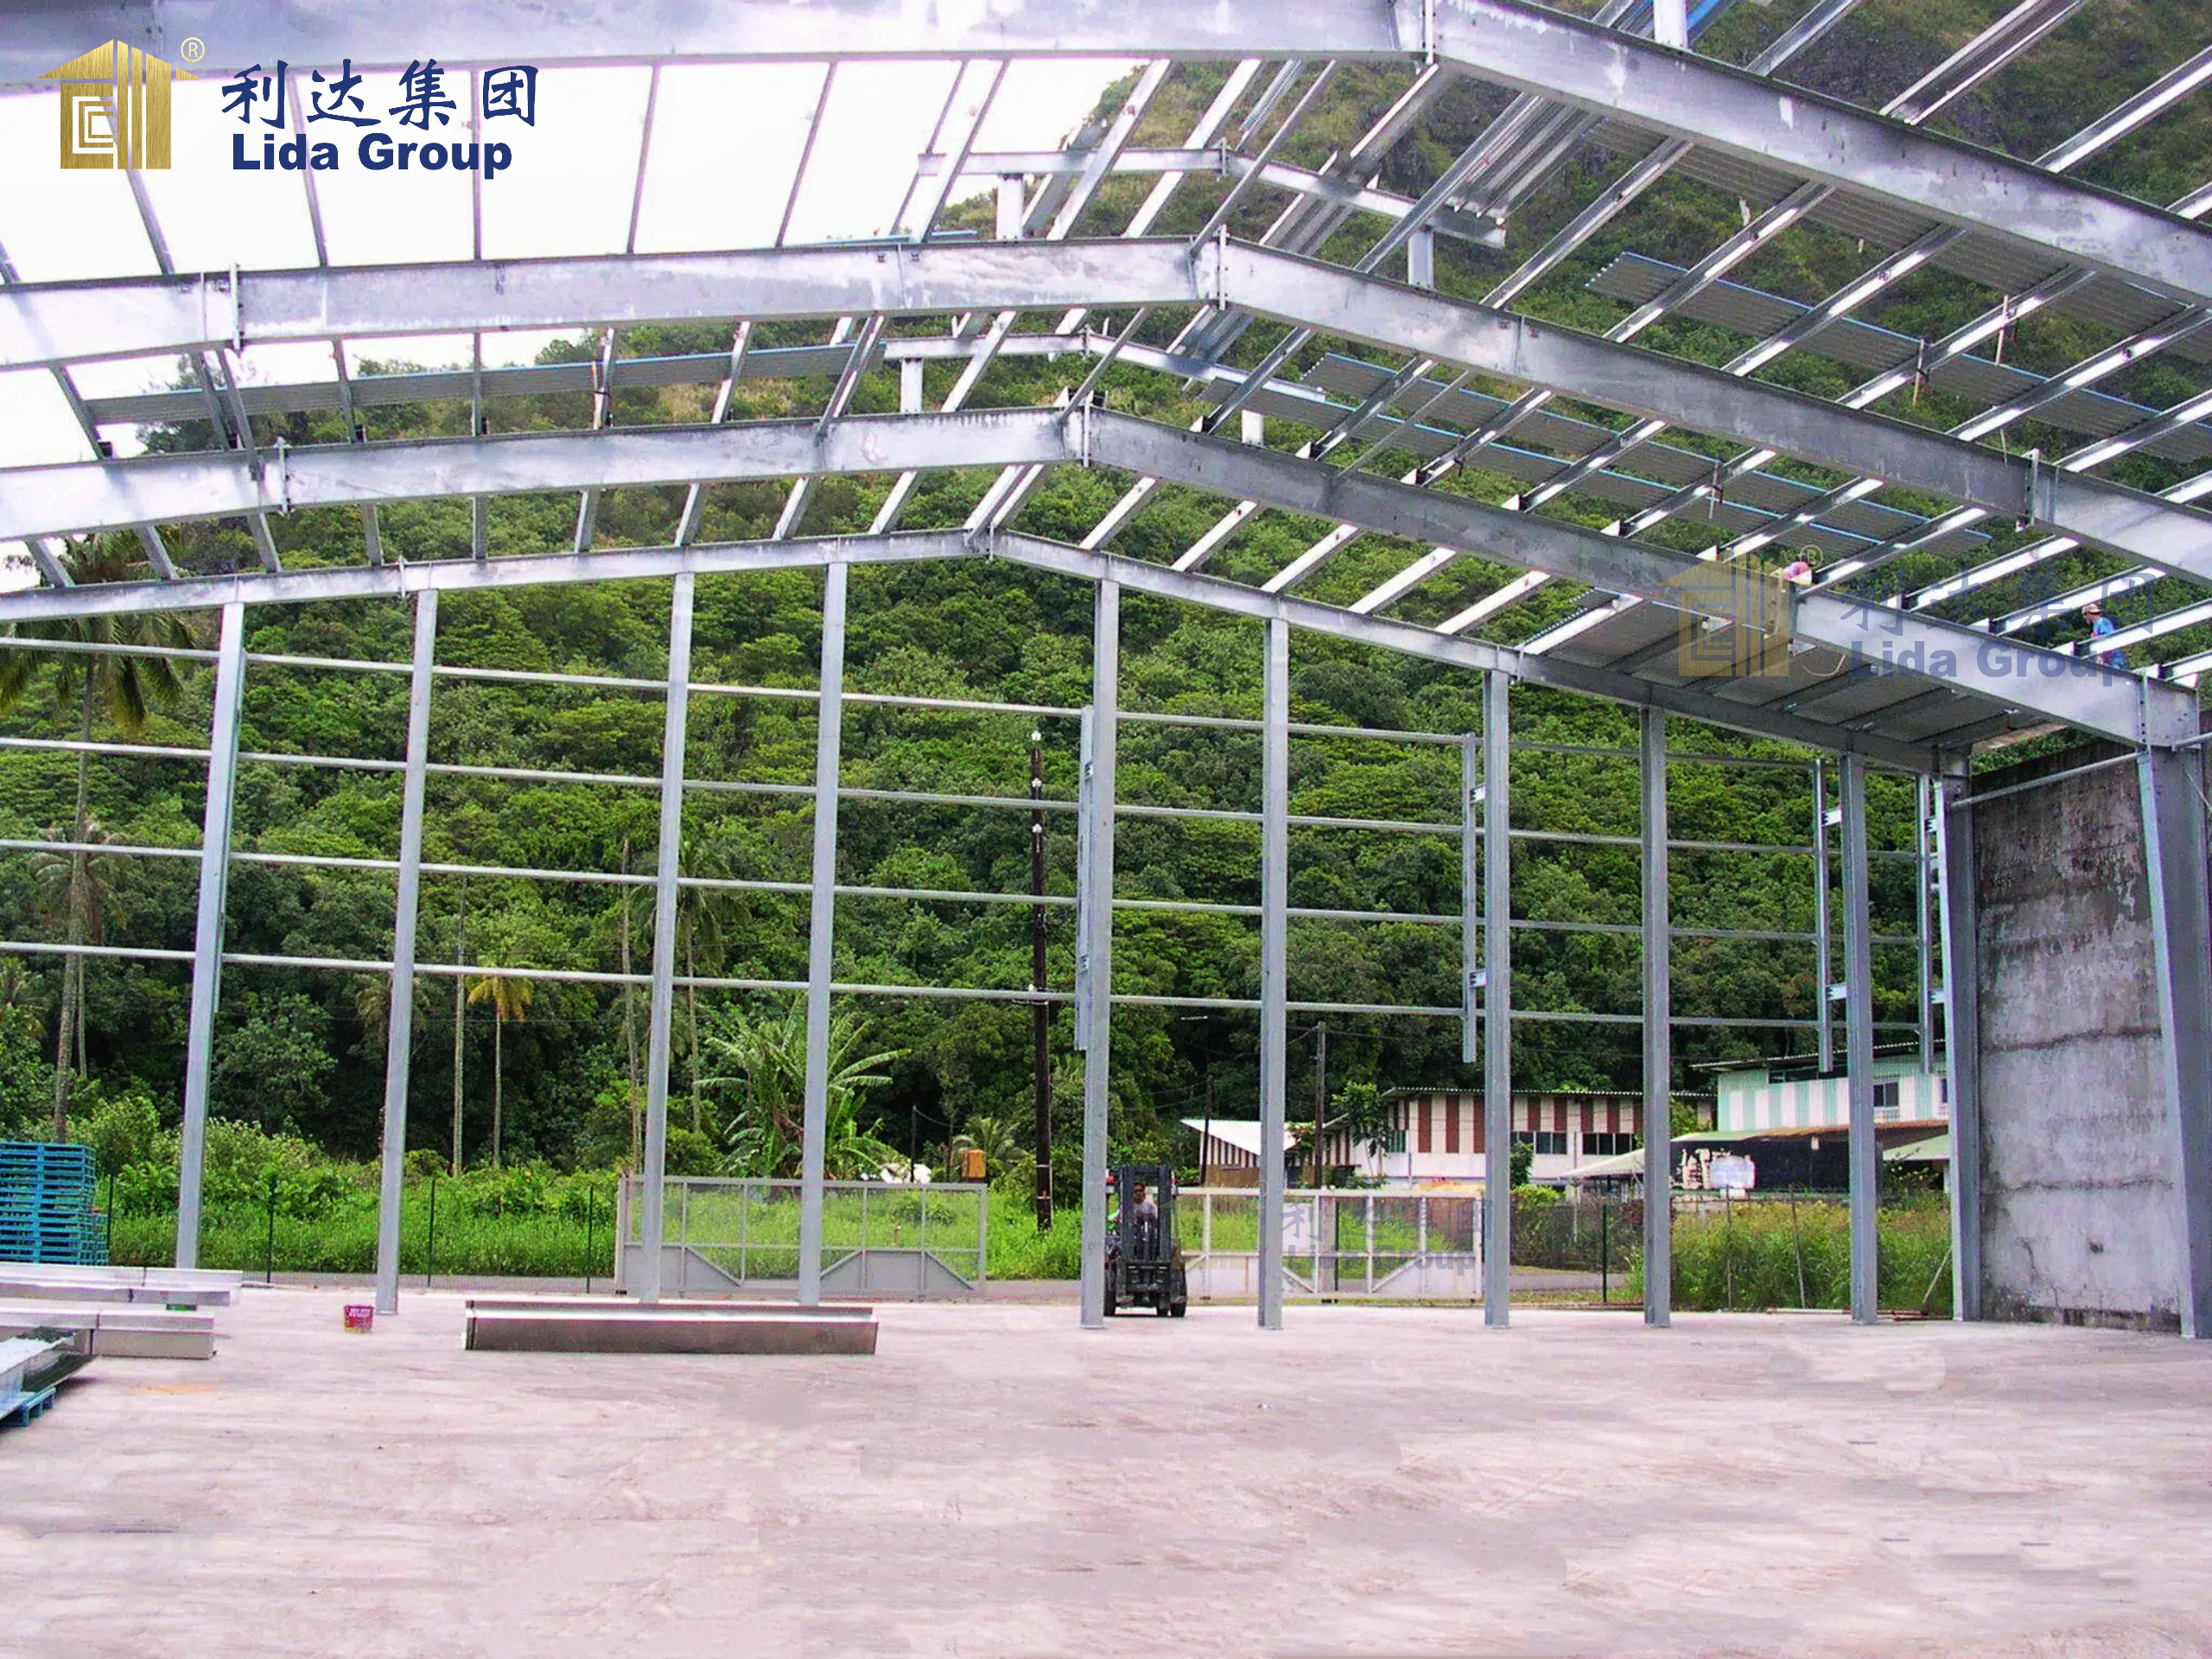
The steel frame supports wide clear spans without intermediate columns, maximizing usable floor area and simplifying internal logistics, racking layouts, and machinery placement.
**Spatial flexibility**
Open interiors and modular bay designs allow layouts to be adapted to changing operational needs. Partition walls, mezzanines, and service zones can be added or reconfigured with relative ease.
**Short construction period**
Components are fabricated off-site under controlled conditions. On-site work is largely assembly, which significantly shortens overall project duration compared with conventional cast-in-place methods.
**Structural stability**
The inherent strength and predictability of steel framing provide reliable load-bearing performance under normal industrial and environmental conditions.
**Ease of expansion**
The modular nature of the frame makes it practical to extend buildings longitudinally or laterally as business requirements grow, without major disruption to existing operations.
**Durability**
Properly detailed and protected steel structures offer long service life with straightforward maintenance, supporting both permanent facilities and longer-term temporary installations.
Design & Customization
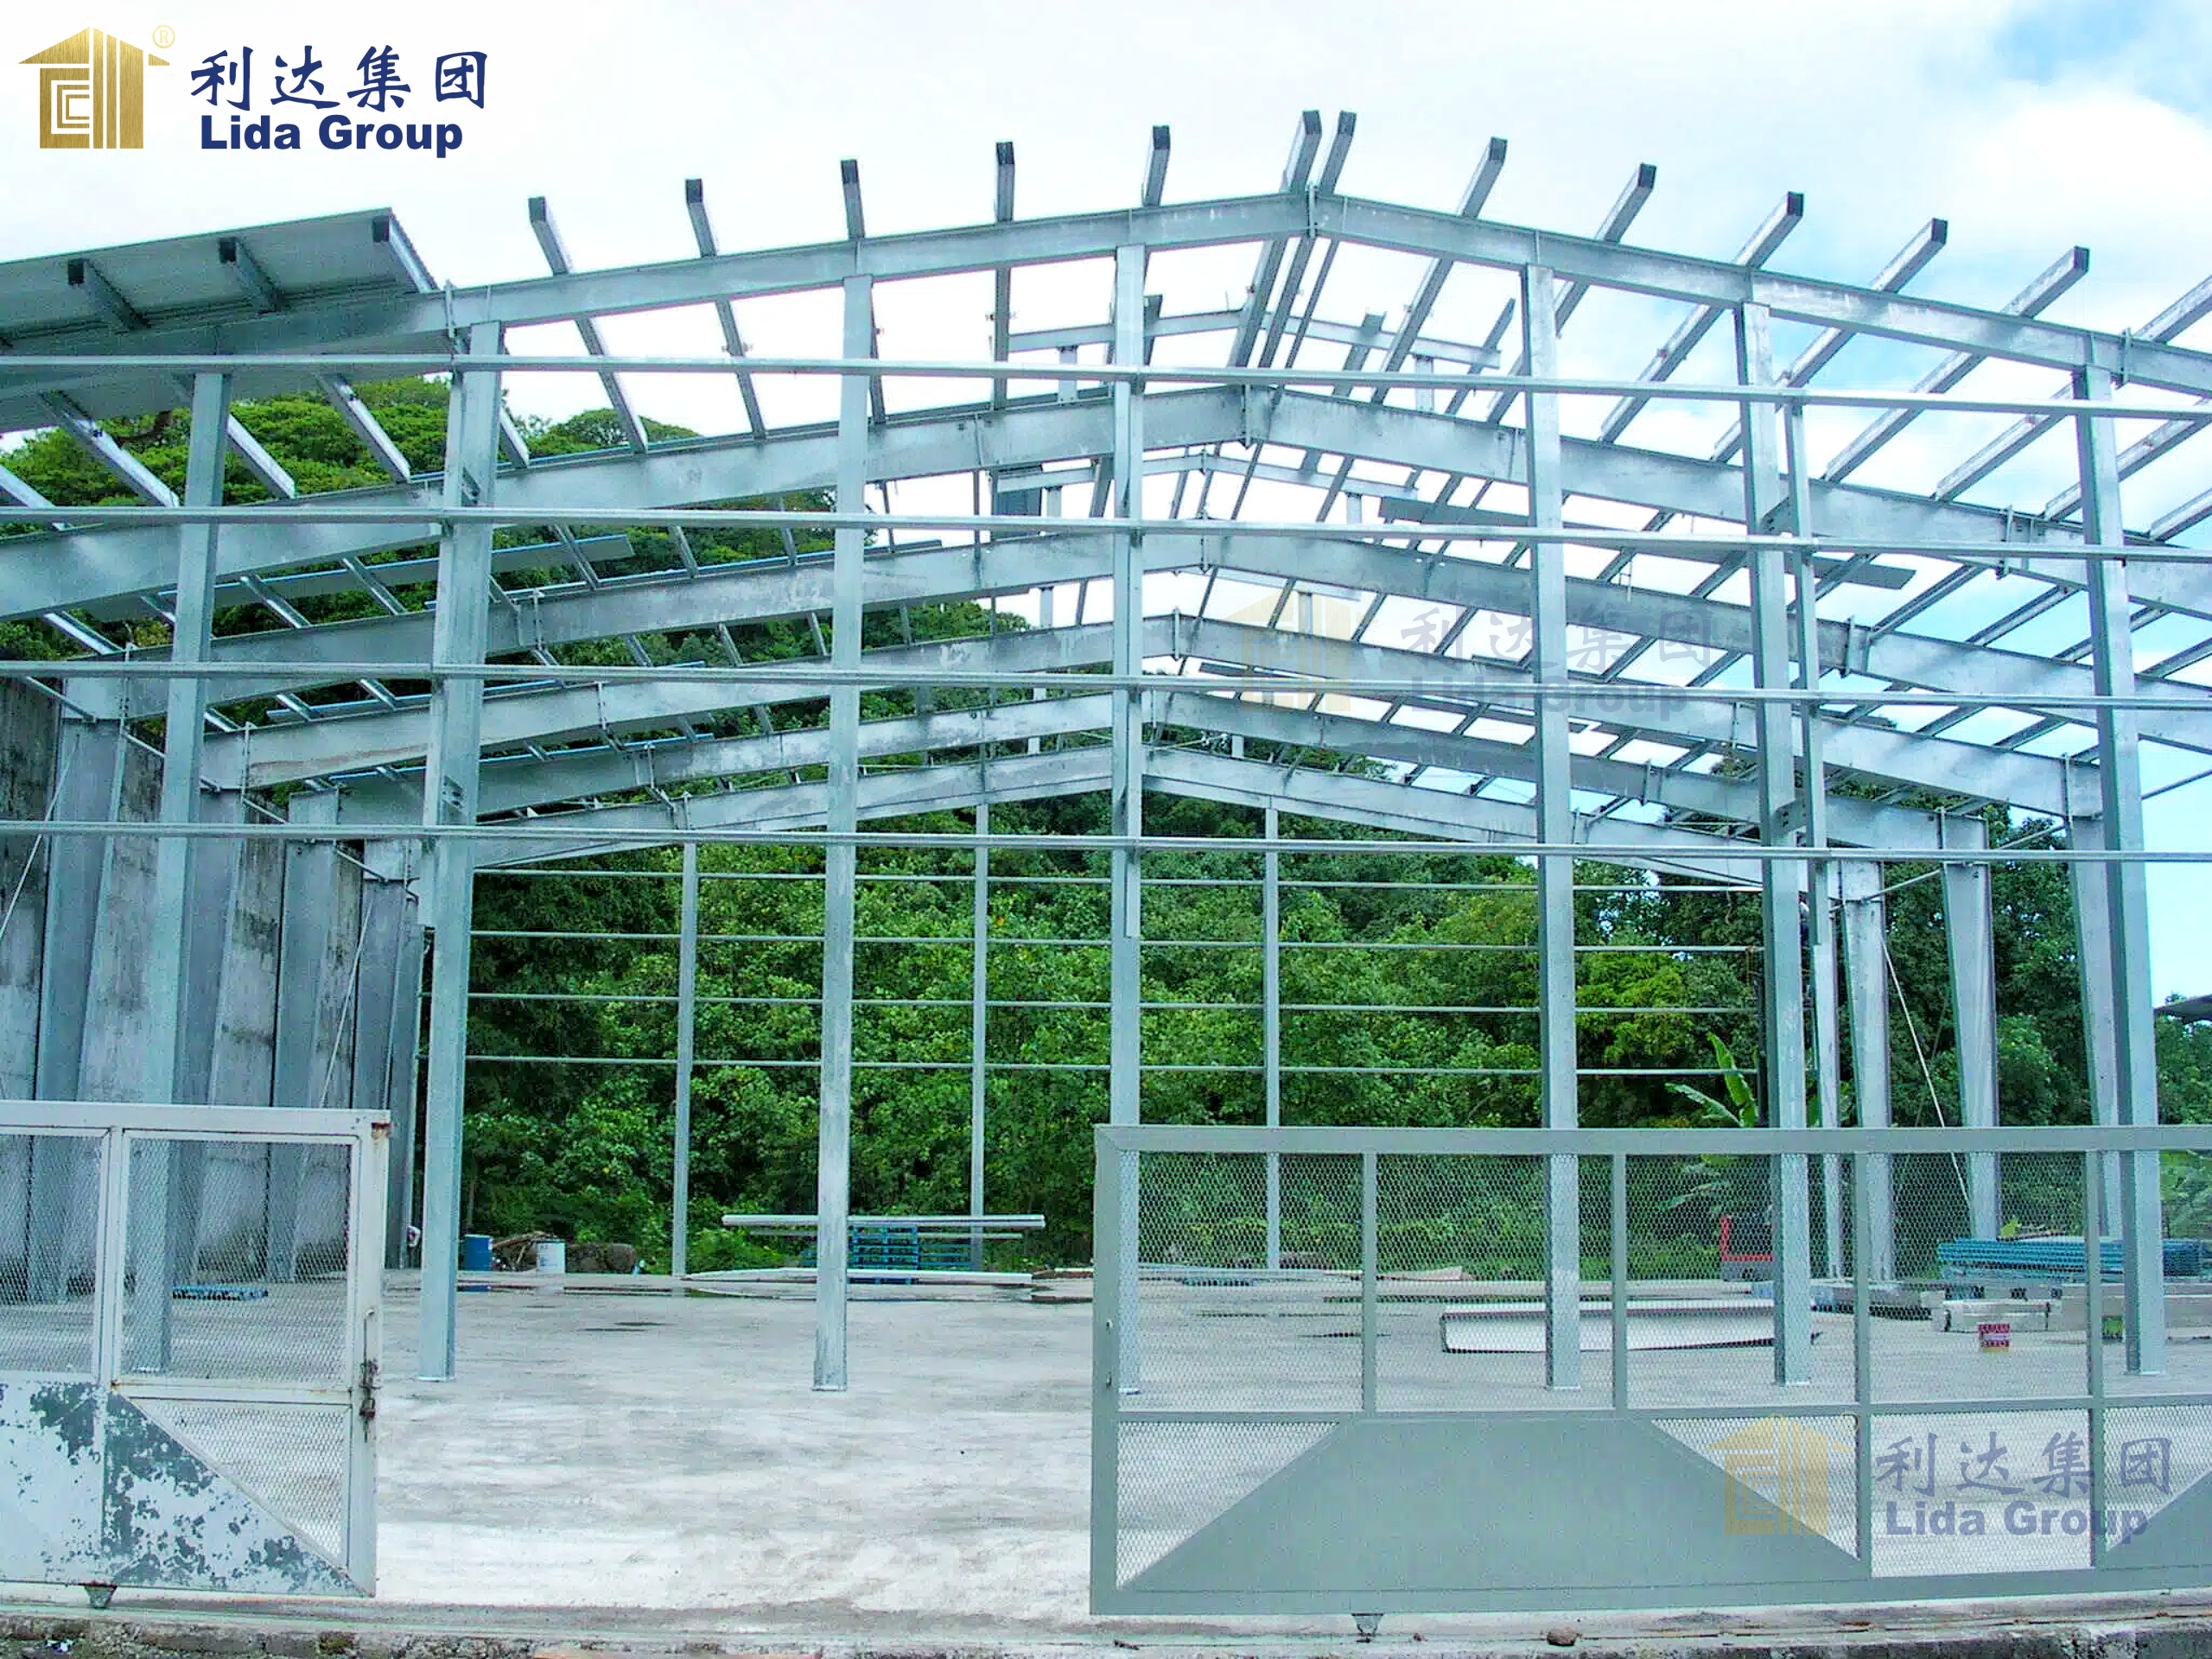
Each project begins with a clear understanding of functional requirements, site conditions, and operational priorities. Span, bay spacing, eave height, roof form, cladding systems, and internal layout can all be tailored.
Design coordination covers structural framing, secondary members, roof and wall cladding, doors, windows, and basic service interfaces. The goal is a practical, buildable solution that meets the client’s space, workflow, and timeline needs while remaining efficient to fabricate and erect.
Construction & Delivery
Fabrication takes place in controlled workshop conditions, ensuring dimensional accuracy and consistent quality of steel components. Finished members and cladding packages are delivered to site ready for assembly.
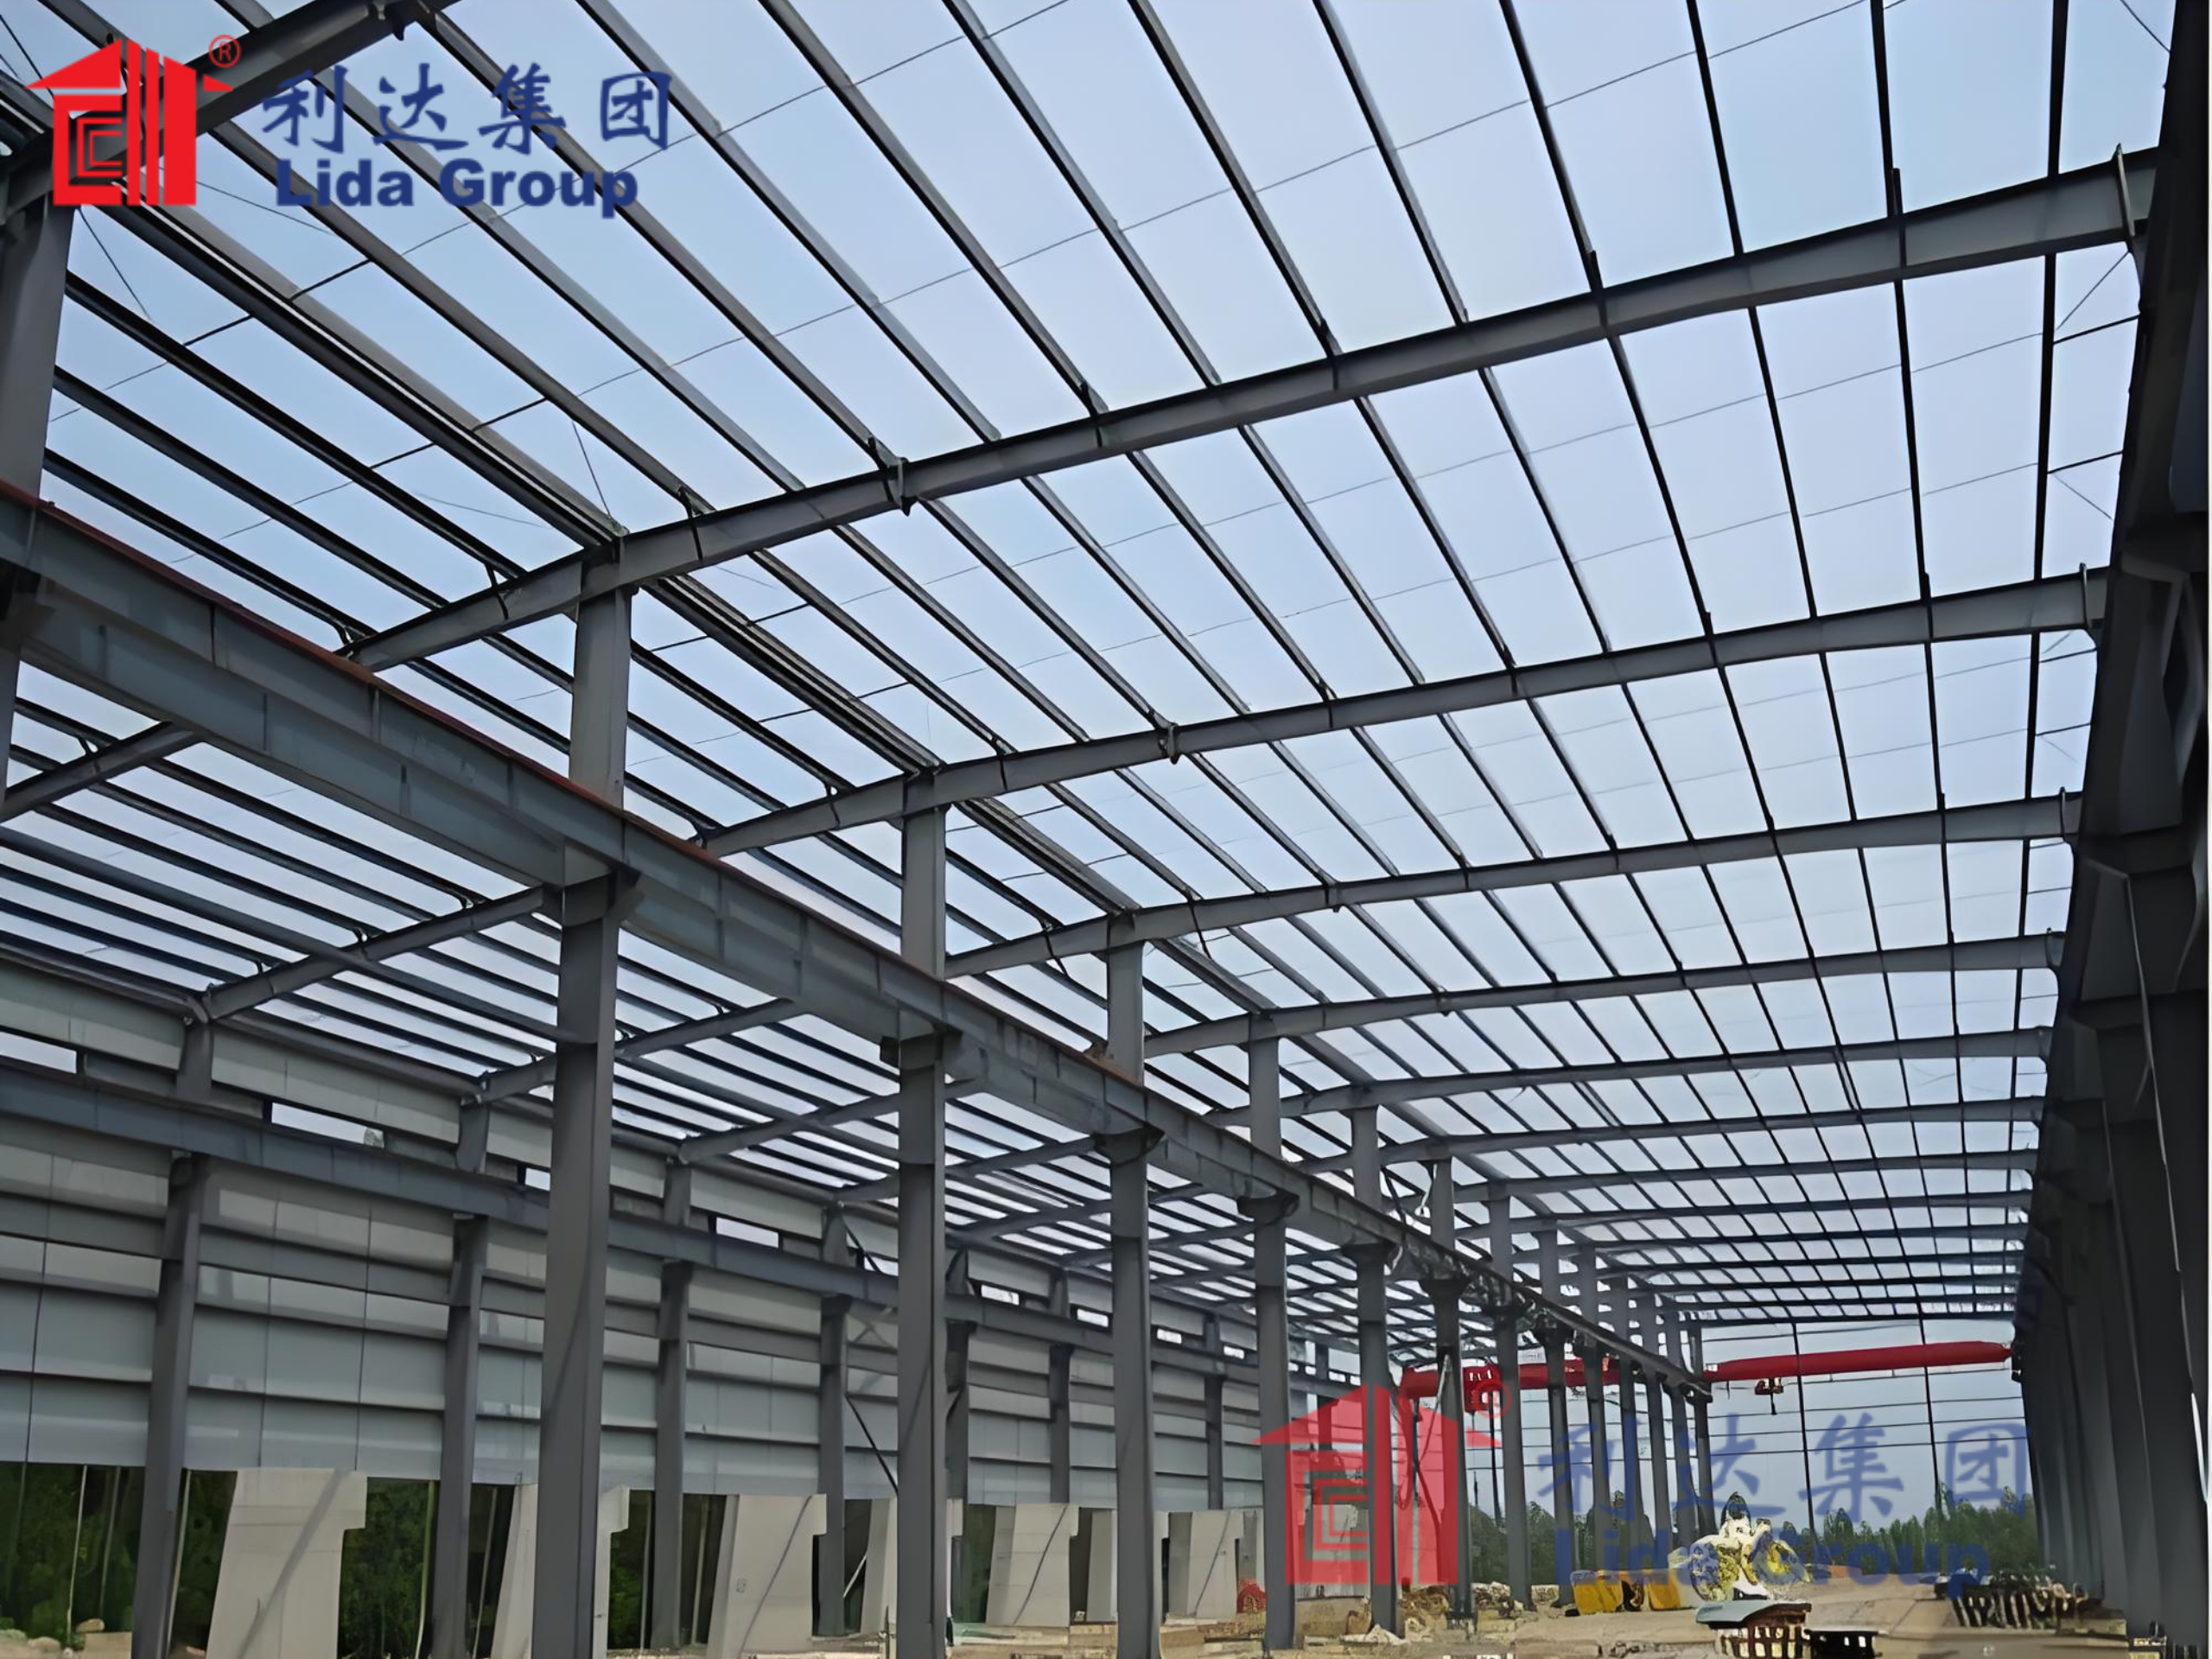
On-site construction focuses on foundation preparation, frame erection, cladding installation, and finishing interfaces. This sequence minimizes weather exposure of structural elements and supports faster enclosure of the building envelope. Coordinated logistics and clear sequencing help keep projects on schedule and reduce site congestion.
Consultation Guide
If you are planning a factory, warehouse, park office, or multi-purpose commercial facility and need a solution that prioritizes large clear spans, flexible internal space, rapid delivery, and future expandability, we can help.
Share your site conditions, required clear spans, eave heights, functional zones, and target timeline. Our team will review the requirements and provide a practical structural and layout proposal tailored to your project.
Contact us to discuss your next steel structure building project.

Products categories
-

Chinese Easy Transport and Installation Movable...
-
Light Steel Frame Building Low Cost Prefabricat...
-
Factory Supply Prefabricated Light Steel Struct...
-
Prefabricated Construction K Model Camping Pref...
-

Beautiful Stackable House Modular Container Hou...
-
Customized Flat-Pack 10FT 20FT 16FT 40FT Contai...