
Container Houses: Modular, Relocatable Solutions for Site Camps, Offices and Temporary Facilities
Product Overview
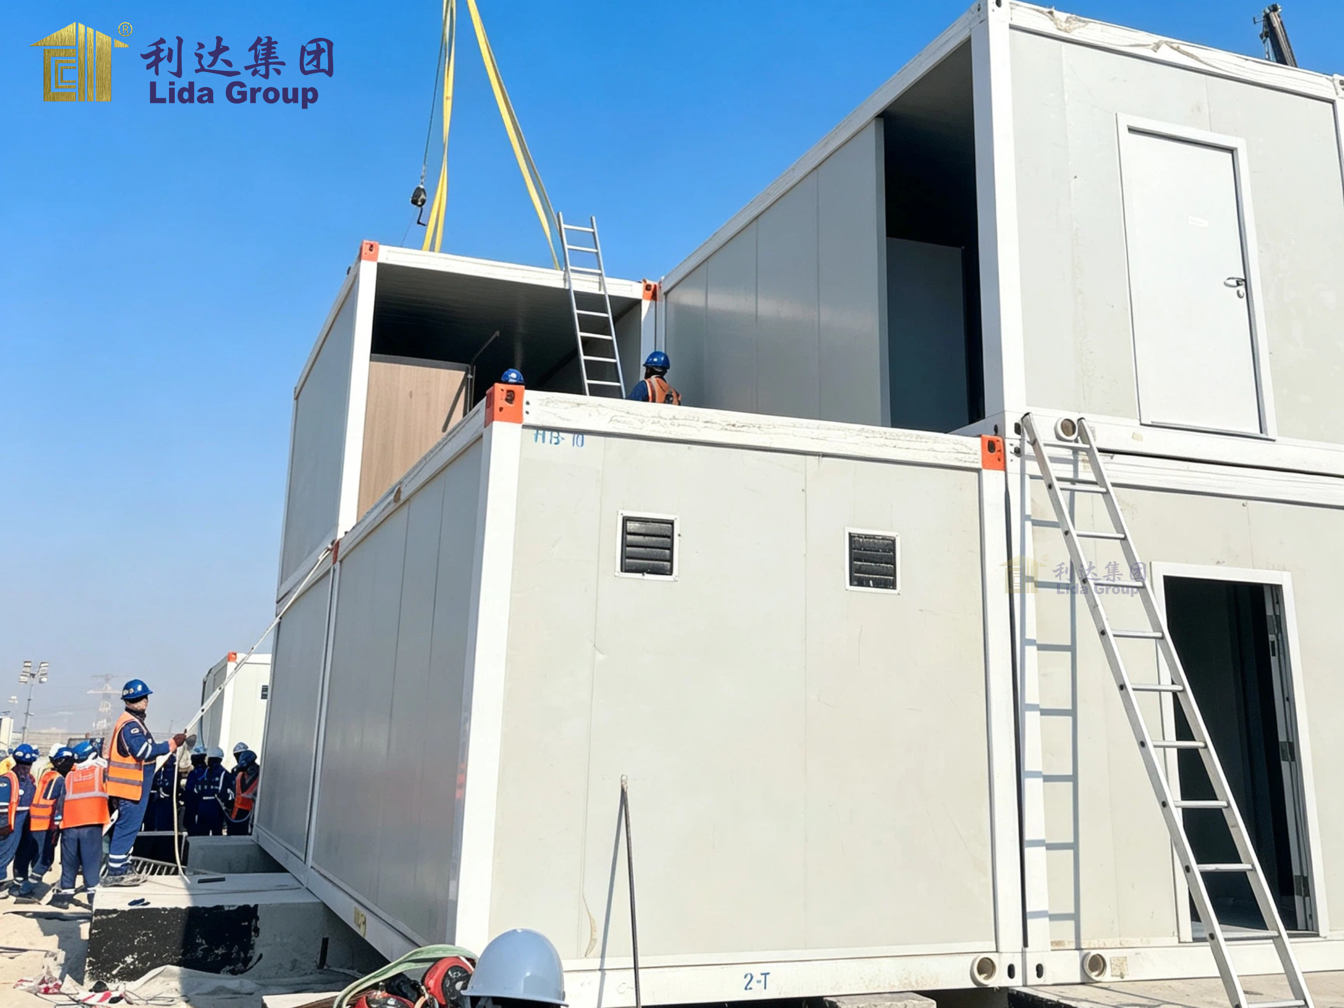
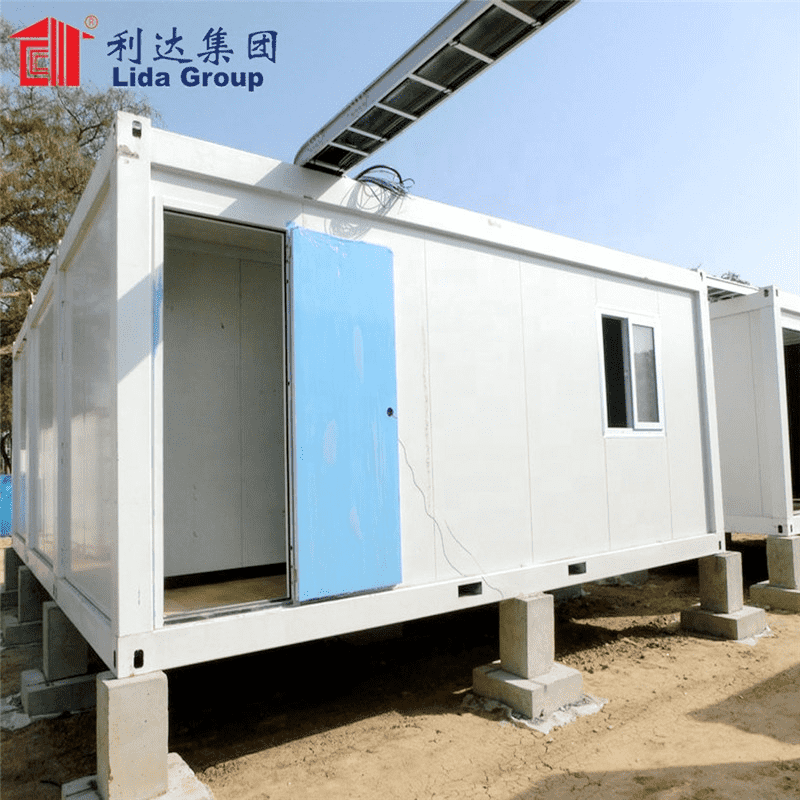
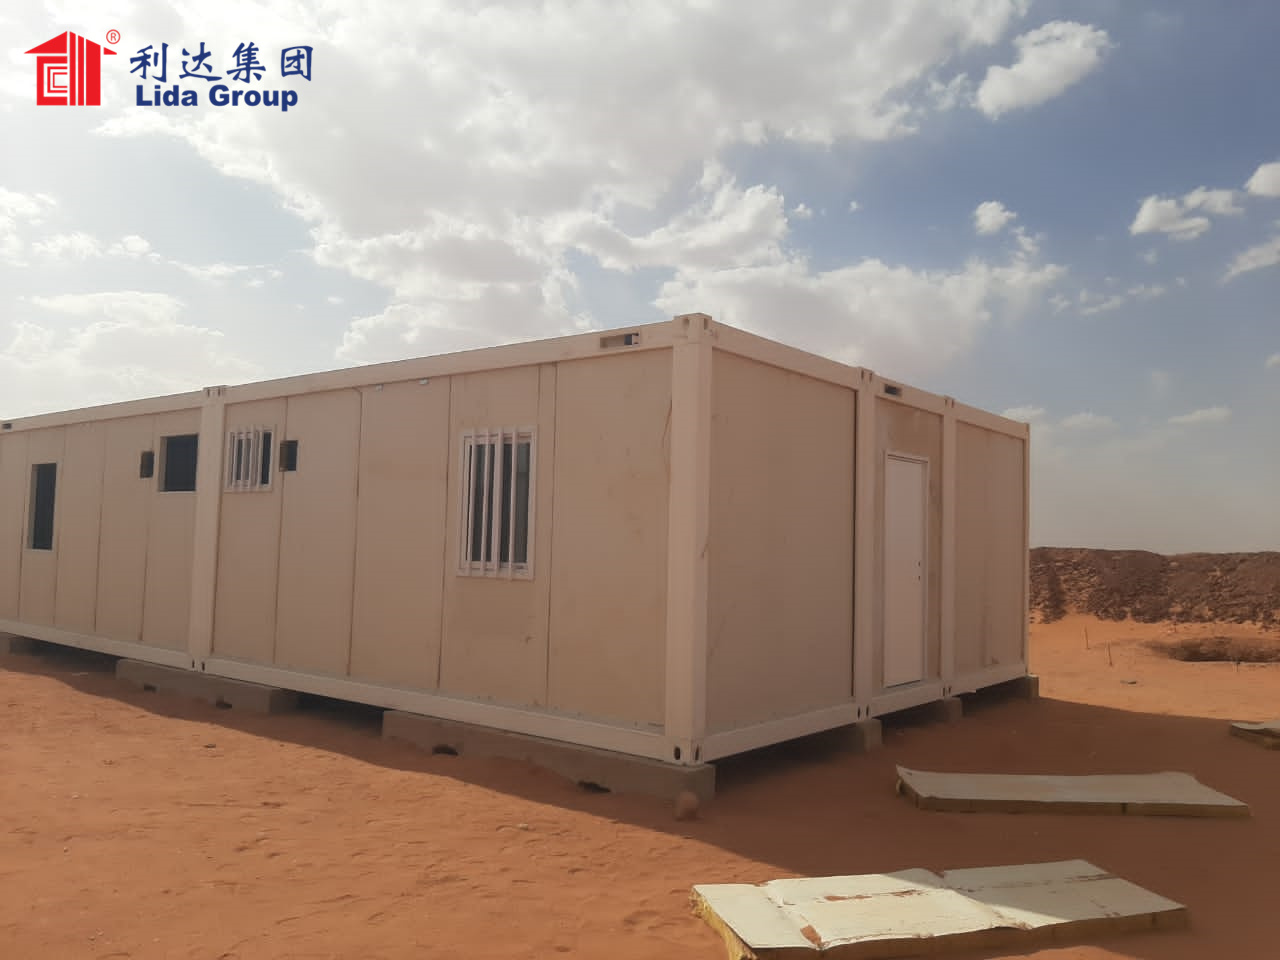
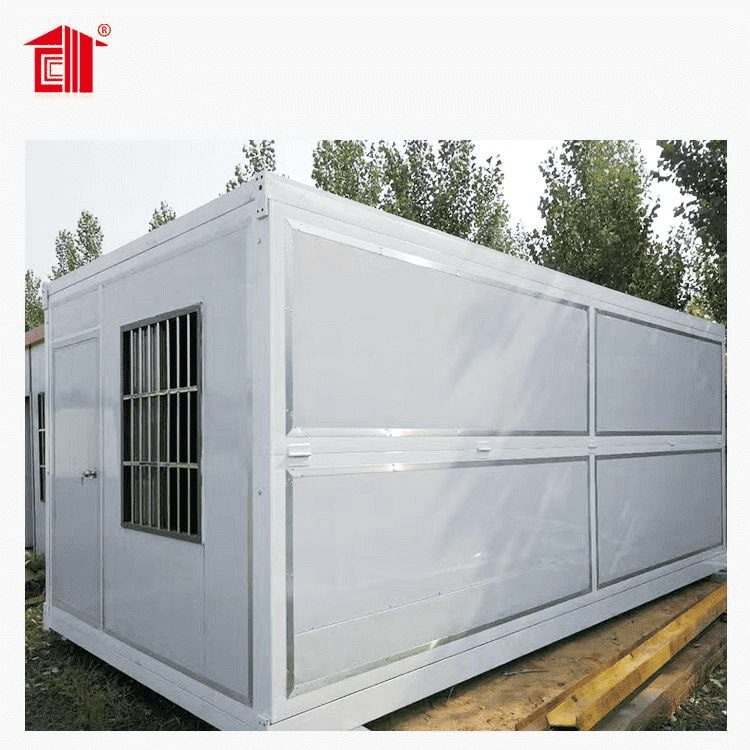
Lida Group’s container house range covers flat-pack container houses, folding and collapsible units, expandable container houses and container-based modular buildings. Each unit is built around a steel frame and manufactured in the factory before delivery and site assembly. Depending on product type and transport conditions, modules can be shipped as complete units or in compact knock-down form. Factory-fitted doors, windows, electrical and plumbing provisions, and insulation options help reduce on-site work and secondary fit-out. The range is designed for projects that need practical, adaptable space with efficient deployment and future reuse.
Applications
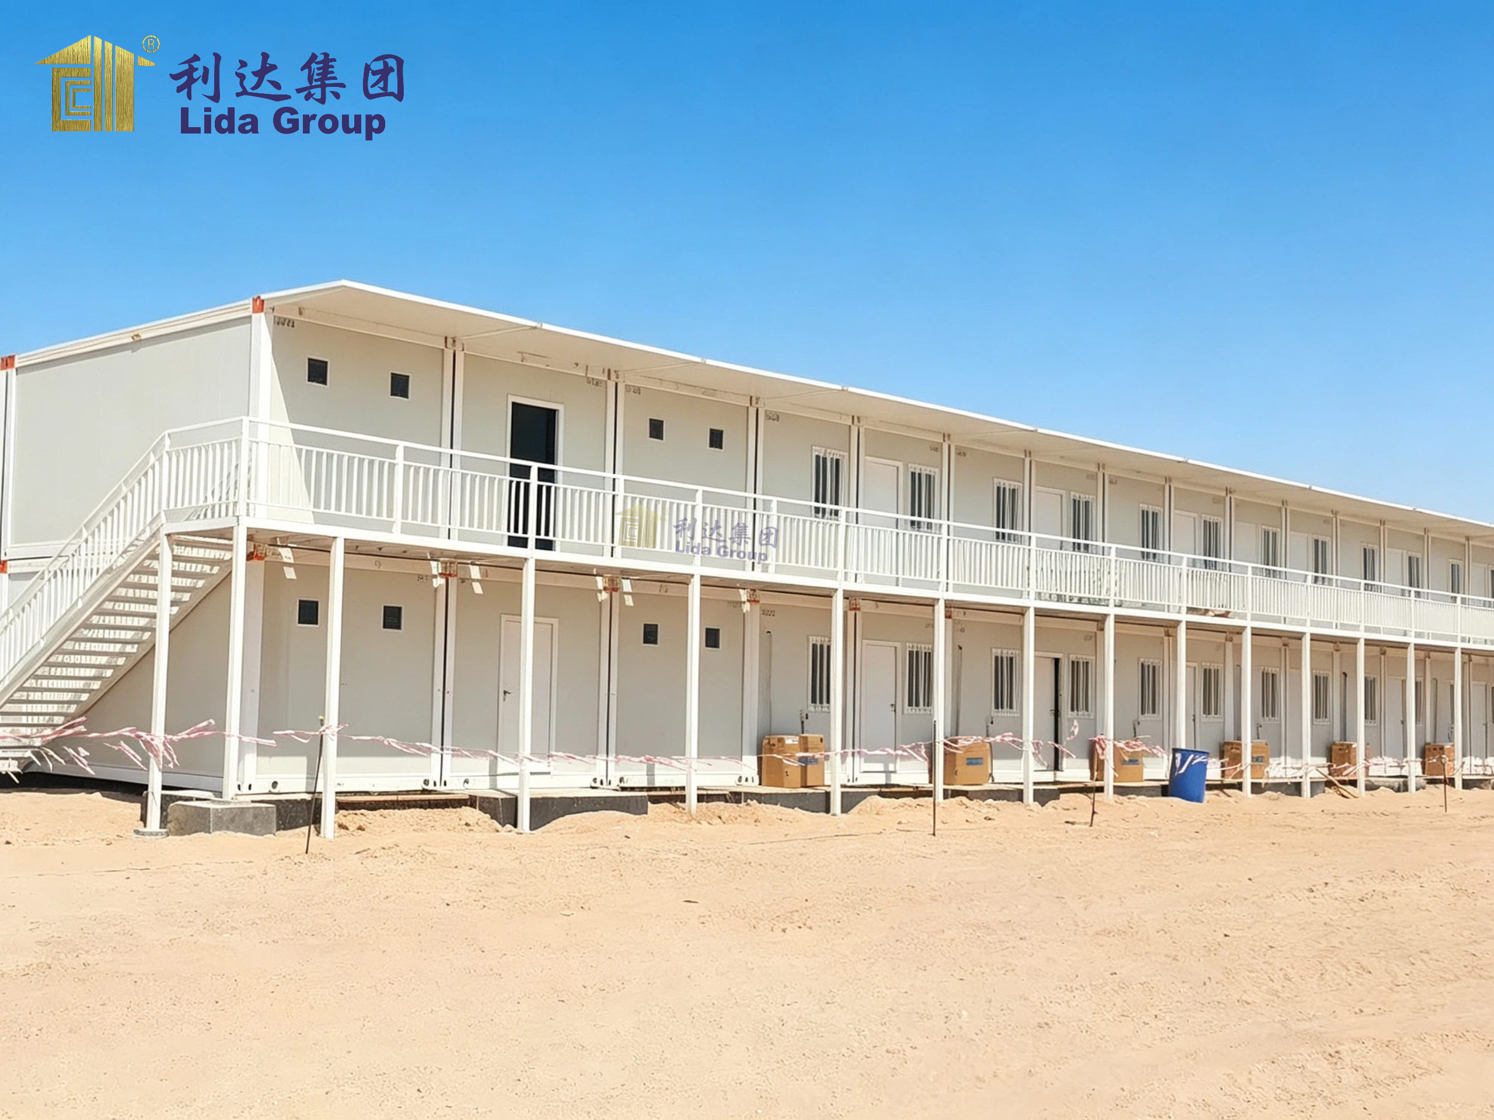
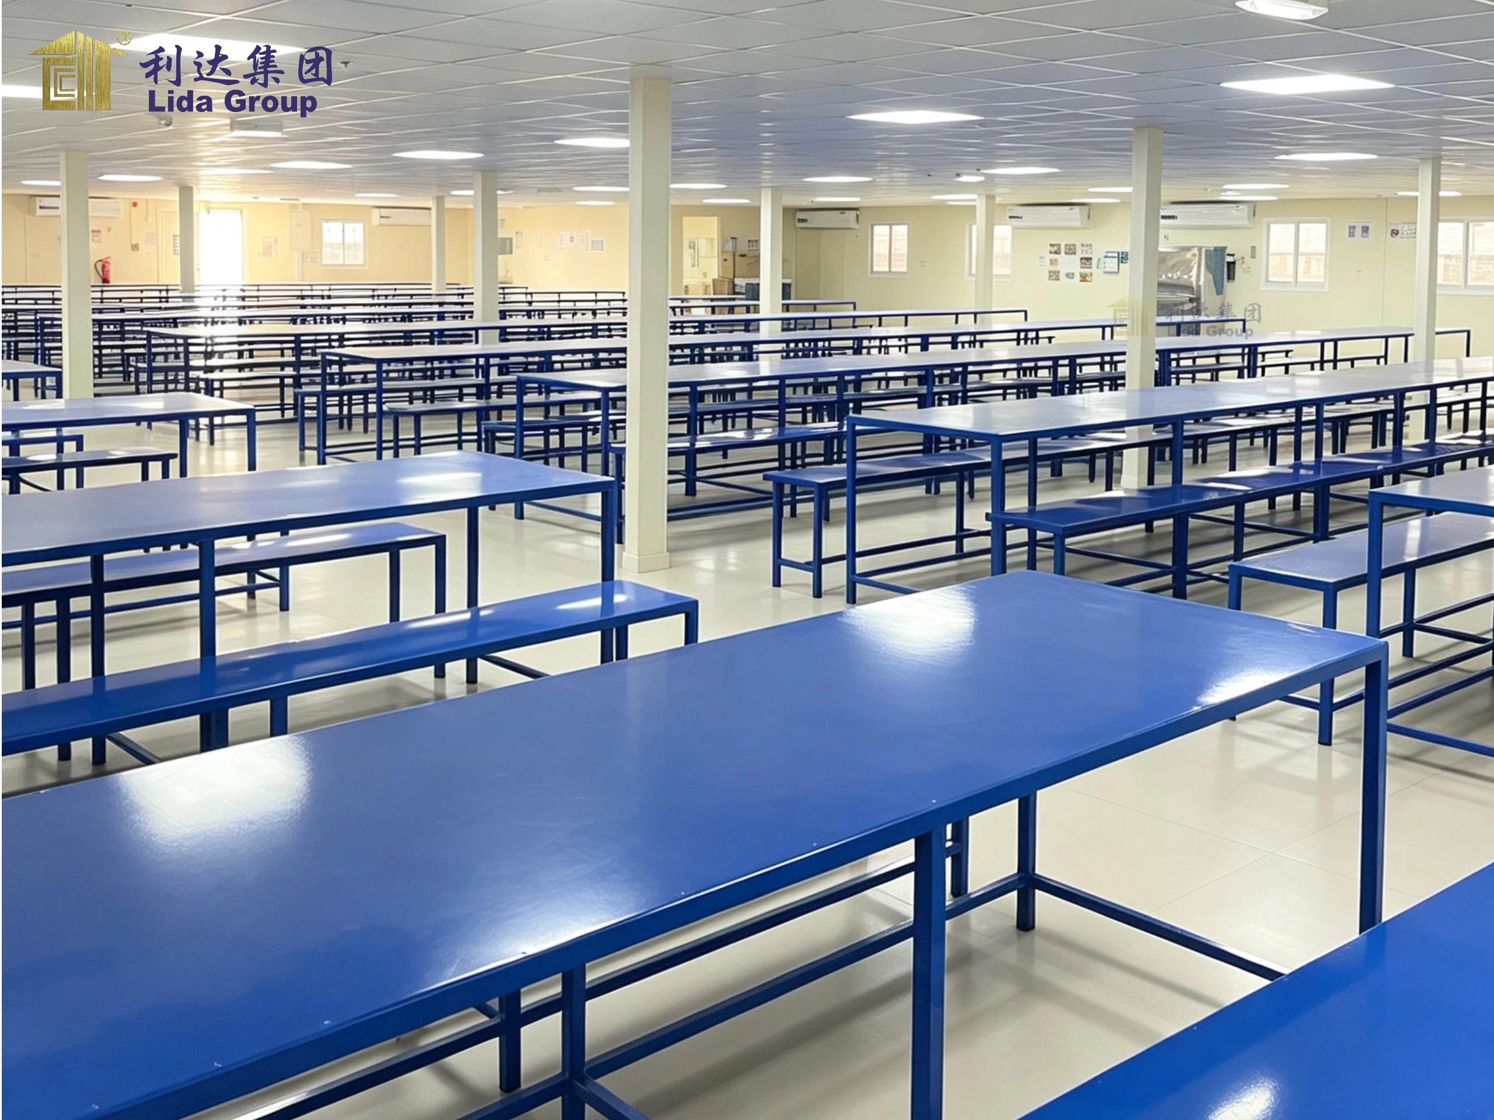
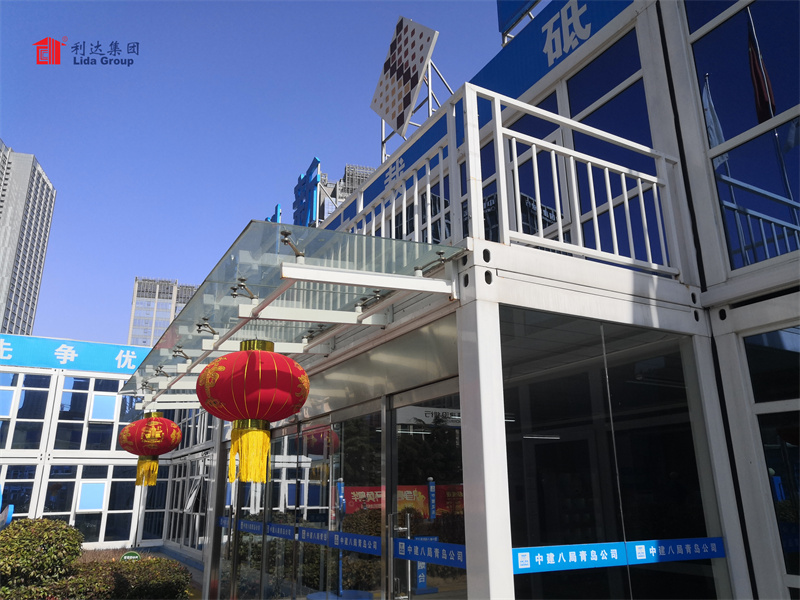
Container houses are suitable for construction site camps, project offices, staff accommodation, temporary showrooms, reception areas, meeting rooms, canteens, sanitary facilities and other temporary or semi-permanent uses. Different container types can be selected according to site access, transport method, layout requirements and intended service life.
Core Advantages
**Full range for different project needs.** Flat-pack, folding, expandable and container-based modular options allow the system to be matched to site conditions, shipping method and layout requirements.
**Modular and scalable.** Standard modules can be combined horizontally or vertically to create larger layouts. Stacked and combined configurations are subject to structural review, site conditions and local requirements.
**Fast deployment.** Factory production can run in parallel with site preparation. Prefabricated modules and factory-integrated services help reduce on-site labor and installation time.
**Efficient transport and handling.** Units can be transported as whole modules or in compact form where required, supporting different logistics and site access conditions.
**Reusable and relocatable.** Container houses can be dismantled and reused across projects when handled and maintained appropriately, supporting temporary works and reducing long-term asset waste.
**Comfort and practicality.** Wall and roof systems can include sandwich panels and insulation as configured. Doors, windows, electrical provisions and plumbing routes can be integrated during factory production.
**Layout flexibility.** Internal partitions, room sizes, door and window positions, sanitary units and service areas can be planned around project needs.
Customization and Configuration
We can support layout planning for offices, dormitories, meeting rooms, canteens, sanitary blocks, reception areas and temporary showrooms. Configuration options include partition layouts, door and window arrangements, electrical and plumbing provisions, insulation and internal finishes. Final specifications depend on project location, climate, site conditions, transport limits and intended service life.
Delivery and Service
Delivery support can cover requirement review, layout coordination, factory production, transport planning, installation guidance, supervision, installation coordination or full installation according to client requirements. Service scope, responsibilities and commercial terms are confirmed separately for each project. Site access, lifting conditions, foundation readiness and local requirements are reviewed before work begins.
Consultation
To discuss a container house solution for your project, please contact our sales team through the website enquiry channel with your intended use, project location, required number of modules, preferred layout, site access conditions and target delivery date. We will review the requirements and recommend a practical configuration.
Products categories
-

Containerized Construction Camp by Lida Group: ...
-
High Quality Luxury Container House Modern Prefab
-

Factory Supply Extendable Luxury Modified Prefa...
-
Module House Office Low Cost Cheap Movable Pref...
-
China 20/40FT Expandable Prefabricated Modular ...
-
2021 20FT Modular Luxury Prefabricated Detachab...