
Prefabricated Houses: Economical, Flexible Temporary Buildings for Site and Project Use
Product Overview
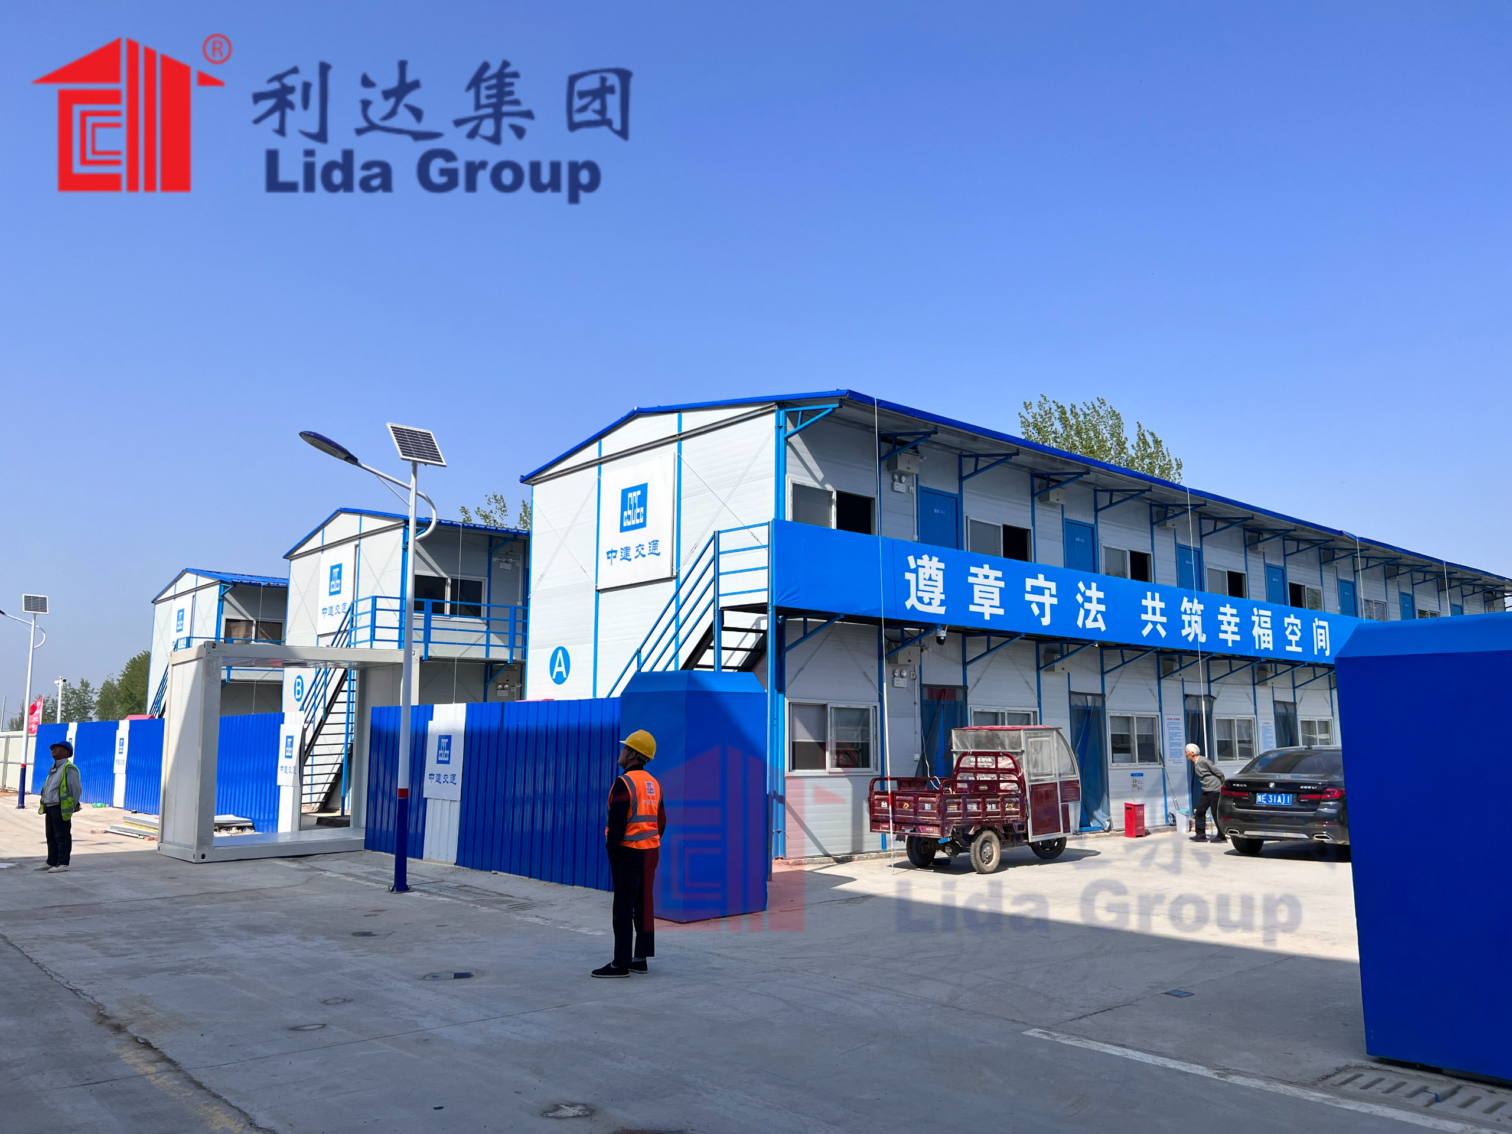
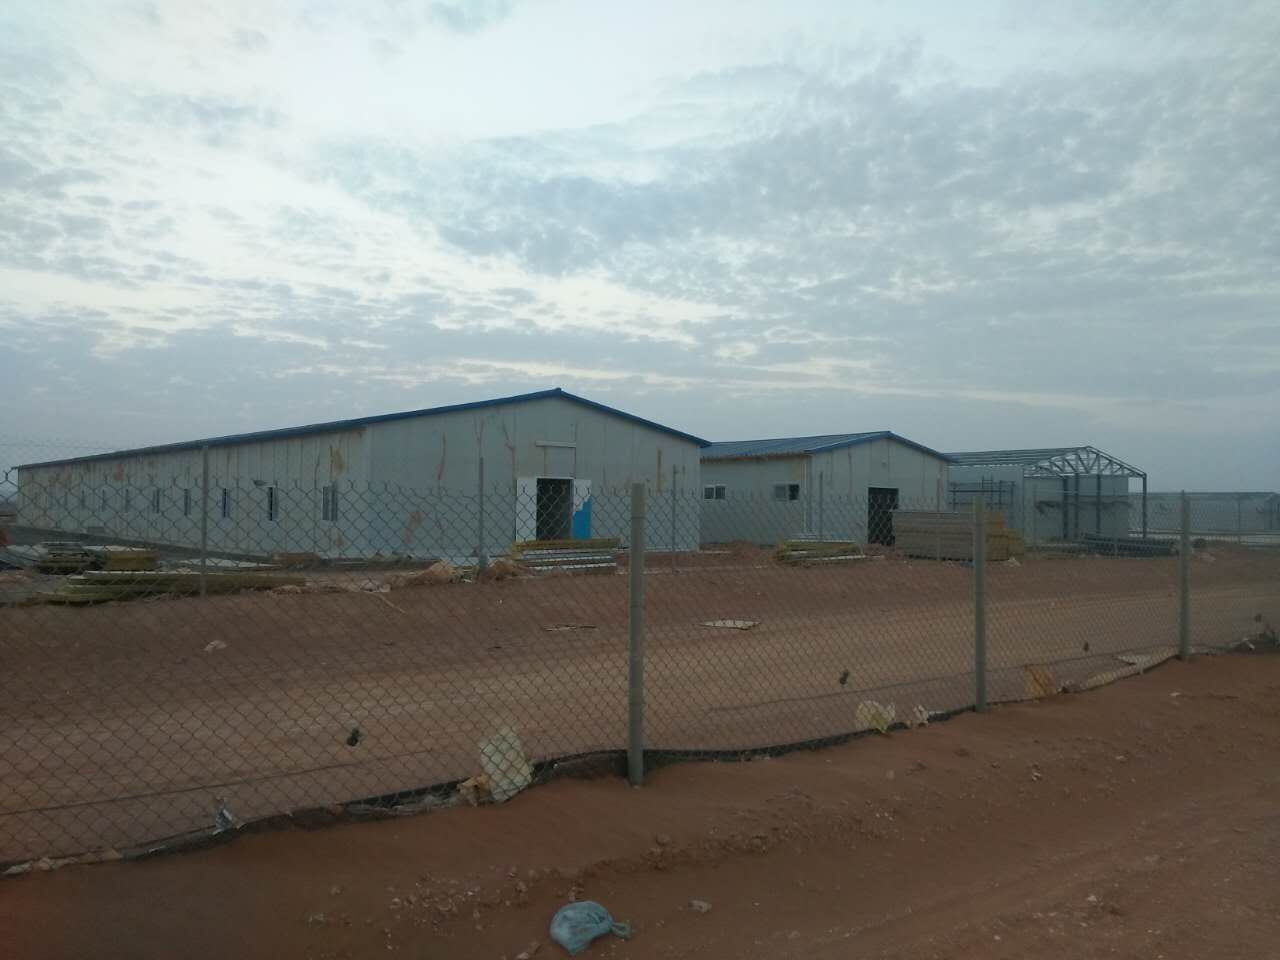
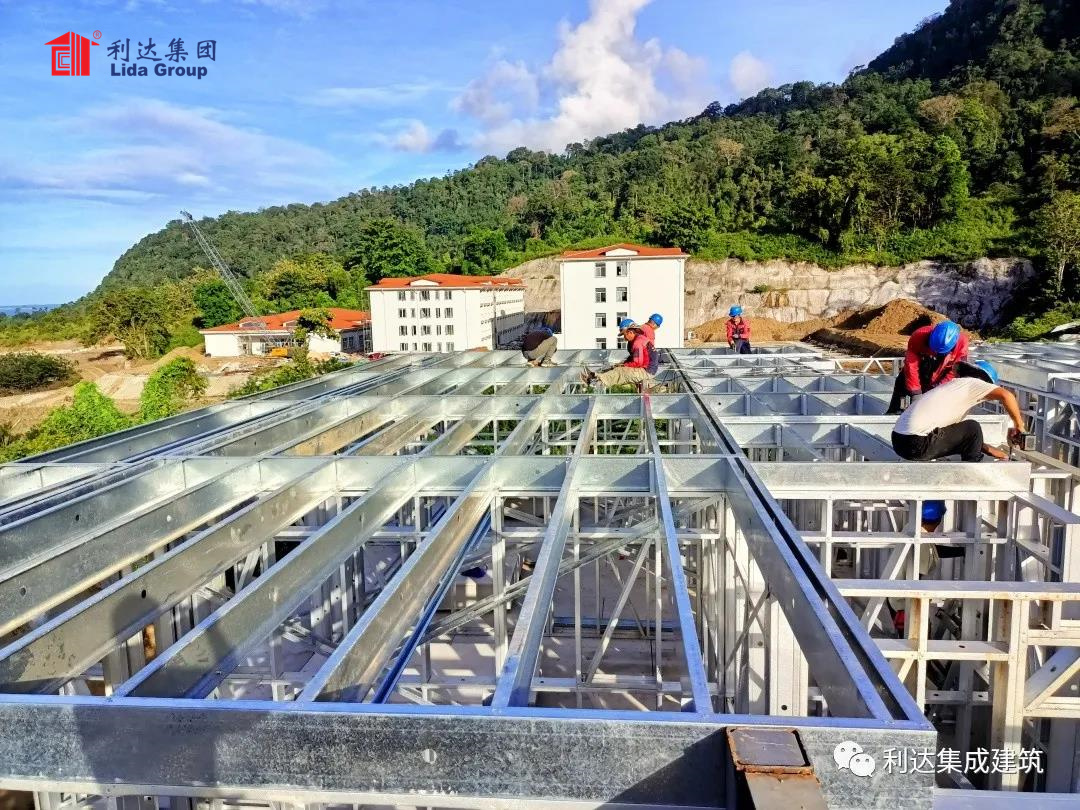
Lida Group prefabricated houses are practical temporary buildings made from light steel frames and colour steel sandwich panels. Components are factory-produced and bolt-connected on site, allowing fast erection and later dismantling. Internal-frame and external-frame configurations are available, making prefabricated houses a cost-effective choice for projects that need office, accommodation, canteen or storage space without permanent construction.
Applications
Prefabricated houses are suitable for construction site offices, staff dormitories, canteens, warehouses, temporary storage, security rooms, site facilities and project camps. Single-storey and two-storey layouts can be discussed according to project requirements and structural review.
Core Advantages
**Economical and practical.** Standardised components and efficient factory production help control project cost. The building can be dismantled, relocated and reused, which is useful for short-term, phased or multi-site projects.
**Flexible assembly.** Bolt-connected components allow straightforward disassembly and relocation. This makes prefabricated houses a practical alternative when a temporary building may need to be moved or reconfigured later.
**Fast construction.** Factory-made frames and panels reduce on-site work and support quicker installation than traditional site-built methods. Early coordination between production and site preparation helps shorten the overall program.
**Customizable layout.** Room sizes, partitions, door and window positions, and functional zones can be arranged for office, dormitory, canteen or storage use. Layouts can be planned around site access and project needs.
**Coordinated package.** Wall and roof sandwich panels, doors, windows and basic electrical provisions can be coordinated as a practical building package. Final specifications are confirmed according to climate, site conditions and intended use.
Configuration
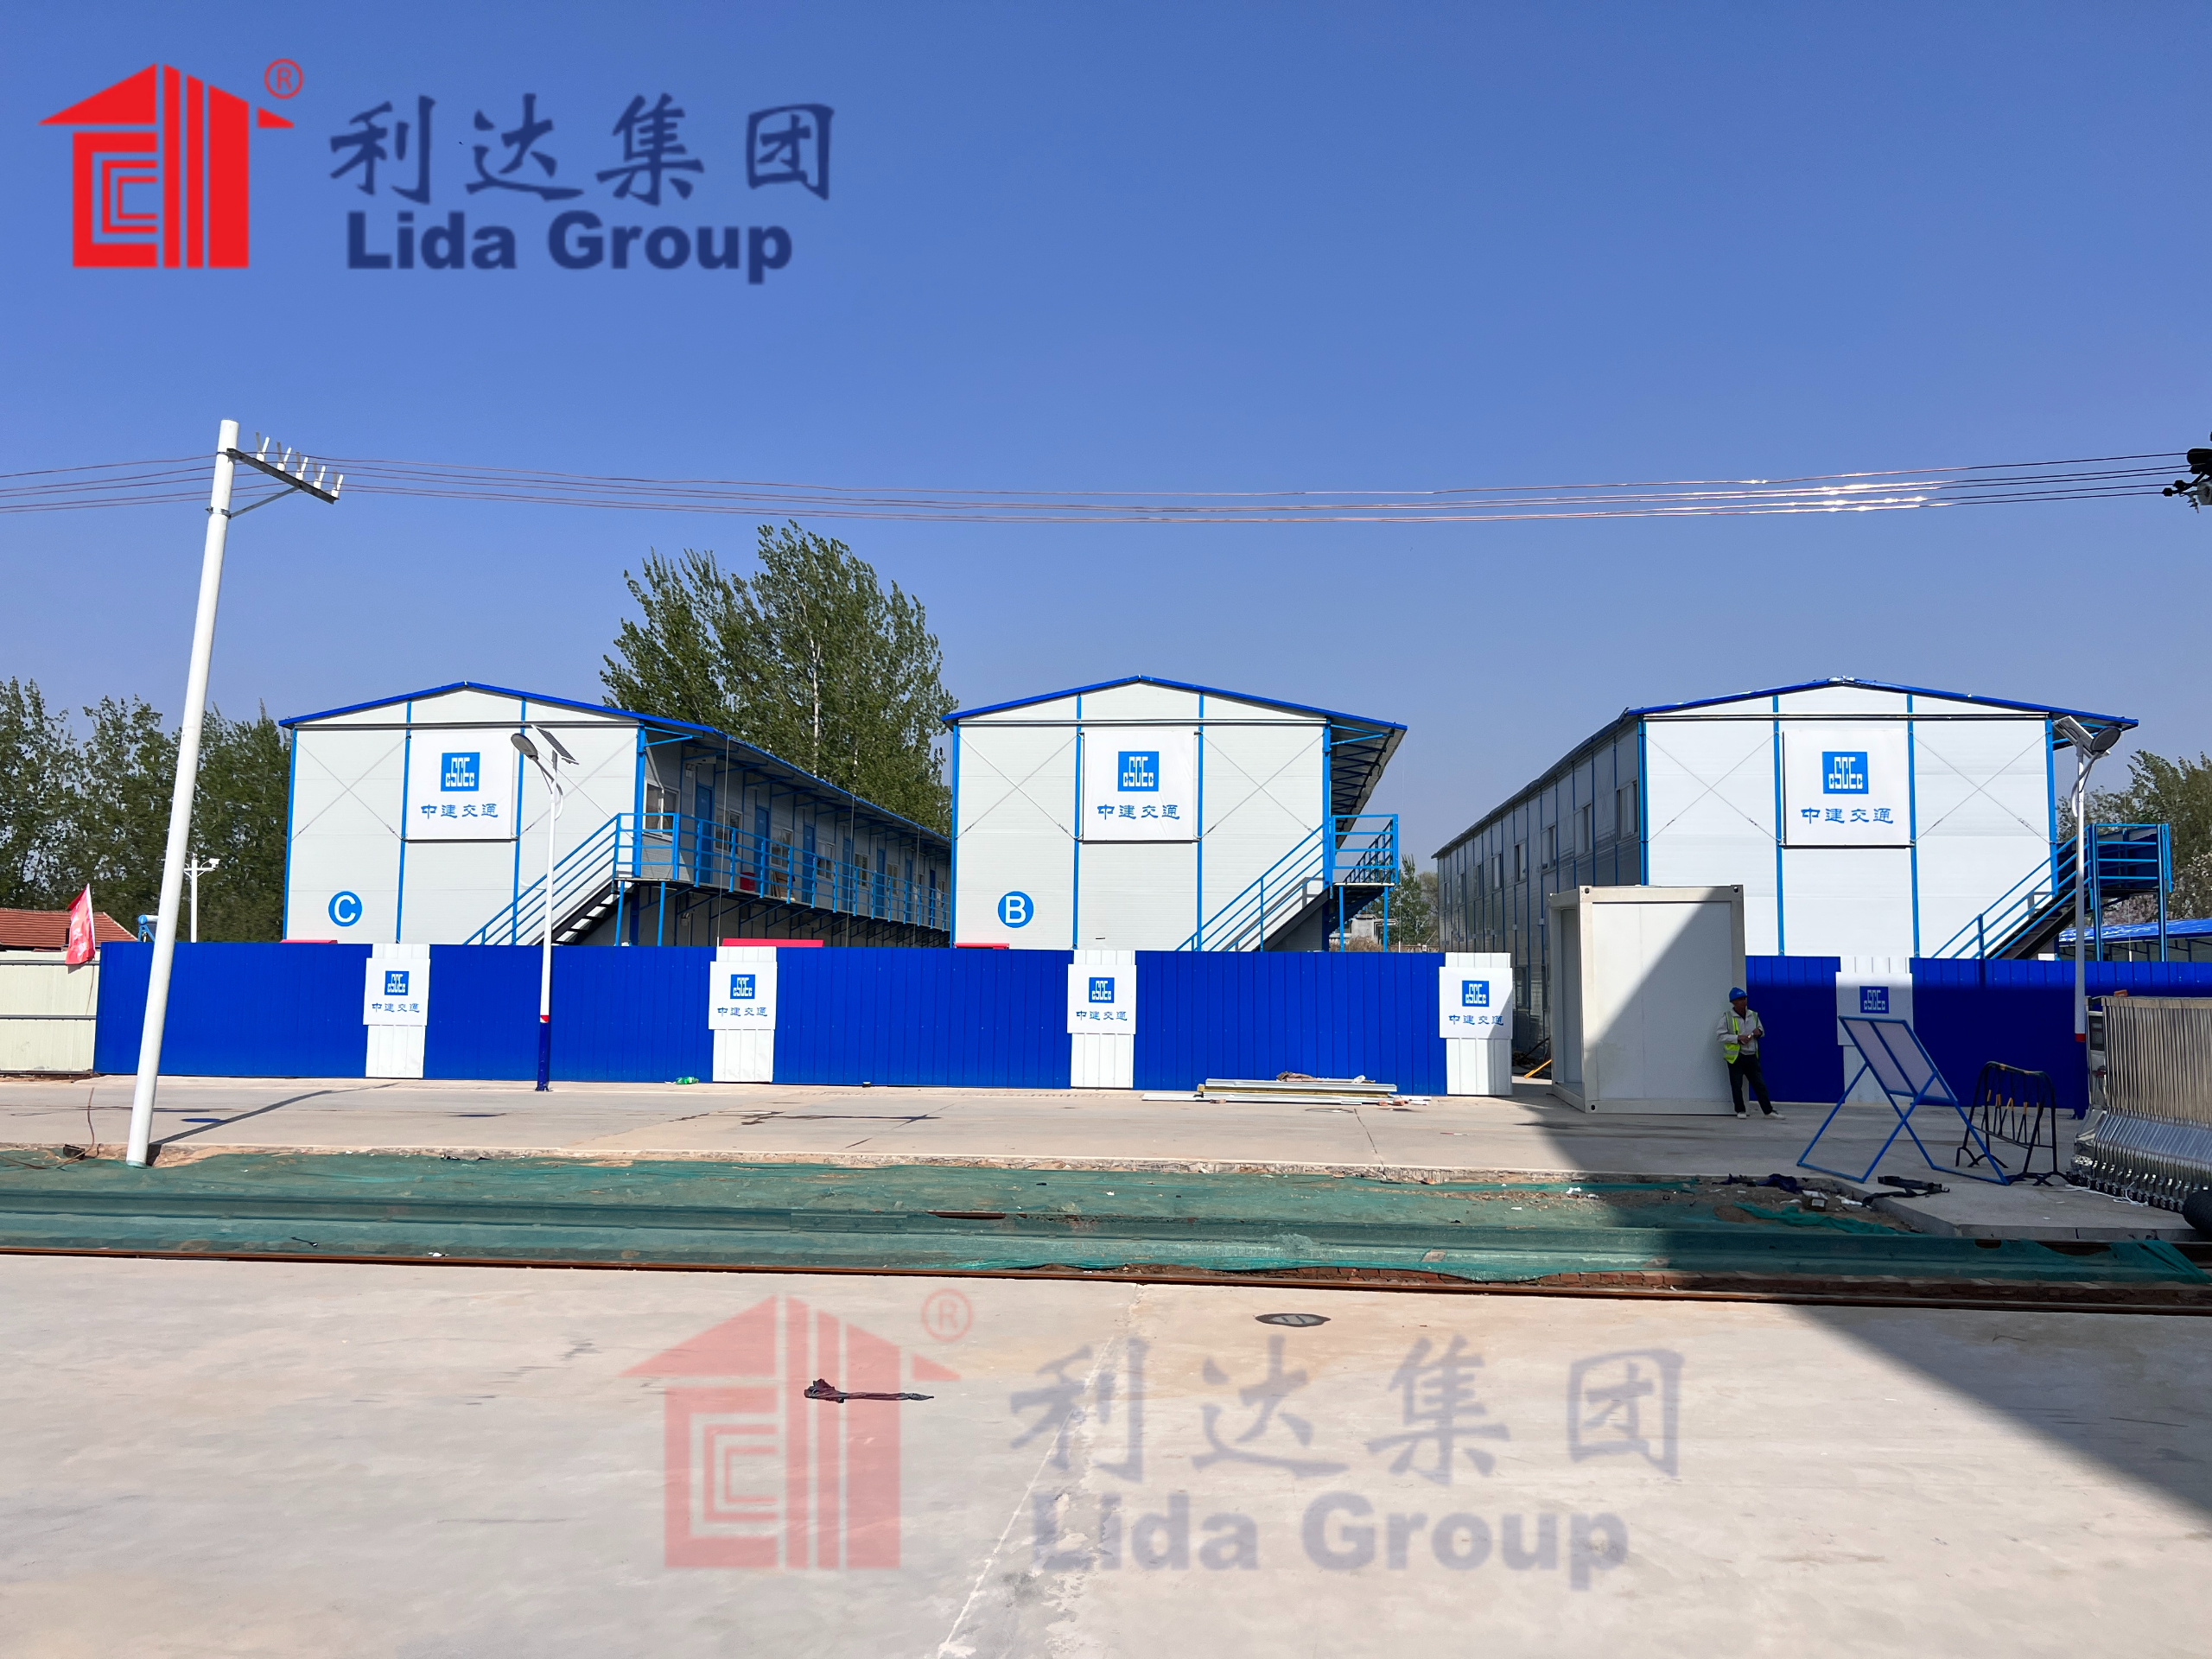
Typical options include internal or external frame systems, sandwich panel walls and roofs, single or two-storey layouts, partition arrangements, door and window positions, and basic electrical provisions. Insulation, sanitary fittings and other fit-out items can be discussed according to project requirements.
Delivery and Service
We support requirement review, layout coordination, factory production, transport planning, and installation guidance or installation coordination as required. Service scope and pricing are confirmed project by project, so the supply and installation responsibilities are clear before production.

Consultation
Need a cost-effective temporary building solution? Send us your intended use, project location, required area or number of rooms, storey requirement, layout preference and target delivery date. Our team will recommend a practical prefabricated house configuration and confirm the supply and installation scope.
Products categories
-

Prefabricated Panel House Accommodation Solutio...
-
Light Steel Frame Building Low Cost Prefabricat...
-

Modern Prefabricated Accommodation Building Sol...
-

Prefabricated Panel House Dormitory and Office ...
-
Introduction of Lida Prefabricated Modular Pref...
-
Prefabricated Assembly Light Steel Structure Po...